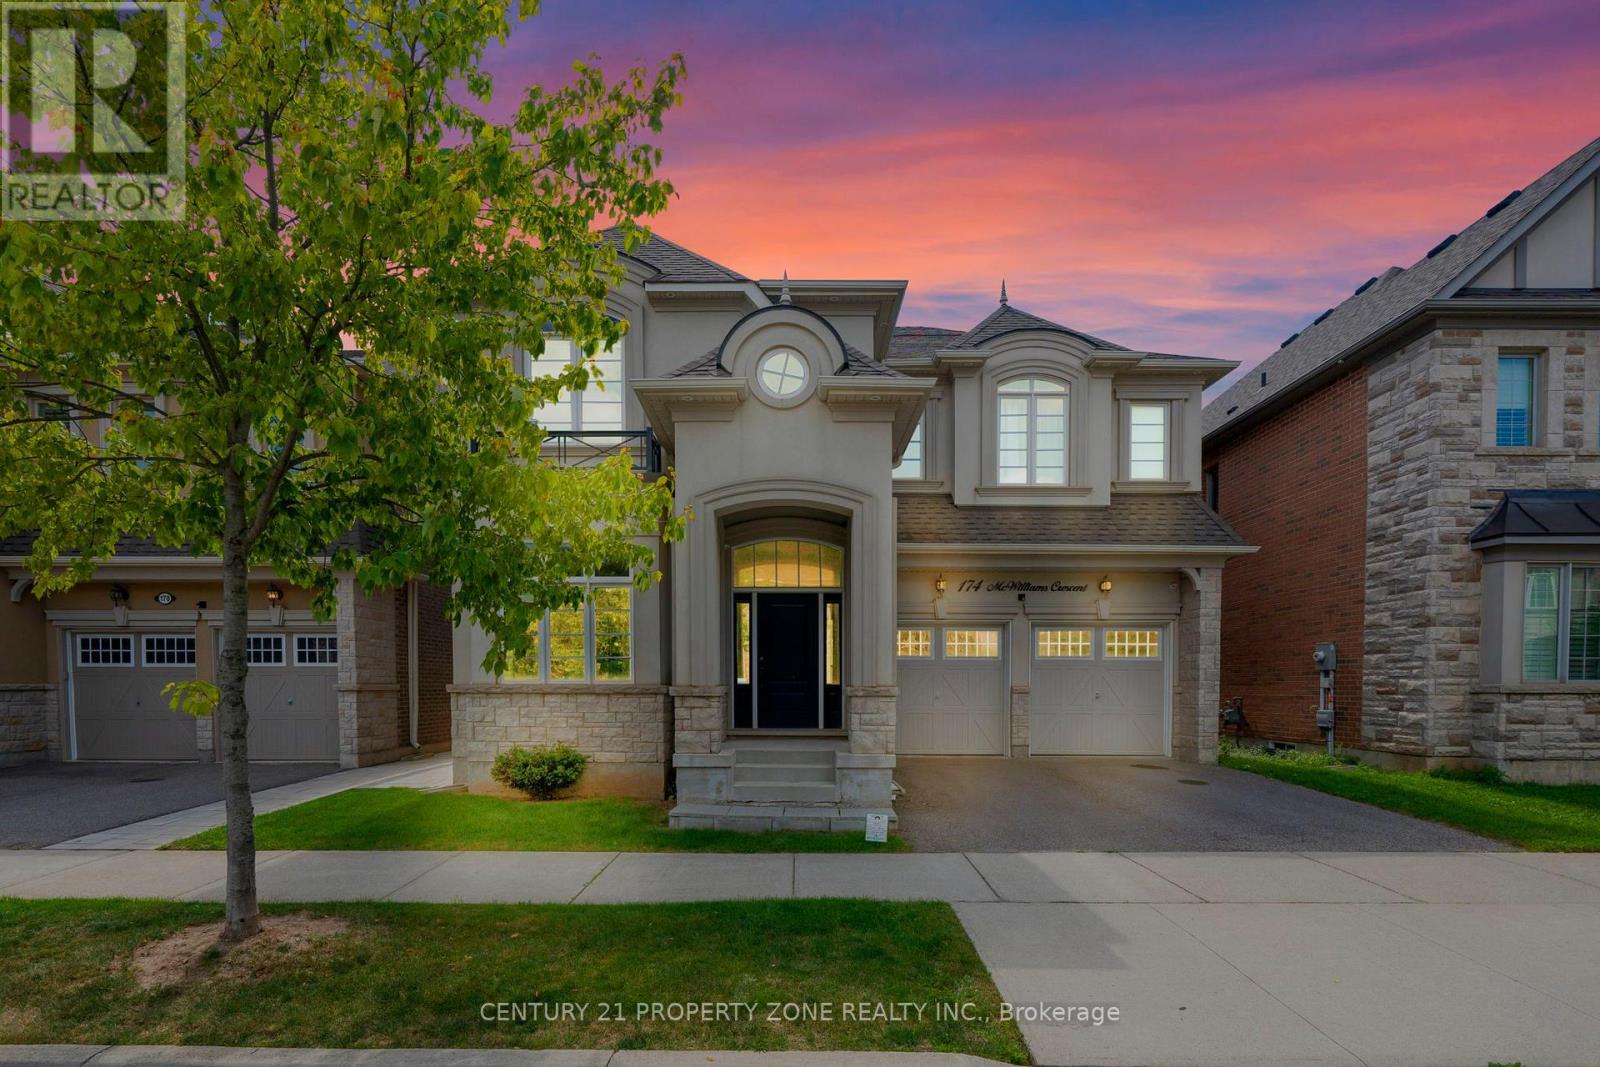
174 Mcwilliams Crescent
Oakville (GO Glenorchy), Ontario L6M0W5
MLS # W13700982
Property Details
Type
Detached
Beds
5
Baths
5
Status
For Rent
More homes like this
About this property
Luxury Detached Home for Lease - a stunning 5BR + 4+1B, 3,749 sq ft (above grade) extensively upgraded detached home on a quiet cul-de-sac in Oakville's sought-after Preserve community. Step through the front door into a bright, functional family layout with soaring 10' ceilings on the main floor: a formal living and dining space flows into a spacious family room and a huge gourmet kitchen, the true heart of the home, featuring waterfall quartz countertops, tile flooring, and fully built-in Jenn-Air S/S appliances (fridge, microwave, oven) plus a Wolf gas range - all updated in 2023 alongside the kitchen and foyer tiles. A mudroom off the 2 car garage offers custom cabinetry and a pantry for everyday convenience. Head upstairs, where a skylight fills the 9' ceiling space with natural light, leading to 5 spacious bedrooms set on rich hardwood flooring updated in 2023, plus 3 bathrooms. The finished walkout basement - with 8' ceilings - adds a 4th bathroom and a full bar, perfect for entertaining or extended family living. Convenient 2nd flr laundry rm w/ newer Samsung washer & dryer. Just steps to Fowley Park, Isaac Park & Millbank Park, w/ lots of nearby trails - ideal for outdoor-loving families. Zoned for top-rated Oodenawi PS, Holy Trinity HS & White Oaks HS. Mins to shopping, dining, Oakville Trafalgar Memorial Hosp & major hwy access (QEW/407). Move-in ready - this is the lifestyle you've been waiting for.
Rent Affordability
Affordability guide
Enter income
A common guideline is keeping rent near 30% of gross monthly income. This is an estimate only.
Rooms
| Room | Level | Dimensions |
|---|---|---|
| Living room | Main level | 3.26 x 4.05 |
| Bedroom 5 | Second level | 4.21 x 3.66 |
| Laundry room | Second level | 2.44 x 1.83 |
| Recreational, Games room | Basement | 11.58 x 12.19 |
| Dining room | Main level | 4.08 x 4.57 |
| Family room | Main level | 4.57 x 5.49 |
| Eating area | Main level | 3.45 x 4.21 |
| Kitchen | Main level | 3.05 x 4.63 |
| Mud room | Main level | 3.05 x 1.83 |
| Primary Bedroom | Second level | 4.57 x 4.69 |
| Bedroom 2 | Second level | 3.08 x 3.96 |
| Bedroom 3 | Second level | 4.18 x 3.29 |
| Bedroom 4 | Second level | 5.43 x 3.51 |
Facts & Location
Interior Size
3,749 sq ft
Parking
4 spaces
Lot Size
45.1 x 89.9 FT
Listing data
Listing information is provided for personal, non-commercial use and should be independently verified before making real estate decisions.
Last refreshed: Oct 5, 2026 3:19 AM
Explore nearby searches
SEO-friendly searches for this area, property type, and nearby neighbourhoods.
Similar Properties
More nearby listings that may fit the same search.

$6,800/mo
152 MARVIN Avenue
Oakville (GO Glenorchy) · MLS # W13595622
5 bed · 4 bath
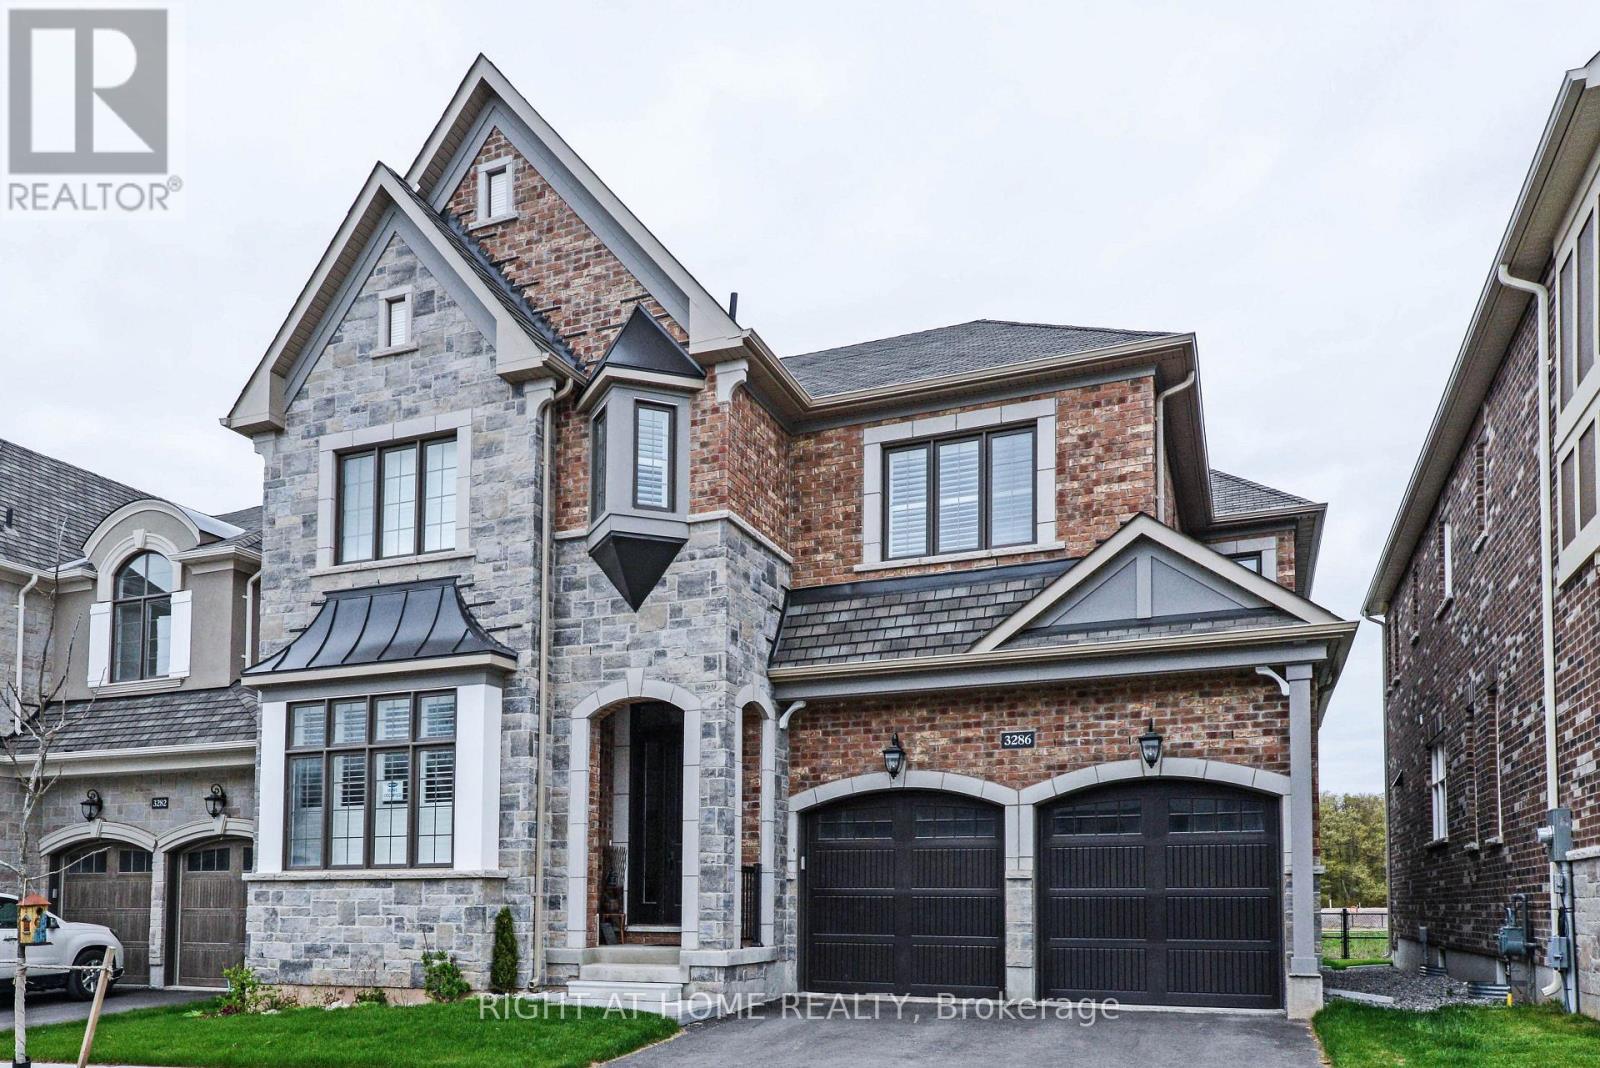
$6,200/mo
3286 Charles Biggar Drive
Oakville (GO Glenorchy) · MLS # W13796898
4 bed · 4 bath
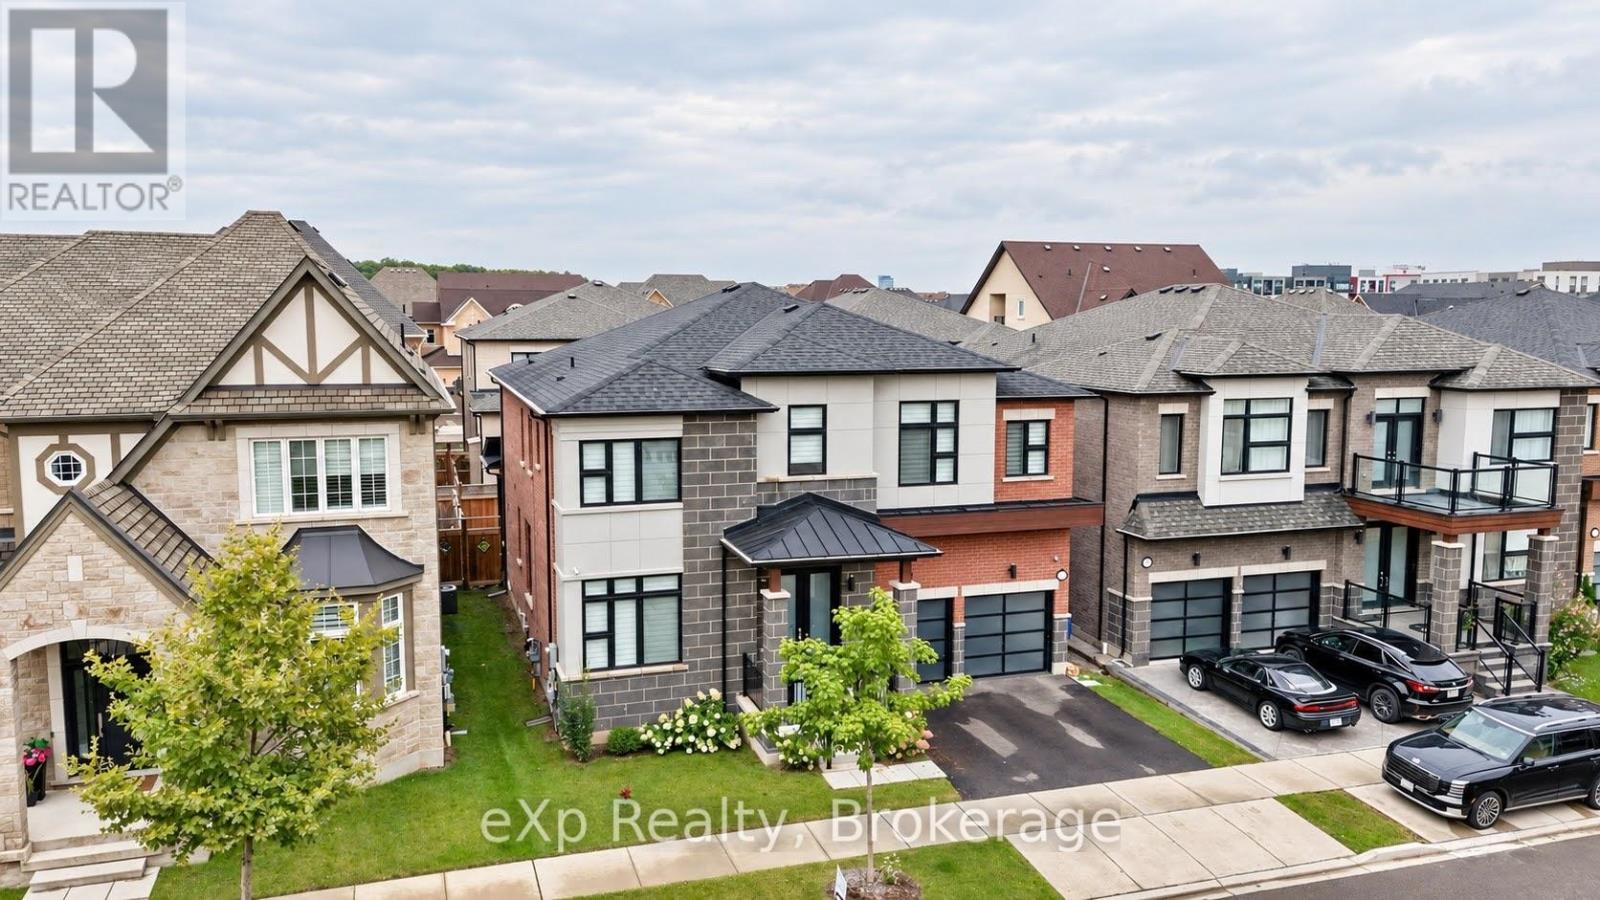
$7,000/mo
3313 Sunningdale Gardens
Oakville (GO Glenorchy) · MLS # W13806952
5 bed · 5 bath