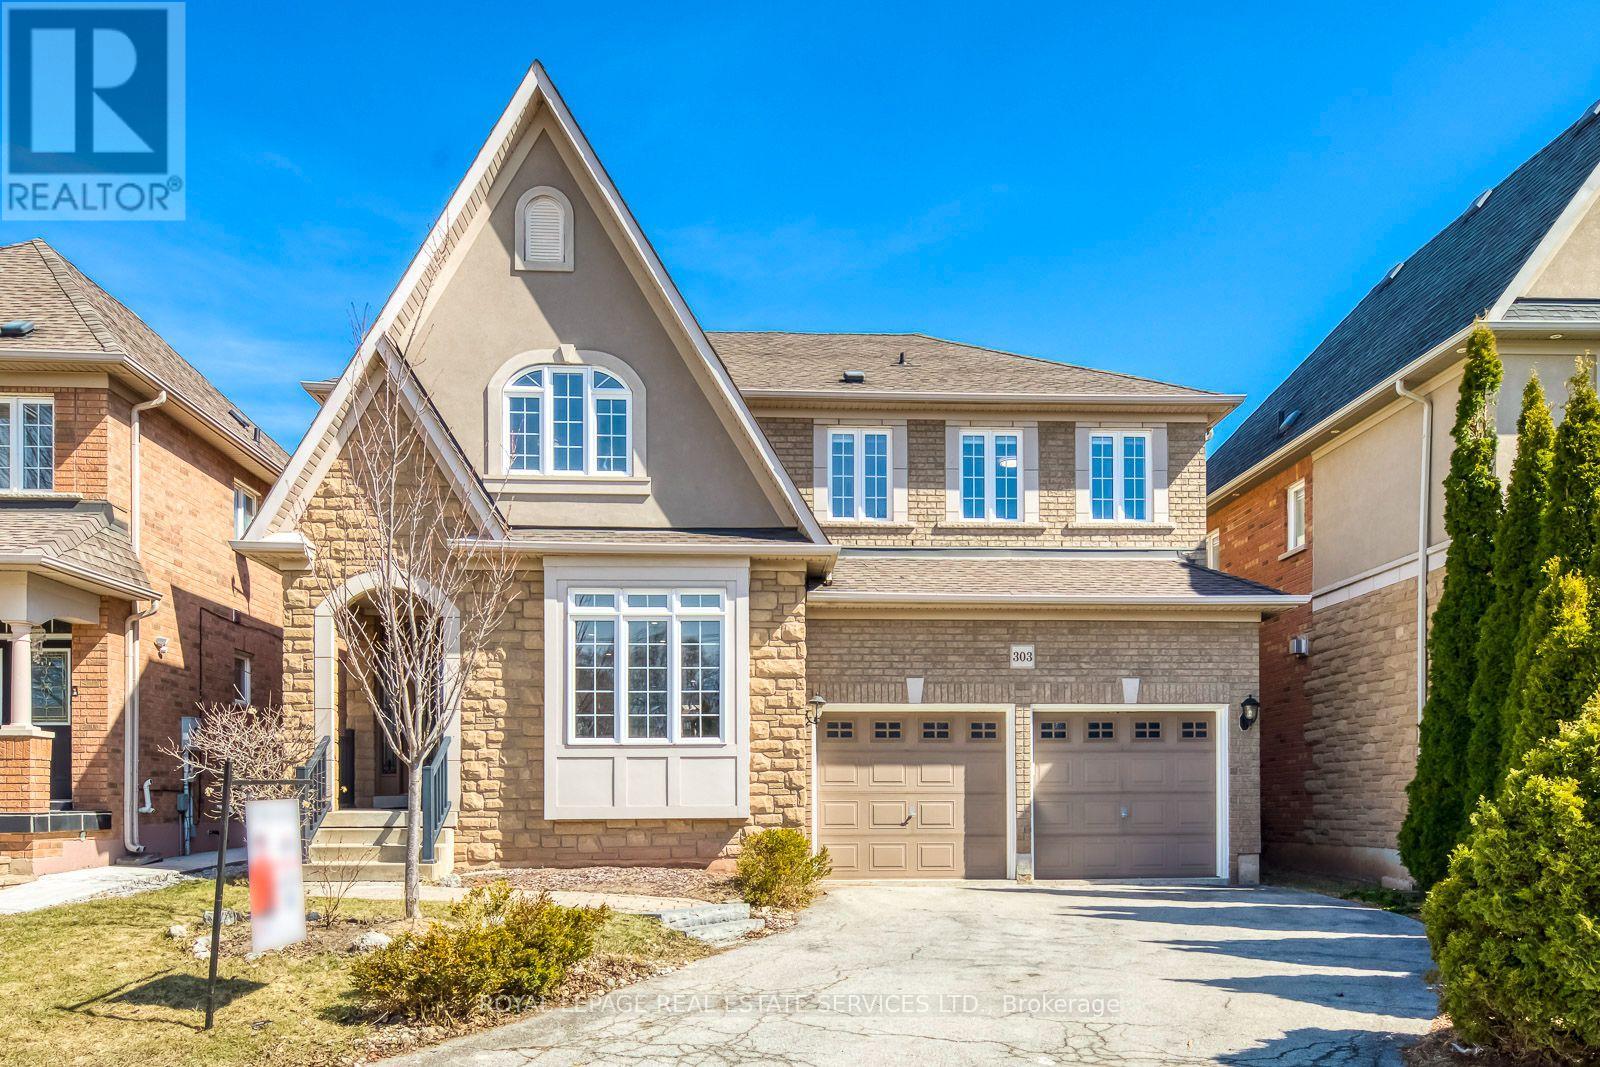
303 Burloak Drive
Oakville (BR Bronte), Ontario L6L6T6
MLS # W13695906
Property Details
Type
Basement Apartment
Beds
4
Baths
4
Status
For Rent
More homes like this
About this property
Location, Location, Location! Welcome to this spacious 4-bedroom home with over 2800+ sf in the highly desirable Lakeshore Woods community just a short walk to the lake, parks, and scenic trails. Enjoy beautifully landscaped front and backyards, perfect for outdoor entertaining and family time.Step inside to a bright, open-concept layout featuring brand new hardwood flooring on the main level, fresh neutral paint, and modern pot lights throughout. The gourmet kitchen is a chefs delight with granite countertops, a large centre island, walk-in pantry, and stainless steel appliances.Upstairs, you'll find a generously sized master suite complete with a luxury spa-inspired ensuite, featuring granite counters and a marble backsplash. All bedrooms are spacious with hardwood flooring throughout.The open-concept basement offers high ceilings and a versatile layout ideal for creating a central entertainment hub or a potential basement apartment with its own private space and separate entrance from garage. Additional upgrades include a brand new furnace, offering peace of mind and energy efficiency.Move-in ready and perfectly located this home combines comfort, style, and exceptional potential!
Rent Affordability
Affordability guide
Enter income
A common guideline is keeping rent near 30% of gross monthly income. This is an estimate only.
Rooms
| Room | Level | Dimensions |
|---|---|---|
| Living room | Main level | 3.66 x 4.02 |
| Dining room | Main level | 3.04 x 3.96 |
| Kitchen | Main level | 2.77 x 4.57 |
| Eating area | Main level | 3.04 x 4.5 |
| Family room | Main level | 5.18 x 3.66 |
| Primary Bedroom | Second level | 6.95 x 4.32 |
| Bedroom 2 | Second level | 4.2 x 3.35 |
| Bedroom 3 | Second level | 3.38 x 3.88 |
| Bedroom 4 | Second level | 3.1 x 3.35 |
| Laundry room | Main level | 2.8 x 1.7 |
Facts & Location
Parking
4 spaces
Lot Size
45 x 89.6 FT
Listing data
Listing information is provided for personal, non-commercial use and should be independently verified before making real estate decisions.
Last refreshed: Aug 24, 2026 3:19 AM
Explore nearby searches
SEO-friendly searches for this area, property type, and nearby neighbourhoods.
Similar Properties
More nearby listings that may fit the same search.
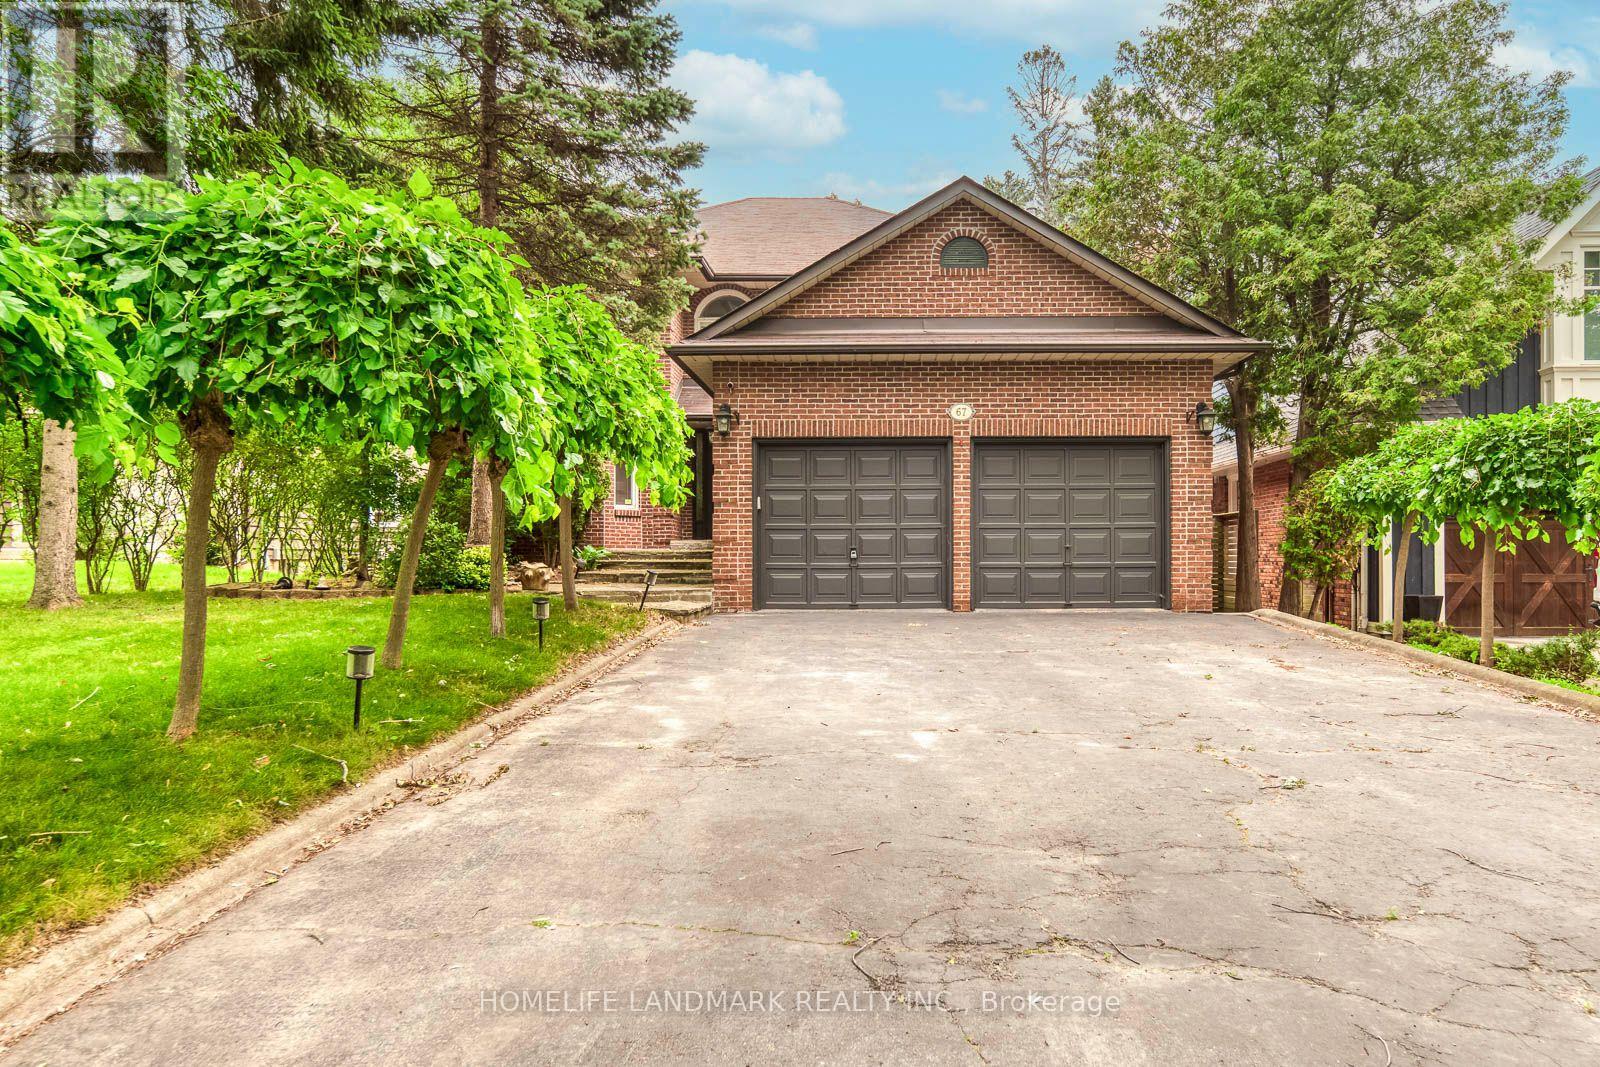
$5,500/mo
67 Cudmore Road
Oakville (BR Bronte) · MLS # W13523378
4 bed · 4 bath
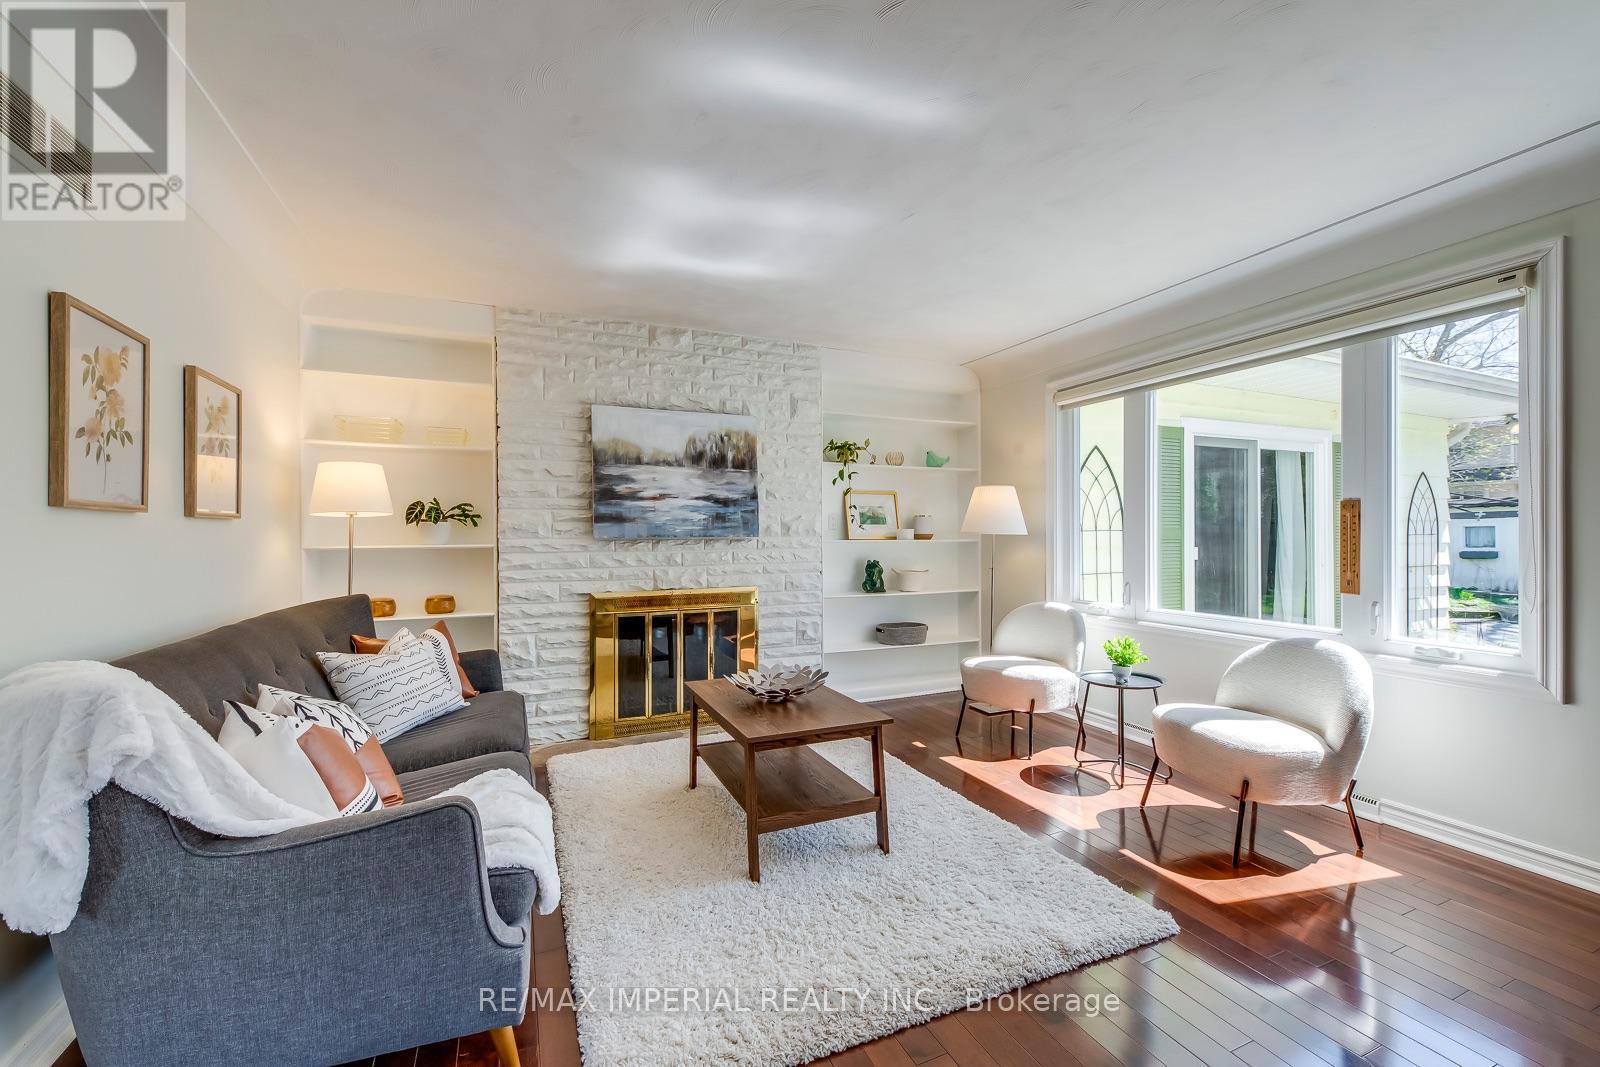
$5,200/mo
2048 Devon Road
Oakville (FD Ford) · MLS # W13637682
5 bed · 3 bath

$6,500/mo
2191 Dunvegan Avenue
Oakville (FD Ford) · MLS # W13707574
4 bed · 4 bath · 5,000 sq ft