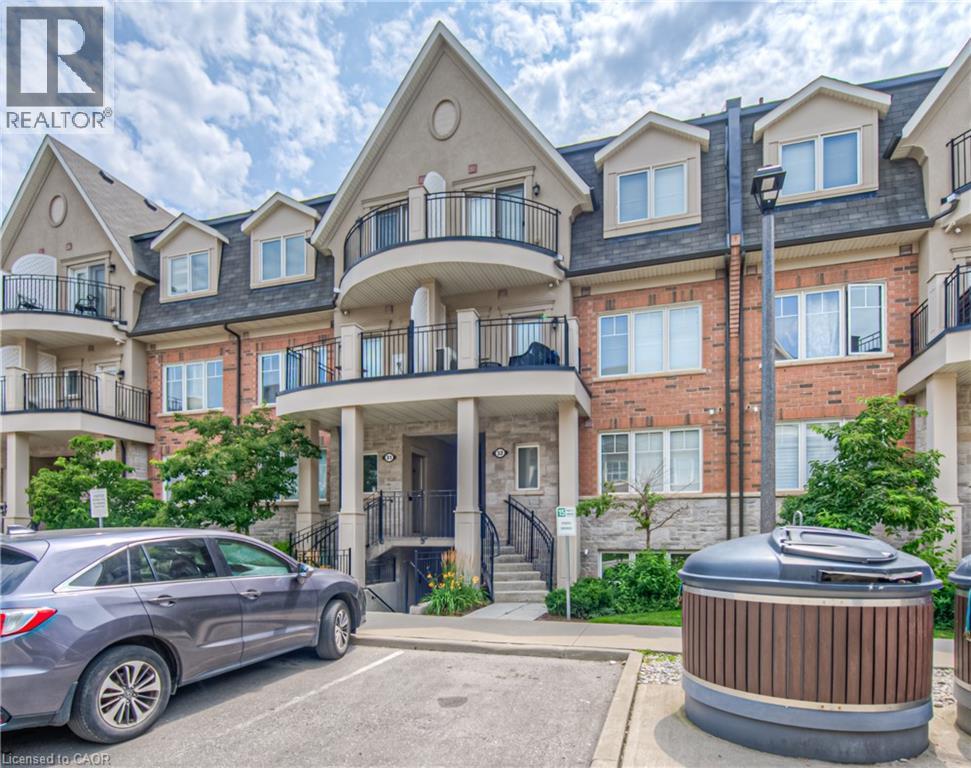
2420 BARONWOOD Drive
Oakville, Ontario L6M0X6
MLS # 40856481
Property Details
Type
Condo Townhouse
Beds
2
Baths
2
Status
For Rent
More homes like this
About this property
Located in one of the most desirable areas of Oakville a few blocks from Bronte and Dundas, Unit 32-01 at 2420 BARONWOOD Drive offers a beautiful 1100 sq ft Two bedroom + Den, 2 Full bath stacked condo town home available for October 1st. The upgraded kitchen with granite counter tops, and island with breakfast bar, are perfect for meal time or chatting with guests over appetizers. The kitchen is open concept to the great room with abundant natural light. A spacious separate room, the Den is an ideal flex space that can be used as a 3rd bedroom or work-at-home office. Generous bedrooms at opposite ends of the floor plan afford privacy and space. A garden door walks out directly to a private patio with gas BBQ connection, perfect for enjoying your morning beverage, grilling or winding down after a work day. Underground parking keeps your vehicle out of the elements, year round. Visitor parking gives easy access to this property. On-demand water heater makes life easier. Walking distance to schools, daycare, walk-in clinics, neighbourhood plaza with Starbucks, trails, Fourteen Mile Creek Park and more. Minutes to the Hospital, Bronte Creek Provincial Park, Main Highways (QEW, 403, and 407), Downtown Oakville, and the Lake. This building has great curb appeal, sure to impress guests and family alike. Whether it’s a family, couple, professional or any other savvy tenant wanting a great location, square footage, layout and nice level of finish all in one property, arrange your showing today. We do background and credit checks. Tenant occupancy will require proof of tenant’s insurance policy. Photos from 2024.
Rent Affordability
Affordability guide
Enter income
A common guideline is keeping rent near 30% of gross monthly income. This is an estimate only.
Rooms
| Room | Level | Dimensions |
|---|---|---|
| Ensuite | Main level | x |
| 3pc Bathroom | Main level | x |
| Kitchen | Main level | 7'6'' x 12'6'' |
| Great room | Main level | 11'0'' x 24'0'' |
| Den | Main level | 8'9'' x 9'8'' |
| Bedroom | Main level | 9'0'' x 10'9'' |
| Primary Bedroom | Main level | 11'8'' x 14'1'' |
Facts & Location
Interior Size
1,100 sq ft
Parking
1 spaces
Year Built
2017
Listing data
Listing information is provided for personal, non-commercial use and should be independently verified before making real estate decisions.
Last refreshed: Aug 25, 2026 7:15 PM
Explore nearby searches
SEO-friendly searches for this area, property type, and nearby neighbourhoods.
Similar Properties
More nearby listings that may fit the same search.
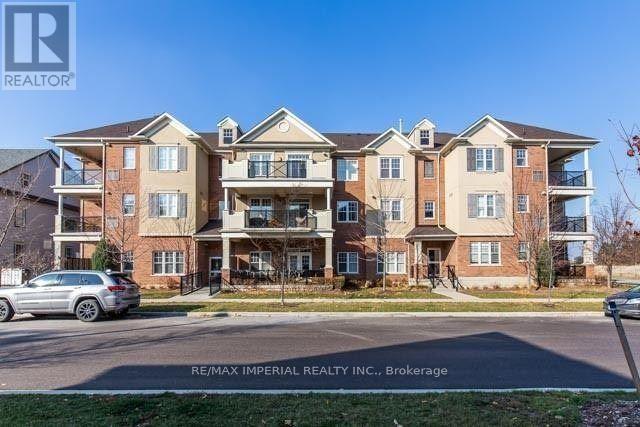
$2,800/mo
277 Gatwick Drive
Oakville (RO River Oaks) · MLS # W13702918
2 bed · 2 bath
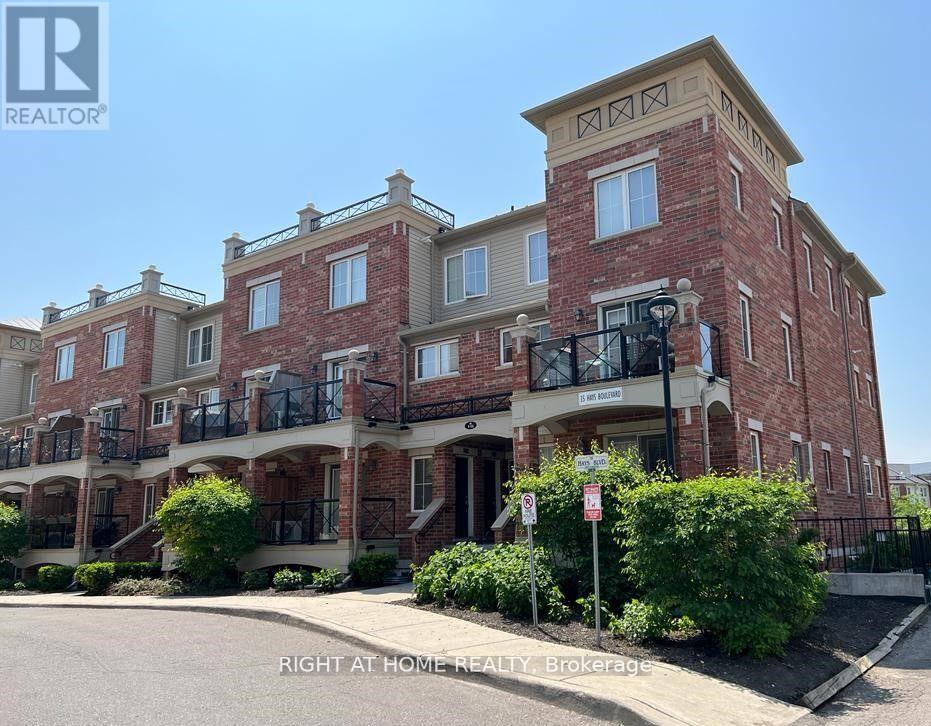
$2,800/mo
35 Hays Boulevard
Oakville (RO River Oaks) · MLS # W13702670
2 bed · 2 bath
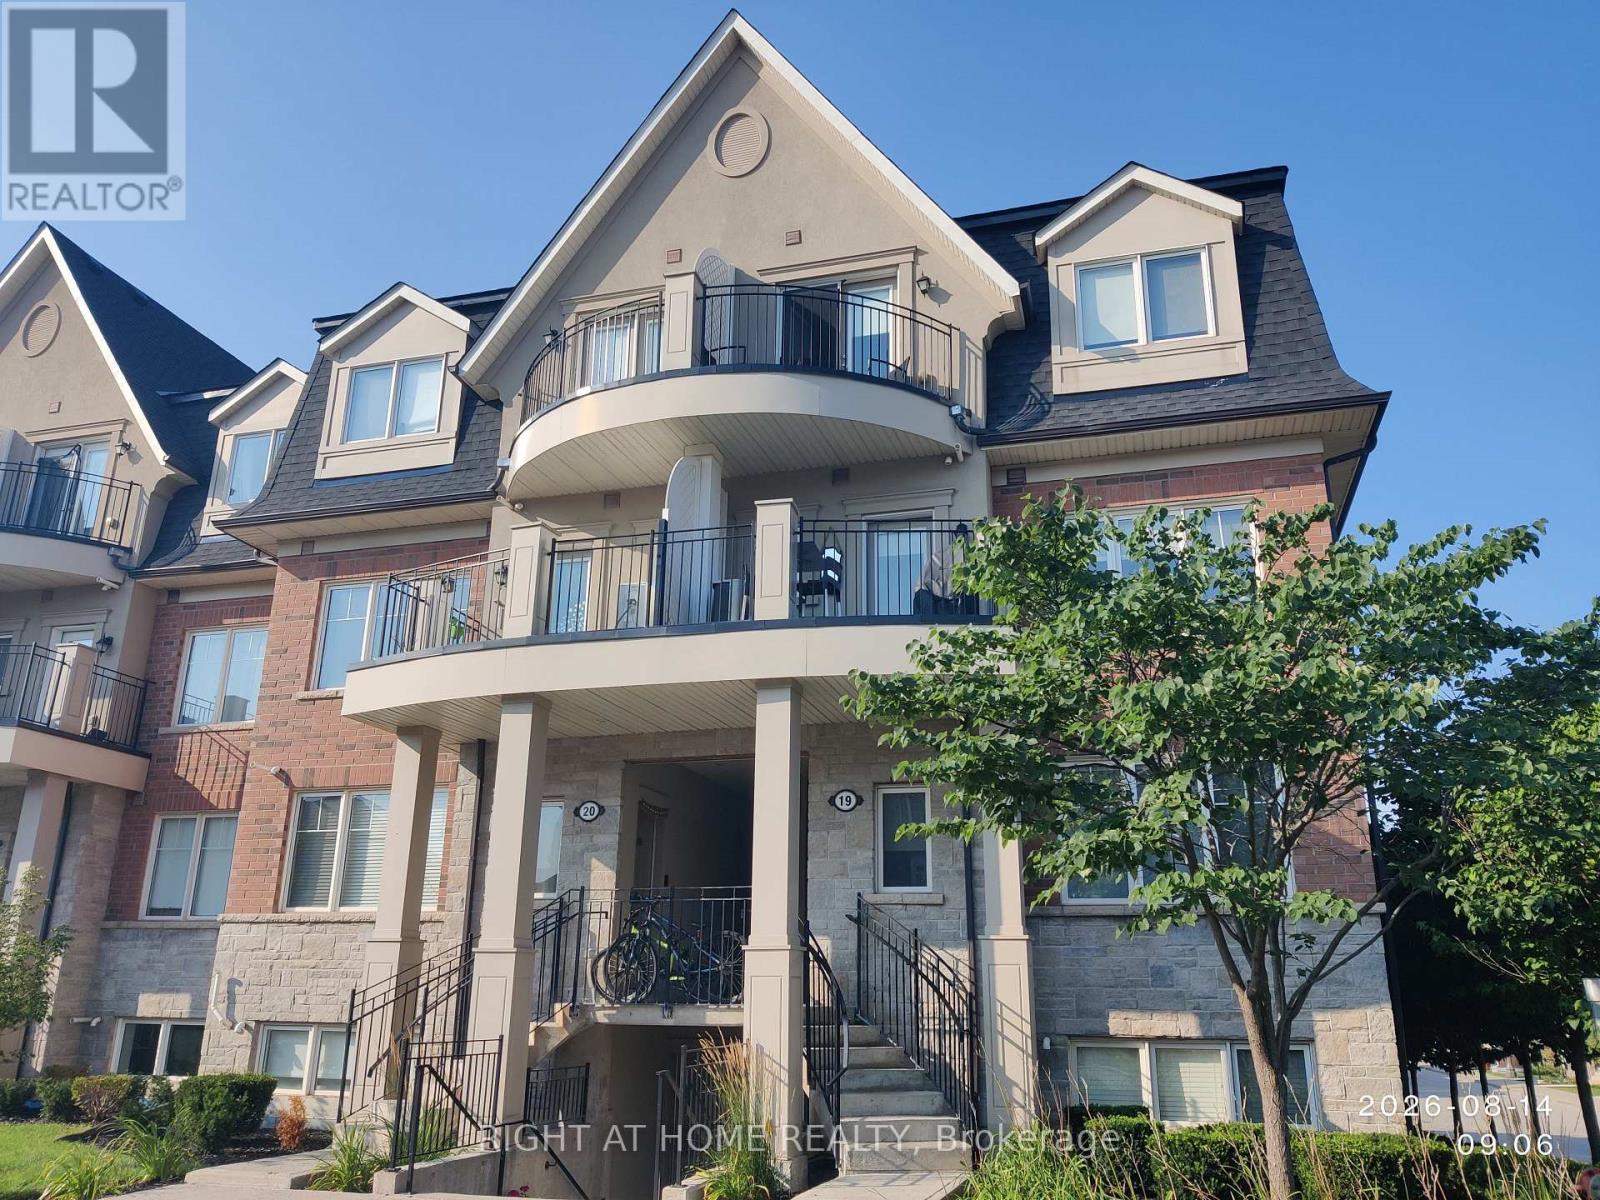
$2,800/mo
2420 Baronwood Drive
Oakville (WM Westmount) · MLS # W13679168
2 bed · 2 bath