Videos & Virtual Tours
Open available video, 3D tour, or virtual-tour media for this listing.
1399 WILLOWDOWN Road
Oakville (SW Southwest), Ontario L6L1X2
MLS # W13685756
Property Details
Type
Detached
Beds
7
Baths
7
Status
For Sale
More homes like this
About this property
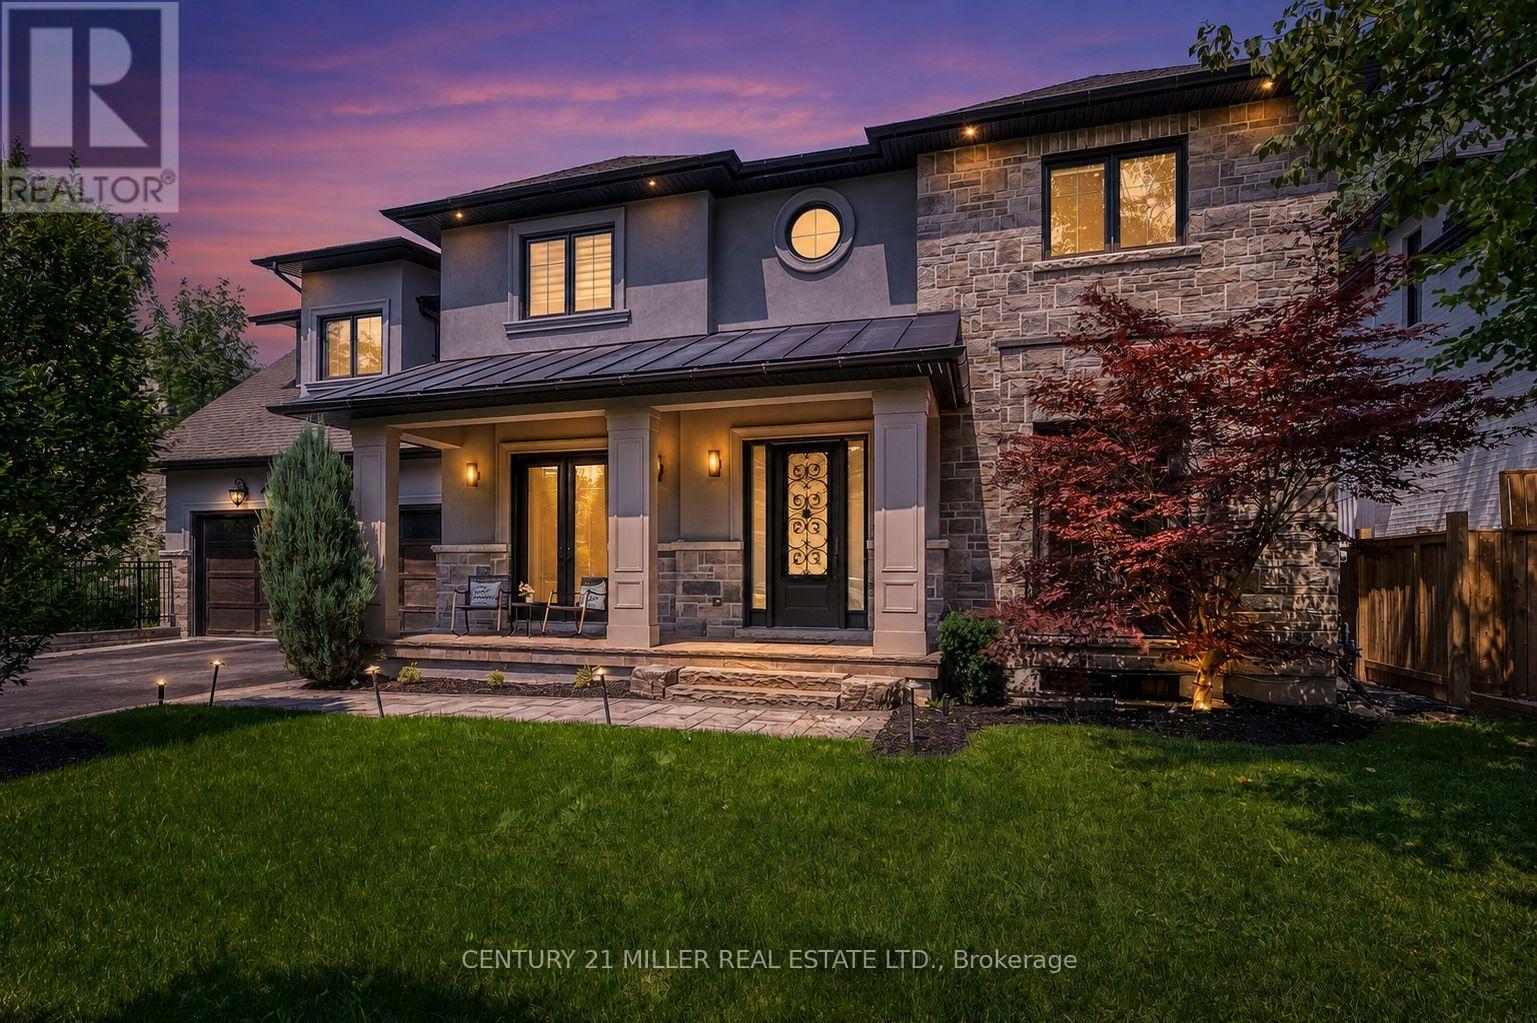
Welcome to 1399 Willowdown Road, an exceptional custom residence inspired by Frank Lloyd Wright's iconic Prairie designs, nestled on a spectacular ravine lot with a picturesque creek in prestigious South Oakville. Offering over 6,800 sq. ft. of beautifully finished living space, this remarkable home features 5 bedrooms upstairs plus 2 additional bedrooms in the finished lower level. The main floor impresses with soaring 10' ceilings, wide-plank oak flooring, custom millwork and an open-concept layout. At its heart is a chef-inspired kitchen with an oversized island, quartz counters, JennAir Professional Series appliances, extensive cabinetry and a butler pantry, opening to the expansive great room and breakfast area. Enjoy seamless indoor-outdoor living from the covered lanai with a fireplace and skylights overlooking the ravine. The finished lower level is designed for entertaining, featuring a dedicated home theatre, billiards and recreation areas, exercise room, 2 bedrooms and a full bathroom. Additional highlights include Lutron lighting automation, remote-controlled blinds, built-in ceiling speakers, multi-camera security, illuminated stair treads, 9' upper-level ceilings and a double garage. Just steps from Coronation Park and Lake Ontario, and minutes to top schools, shopping, dining and GO Transit. A truly rare offering combining architectural distinction, exceptional space and ravine-side privacy.
Mortgage Estimate
Estimated monthly payment
Calculating…
Estimate only. Taxes, insurance, condo fees, and lender terms are not included.
Monthly costs to verify
Property taxes: about $1,481/month based on listed annual taxes.
Estimate only. Confirm taxes, condo/maintenance fees, insurance, utilities, and lender terms before making decisions.
Rooms
| Room | Level | Dimensions |
|---|---|---|
| Living room | Main level | 7.21 x 3.96 |
| Primary Bedroom | Second level | 7.21 x 7.16 |
| Bathroom | Second level | 3.51 x 2.74 |
| Bedroom | Second level | 7.87 x 7.82 |
| Bathroom | Second level | 2.54 x 2.44 |
| Bedroom | Second level | 4.24 x 5.48 |
| Bathroom | Second level | 2.74 x 2.59 |
| Bedroom | Second level | 4.26 x 3.96 |
| Dining room | Main level | 5.43 x 5.94 |
| Bedroom | Second level | 3.91 x 4.31 |
| Bathroom | Second level | 2.95 x 2.34 |
| Recreational, Games room | Basement | 9.39 x 6.19 |
| Games room | Basement | 5.74 x 5.94 |
| Bedroom | Basement | 3.91 x 4.16 |
| Exercise room | Basement | 6.29 x 4.62 |
| Bathroom | Basement | 3.05 x 2.34 |
| Utility room | Basement | 3.91 x 3.86 |
| Cold room | Basement | 7.77 x 1.47 |
| Other | Basement | 7.31 x 3.5 |
| Foyer | Main level | 7.89 x 4.77 |
Facts & Location
Interior Size
6,800 sq ft
Parking
8 spaces
Lot Size
75 x 166 FT ; 83.15 ft x197.17 ft x76.18 ft x166.61 ft
Annual Taxes
$17,768
Listing data
Listing information is provided for personal, non-commercial use and should be independently verified before making real estate decisions.
Last refreshed: Sep 15, 2026 3:20 AM
Explore nearby searches
SEO-friendly searches for this area, property type, and nearby neighbourhoods.
Similar Properties
More nearby listings that may fit the same search.
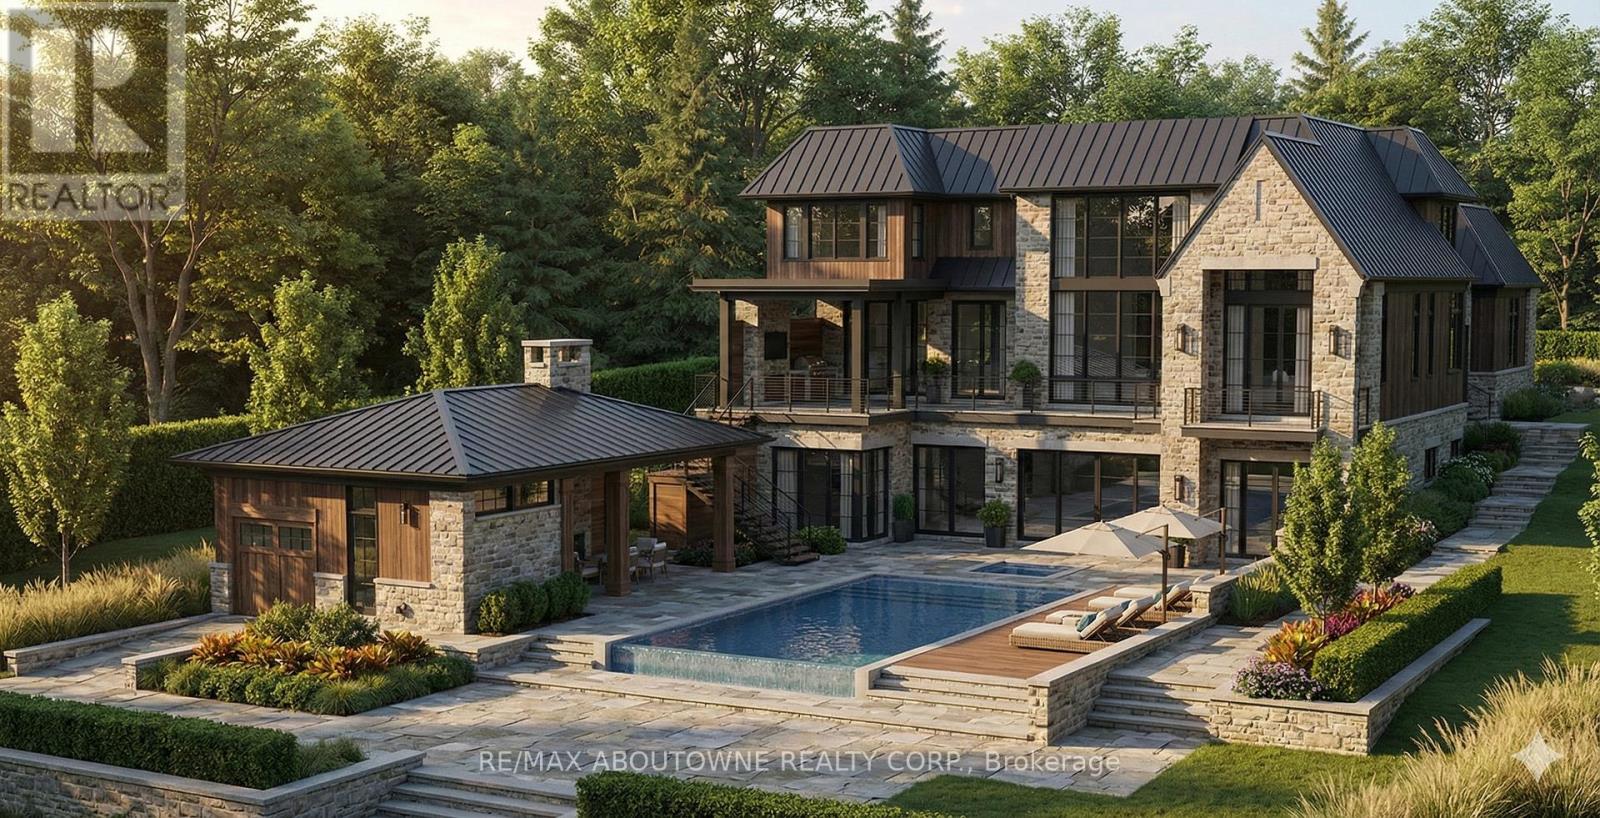
$4,295,000
408 Lakeshore Road
Oakville (SW Southwest) · MLS # W12644824
6 bed · 8 bath
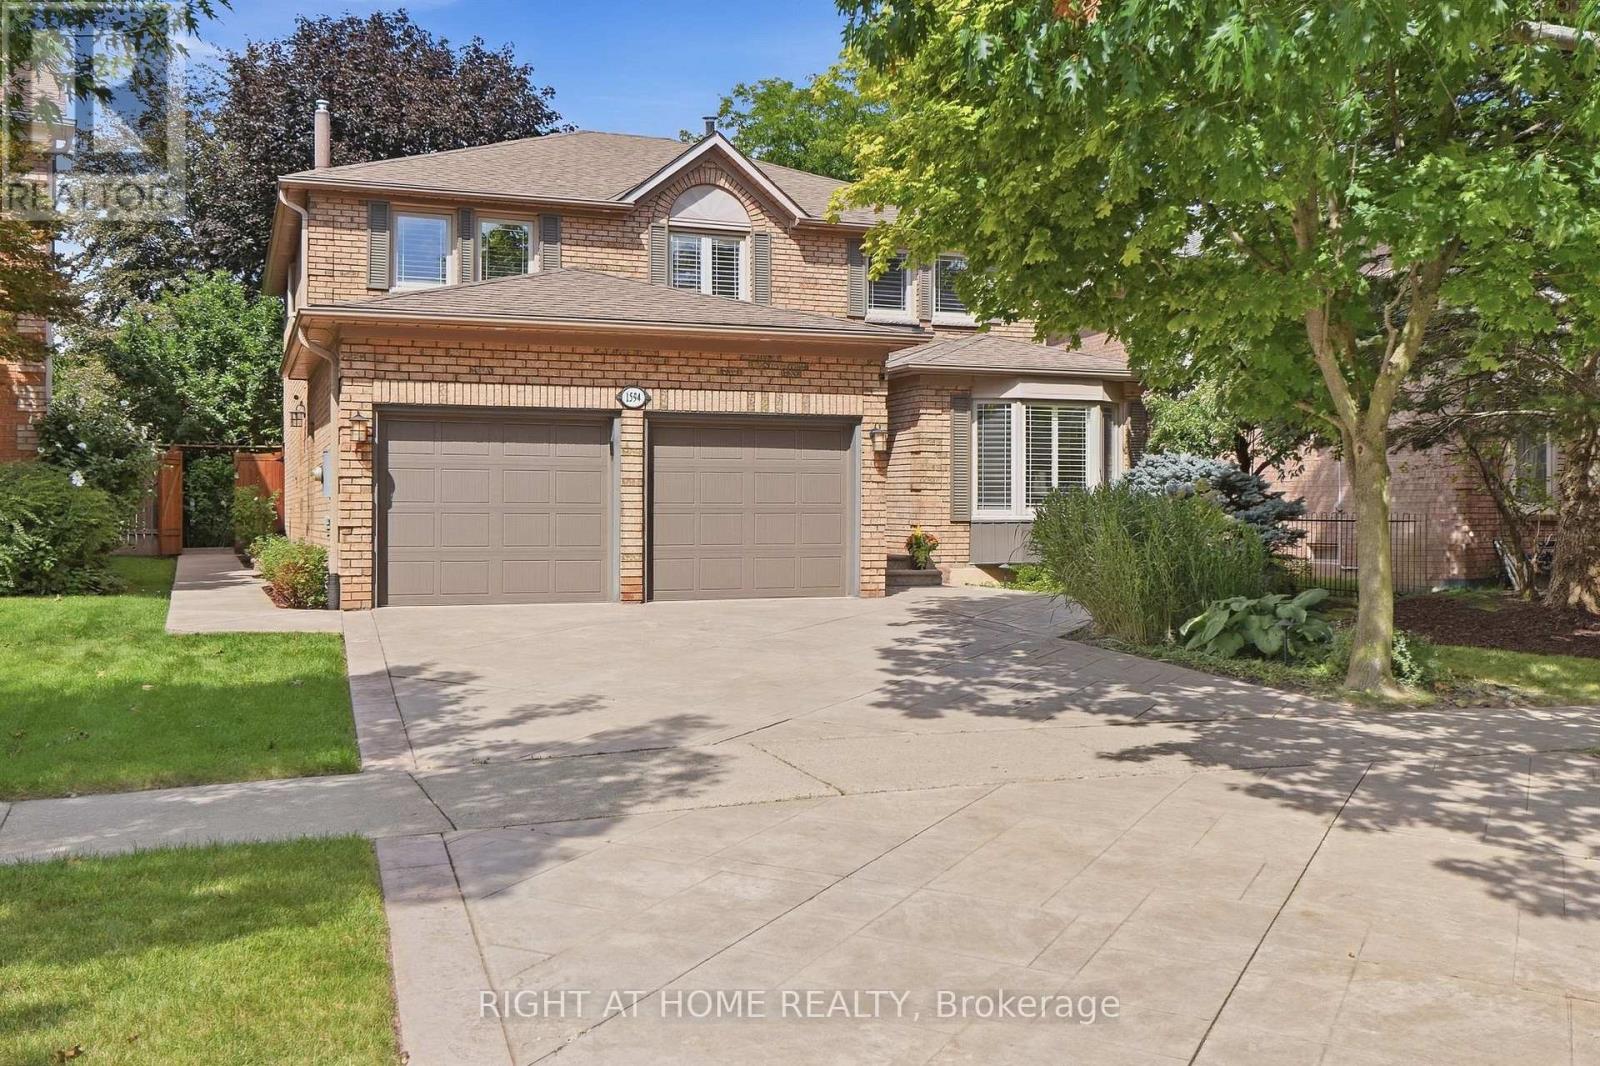
$1,874,990
1594 Heritage Way
Oakville (GA Glen Abbey) · MLS # W13780838
5 bed · 4 bath
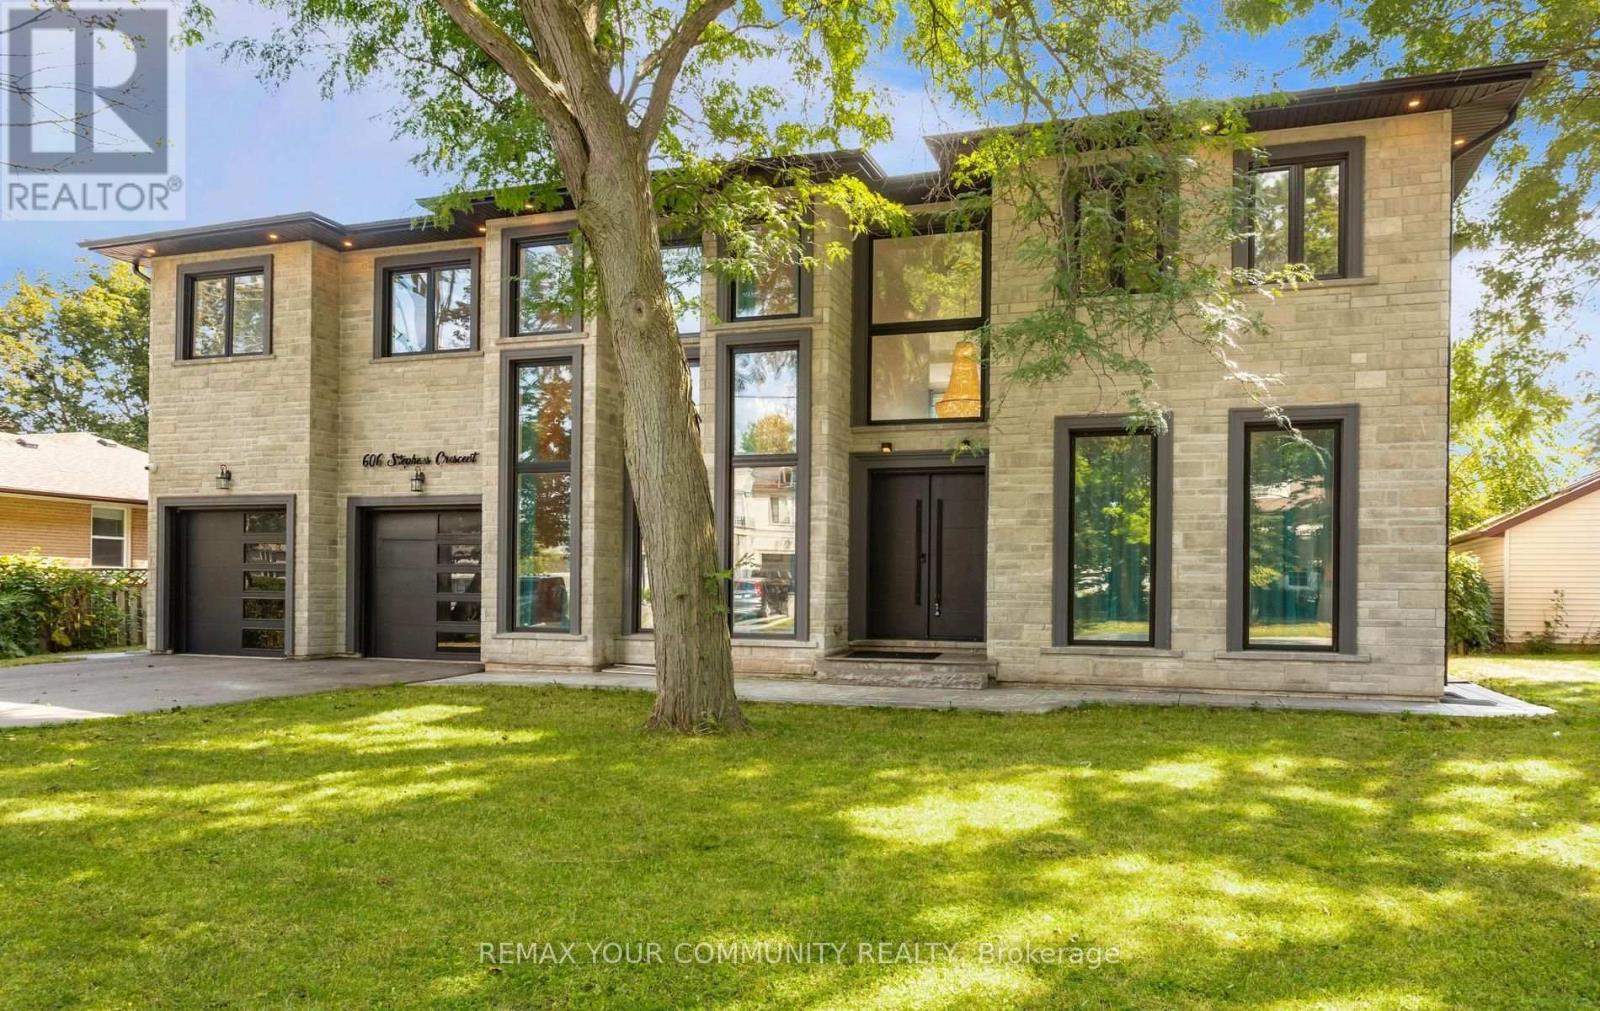
$3,449,530
606 Stephens Crescent
Oakville (WO West) · MLS # W13782460
4 bed · 5 bath · 5,500 sq ft