Videos & Virtual Tours
Open available video, 3D tour, or virtual-tour media for this listing.
1310 Duncan Road
Oakville (MO Morrison), Ontario L6J2P8
MLS # W13685258
Property Details
Type
Basement Apartment
Beds
4
Baths
5
Status
For Rent
More homes like this
About this property
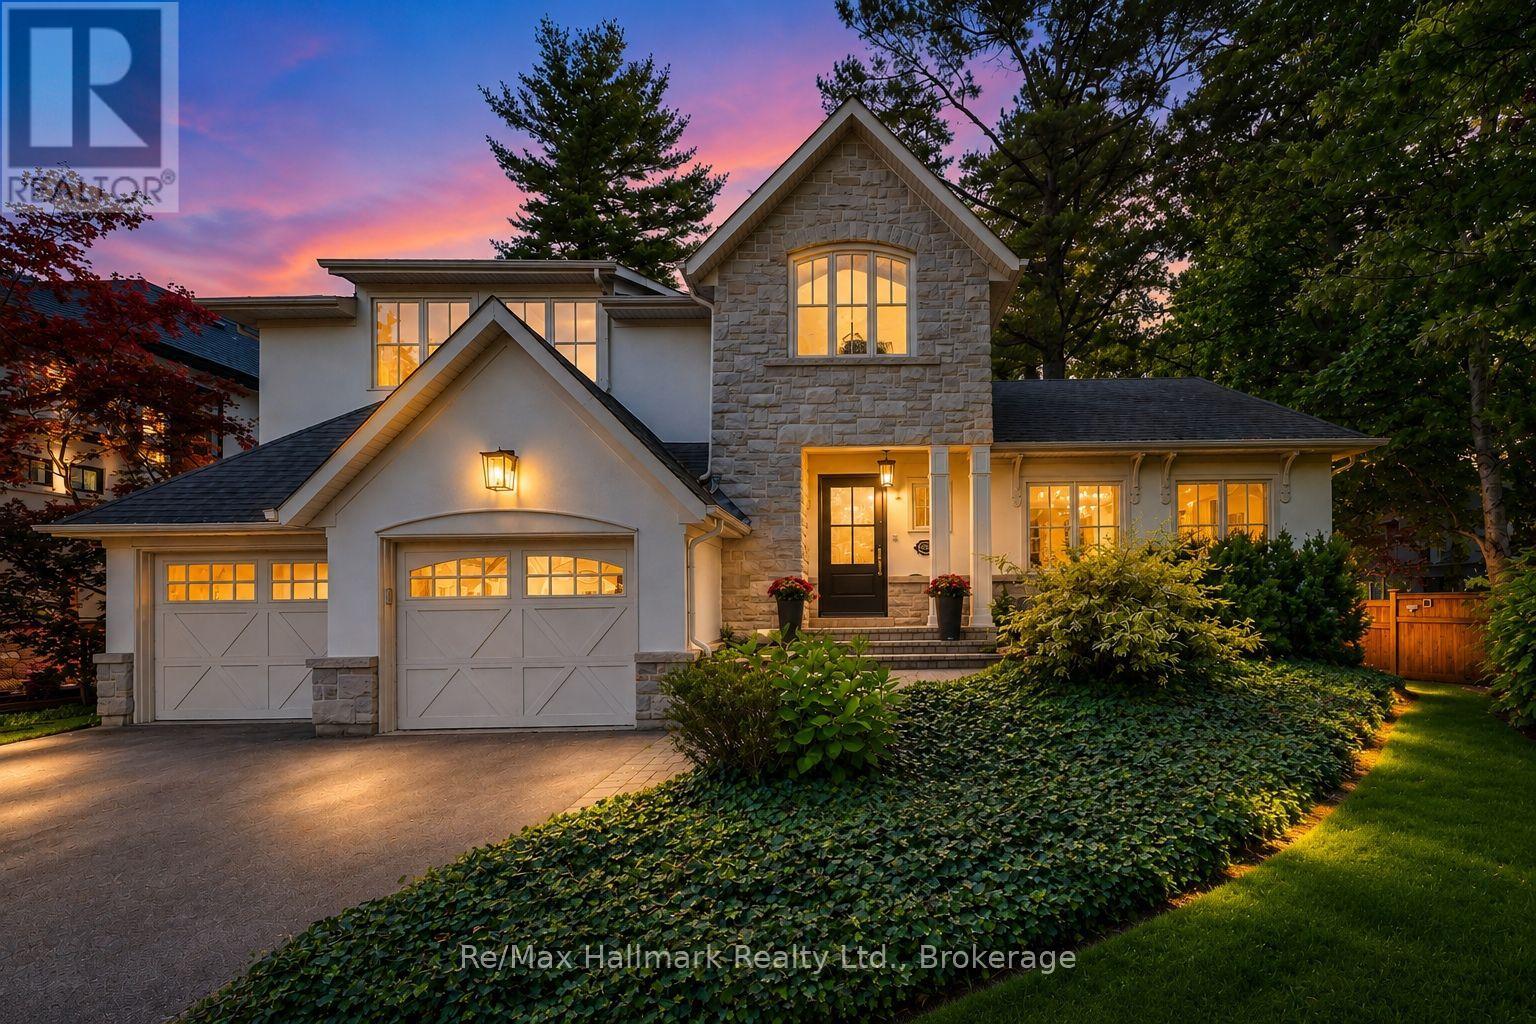
Available to rent with furnitures, flexible for shorter term rental(minimum 6 months)! Spectacular custom home completely renovated to the studs with high-end finishes and a thoughtfully reimagined floor plan, blending timeless elegance with modern functionality. Situated on a premium 75x150 south-facing rectangular premium lot, this home is just a short walk to Oakville's top-rated schools.The exterior showcases new stucco with natural stone accents, oversized windows, and stunning curb appeal. Inside, the open-concept design features a grand living/dining room with soaring 13-ft ceilings and wood-burning fireplace, seamlessly flowing into a brand-new custom kitchen and family room. The chefs kitchen offers a massive center island, custom hardwood cabinetry, top-of-the-line appliances including a Wolf stove and Fisher & Paykel fridge, and walkout to a sun-filled cedar deck. A beautiful sunroom with full HVAC brings the outdoors in, overlooking landscaped gardens, mature trees, ponds, and stone pathways. The upper level features double primary suites with spa-inspired ensuites, heated floors, and walk-in closets, providing exceptional comfort and flexibility for families. Designer details throughout include custom millwork, accent lighting, hardware, California shutters, and premium hardwood flooring. The fully finished lower level offers a nanny/in-law suite with in-floor heating, recreation space, and plenty of storage. Recent upgrades include new spray foam insulation, new electrical panel, sump pump, tankless hot water system, pot lights, built-in speakers, and luxury designer tiles in all bathrooms. This one-of-a-kind home is the perfect blend of modern luxury, refined craftsmanship, and family-friendly living, a rare offering in one of Oakville's most prestigious neighbourhoods.
Rent Affordability
Affordability guide
Enter income
A common guideline is keeping rent near 30% of gross monthly income. This is an estimate only.
Rooms
| Room | Level | Dimensions |
|---|---|---|
| Sunroom | Main level | 4.27 x 3.4 |
| Bedroom 4 | Basement | 4.12 x 4.15 |
| Exercise room | Basement | 2.4 x 2.5 |
| Kitchen | Main level | 4.8 x 4.72 |
| Primary Bedroom | Second level | 4.83 x 4.72 |
| Bedroom 3 | Second level | 3.91 x 3.2 |
| Recreational, Games room | Basement | 8.38 x 8.69 |
| Bedroom 2 | Second level | 3.81 x 3.61 |
| Eating area | Main level | 4.27 x 2.26 |
| Family room | Main level | 4.11 x 3.66 |
| Dining room | Main level | 5.49 x 4.52 |
Facts & Location
Parking
4 spaces
Lot Size
75 x 150 FT
Listing data
Listing information is provided for personal, non-commercial use and should be independently verified before making real estate decisions.
Last refreshed: Oct 6, 2026 3:20 AM
Explore nearby searches
SEO-friendly searches for this area, property type, and nearby neighbourhoods.
Similar Properties
More nearby listings that may fit the same search.
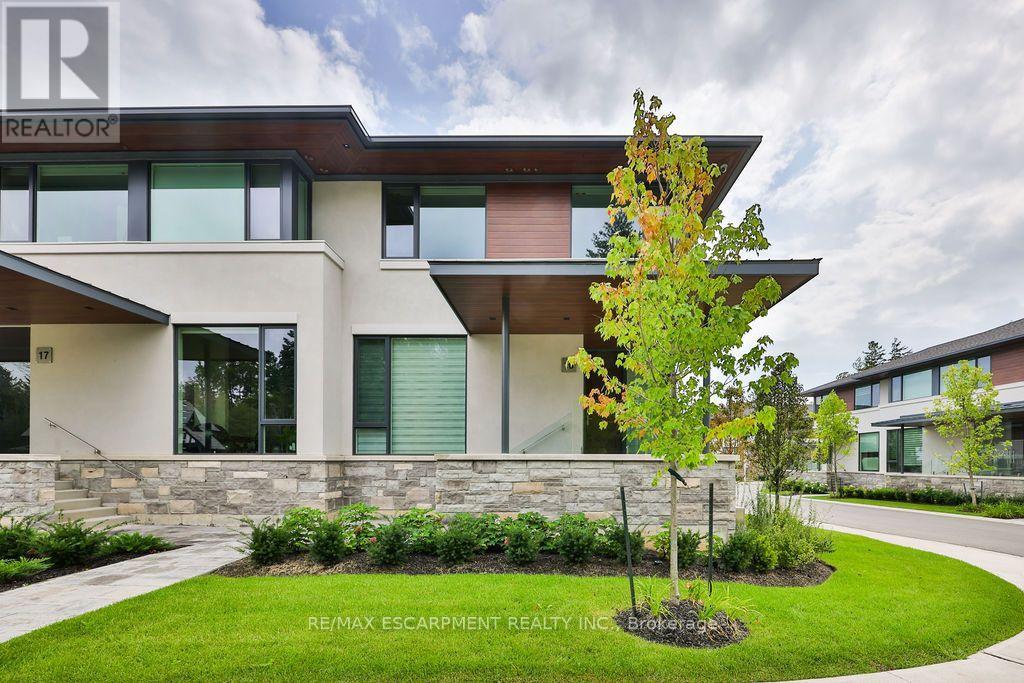
$10,500/mo
10 Maple Grove Drive
Oakville (MO Morrison) · MLS # W13722284
3 bed · 4 bath · 440 sq ft
$1,600/mo
1209 Sandpiper Road
Oakville (WT West Oak Trails) · MLS # W13649384
1 bed · 1 bath
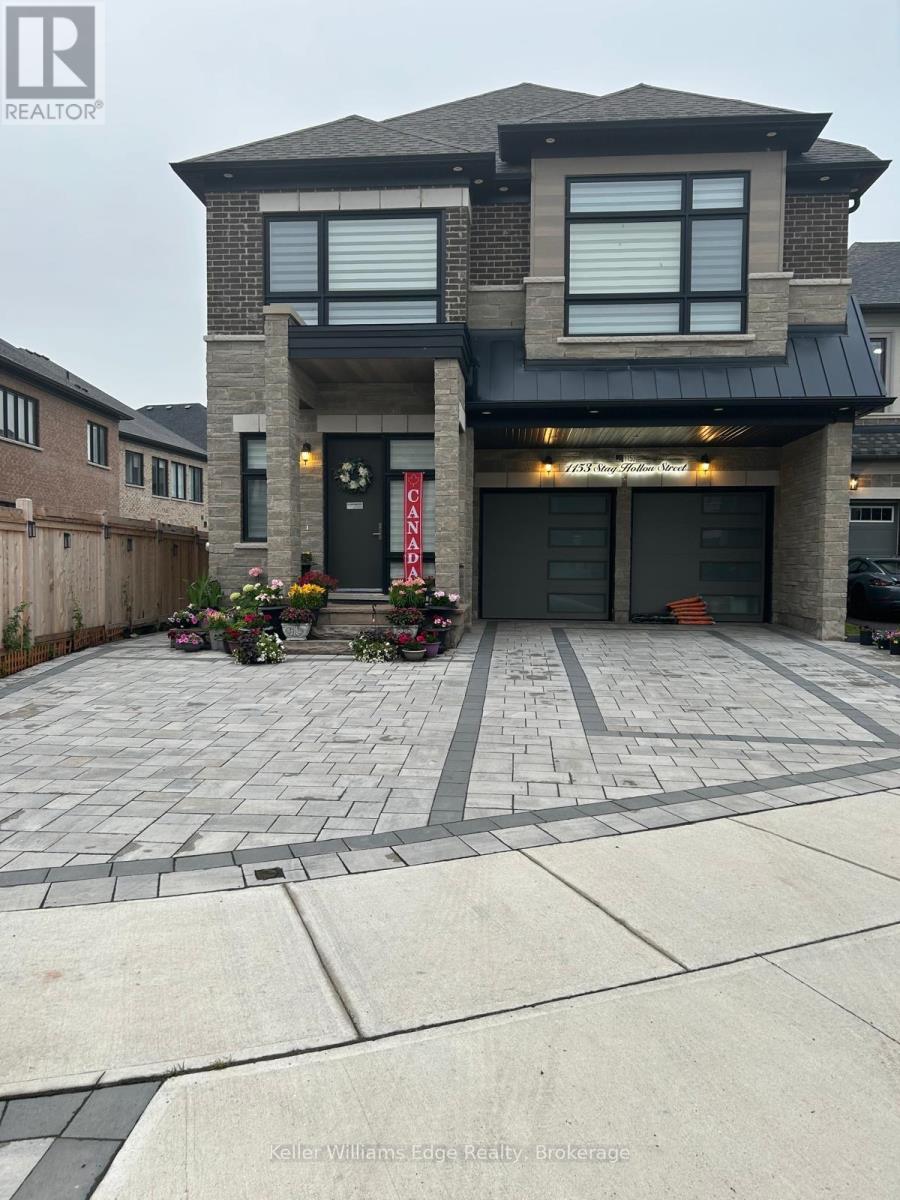
$2,300/mo
1153 Stag Hollow Street
Oakville (GA Glen Abbey) · MLS # W13865178
2 bed · 1 bath