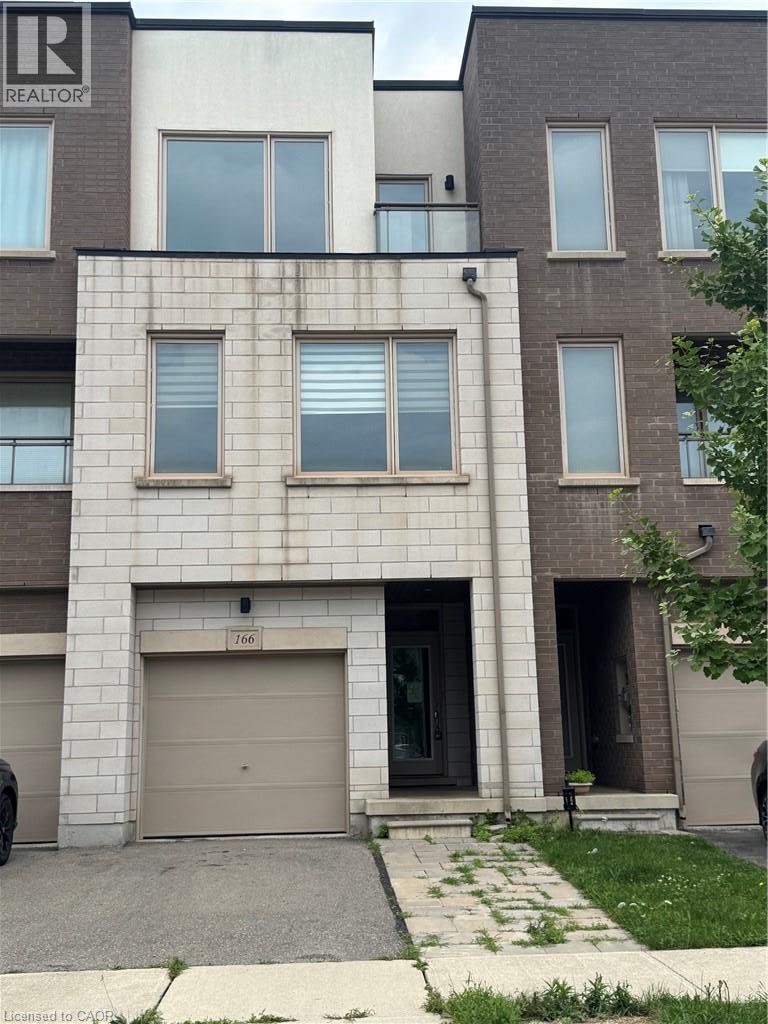
166 SQUIRE Crescent
Oakville, Ontario L6H0L7
MLS # 40855540
Property Details
Type
Townhouse
Beds
3
Baths
4
Status
For Sale
More homes like this
About this property
Tidy freehold townhome in prime Oakville location. 3 finished levels utilize all this home has to offer. Offers 3 bedrooms and 4 bathrooms. Main level provides inside entry to the single garage, recreation room, two piece bathroom and patio door access to the rear yard. An elegant dark stained wooden staircase leads to the open concept 2nd level with 9 ft. ceilings. Here you will find the heart of the home. Modern kitchen with solid surface counters, and glass backsplash. Spacious dining room ideal for entertaining and huge living room perfect for watching movies or the game. A convenient 2 pce bathroom is also located on this floor. Moving up to the 3rd level reveals 3 bedrooms, 2 bathrooms and a laundry closet. The primary bedroom features a walk in closet and private ensuite. Ideal location close to schools, public transit, shopping and major highways 407/403/QEW.
Mortgage Estimate
Estimated monthly payment
Calculating…
Estimate only. Taxes, insurance, condo fees, and lender terms are not included.
Monthly costs to verify
Property taxes: about $377/month based on listed annual taxes.
Estimate only. Confirm taxes, condo/maintenance fees, insurance, utilities, and lender terms before making decisions.
Rooms
| Room | Level | Dimensions |
|---|---|---|
| 4pc Bathroom | Second level | x |
| Bedroom | Second level | 8'5'' x 16'4'' |
| Bedroom | Second level | 9'0'' x 12'11'' |
| 3pc Ensuite bath | Second level | 5'0'' x 11'3'' |
| Primary Bedroom | Second level | 10'1'' x 15'1'' |
| 2pc Bathroom | Main level | x |
| Kitchen | Main level | 8'7'' x 15'4'' |
| Dining room | Main level | 11'5'' x 15'4'' |
| Living room | Main level | 15'5'' x 18'1'' |
| Utility room | Lower level | x |
| 2pc Bathroom | Lower level | x |
| Recreation room | Lower level | x |
Facts & Location
Interior Size
1,800 sq ft
Parking
2 spaces
Annual Taxes
$4,518
Year Built
2016
Listing data
Listing information is provided for personal, non-commercial use and should be independently verified before making real estate decisions.
Last refreshed: Oct 5, 2026 3:19 AM
Explore nearby searches
SEO-friendly searches for this area, property type, and nearby neighbourhoods.
Similar Properties
More nearby listings that may fit the same search.
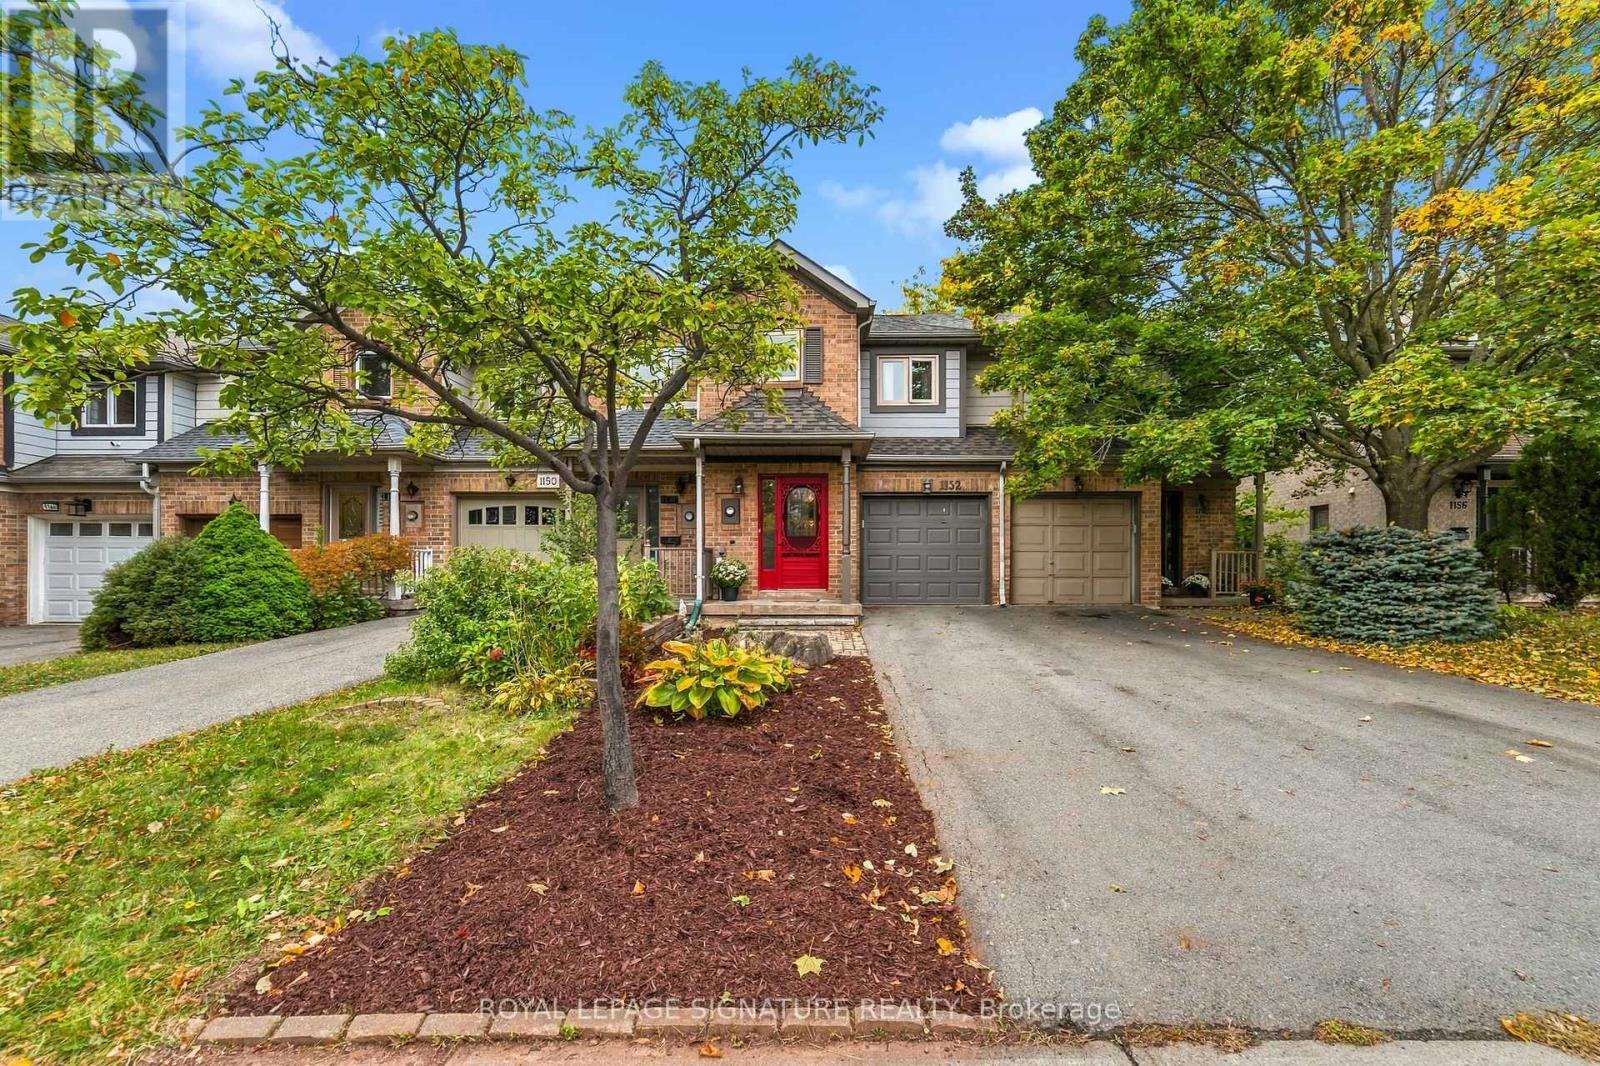
$850,000
1152 Westview Terrace
Oakville (WT West Oak Trails) · MLS # W13855326
3 bed · 3 bath
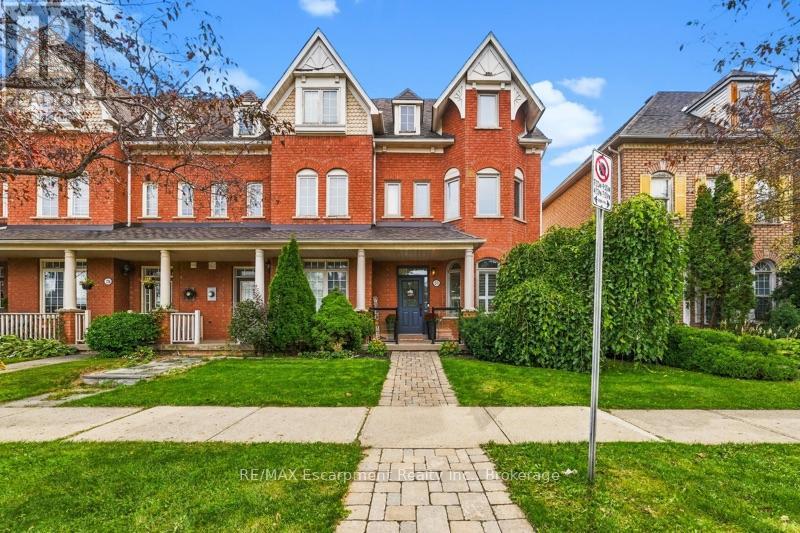
$859,900
272 Glenashton Drive
Oakville (RO River Oaks) · MLS # W13816176
4 bed · 3 bath
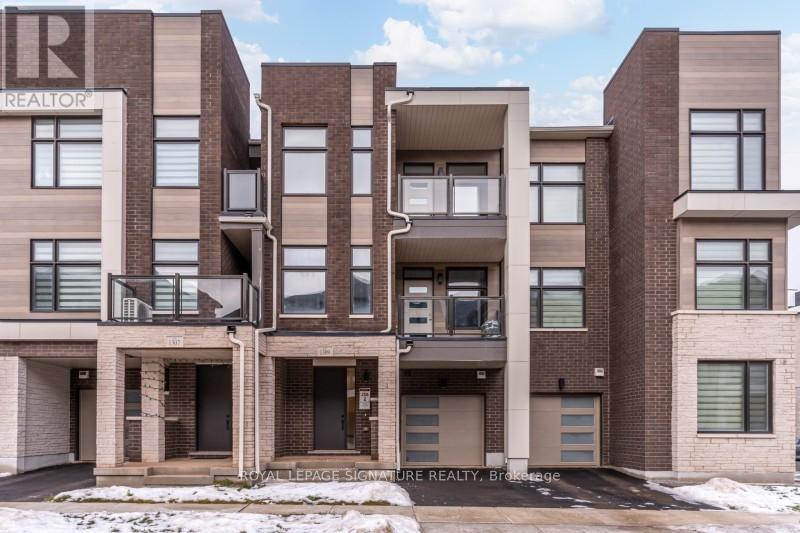
$869,000
1309 Anthonia Trail
Oakville (JM Joshua Meadows) · MLS # W13653954
4 bed · 3 bath