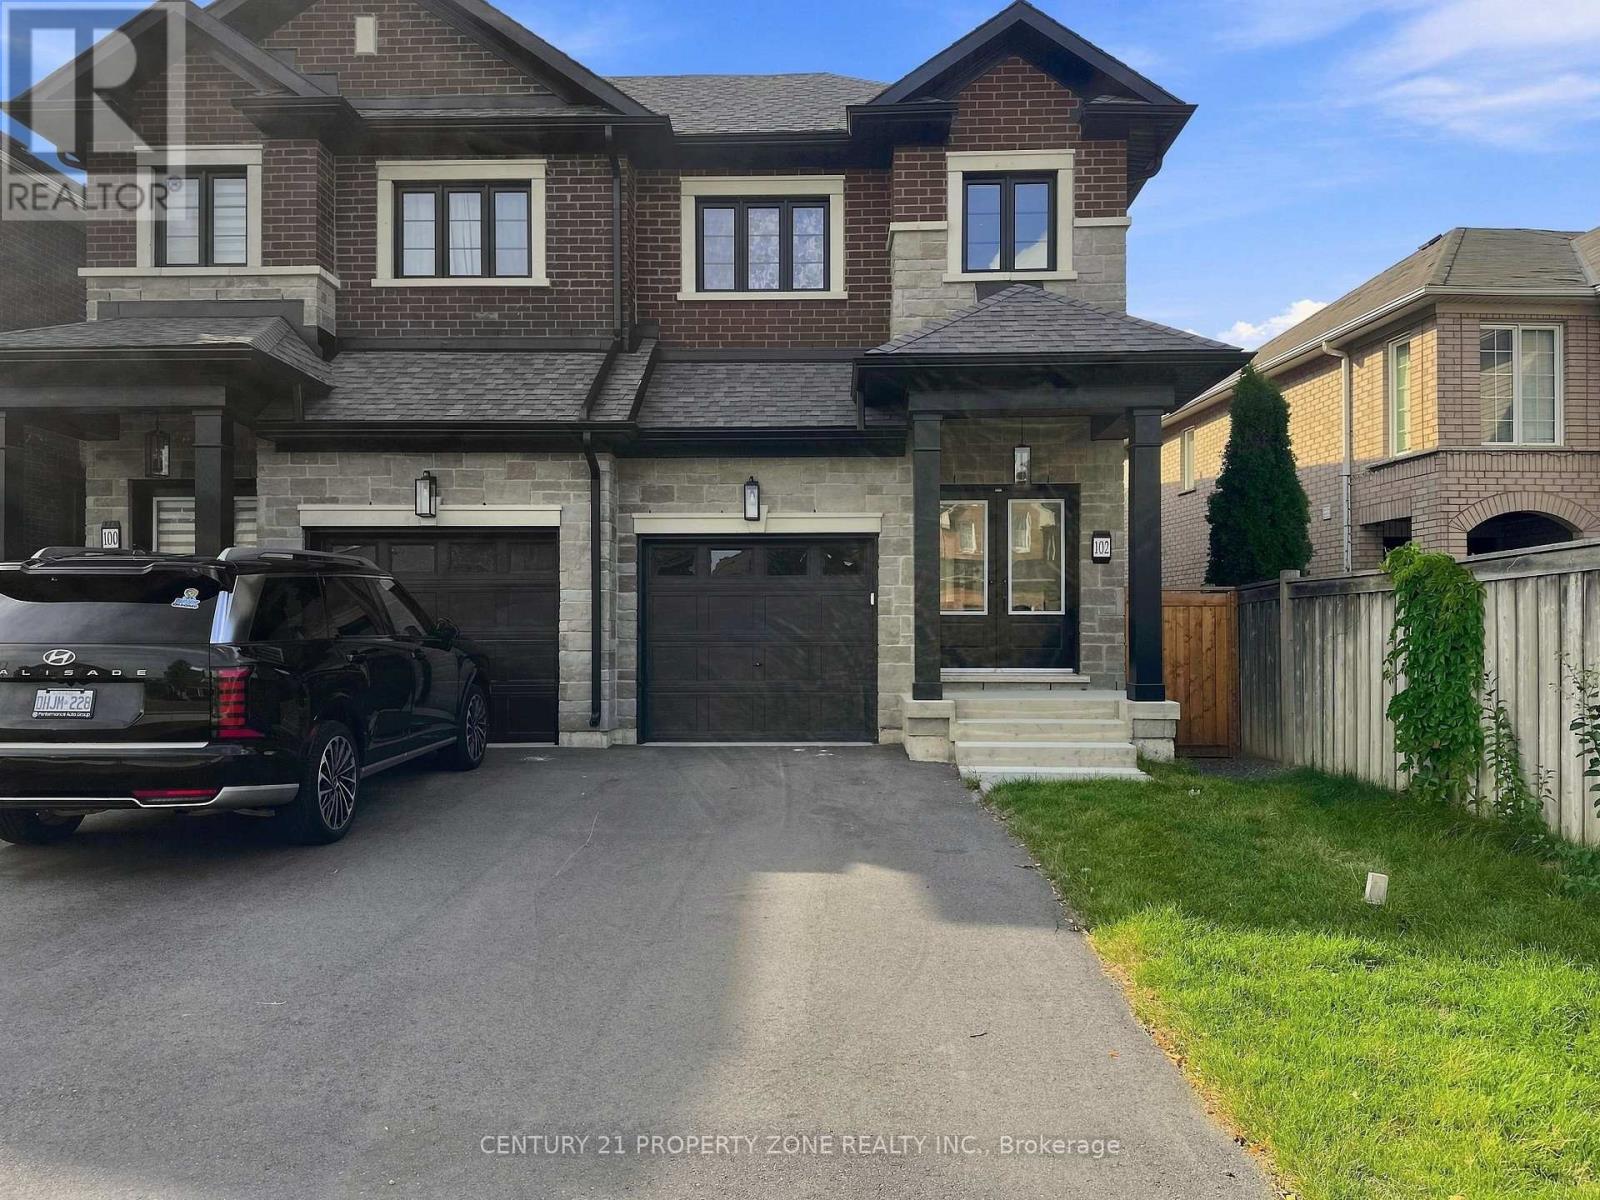
102 Cadillac Crescent
Brampton (Fletcher's Meadow), Ontario L7A3B4
MLS # W13703898
Property Details
Type
Semi-Detached
Beds
6
Baths
5
Status
For Sale
More homes like this
About this property
Beautiful less-than-one-year-old 4+2 bedroom semi-detached home offering over 2,500 sq. ft. of total finished living space, located in the heart of Brampton. This modern home features a bright, spacious, and highly functional layout ideal for family living. The upper level offers 4 generously sized bedrooms, 3 full washrooms, with each bedroom having convenient access to a washroom, along with the added convenience of upper-level laundry. The main floor boasts 9-foot ceilings, an open and inviting layout, and a modern kitchen equipped with a gas line for the stove, perfect for cooking enthusiasts. The professionally builder-finished basement adds valuable additional living space and features a separate entrance, 2 bedrooms with large windows, a separate laundry area, and an excellent layout for extended family or additional living needs. Ideally located close to Cassie Campbell Community Centre, multiple schools, parks, shopping, public transit, and just minutes from the upcoming Costco and other major amenities. Situated in a highly desirable, family-friendly neighbourhood, this nearly new home offers space, functionality, and convenience and is truly move-in ready. Some photos have been virtually staged using AI for illustrative purposes.
Mortgage Estimate
Estimated monthly payment
Calculating…
Estimate only. Taxes, insurance, condo fees, and lender terms are not included.
Monthly costs to verify
Property taxes: about $376/month based on listed annual taxes.
Estimate only. Confirm taxes, condo/maintenance fees, insurance, utilities, and lender terms before making decisions.
Rooms
| Room | Level | Dimensions |
|---|---|---|
| Living room | Main level | 4.11 x 5.18 |
| Primary Bedroom | Basement | 2.29 x 3.66 |
| Bedroom 2 | Basement | 2.44 x 3.25 |
| Dining room | Main level | 2.74 x 5.74 |
| Kitchen | Basement | 1.68 x 4.57 |
| Kitchen | Main level | 2.44 x 5.74 |
| Foyer | Main level | 2.08 x 2.21 |
| Primary Bedroom | Second level | 3.53 x 4.52 |
| Bedroom 2 | Second level | 2.74 x 3.15 |
| Bedroom 3 | Second level | 2.74 x 3.15 |
| Bedroom 4 | Second level | 3.07 x 3.12 |
| Living room | Basement | 2.26 x 4.52 |
| Dining room | Basement | 2.06 x 2.36 |
Facts & Location
Interior Size
2,500 sq ft
Parking
3 spaces
Lot Size
22 x 100 FT
Annual Taxes
$4,512
Listing data
Listing information is provided for personal, non-commercial use and should be independently verified before making real estate decisions.
Last refreshed: Sep 14, 2026 3:18 AM
Explore nearby searches
SEO-friendly searches for this area, property type, and nearby neighbourhoods.
Similar Properties
More nearby listings that may fit the same search.
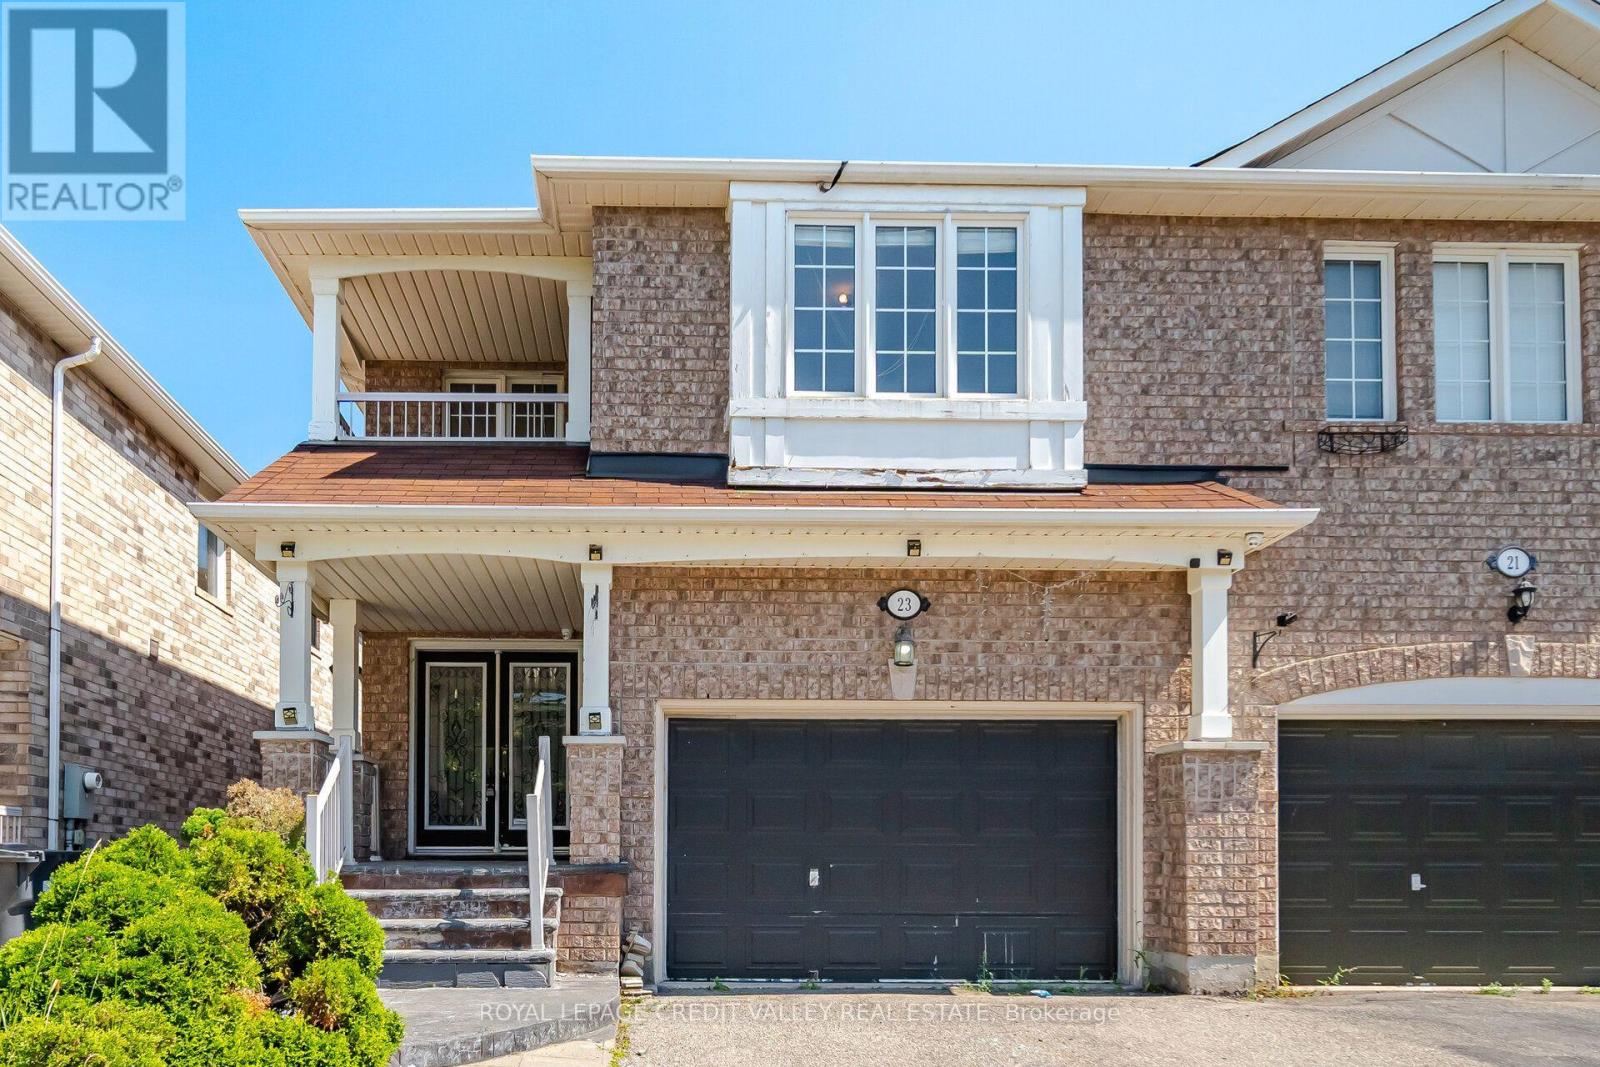
$929,000
23 Capistro Street
Brampton (Fletcher's Meadow) · MLS # W13610252
6 bed · 4 bath · 2,300 sq ft
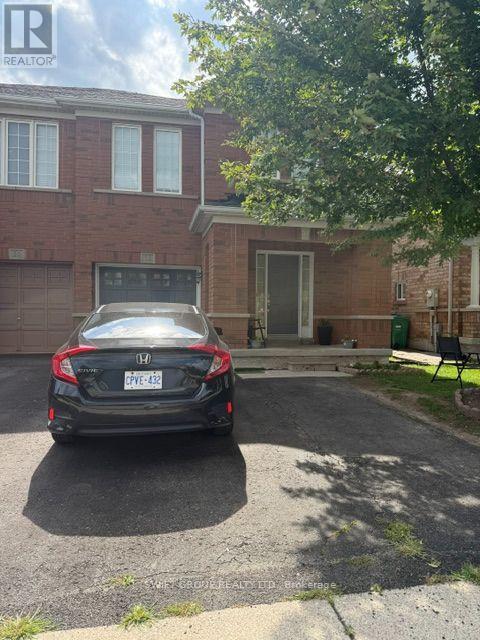
$1,099,000
52 Florette Place
Brampton (Fletcher's Meadow) · MLS # W13716220
5 bed · 4 bath
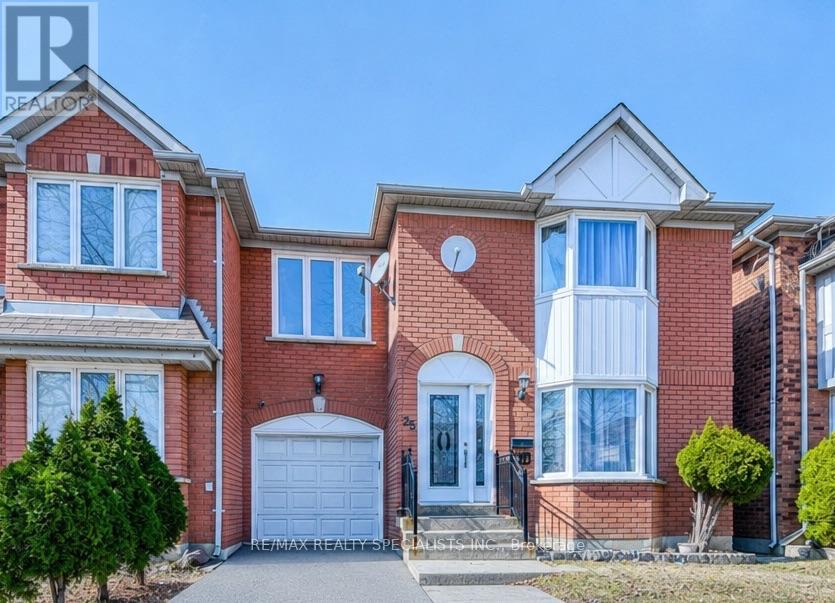
$799,900
35 Softneedle Avenue
Brampton (Sandringham-Wellington) · MLS # W13746184
4 bed · 4 bath