77 Martin Byrne Drive
Brampton (Toronto Gore Rural Estate), Ontario L6P4C7
MLS # W13702798
Property Details
Type
Detached
Beds
5
Baths
3
Status
For Rent
More homes like this
About this property
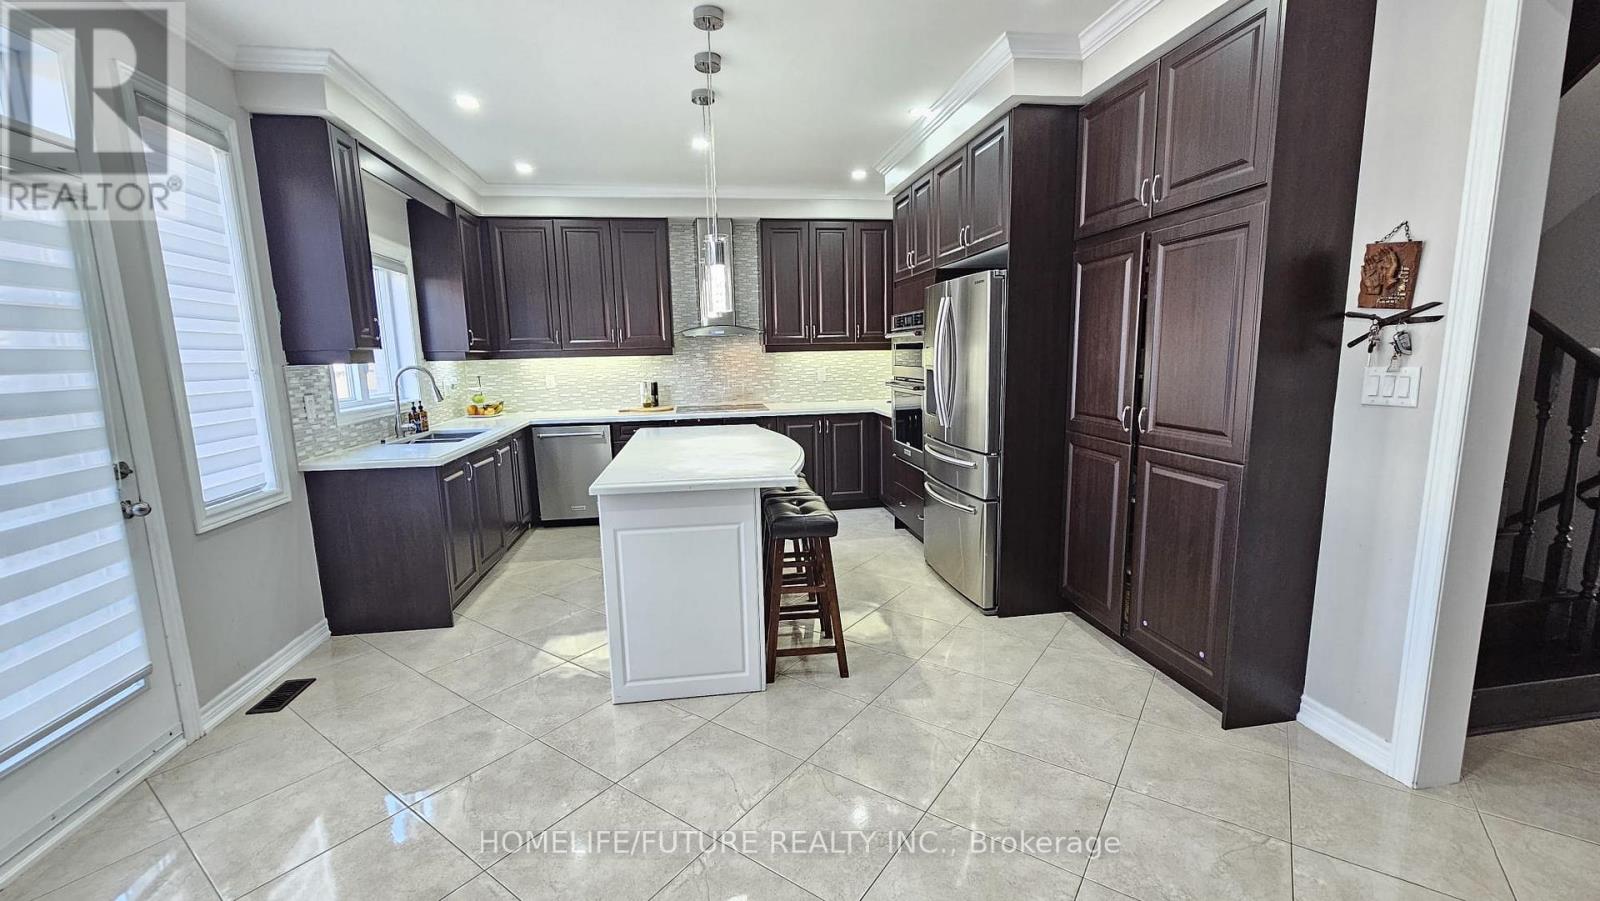
Welcome To This Stunning 5-Bedroom, 4-Bath Luxury Home, Featuring A Fully Finished Basement And A Thoughtfully Designed Open-Concept Layout. The Modern Kitchen Is Beautifully Appointed With High-End Stainless Steel Appliances, A Large Centre Island With Seating, And Premium Finishes Throughout. Numerous Upgrades Have Been Invested To Elevate The Home's Interior And Overall Comfort. The Main Floor Showcases Soaring 9-Foot Ceilings And Expansive Windows That Flood The Space With Natural Light. Elegant Oak/Engineered Hardwood Flooring Flows Throughout, While The Inviting Family Room Offers A Warm And Cozy Atmosphere-Perfect For Relaxing Or Entertaining. The Primary Suite Is A True Retreat, Featuring A Spacious Walk-In Closet And A Spa-Inspired Ensuite With A Soaking Tub And A Separate Walk-In Shower. Four Additional Generously Sized Bedrooms Include Jack & Jill Bathrooms, Along With The Added Convenience Of Second-Floor Laundry. Ideally Located Within Walking Distance To Schools And Shopping Centers, This Exceptional Home Perfectly Blends Luxury, Functionality, And Everyday Convenience.
Rent Affordability
Affordability guide
Enter income
A common guideline is keeping rent near 30% of gross monthly income. This is an estimate only.
Rooms
| Room | Level | Dimensions |
|---|---|---|
| Living room | Main level | 3.35 x 3.3 |
| Dining room | Main level | 4.26 x 3.96 |
| Office | Main level | 3.65 x 3.05 |
| Family room | Main level | 4.26 x 4.26 |
| Primary Bedroom | Second level | 6.4 x 4.26 |
| Bedroom 2 | Second level | 5.18 x 3.65 |
| Bedroom 3 | Second level | 5.48 x 4.72 |
| Bedroom 4 | Second level | 4.26 x 3.04 |
| Bedroom 5 | Second level | 3.35 x 3.04 |
Facts & Location
Parking
2 spaces
Lot Size
48 x 96 FT
Listing data
Listing information is provided for personal, non-commercial use and should be independently verified before making real estate decisions.
Last refreshed: Oct 26, 2026 3:17 AM
Explore nearby searches
SEO-friendly searches for this area, property type, and nearby neighbourhoods.
Similar Properties
More nearby listings that may fit the same search.

$2,000/mo
40 Victoriaville Road
Brampton (Credit Valley) · MLS # W14115336
2 bed · 1 bath
$4,200/mo
9 Cadence Road
Brampton (Credit Valley) · MLS # W14115416
5 bed · 10 bath · 3,300 sq ft

$3,700/mo
91 Antibes Drive
Brampton (Credit Valley) · MLS # W14115160
5 bed · 4 bath