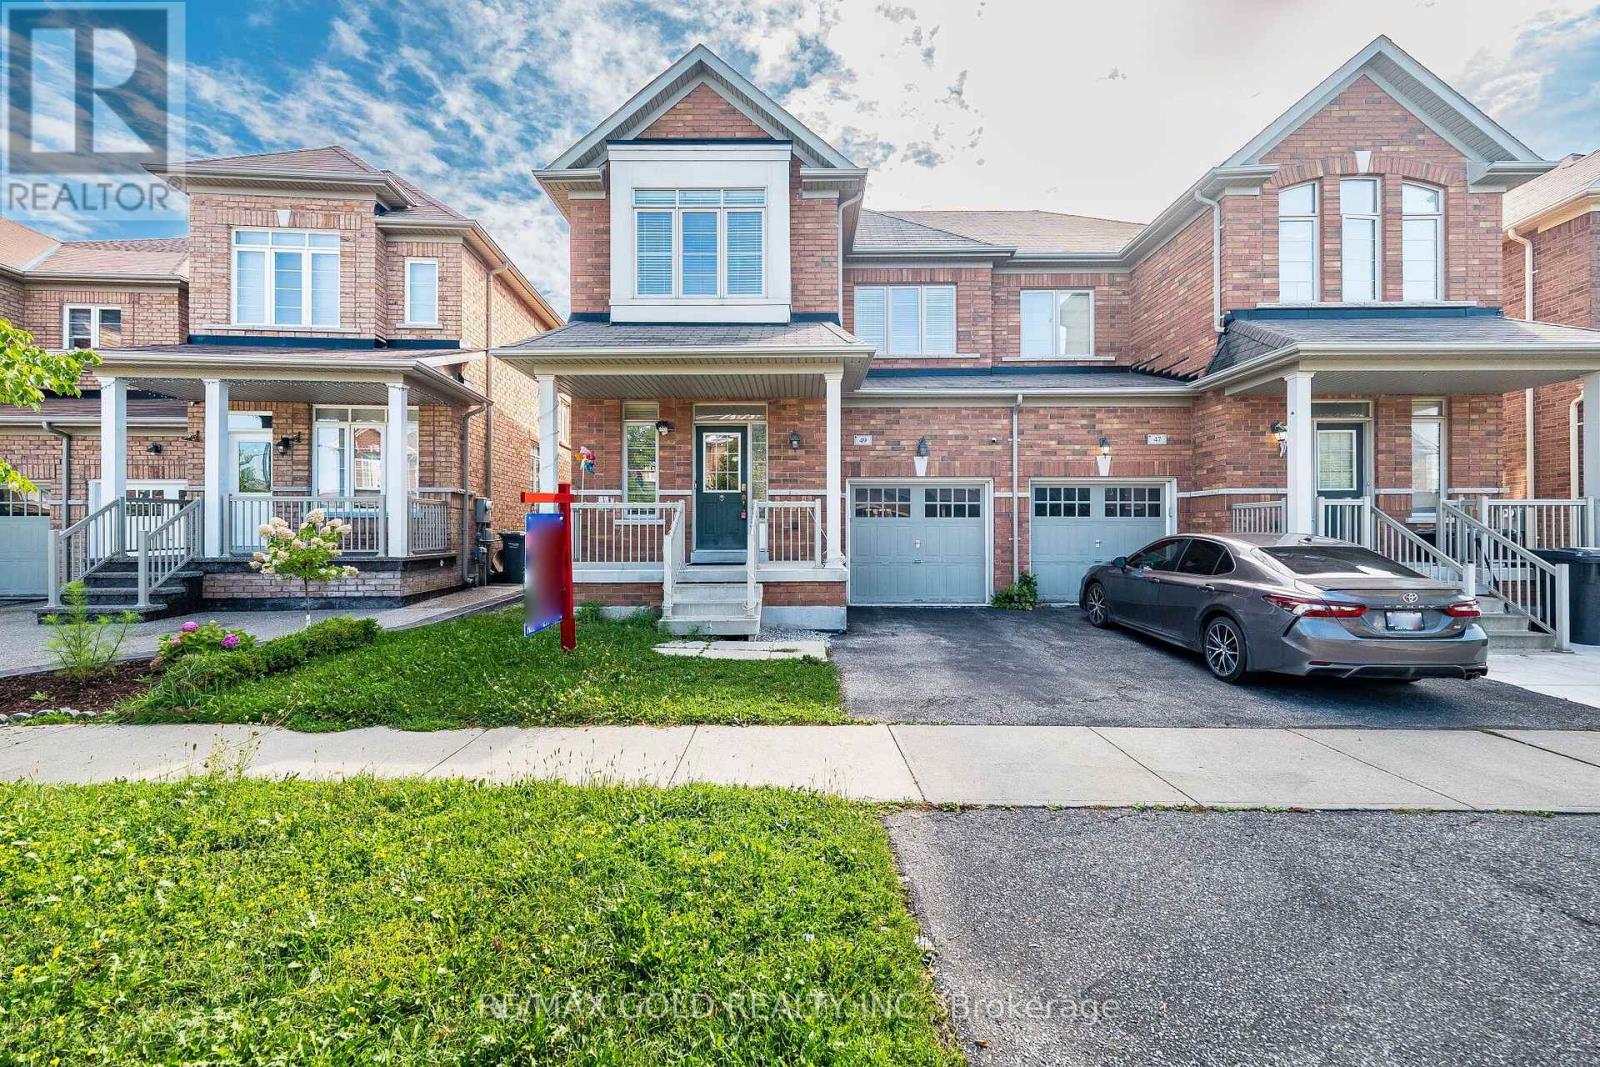
49 Baby Pointe Trail
Brampton (Northwest Brampton), Ontario L7A0W3
MLS # W13702032
Property Details
Type
Semi-Detached
Beds
4
Baths
3
Status
For Sale
More homes like this
About this property
Wow! This Is An Absolute Showstopper And A Must-See! Yes, It Is Priced Right And Priced To Sell Immediately! This Lovely 4 Bedroom, Fully Upgraded, All-Brick Semi-Detached Home Offers Added Privacy, Abundant Natural Light, And A Spacious Layout Perfect For Families. Bright And Meticulously Maintained, Modern Light Fixtures, Impressive 9Ft Ceilings, And Premium Quality Laminate Flooring That Creates A Warm And Inviting Living Space! The Fully Upgraded Kitchen Is A True Highlight Featuring Granite Countertops, A Stylish Backsplash, Stainless Steel Appliances, And Great Storage, Perfect For Everyday Cooking And Entertaining! Enjoy A Walkout From The Breakfast Area To A Beautiful Deck, Ideal For Summer BBQs And Relaxing Evenings! Upstairs Offers Four(4) Spacious Bedrooms Including A Primary Retreat With Great Closet Space, Providing Comfort And Convenience For The Whole Family. Step Outside To A Low-Maintenance Outdoor Space With Deck And Yard Area, Perfect For Kids To Play Or Weekend Gatherings. Location, Location, Location! Situated In A Great Family Neighborhood And Within Walking Distance To Mt. Pleasant GO Station, Plus Close To Schools, Parks, Public Transit, Grocery Stores, A Commuter's Dream! With Its Thoughtful Design, Modern Upgrades, And Prime Location, This Home Is A Rare Opportunity You Don't Want To Miss. Schedule Your Viewing Today And Make This Beautiful Home Yours!
Mortgage Estimate
Estimated monthly payment
Calculating…
Estimate only. Taxes, insurance, condo fees, and lender terms are not included.
Monthly costs to verify
Property taxes: about $515/month based on listed annual taxes.
Estimate only. Confirm taxes, condo/maintenance fees, insurance, utilities, and lender terms before making decisions.
Rooms
| Room | Level | Dimensions |
|---|---|---|
| Living room | Main level | 6.81 x 4.05 |
| Dining room | Main level | 6.81 x 4.05 |
| Family room | Main level | 5.03 x 4.04 |
| Kitchen | Main level | 4.92 x 2.96 |
| Eating area | Main level | 4.92 x 2.96 |
| Primary Bedroom | Second level | 5.91 x 3.03 |
| Bedroom 2 | Second level | 4.03 x 3.71 |
| Bedroom 3 | Second level | 4.01 x 3.61 |
| Bedroom 4 | Second level | 3.43 x 3.31 |
| Foyer | Main level | 1.56 x 1.56 |
Facts & Location
Parking
2 spaces
Lot Size
27.3 x 88.4 FT
Annual Taxes
$6,183
Listing data
Listing information is provided for personal, non-commercial use and should be independently verified before making real estate decisions.
Last refreshed: Sep 14, 2026 3:18 AM
Explore nearby searches
SEO-friendly searches for this area, property type, and nearby neighbourhoods.
Similar Properties
More nearby listings that may fit the same search.
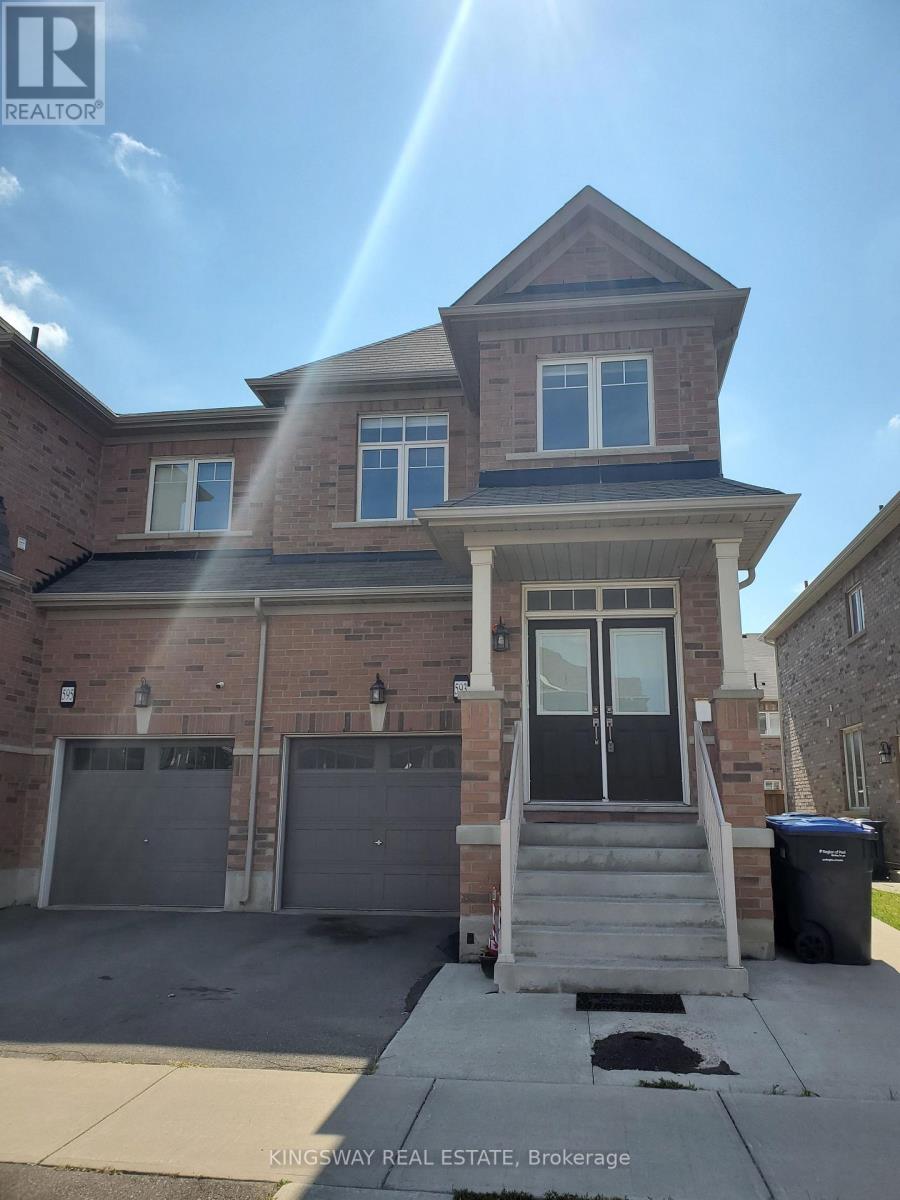
$849,900
593 Remembrance Road
Brampton (Northwest Brampton) · MLS # W13586176
5 bed · 4 bath
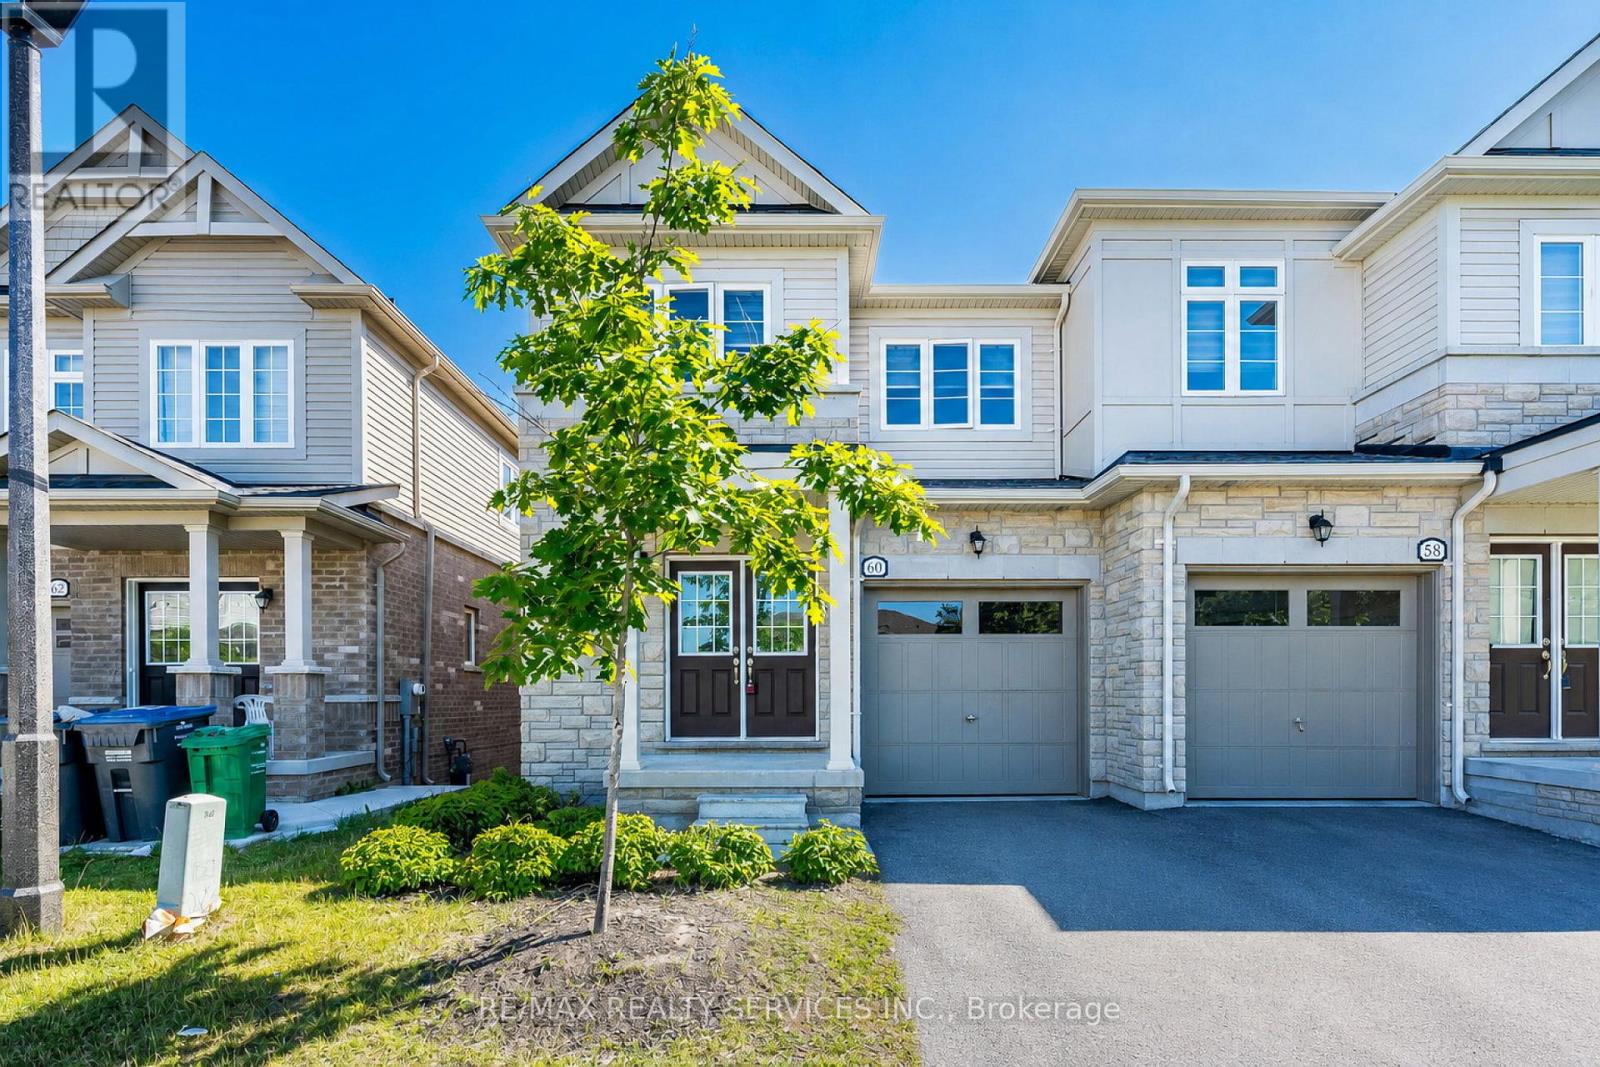
$849,000
60 Brixham Lane
Brampton (Northwest Brampton) · MLS # W13639668
3 bed · 3 bath
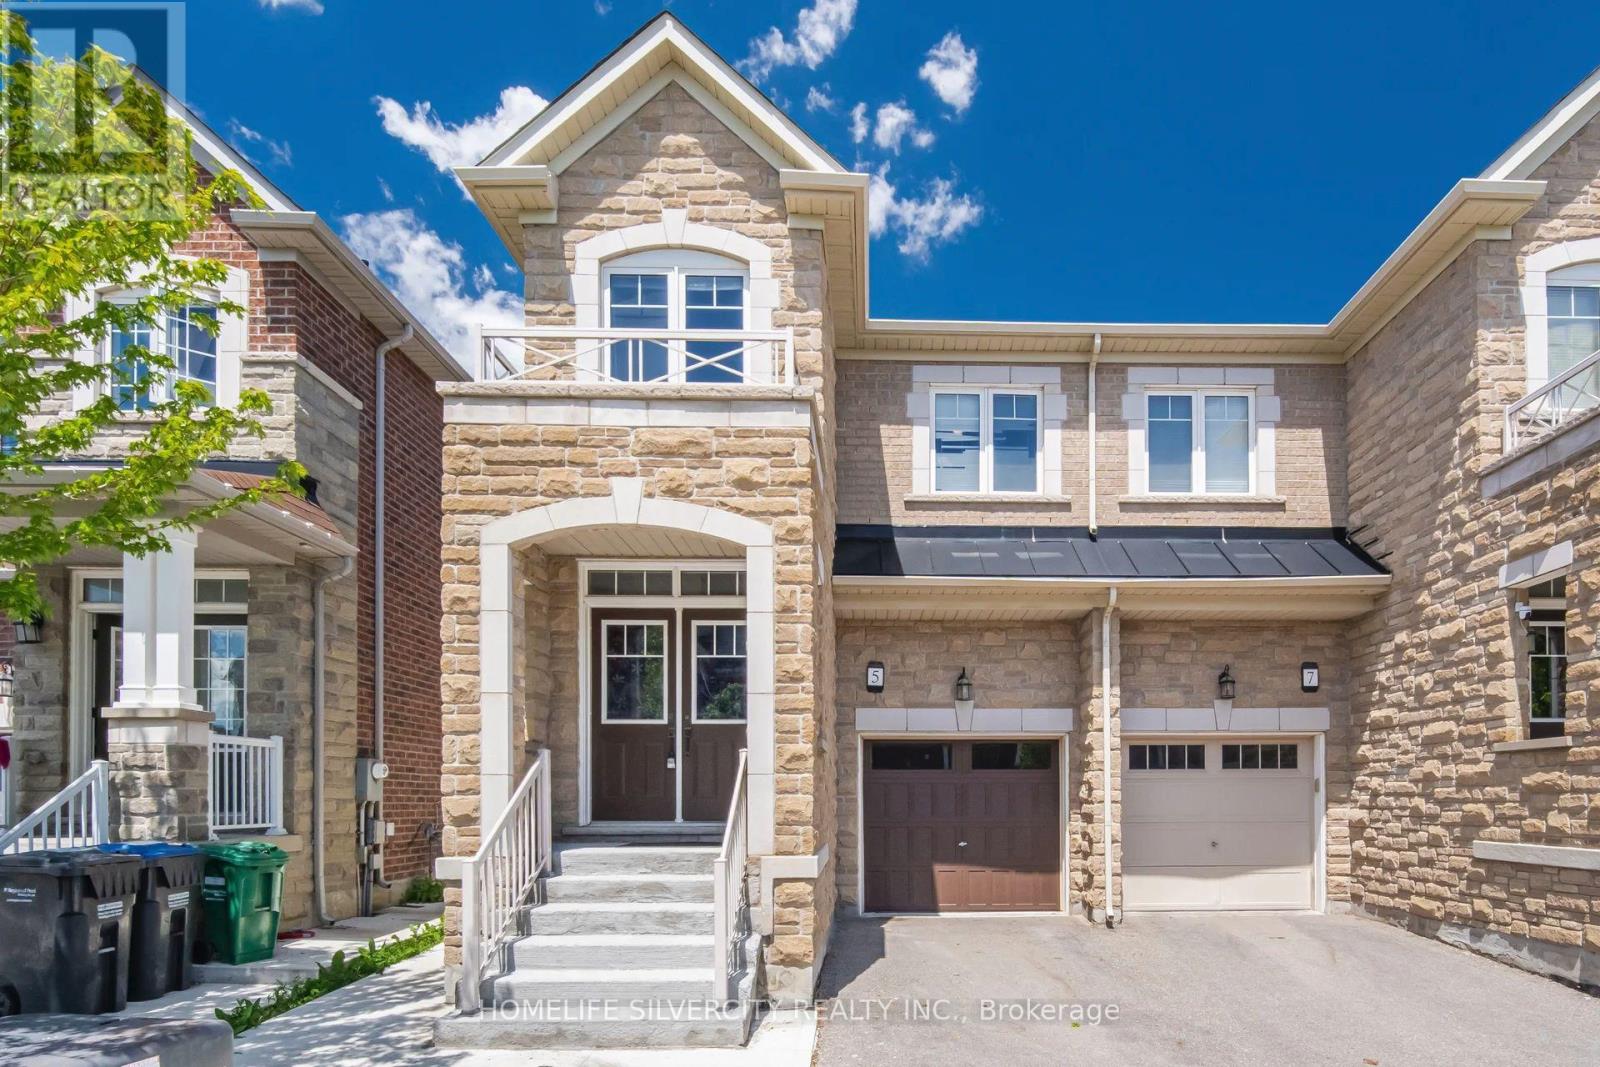
$879,900
5 Baffin Crescent
Brampton (Northwest Brampton) · MLS # W13704710
5 bed · 4 bath · 2,000 sq ft