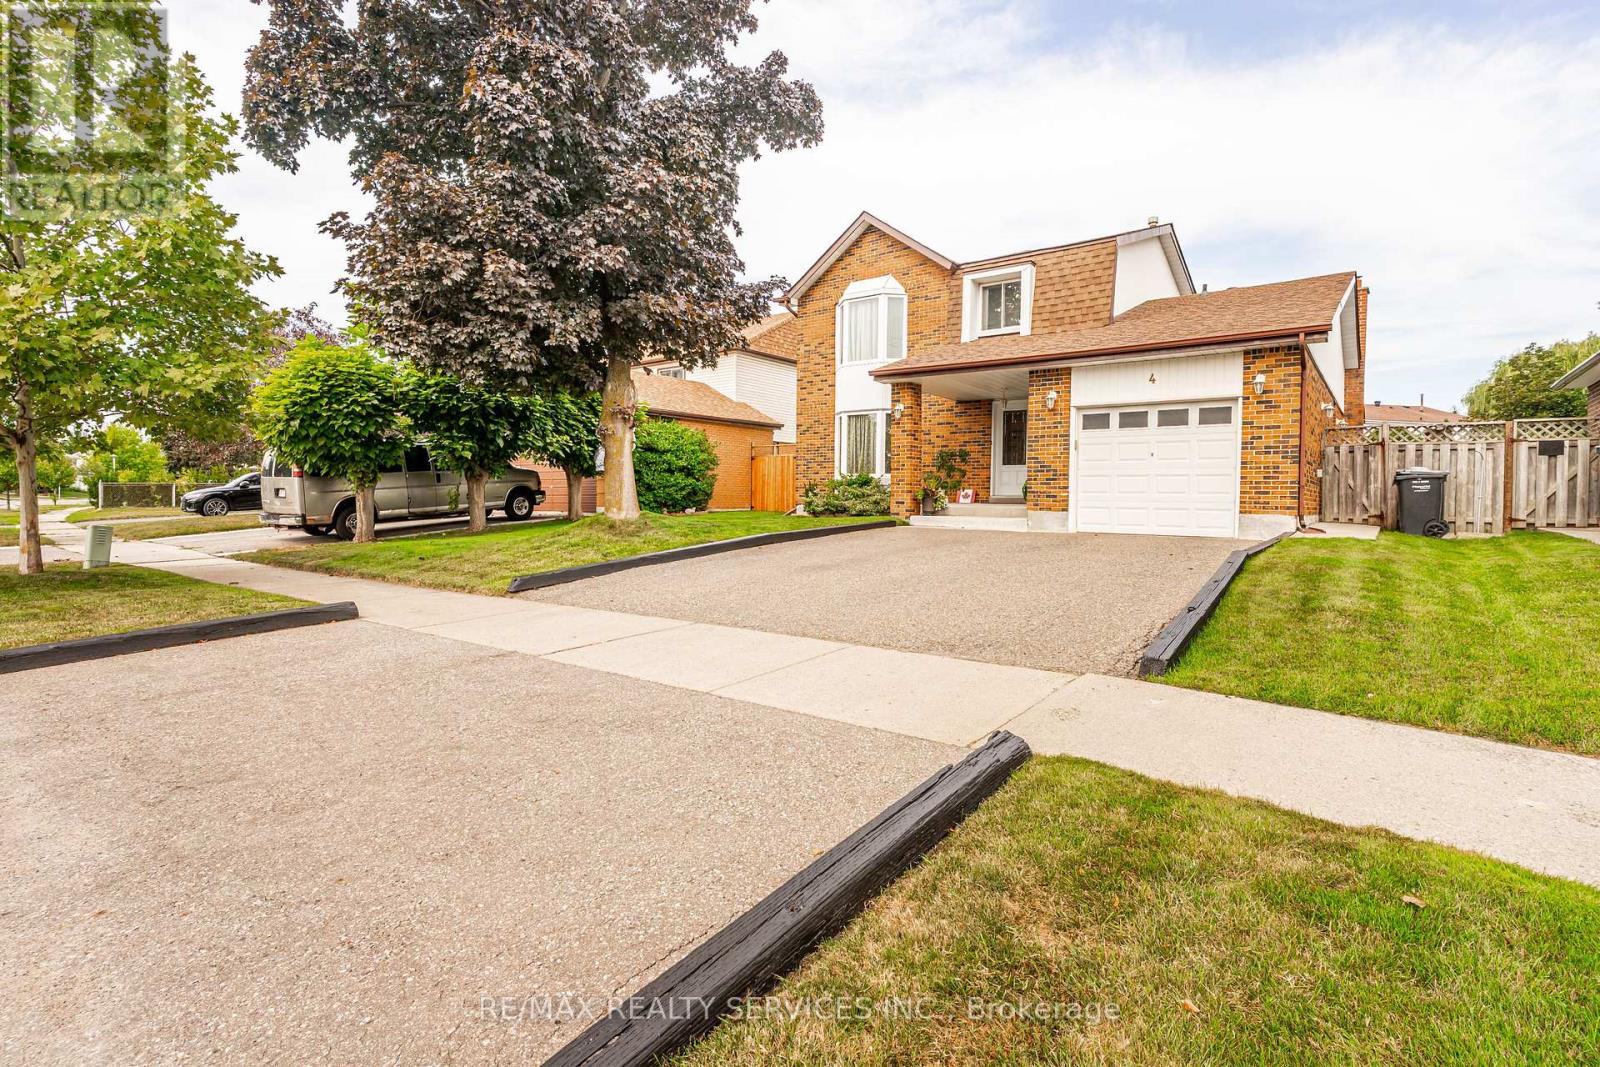
4 Markham Street
Brampton (Central Park), Ontario L6S2X7
MLS # W13700898
Property Details
Type
Detached
Beds
3
Baths
3
Status
For Sale
More homes like this
About this property
Welcome to 4 Markham Street - a beautifully maintained family home on an exceptional 52.6 x 120 ft lot. Pride of ownership is evident throughout this inviting 3-bedroom, 3-bathroom detached home, offering a comfortable layout, thoughtful updates and an incredible backyard designed for relaxing and entertaining. Step through the double-door entry into a welcoming foyer and spacious principal rooms. The formal living and dining rooms provide plenty of space for family gatherings and entertaining. The updated, family-sized kitchen features generous cabinetry and counter space, appliances, island seating, pot drawers and a ceramic backsplash. The cozy family room is a true gathering place, featuring a natural gas fireplace and walkout access to the backyard. Upstairs, the spacious primary bedroom offers generous closet space, complemented by two additional bedrooms and a renovated bathroom. The finished lower level adds valuable living and hobby space, with a large recreation area, 3-piece bathroom, wet cedar sauna, workshop and excellent storage. A versatile space for family movie nights, hobbies, a home gym or simply spreading out. The backyard is where this property really shines. Set on a rare 52.6 x 120 ft lot, the private, fenced and pool-sized yard provides an exceptional outdoor setting. Enjoy summer evenings on the large deck with a hot tub, fire table, electric smoker, patio furniture, natural gas BBQ and plenty of room for family and friends. It's an outdoor space you'll actually use and enjoy. Additional features include an attached garage, driveway parking and located close to parks, schools, shopping, recreation and transit. A well-cared-for home, a generous lot and an exceptional backyard-4 Markham Street offers the space and lifestyle you've been waiting for. Just move in, unpack and enjoy. Great access to hwy 7, 410, 403, 407
Mortgage Estimate
Estimated monthly payment
Calculating…
Estimate only. Taxes, insurance, condo fees, and lender terms are not included.
Monthly costs to verify
Property taxes: about $480/month based on listed annual taxes.
Estimate only. Confirm taxes, condo/maintenance fees, insurance, utilities, and lender terms before making decisions.
Rooms
| Room | Level | Dimensions |
|---|---|---|
| Living room | Main level | 6.12 x 5.09 |
| Dining room | Main level | 3.59 x 3.41 |
| Kitchen | Main level | 3.31 x 3.66 |
| Family room | Main level | 5.7 x 3.5 |
| Primary Bedroom | Second level | 6.77 x 3.78 |
| Bedroom 2 | Second level | 3.89 x 2.82 |
| Bedroom 3 | Second level | 3.1 x 2.92 |
| Recreational, Games room | Basement | 8.05 x 4.91 |
| Workshop | Basement | 7.09 x 3.59 |
Facts & Location
Parking
3 spaces
Lot Size
52.6 x 120 FT
Annual Taxes
$5,766
Listing data
Listing information is provided for personal, non-commercial use and should be independently verified before making real estate decisions.
Last refreshed: Aug 25, 2026 3:19 AM
Explore nearby searches
SEO-friendly searches for this area, property type, and nearby neighbourhoods.
Similar Properties
More nearby listings that may fit the same search.
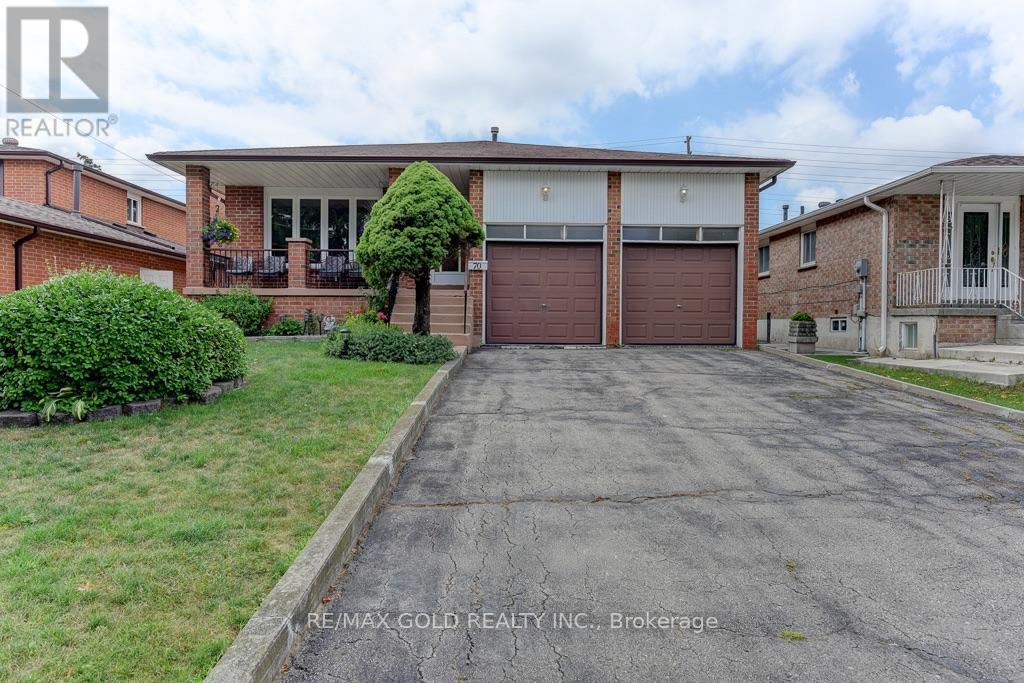
$899,999
70 Malcolm Crescent
Brampton (Central Park) · MLS # W13685818
4 bed · 3 bath · 2,200 sq ft
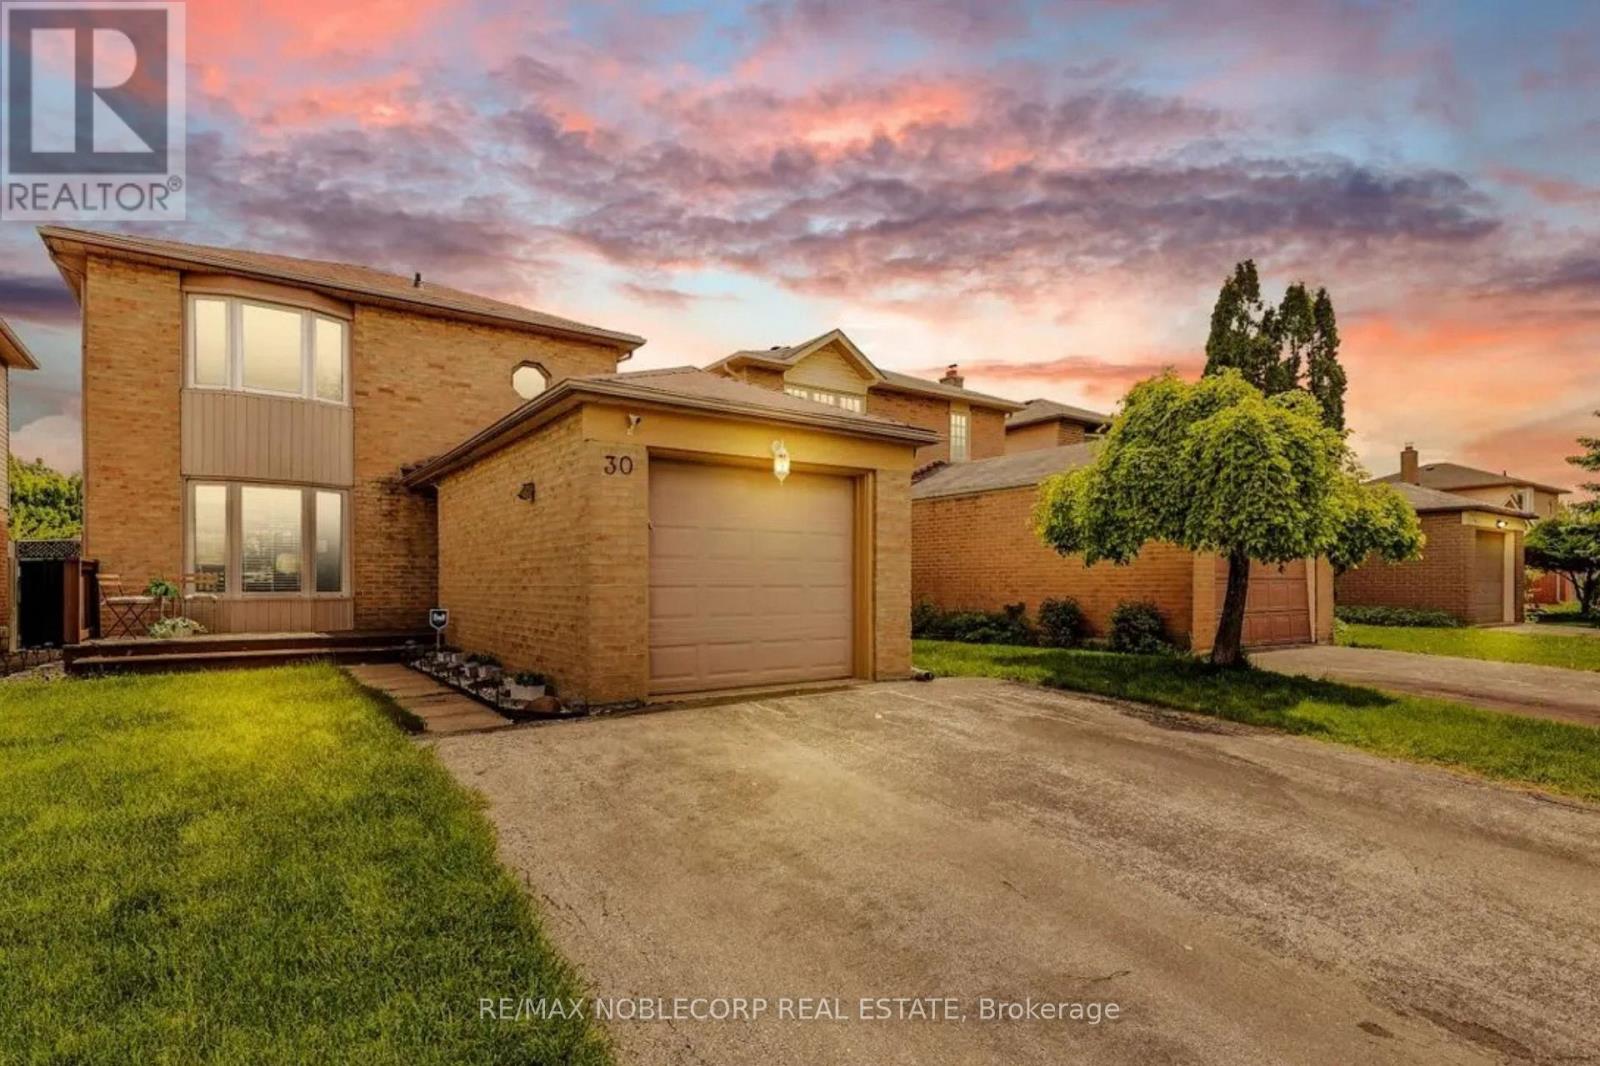
$849,900
30 Mayberry Court
Brampton (Central Park) · MLS # W12973552
3 bed · 3 bath
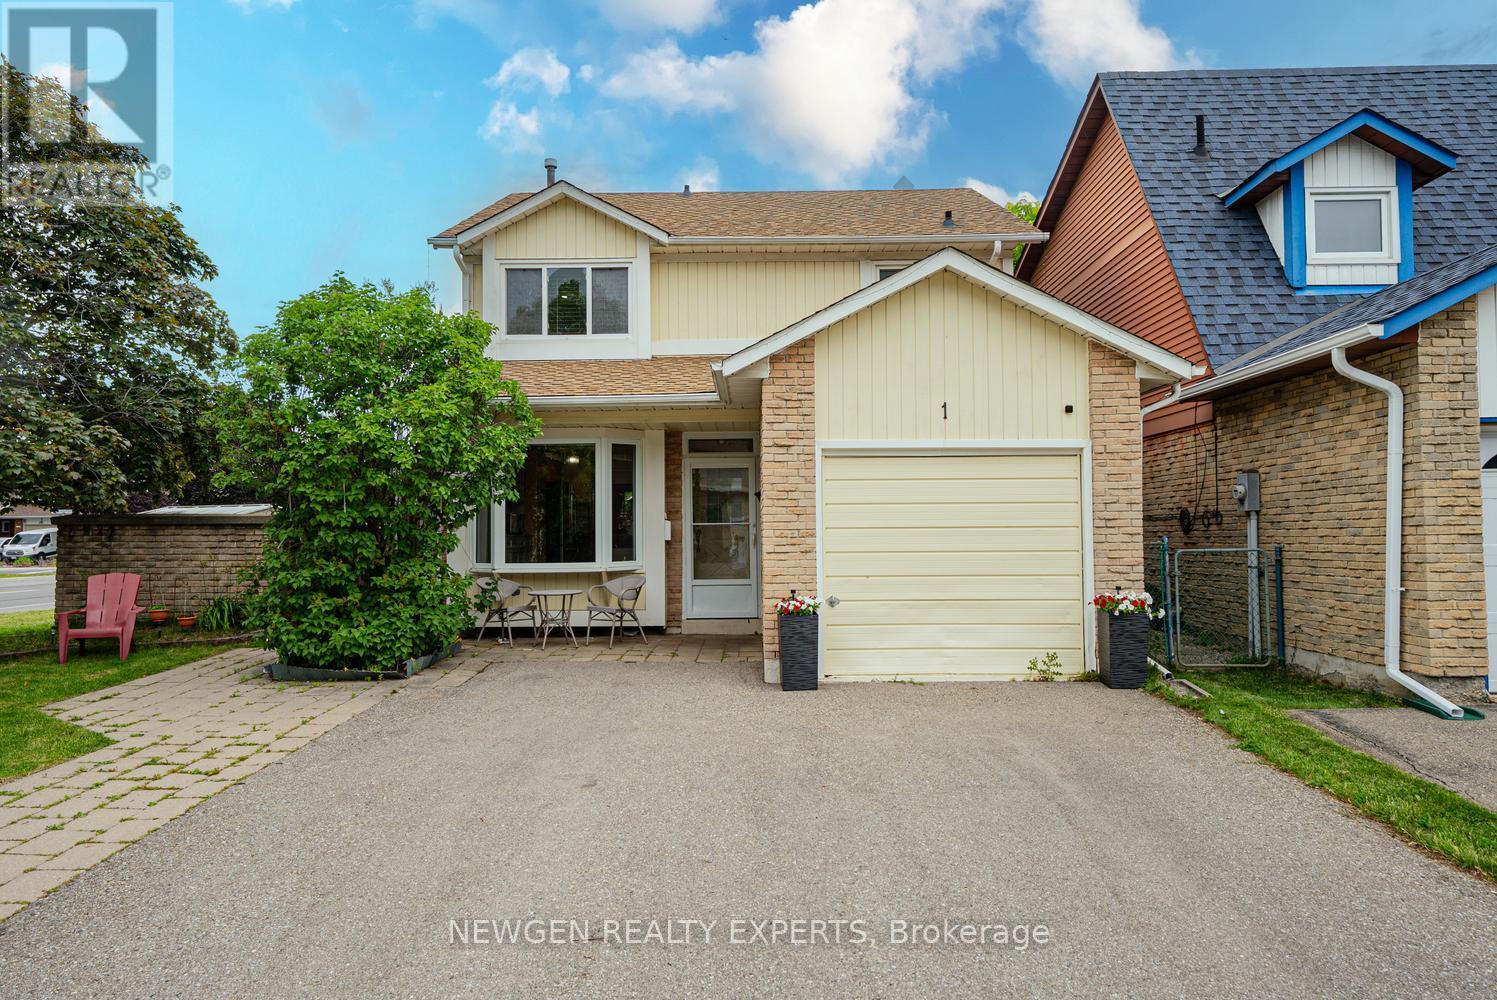
$849,900
1 Wolverton Crescent
Brampton (Central Park) · MLS # W13493954
3 bed · 2 bath