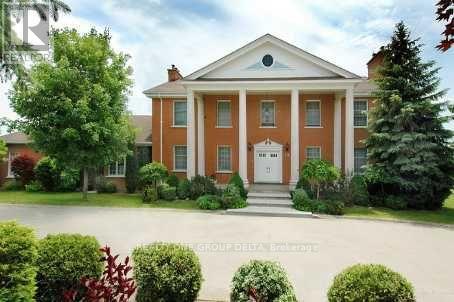
6 Bowman (Upper Level) Avenue
Brampton (Toronto Gore Rural Estate), Ontario L6P0X5
MLS # W13698752
Property Details
Type
Detached
Beds
4
Baths
4
Status
For Rent
More homes like this
About this property
Custom Built Home On 2.12 Acres.4138 Sq ft without Basement.Breathtaking Ravine Lot In Castlemore Estates.Pride Of Ownership Home Way Ahead Of Its Time W/9 Foot Ceilings Throughout,Huge Custom Kitchen And Oversized Formal Dining Rm, Shows 10++. Previous taken photos are on MLS. Tenant to pay the Utilities.Landlord will do Floor Polish & clean the Upper level.
Rent Affordability
Affordability guide
Enter income
A common guideline is keeping rent near 30% of gross monthly income. This is an estimate only.
Rooms
| Room | Level | Dimensions |
|---|---|---|
| Living room | Ground level | 6.432 x 4.706 |
| Dining room | Ground level | 6.153 x 4.718 |
| Family room | Ground level | 4.481 x 6.902 |
| Kitchen | Ground level | 6.618 x 4.628 |
| Bedroom | Second level | 6.237 x 3.926 |
| Bedroom 2 | Second level | 5.855 x 4.629 |
| Bedroom 3 | Second level | 4.233 x 4.631 |
| Bedroom 4 | Second level | 4.641 x 5.741 |
Facts & Location
Interior Size
4,138 sq ft
Parking
12 spaces
Lot Size
251 x 470 FT
Listing data
Listing information is provided for personal, non-commercial use and should be independently verified before making real estate decisions.
Last refreshed: Oct 26, 2026 3:17 AM
Explore nearby searches
SEO-friendly searches for this area, property type, and nearby neighbourhoods.
Similar Properties
More nearby listings that may fit the same search.
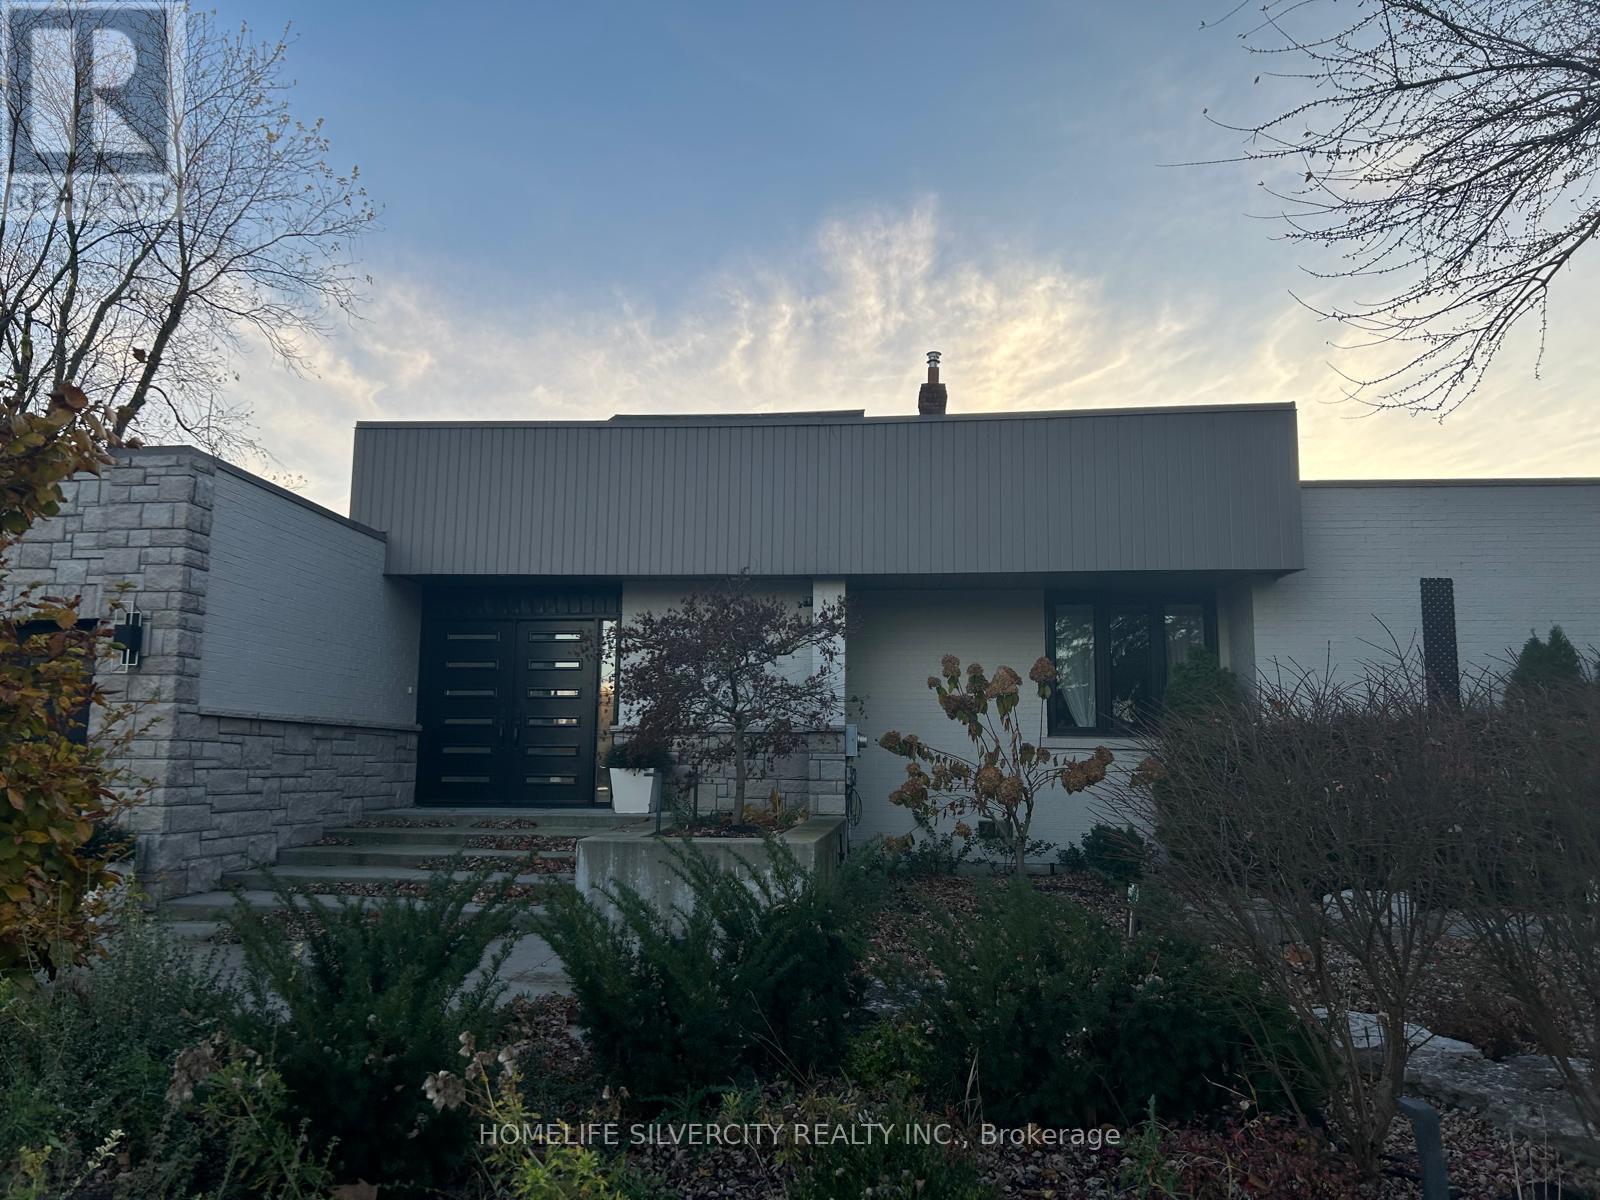
$7,000/mo
37 Michelangelo Boulevard
Brampton (Toronto Gore Rural Estate) · MLS # W13727982
4 bed · 3 bath

$2,000/mo
40 Victoriaville Road
Brampton (Credit Valley) · MLS # W14115336
2 bed · 1 bath
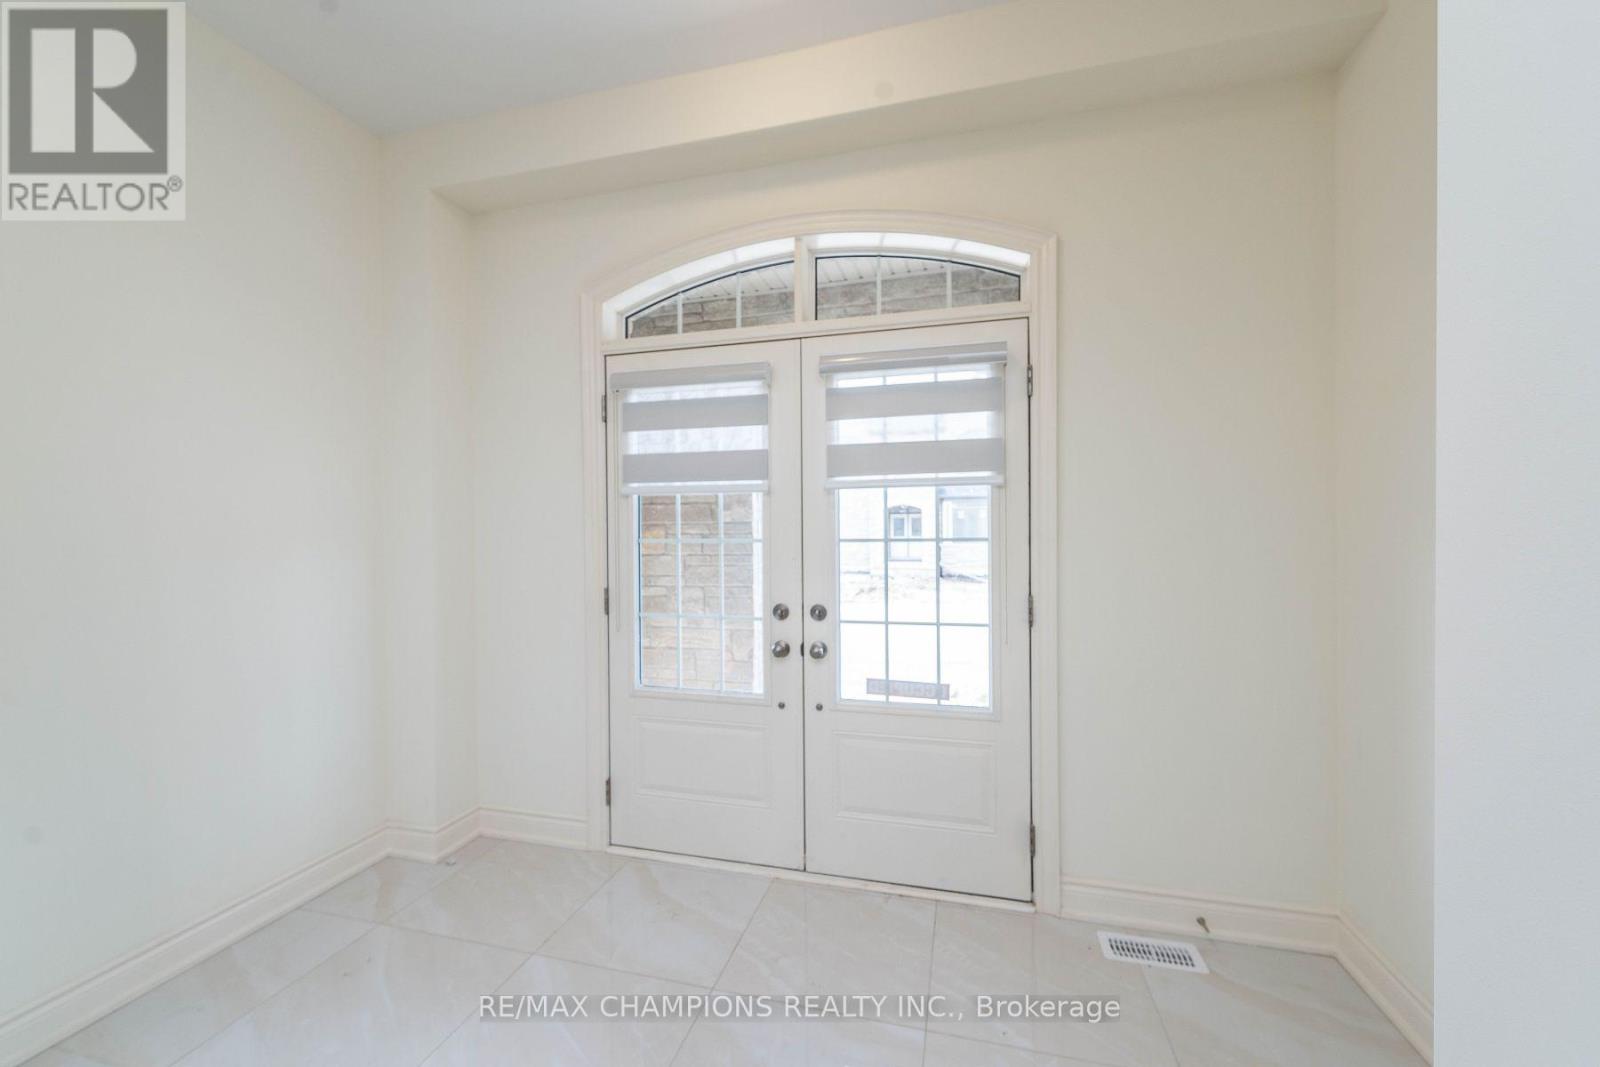
$4,200/mo
9 Cadence Road
Brampton (Credit Valley) · MLS # W14115416
5 bed · 10 bath · 3,300 sq ft