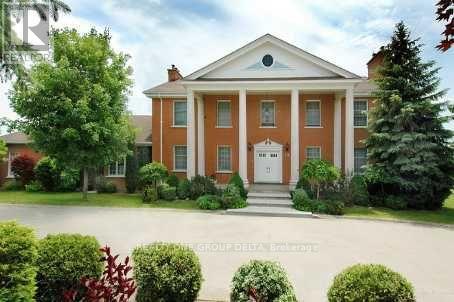
6 Bowman Avenue
Brampton (Toronto Gore Rural Estate), Ontario L6P0X5
MLS # W13698730
Property Details
Type
Detached
Beds
6
Baths
5
Status
For Sale
More homes like this
About this property
Custom Built Home On 2.12 Acres. 4138 Sq Ft without Basement. Breathtaking Ravine Lot In Castlemore Estates.Pride Of Ownership Throughout. W/9 Foot Ceilings ,Huge Custom Kitchen And Oversized Formal Dining Rm, Previous taken photos on MLS Listing.Seller will finish the Upper level Floor Polish and will fix/clean the Lower level Walkout Basement.
Mortgage Estimate
Estimated monthly payment
Calculating…
Estimate only. Taxes, insurance, condo fees, and lender terms are not included.
Monthly costs to verify
Property taxes: about $1,323/month based on listed annual taxes.
Estimate only. Confirm taxes, condo/maintenance fees, insurance, utilities, and lender terms before making decisions.
Rooms
| Room | Level | Dimensions |
|---|---|---|
| Living room | Ground level | 6.432 x 4.706 |
| Other | Basement | 4.922 x 3.468 |
| Recreational, Games room | Basement | 5.699 x 9.182 |
| Dining room | Ground level | 6.153 x 4.718 |
| Family room | Ground level | 4.481 x 6.902 |
| Kitchen | Ground level | 6.618 x 4.628 |
| Bedroom | Second level | 6.237 x 3.926 |
| Bedroom 2 | Second level | 5.855 x 4.629 |
| Bedroom 3 | Second level | 4.233 x 4.631 |
| Bedroom 4 | Second level | 4.641 x 5.741 |
| Laundry room | Basement | 4.035 x 2.425 |
| Kitchen | Basement | 4.42 x 3.311 |
Facts & Location
Interior Size
4,138 sq ft
Parking
12 spaces
Lot Size
251 x 470 FT
Annual Taxes
$15,873
Listing data
Listing information is provided for personal, non-commercial use and should be independently verified before making real estate decisions.
Last refreshed: Oct 5, 2026 3:17 AM
Explore nearby searches
SEO-friendly searches for this area, property type, and nearby neighbourhoods.
Similar Properties
More nearby listings that may fit the same search.
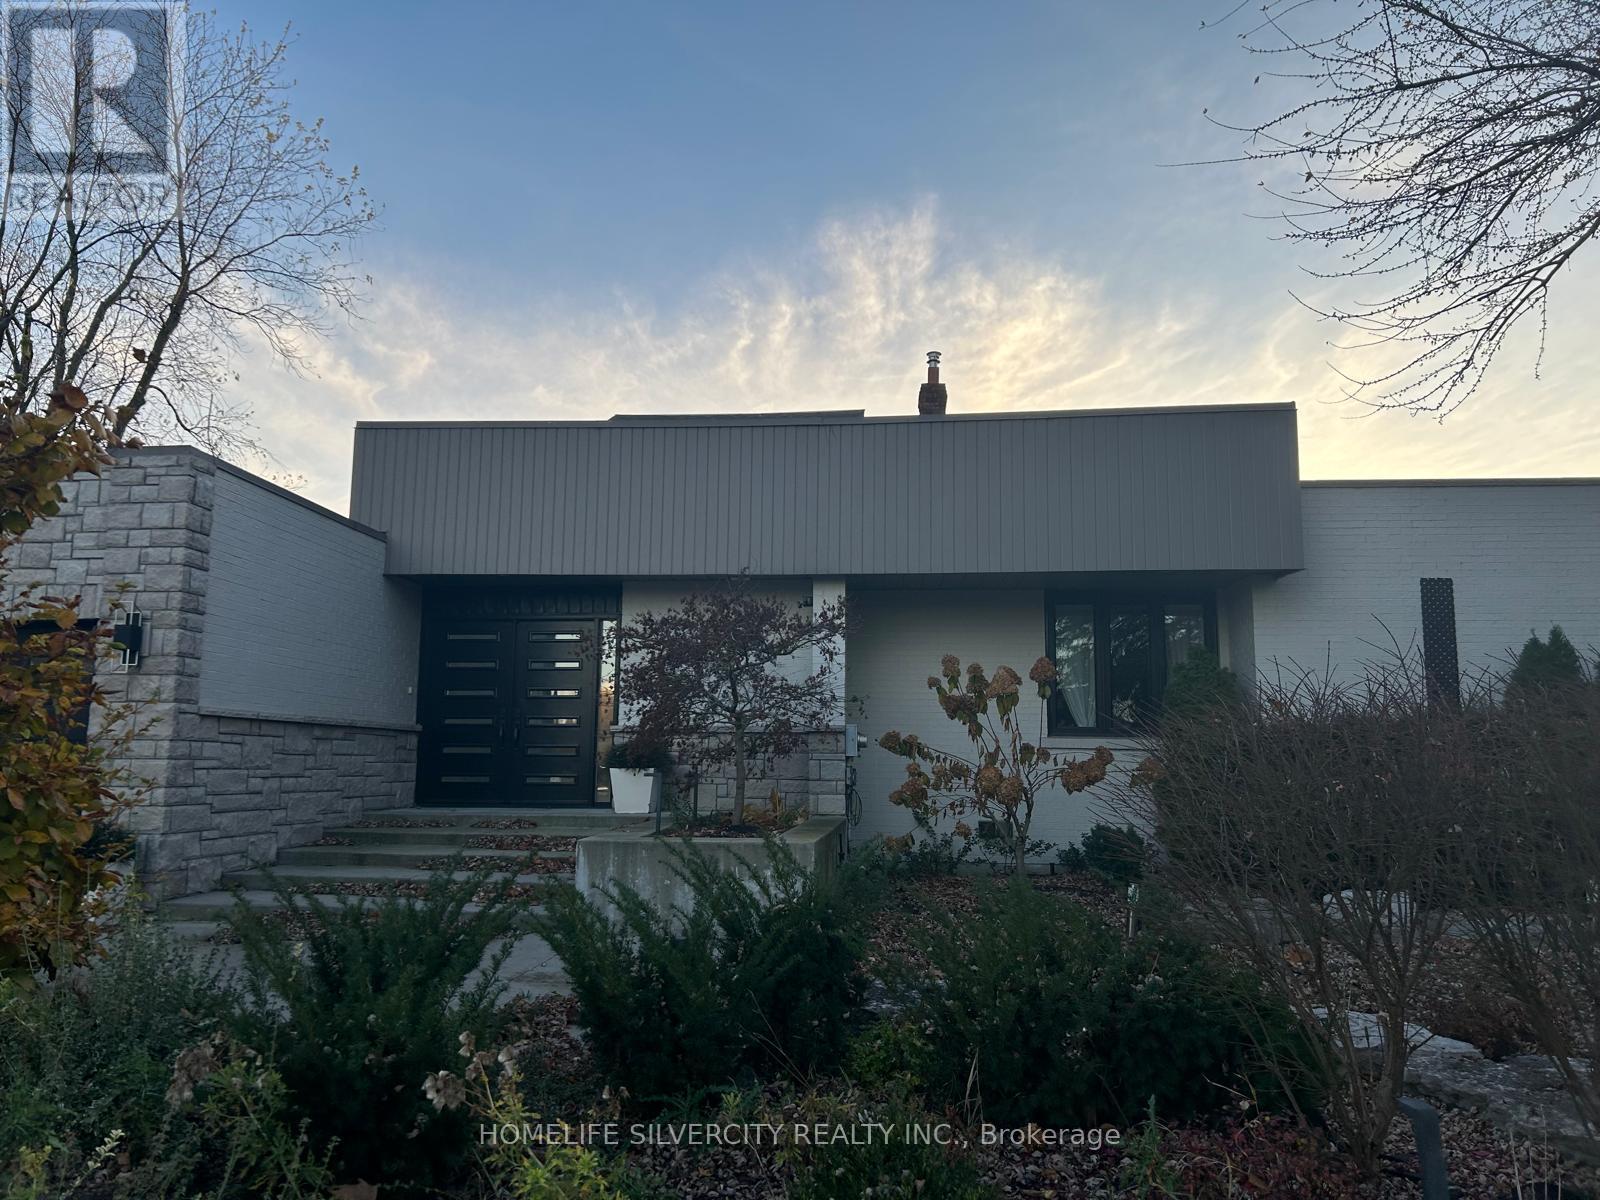
$2,975,000
37 Michelangelo Boulevard
Brampton (Toronto Gore Rural Estate) · MLS # W13701200
5 bed · 4 bath
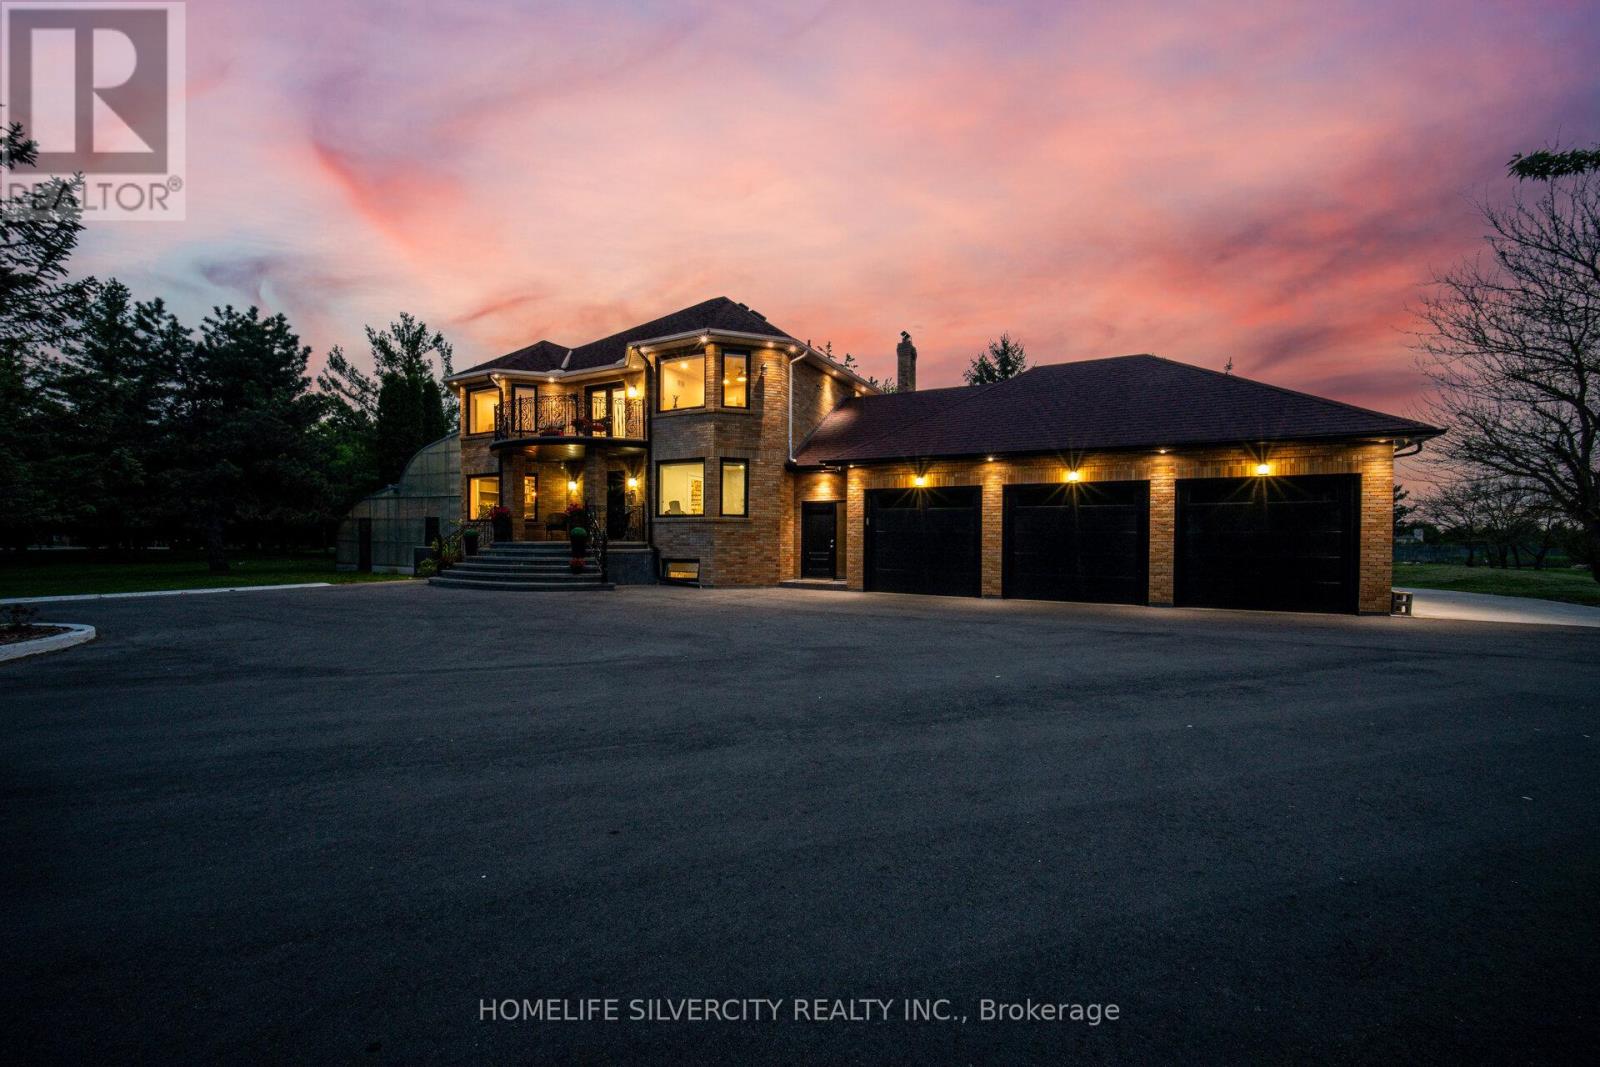
$3,149,900
15 Estateview Circle
Brampton (Toronto Gore Rural Estate) · MLS # W13816446
5 bed · 4 bath
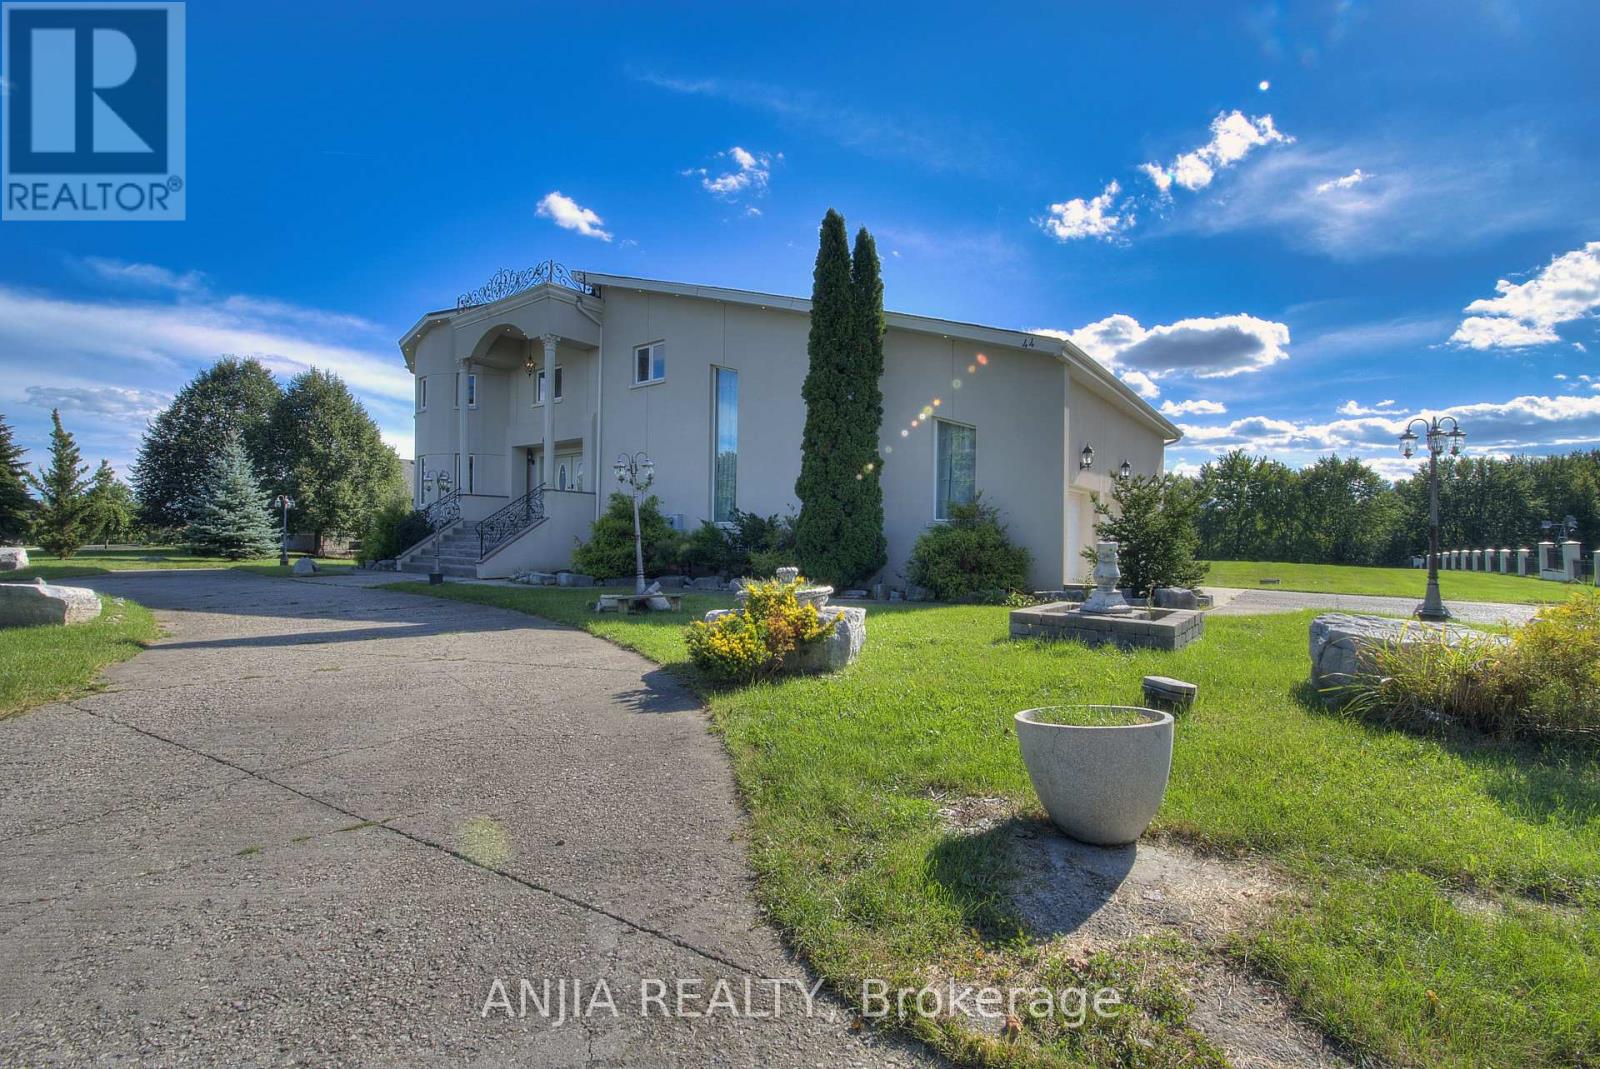
$3,300,000
44 Bellini Avenue
Brampton (Toronto Gore Rural Estate) · MLS # W13583394
6 bed · 6 bath