Videos & Virtual Tours
Open available video, 3D tour, or virtual-tour media for this listing.
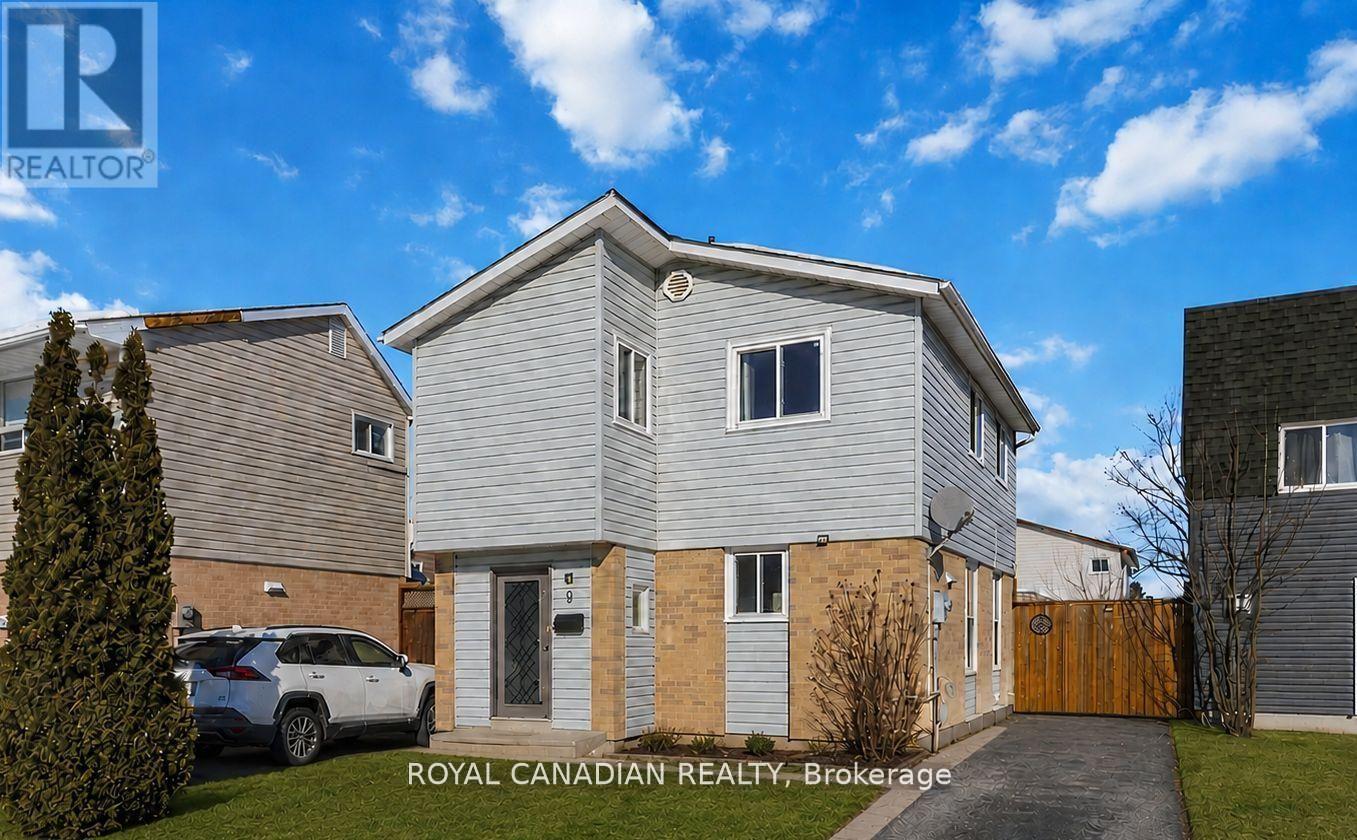
9 Horatio Court
Brampton (Queen Street Corridor), Ontario L6S1X8
MLS # W13693066
Property Details
Type
Detached
Beds
4
Baths
2
Status
For Sale
More homes like this
About this property
Warm & Welcoming 4-Bedroom, 2-Full-Bath Detached Home, Nestled On A Quiet Court! Move-In Ready & Carpet-Free Throughout, This Beautiful Home Features Freshly Painted Interiors (2026), Brand New Laminate Flooring On The Second Floor (2026), New Staircase Railing (2026), New Stacked Laundry, And Newer Windows & Sliding Door. The Finished Basement Offers A Brand New Full Bathroom (2026) And Excellent Potential For A Future Legal Suite, Making This An Ideal Opportunity For First-Time Buyers, Multi-Generational Families Or Savvy Investors. Enjoy The Enclosed Front Porch With A Modern Door, A Spacious Backyard With Mature Evergreen Trees, Deck & Gazebo (As-Is), Plus A 3-Car Private Driveway With No Sidewalk! Newly Installed Hardwired Smoke Alarms On All Floors (2026) And A New HVAC Duct Smoke Detector On The Furnace (2026) Add Extra Peace Of Mind. Ideally Located Steps From Chinguacousy Park, Petting Zoo & Recreation Centre-Perfect For Summer Fun With Family & Kids. Close To Schools, Bramalea City Centre, Groceries & Public Transit With A Bus Stop Right Across The Street. Easy Access To Hwy 401 & Just Minutes To Bramalea GO Station. Property Is Licensed Under The RRL Program, Offering Added Flexibility For Investors Looking To Rent. A Wonderful Home In A Family-Friendly Neighbourhood With Strong Rental Potential. A Rare Court Location With Plenty Of Updates, Space & Potential! Don't Miss This Opportunity!
Mortgage Estimate
Estimated monthly payment
Calculating…
Estimate only. Taxes, insurance, condo fees, and lender terms are not included.
Monthly costs to verify
Property taxes: about $312/month based on listed annual taxes.
Estimate only. Confirm taxes, condo/maintenance fees, insurance, utilities, and lender terms before making decisions.
Rooms
| Room | Level | Dimensions |
|---|---|---|
| Kitchen | Main level | 3.5 x 2 |
| Living room | Main level | 5.74 x 3.23 |
| Dining room | Main level | 4.68 x 2.26 |
| Primary Bedroom | Second level | 4.3 x 3 |
| Bedroom 2 | Second level | 3.3 x 2.47 |
| Bedroom 3 | Second level | 3.36 x 2.53 |
| Bedroom 4 | Second level | 3.06 x 2.57 |
| Recreational, Games room | Basement | 6.13 x 4.6 |
Facts & Location
Parking
3 spaces
Lot Size
33 x 73.9 FT
Annual Taxes
$3,746
Listing data
Listing information is provided for personal, non-commercial use and should be independently verified before making real estate decisions.
Last refreshed: Oct 5, 2026 3:17 AM
Explore nearby searches
SEO-friendly searches for this area, property type, and nearby neighbourhoods.
Similar Properties
More nearby listings that may fit the same search.
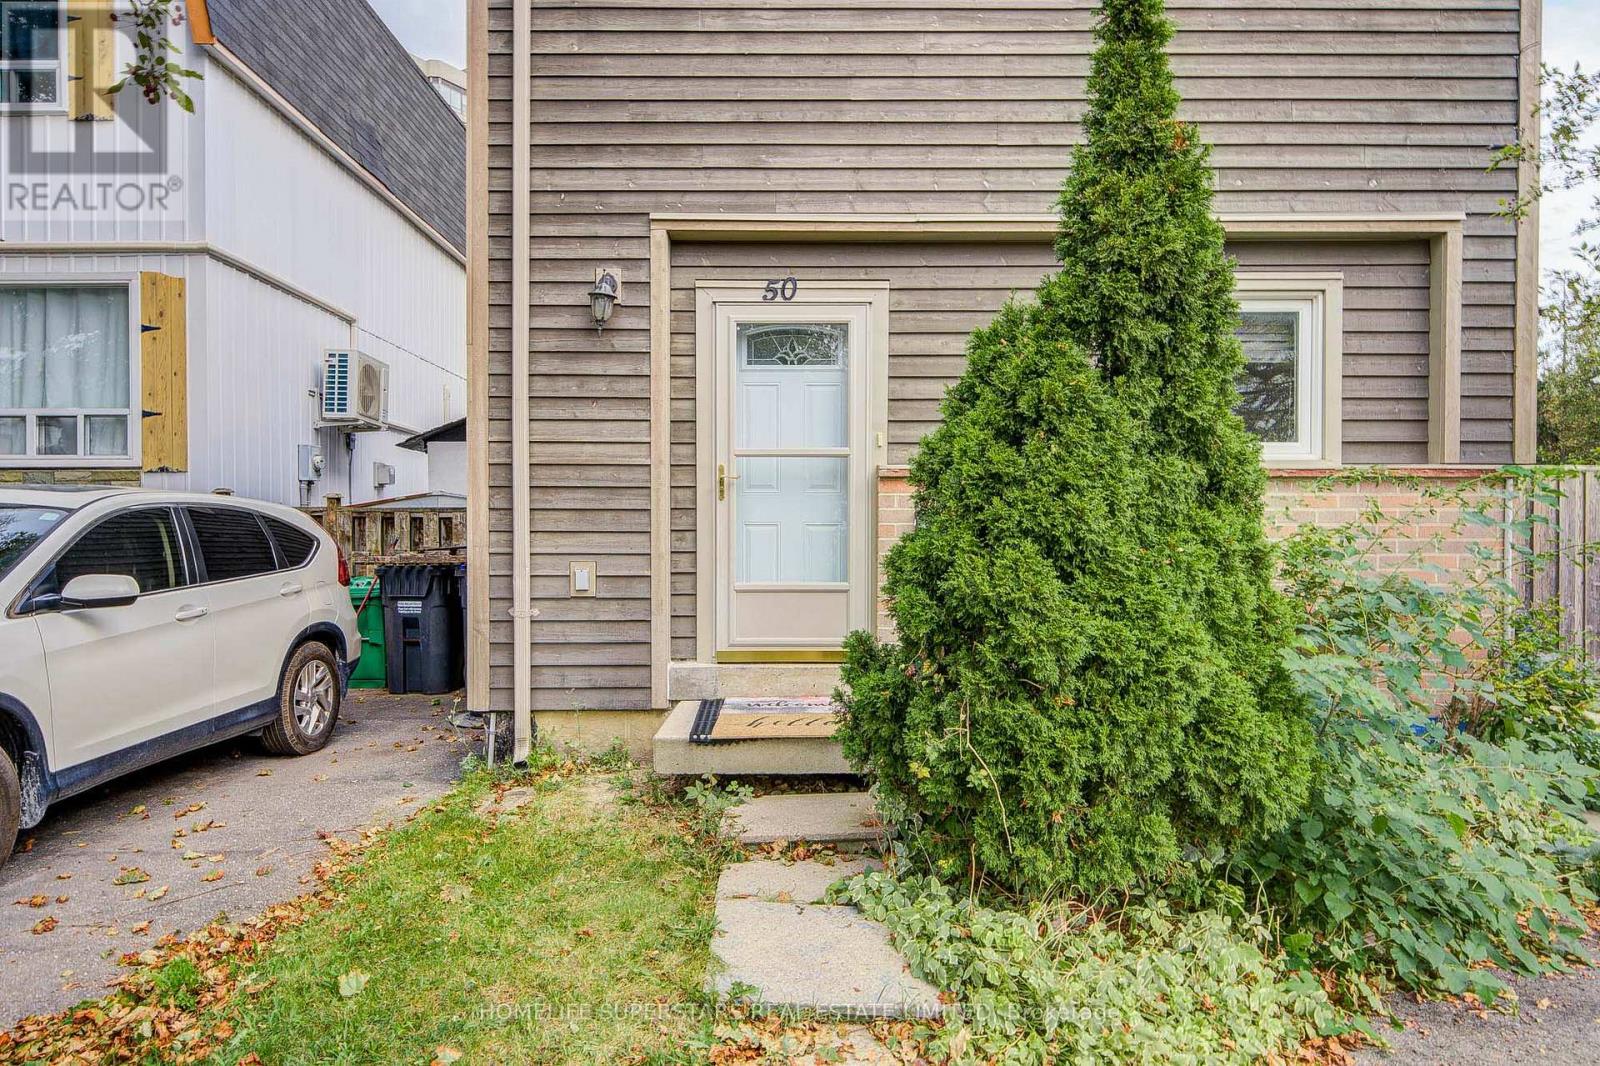
$669,900
50 Hoskins Square
Brampton (Queen Street Corridor) · MLS # W13806832
3 bed · 2 bath

$889,000
4 Savita Road
Brampton (Fletcher's Meadow) · MLS # W13859472
4 bed · 3 bath

$799,900
34 Mayberry Court
Brampton (Central Park) · MLS # W13857920
4 bed · 3 bath