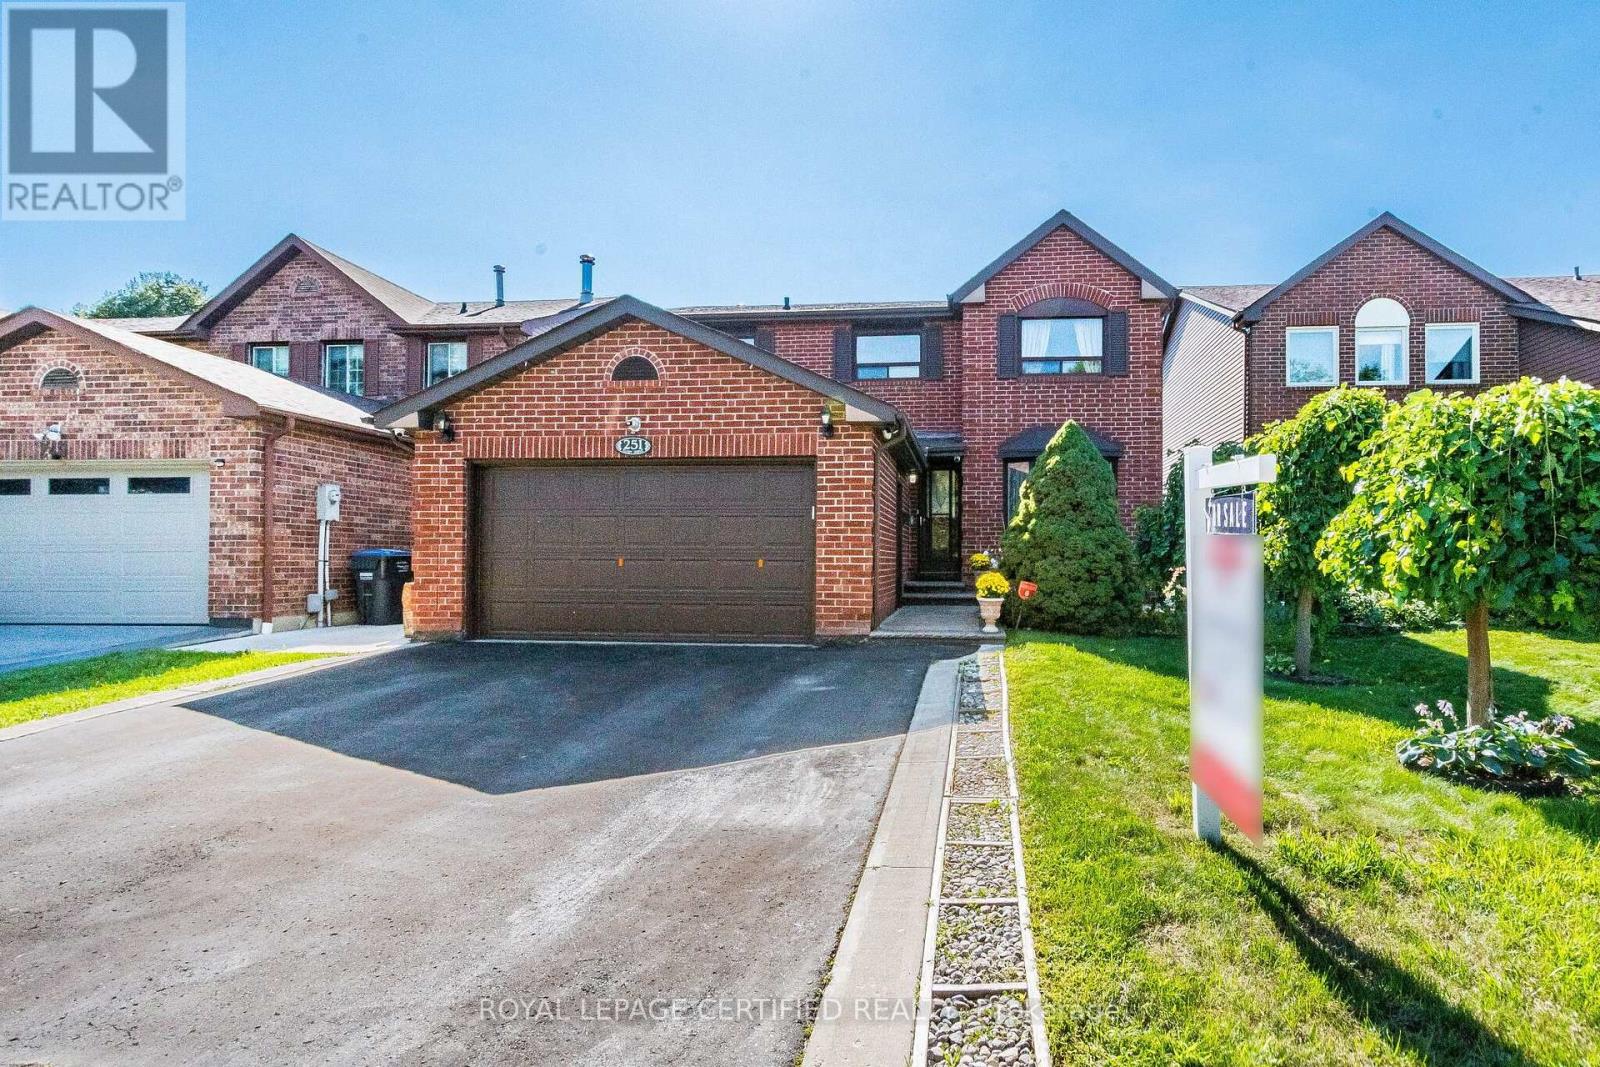
251 ELGIN Drive
Brampton (Fletcher's West), Ontario L6Y2V2
MLS # W13691088
Property Details
Type
Detached
Beds
7
Baths
5
Status
For Sale
More homes like this
About this property
Rare Opportunity in Brampton! Welcome to 251 Elgin Drive, a spacious detached home offering the perfect combination of family living and legal basement apartment with separate entrance. Featuring 4 bedrooms on the second floor plus a fully finished legal 3-bedroom basement apartment with a separate entrance, this property offers an impressive 7 bedrooms in total. Positioned facing a beautiful ravine, the home enjoys a peaceful and scenic setting while offering plenty of space for growing or multi-generational families. The property also features a double-car garage, generous living space, and the added flexibility of a completely separate legal basement unit with 7 total bedrooms, a legal basement apartment, separate entrance, double car garage, detached layout, and ravine-facing location, 251 Elgin Drive is a unique opportunity for homeowners and investors alike.
Mortgage Estimate
Estimated monthly payment
Calculating…
Estimate only. Taxes, insurance, condo fees, and lender terms are not included.
Monthly costs to verify
Property taxes: about $572/month based on listed annual taxes.
Estimate only. Confirm taxes, condo/maintenance fees, insurance, utilities, and lender terms before making decisions.
Rooms
| Room | Level | Dimensions |
|---|---|---|
| Living room | Ground level | 6.15 x 3.07 |
| Bedroom 2 | Basement | 4.65 x 3.02 |
| Bedroom 3 | Basement | 2.95 x 2.92 |
| Dining room | Ground level | 4.7 x 3.07 |
| Kitchen | Ground level | 6.02 x 3.12 |
| Family room | Ground level | 6.43 x 3.38 |
| Primary Bedroom | Second level | 7.26 x 3.4 |
| Bedroom 2 | Second level | 5.23 x 3.12 |
| Bedroom 3 | Second level | 4.65 x 3.12 |
| Bedroom 4 | Second level | 3.1 x 2.82 |
| Living room | Basement | 6.45 x 3.33 |
| Bedroom | Basement | 4.62 x 2.97 |
Facts & Location
Parking
4 spaces
Lot Size
40.1 x 108.4 FT
Annual Taxes
$6,869
Listing data
Listing information is provided for personal, non-commercial use and should be independently verified before making real estate decisions.
Last refreshed: Sep 18, 2026 3:18 AM
Explore nearby searches
SEO-friendly searches for this area, property type, and nearby neighbourhoods.
Similar Properties
More nearby listings that may fit the same search.
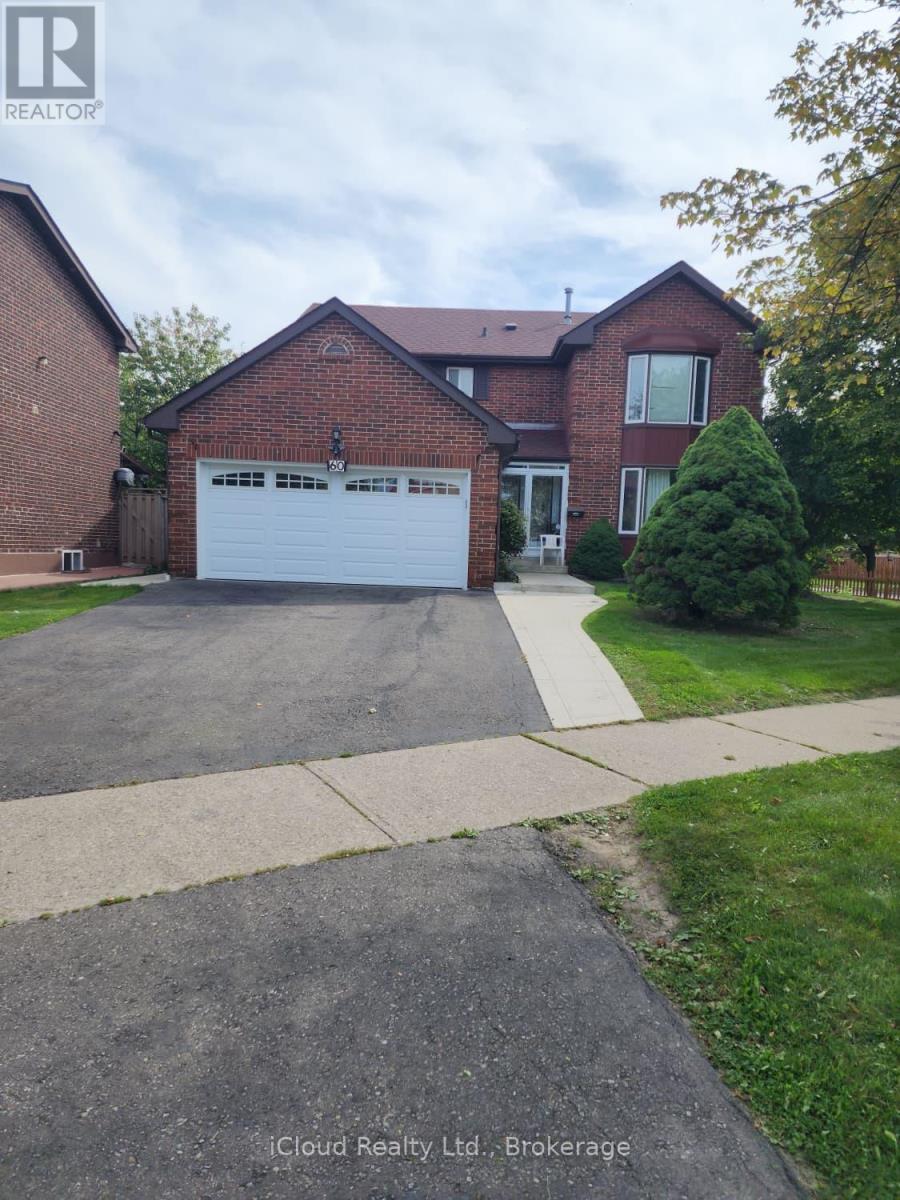
$999,999
60 Torrance Woods
Brampton (Fletcher's West) · MLS # W13785648
7 bed · 4 bath
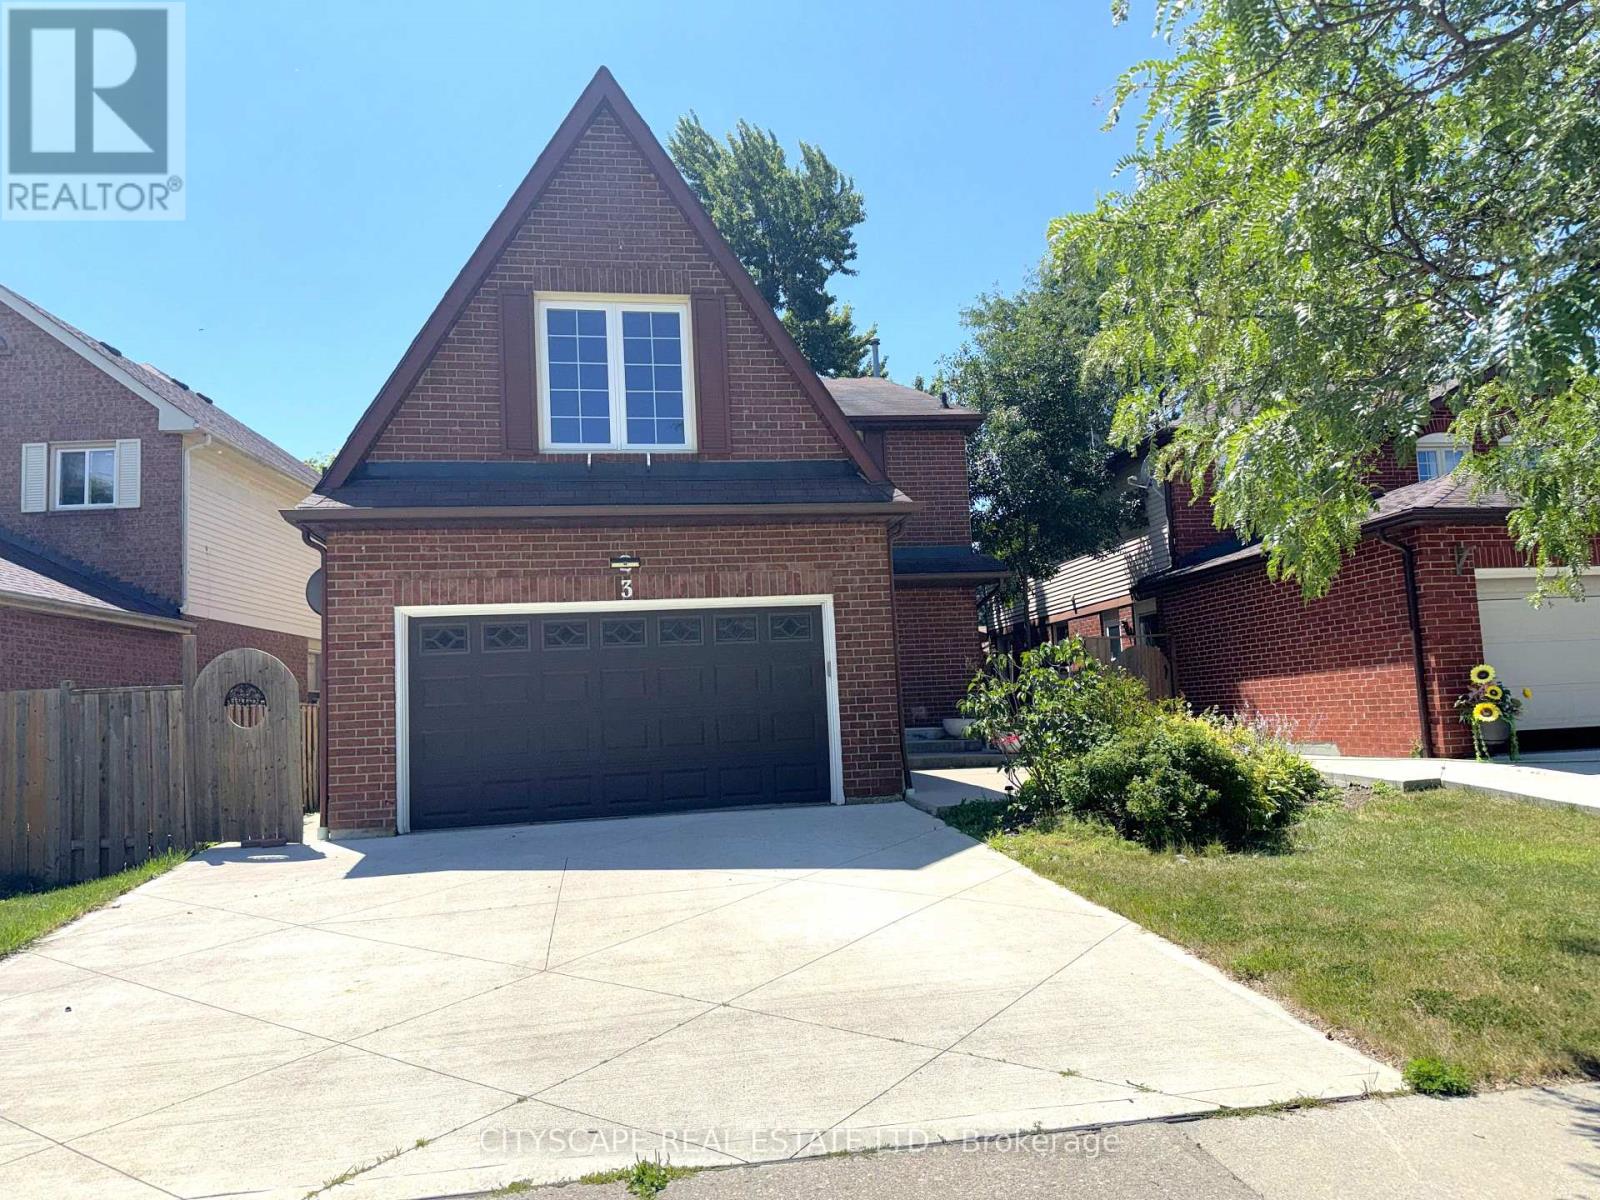
$985,000
3 Gervais Drive
Brampton (Fletcher's West) · MLS # W13620344
6 bed · 4 bath
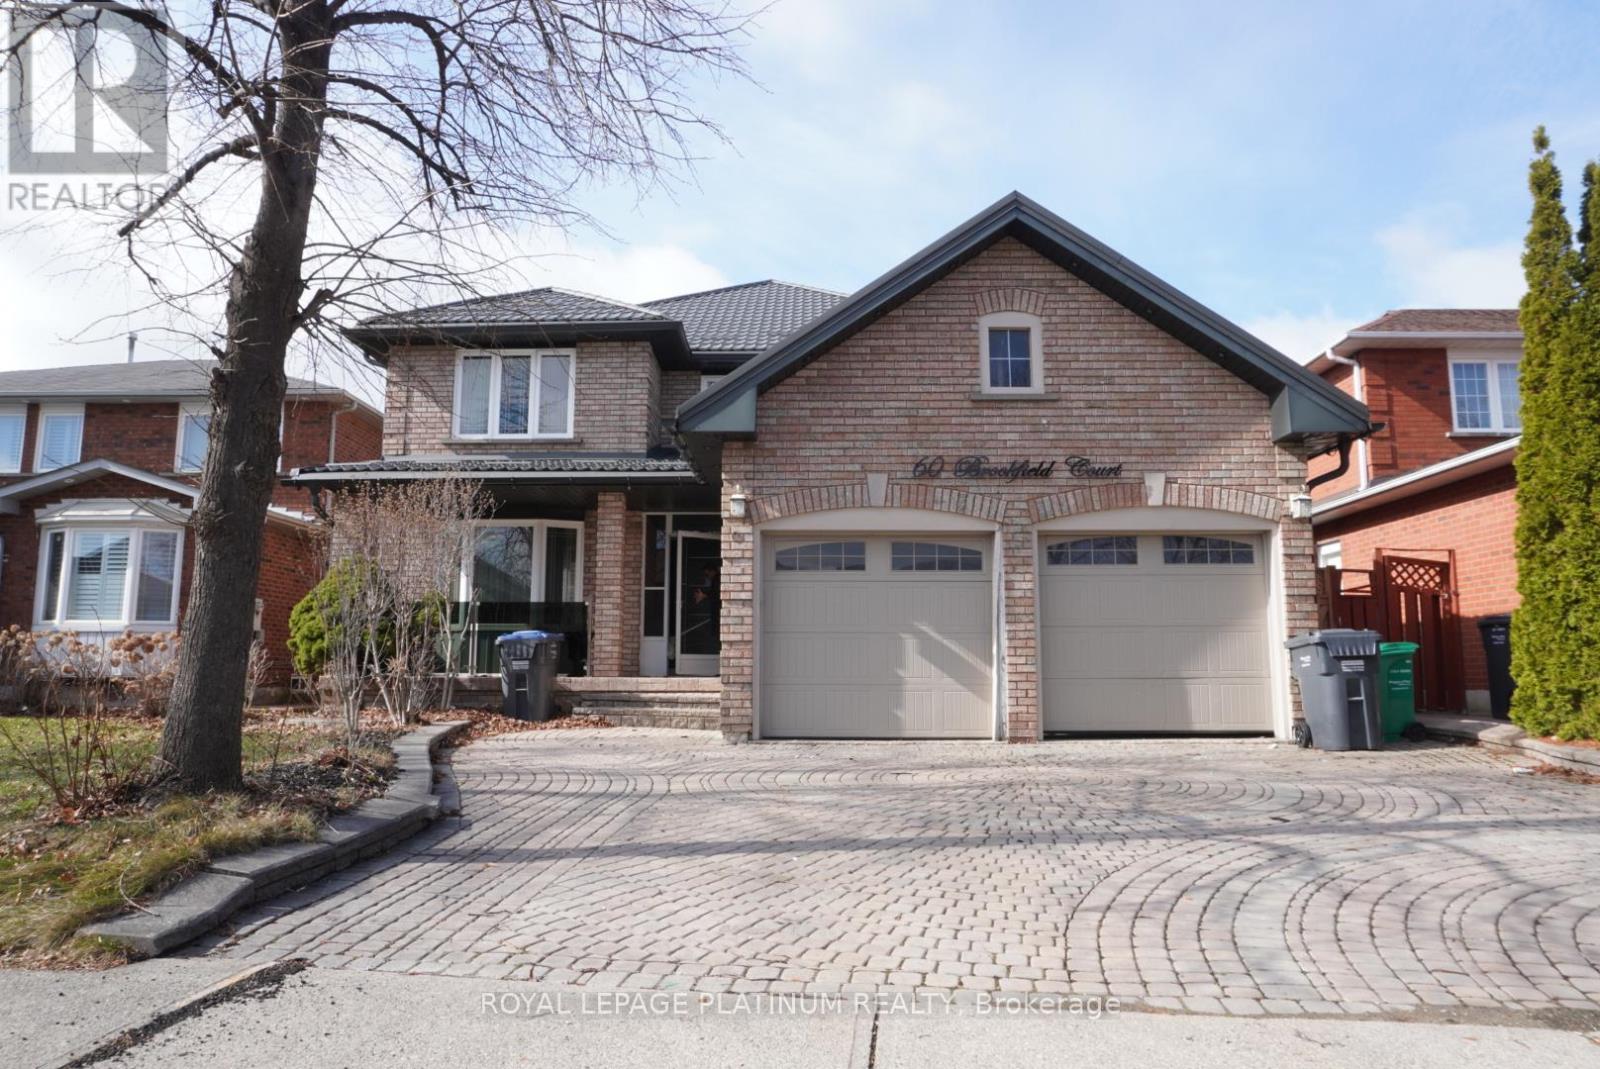
$1,050,000
60 Brookfield Court
Brampton (Fletcher's West) · MLS # W13530652
6 bed · 4 bath