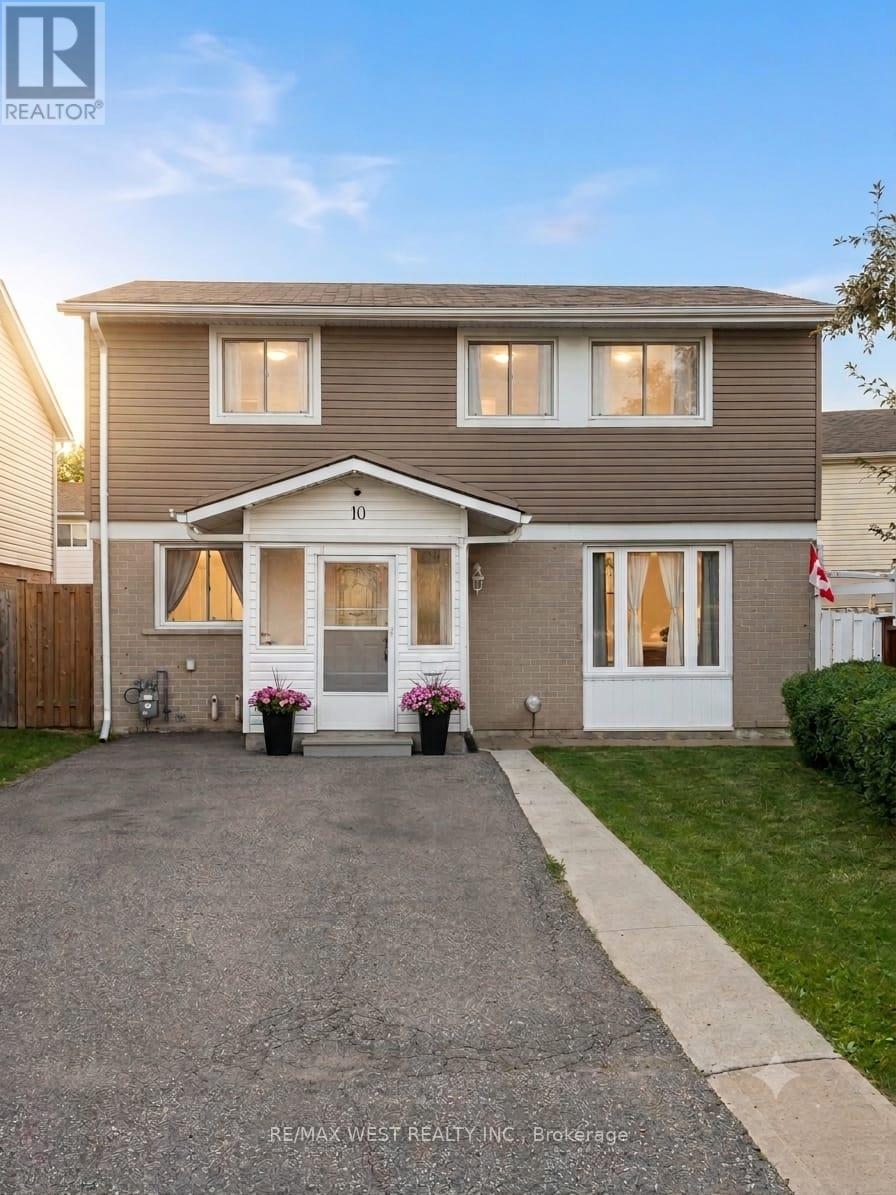
10 Hardcastle Court
Brampton (Central Park), Ontario L6S2B3
MLS # W13688898
Property Details
Type
Detached
Beds
3
Baths
2
Status
For Sale
More homes like this
About this property
Move right into this beautifully maintained home, ideally situated on a premium fenced lot in the highly desirable Central Park area. Tucked away on a quiet court, this property offers the perfect blend of comfort, privacy, and convenience for first-time buyers, growing families, or anyone looking for a home that's been lovingly cared for. Inside, you'll find a bright and functional layout featuring a spacious eat-in kitchen, an inviting L-shaped living and dining room, and a fully finished basement complete with a 3-piece bathroom. The renovated kitchen and updated basement provide stylish and versatile living spaces ready to enjoy from day one. Over the years, the home has been thoughtfully updated with newer windows, a high-efficiency gas furnace, central air conditioning, a newer roof, and exterior improvements, offering peace of mind and added value. The appliances have also been updated in recent years. Step outside and enjoy a welcoming front porch, a covered deck, and a private backyard designed for both relaxation and entertaining. The impressive deck, garden shed, and generous outdoor space provide plenty of room for family gatherings, gardening, children, and pets. Parking is never a concern with the spacious and oversized driveway The location is hard to beat, with schools, shopping, parks, recreation facilities, and public transit all just moments away. You'll also love being close to Chinguacousy Park, the ski hill, and the community centre. This move-in-ready home offers exceptional value, outstanding upkeep, and a fantastic location. Opportunities like this don't come around often!
Mortgage Estimate
Estimated monthly payment
Calculating…
Estimate only. Taxes, insurance, condo fees, and lender terms are not included.
Monthly costs to verify
Property taxes: about $347/month based on listed annual taxes.
Estimate only. Confirm taxes, condo/maintenance fees, insurance, utilities, and lender terms before making decisions.
Rooms
| Room | Level | Dimensions |
|---|---|---|
| Living room | Main level | 5 x 3.3 |
| Dining room | Main level | 4 x 1.5 |
| Kitchen | Main level | 5 x 2.3 |
| Primary Bedroom | Second level | 3 x 4.5 |
| Bedroom 2 | Second level | 3.5 x 2.1 |
| Bedroom 3 | Second level | 2.9 x 3.1 |
Facts & Location
Parking
4 spaces
Lot Size
29.6 x 85.7 FT
Annual Taxes
$4,166
Listing data
Listing information is provided for personal, non-commercial use and should be independently verified before making real estate decisions.
Last refreshed: Aug 25, 2026 3:19 AM
Explore nearby searches
SEO-friendly searches for this area, property type, and nearby neighbourhoods.
Similar Properties
More nearby listings that may fit the same search.
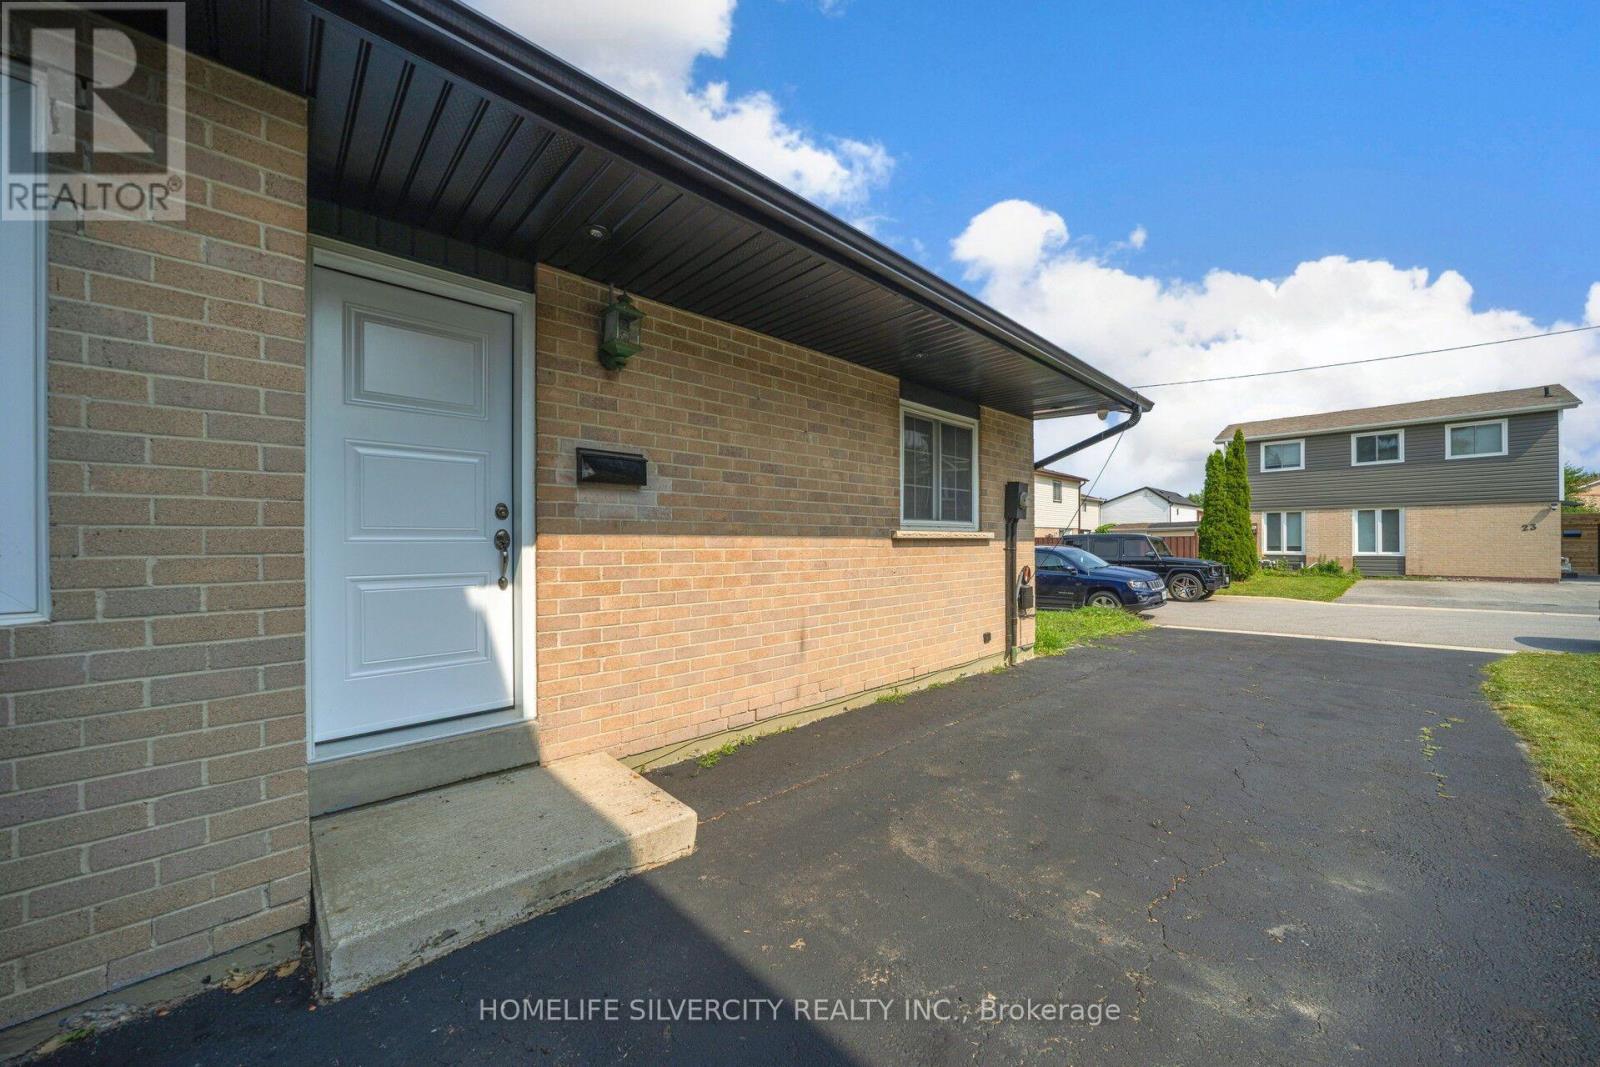
$679,900
3 Hapsburg Square
Brampton (Central Park) · MLS # W13681018
3 bed · 2 bath
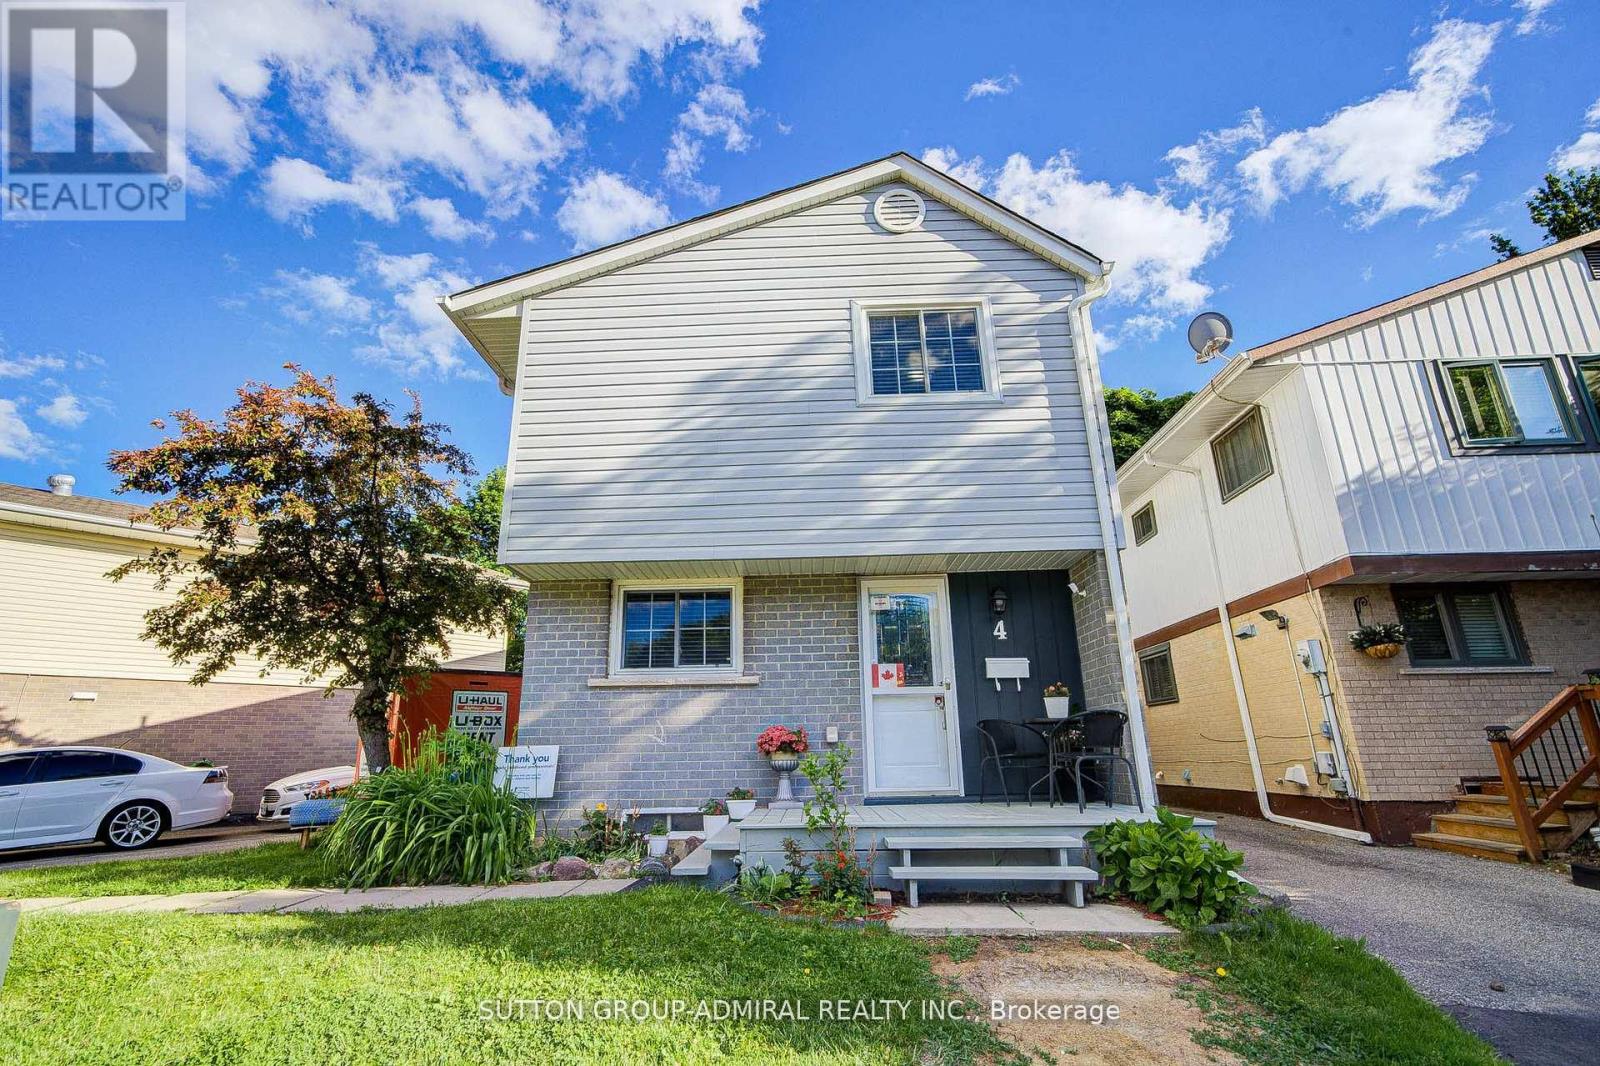
$684,900
4 Hilda Court
Brampton (Central Park) · MLS # W13654290
4 bed · 3 bath
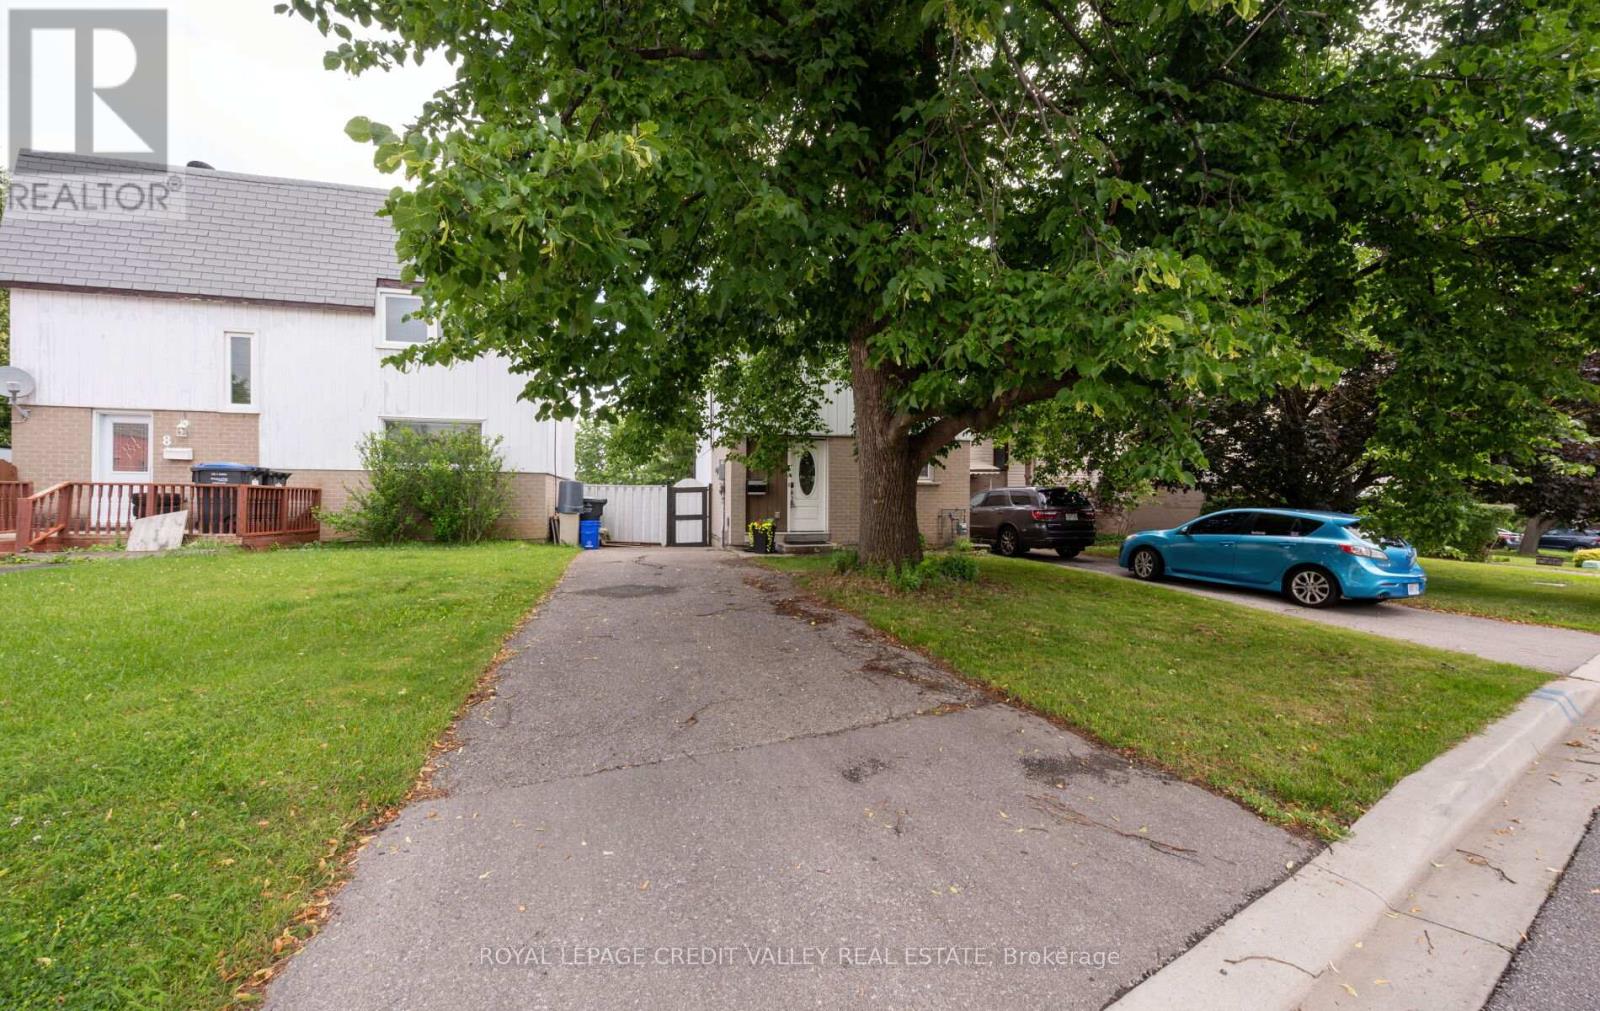
$698,999
7 Hillpark Trail
Brampton (Central Park) · MLS # W13504060
3 bed · 2 bath