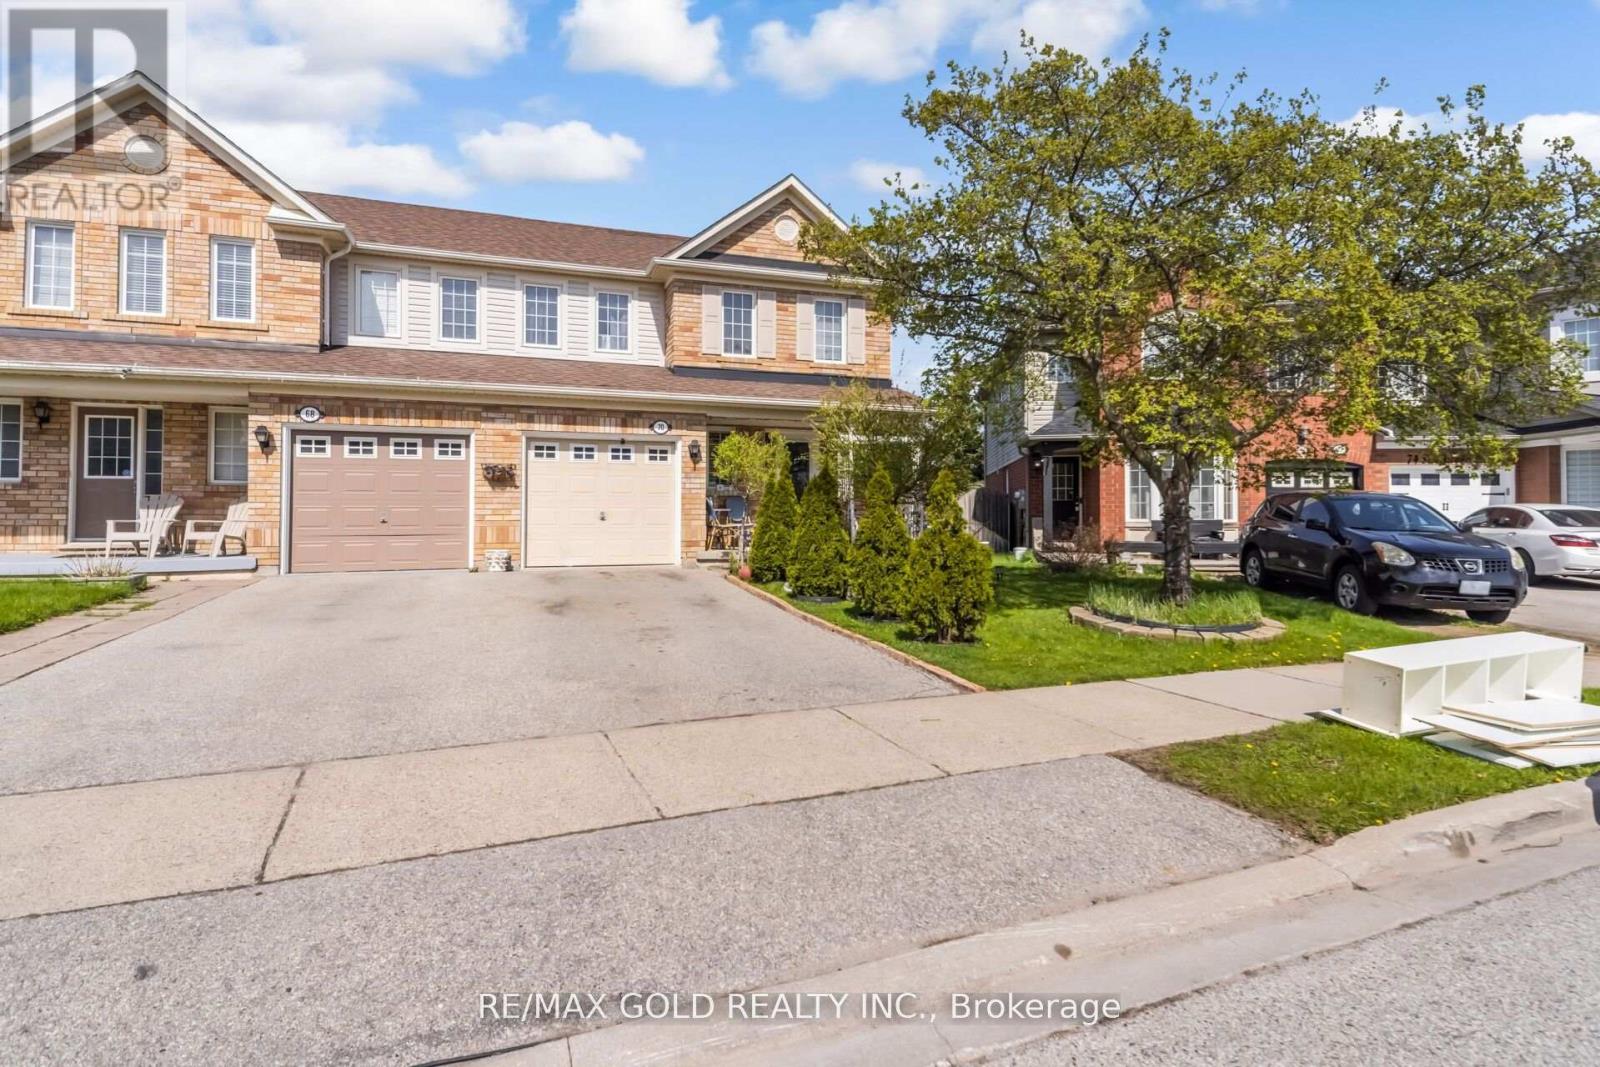
70 Sweetwood Circle
Brampton (Fletcher's Meadow), Ontario L7A2X7
MLS # W13455272
Property Details
Type
Semi-Detached
Beds
4
Baths
3
Status
For Sale
More homes like this
About this property
Welcome to Fletcher's Meadow - A Stunning Family Home in a Quiet, Sought-After Enclave! This beautifully maintained, sun-filled home offers the perfect blend of comfort, style, and convenience. Featuring a spacious open-concept layout, the main floor boasts an inviting gas fireplace, elegant pot lights, and a bright eat-in kitchen with a walkout to an expansive entertainment-sized deck-perfect for hosting or relaxing in your private backyard oasis. The fully fenced, landscaped front and rear yards provide exceptional privacy, complete with a garden shed for added storage. Upstairs, you'll find 3 generously sized bedrooms and 2 full bathrooms, including a spacious primary retreat with a 4-piece ensuite and large walk-in closet. The additional bedrooms offer ample space for family, guests, or a home office. The professionally finished basement features two large rooms with custom wood flooring and pot lights, offering incredible flexibility and potential for a legal in-law suite or income-generating apartment. Unbeatable Location: Walking distance to schools, parks, shopping plazas, banks, Tim Hortons, major grocery stores, and the Cassie Campbell Community Centre. Everything you need is right at your doorstep !A Perfect Starter Home - Just Move In and Enjoy!
Mortgage Estimate
Estimated monthly payment
Calculating…
Estimate only. Taxes, insurance, condo fees, and lender terms are not included.
Monthly costs to verify
Property taxes: about $417/month based on listed annual taxes.
Estimate only. Confirm taxes, condo/maintenance fees, insurance, utilities, and lender terms before making decisions.
Rooms
| Room | Level | Dimensions |
|---|---|---|
| Living room | Ground level | 6.6 x 3.9 |
| Dining room | Ground level | 6.6 x 3.9 |
| Kitchen | Ground level | 2.9 x 2.45 |
| Eating area | Ground level | 2.9 x 2.45 |
| Primary Bedroom | Second level | 4 x 3.45 |
| Bedroom 2 | Second level | 3.97 x 2.95 |
| Bedroom 3 | Second level | 3 x 2.75 |
| Recreational, Games room | Basement | 5.2 x 3.8 |
| Other | Basement | 4.75 x 2.82 |
Facts & Location
Parking
3 spaces
Lot Size
28.3 x 92.2 FT
Annual Taxes
$5,007
Listing data
Listing information is provided for personal, non-commercial use and should be independently verified before making real estate decisions.
Last refreshed: Aug 25, 2026 3:17 AM
Explore nearby searches
SEO-friendly searches for this area, property type, and nearby neighbourhoods.
Similar Properties
More nearby listings that may fit the same search.
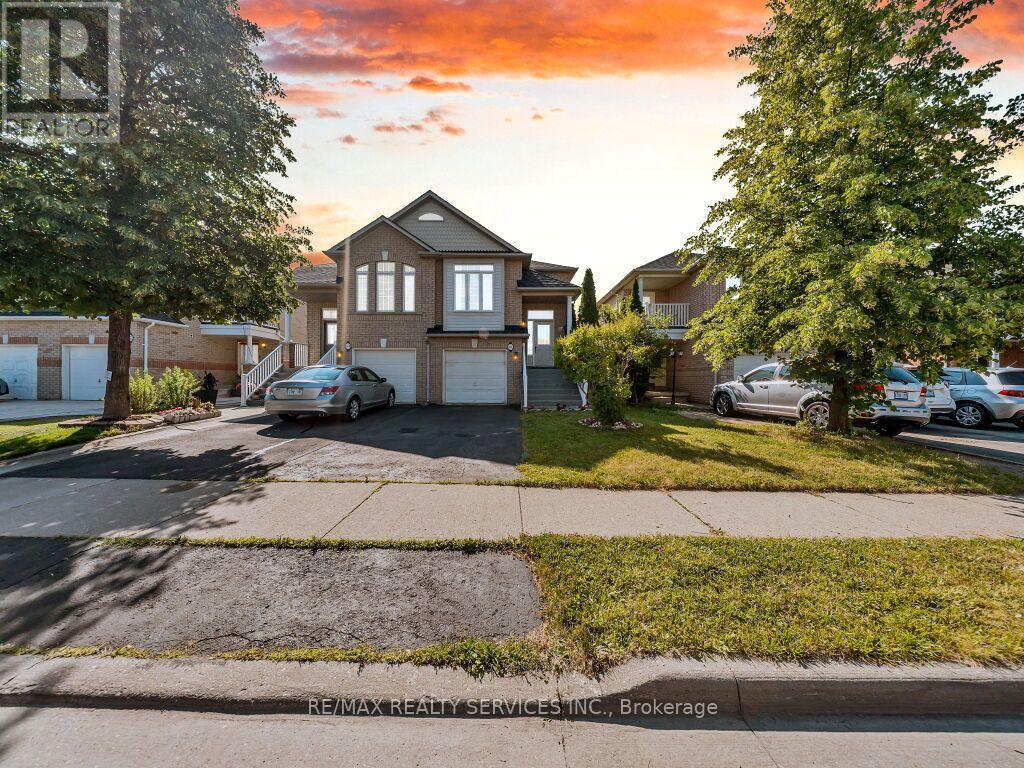
$699,888
101 River Rock Crescent
Brampton (Fletcher's Meadow) · MLS # W13703542
3 bed · 3 bath · 2,000 sq ft
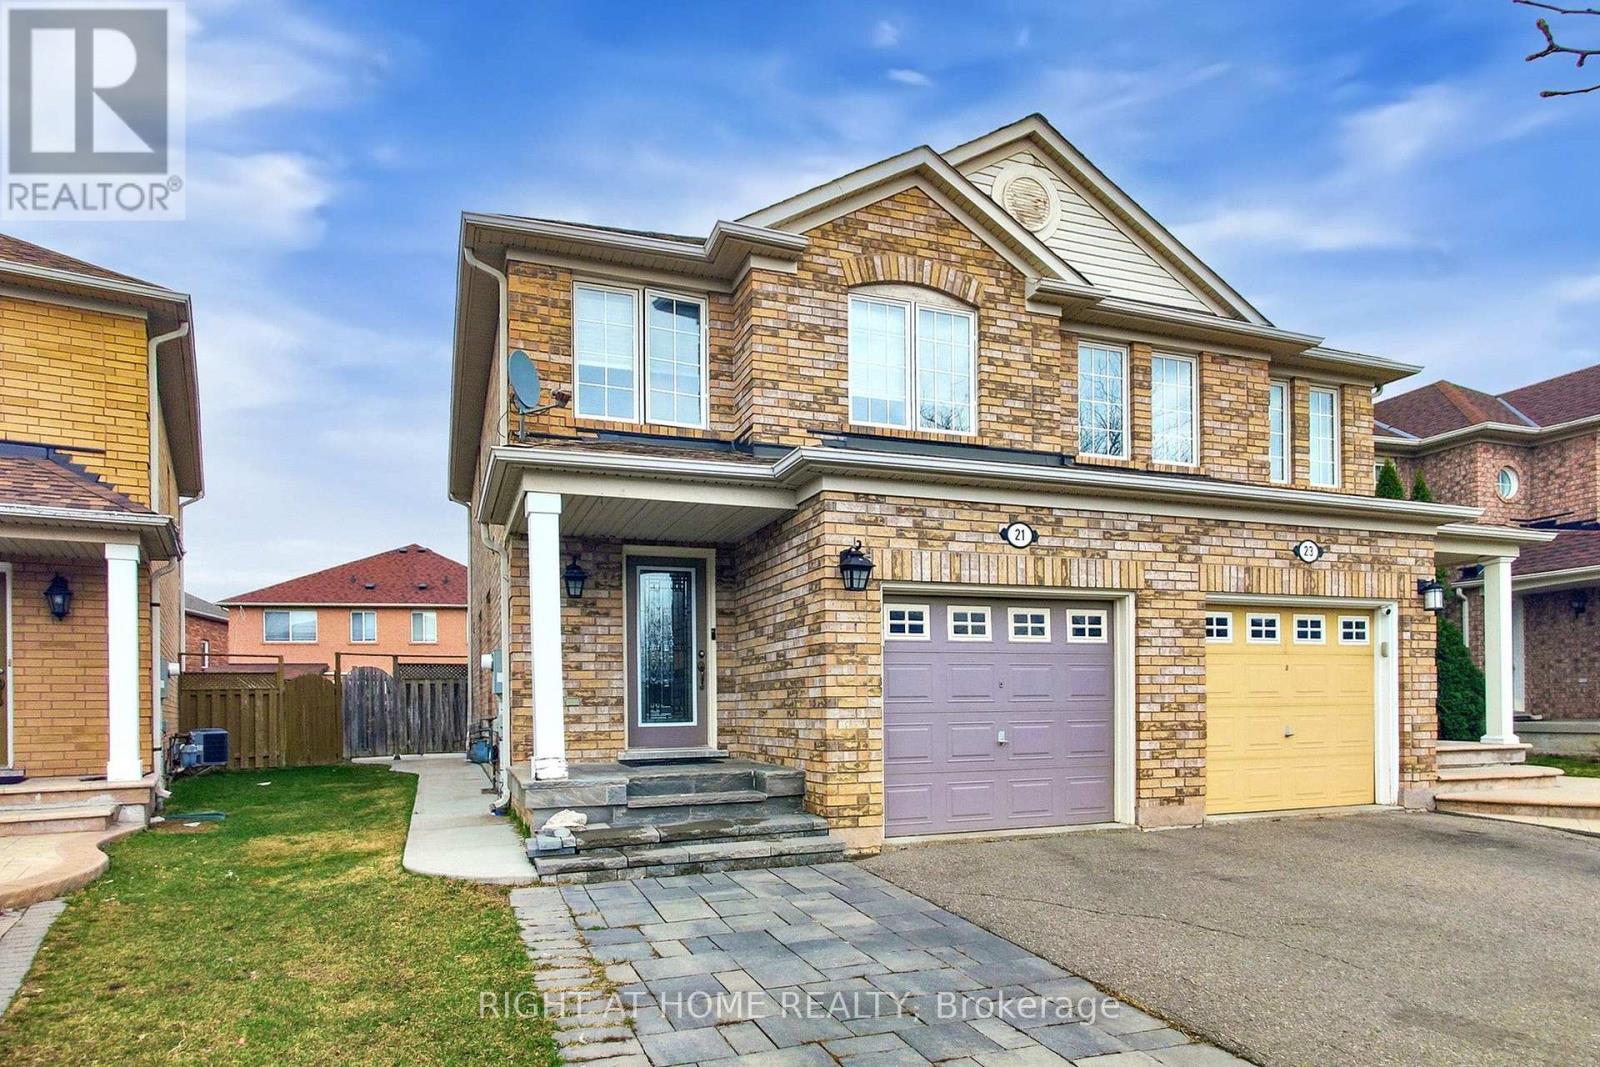
$699,000
21 Dunlop Court
Brampton (Fletcher's Meadow) · MLS # W13685212
4 bed · 3 bath
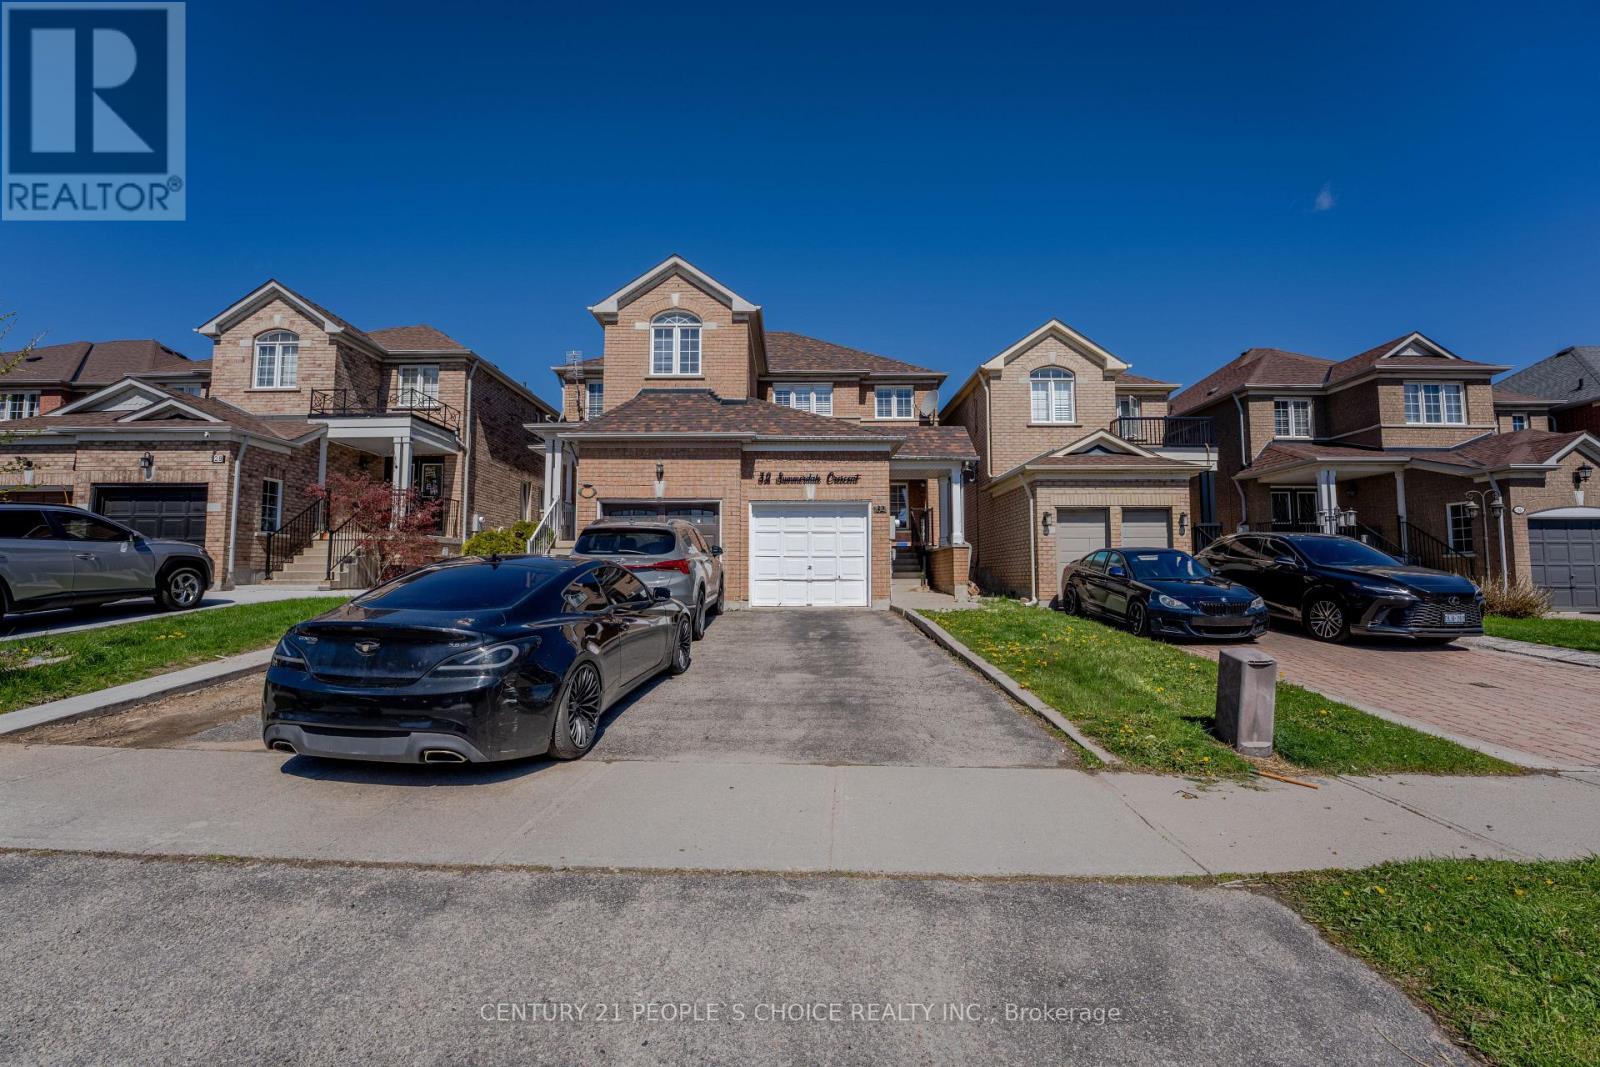
$713,000
32 Summerdale Crescent
Brampton (Fletcher's Meadow) · MLS # W13578618
4 bed · 3 bath