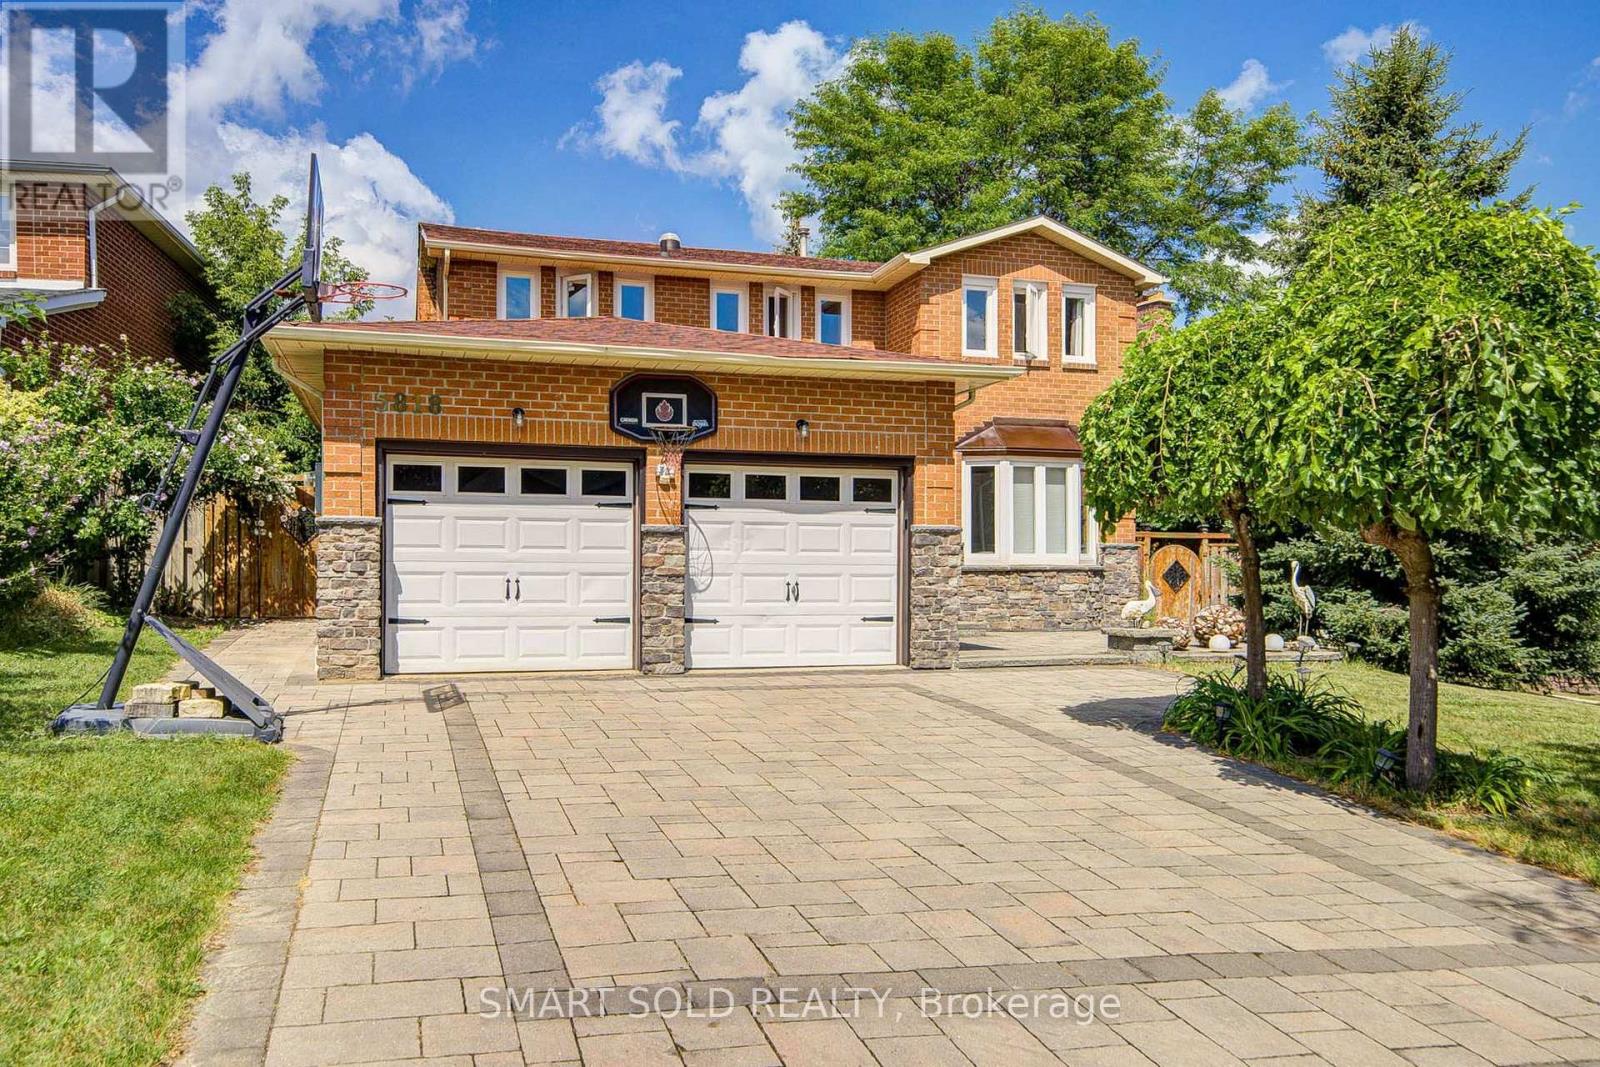
5818 Turney Drive
Mississauga (Streetsville), Ontario L5M2R8
MLS # W13703092
Property Details
Type
Detached
Beds
5
Baths
4
Status
For Sale
More homes like this
About this property
Stunning, fully upgraded 4-bedroom detached home in the highly sought-after Vista Heights community. Set on a generous 64-ft frontage with a breathtaking, private backyard retreat. Hardwood flooring throughout the above-grade levels, upgraded staircase with iron spindles, decorative ceilings, and a new LED chandelier. Bright, open-concept living and dining area with large windows. Modern kitchen with stainless steel appliances, granite countertops and refinished cabinetry, plus a charming breakfast area with walkout to the deck. Family room features a striking stone accent wall and picturesque backyard views. 4 spacious bedrooms on the second floor, including a primary suite with 4-pcs ensuite and walk-in closet. The other 3 bedrooms feature large windows and excellent natural light, and share an upgrade 4pcs bathroom. Finished basement offers an open-concept recreation room, additional kitchen, and 3-pcs bathroom-ideal for extended family or additional living space. Numerous upgrades include 2nd-floor flooring, staircase, fresh paint, main-floor pot lights, refinished kitchen cabinets, front and backyard interlocking and more. Steps to Vista Heights Park and schools, and close to Streetsville GO Station, Streetsville Village, restaurants, shops and everyday amenities. A beautifully maintained family home offering space, style and privacy in an excellent location. A Must-See!
Mortgage Estimate
Estimated monthly payment
Calculating…
Estimate only. Taxes, insurance, condo fees, and lender terms are not included.
Monthly costs to verify
Property taxes: about $680/month based on listed annual taxes.
Estimate only. Confirm taxes, condo/maintenance fees, insurance, utilities, and lender terms before making decisions.
Rooms
| Room | Level | Dimensions |
|---|---|---|
| Recreational, Games room | Basement | 5.49 x 6.1 |
| Kitchen | Basement | 5.49 x 6.1 |
| Dining room | Main level | 3.98 x 3.36 |
| Kitchen | Main level | 4.9 x 3.49 |
| Eating area | Main level | 4.9 x 3.49 |
| Primary Bedroom | Second level | 6.12 x 3.36 |
| Bedroom 2 | Second level | 5.2 x 3.27 |
| Bedroom 3 | Second level | 3.8 x 3.36 |
| Bedroom 4 | Second level | 3.07 x 2.77 |
Facts & Location
Parking
4 spaces
Lot Size
64.1 x 116.4 FT
Annual Taxes
$8,159
Listing data
Listing information is provided for personal, non-commercial use and should be independently verified before making real estate decisions.
Last refreshed: Aug 24, 2026 2:30 PM
Explore nearby searches
SEO-friendly searches for this area, property type, and nearby neighbourhoods.
Similar Properties
More nearby listings that may fit the same search.
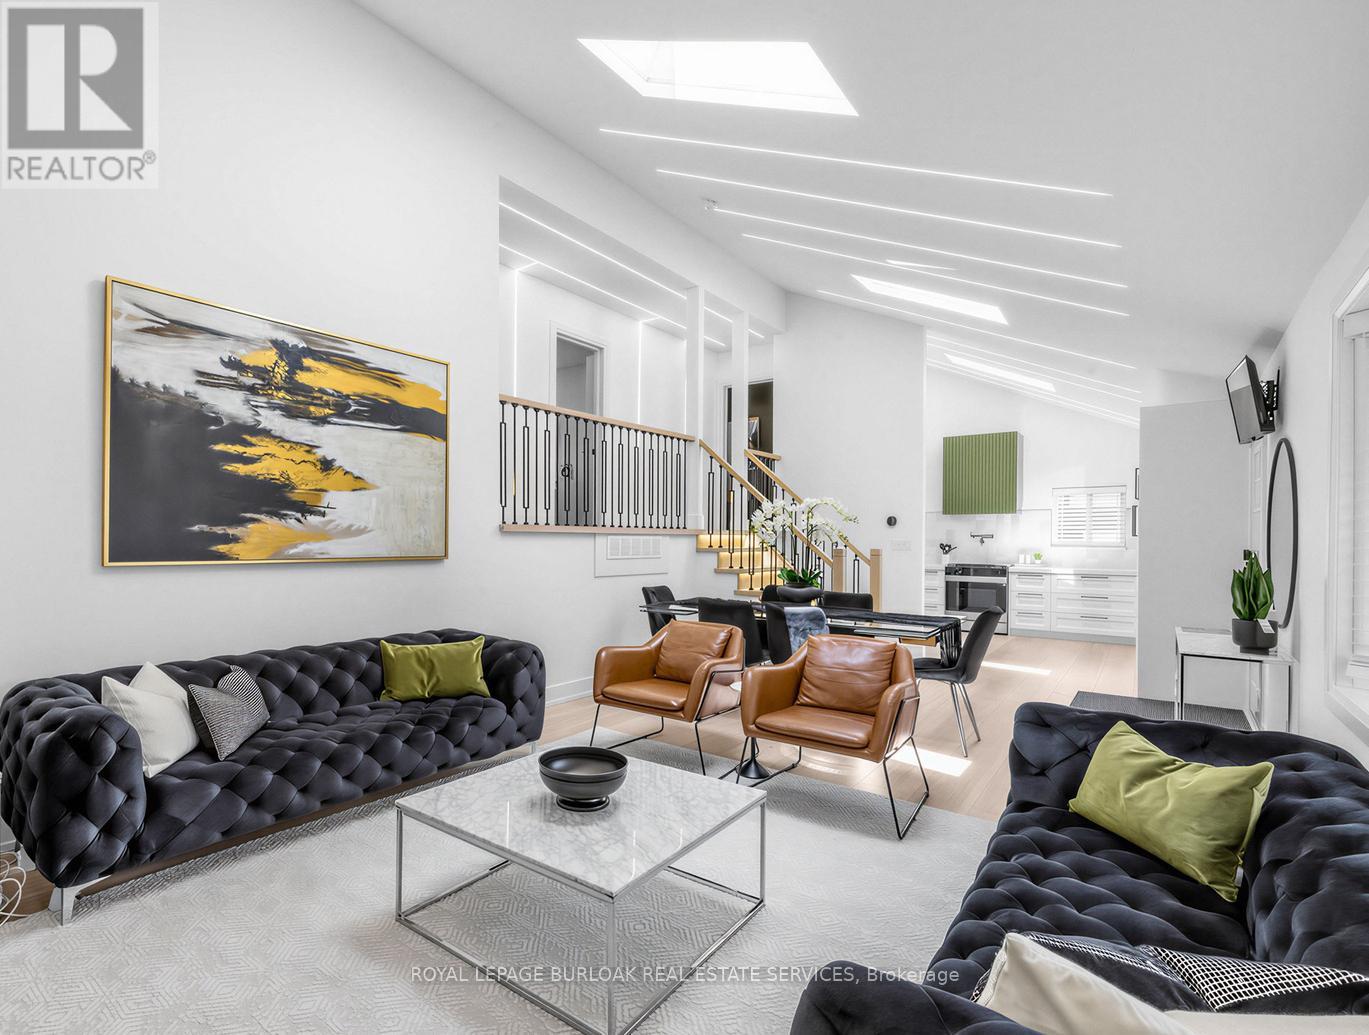
$1,189,000
13 Swanhurst Boulevard
Mississauga (Streetsville) · MLS # W13507348
4 bed · 3 bath
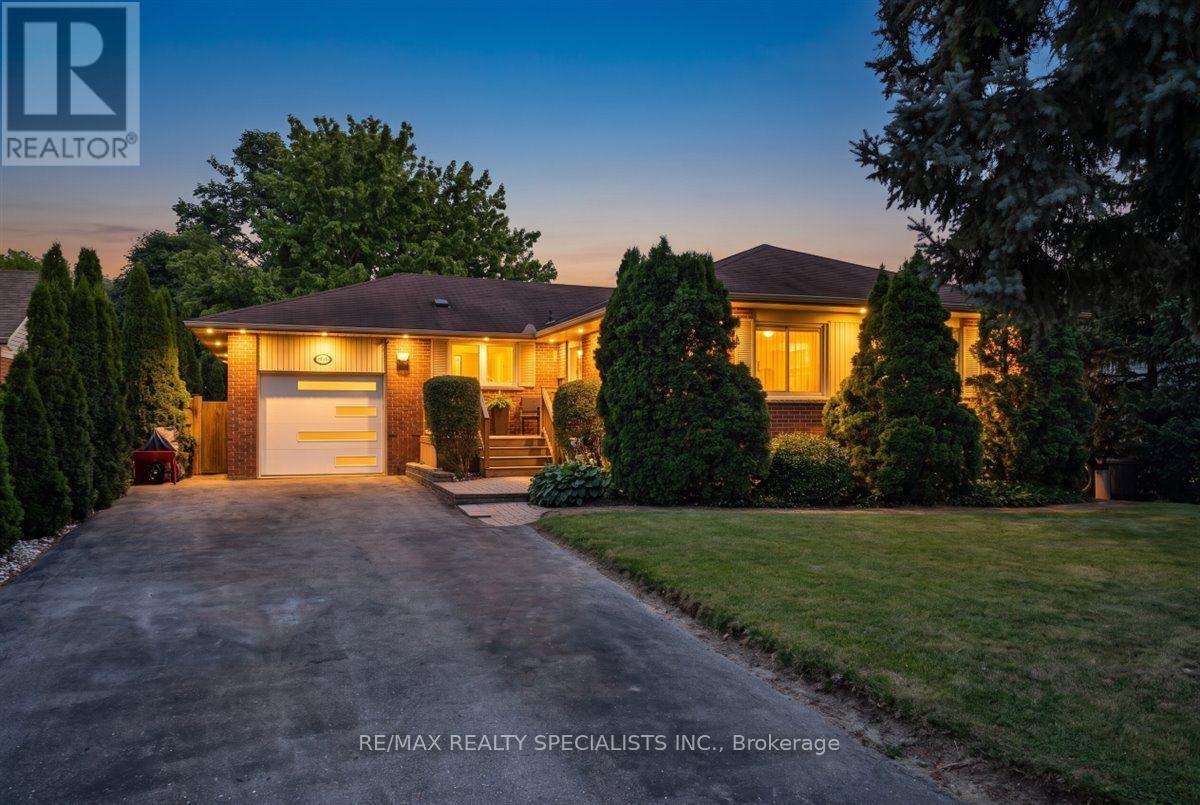
$1,299,000
63 Suburban Drive
Mississauga (Streetsville) · MLS # W13684404
5 bed · 3 bath · 2,500 sq ft
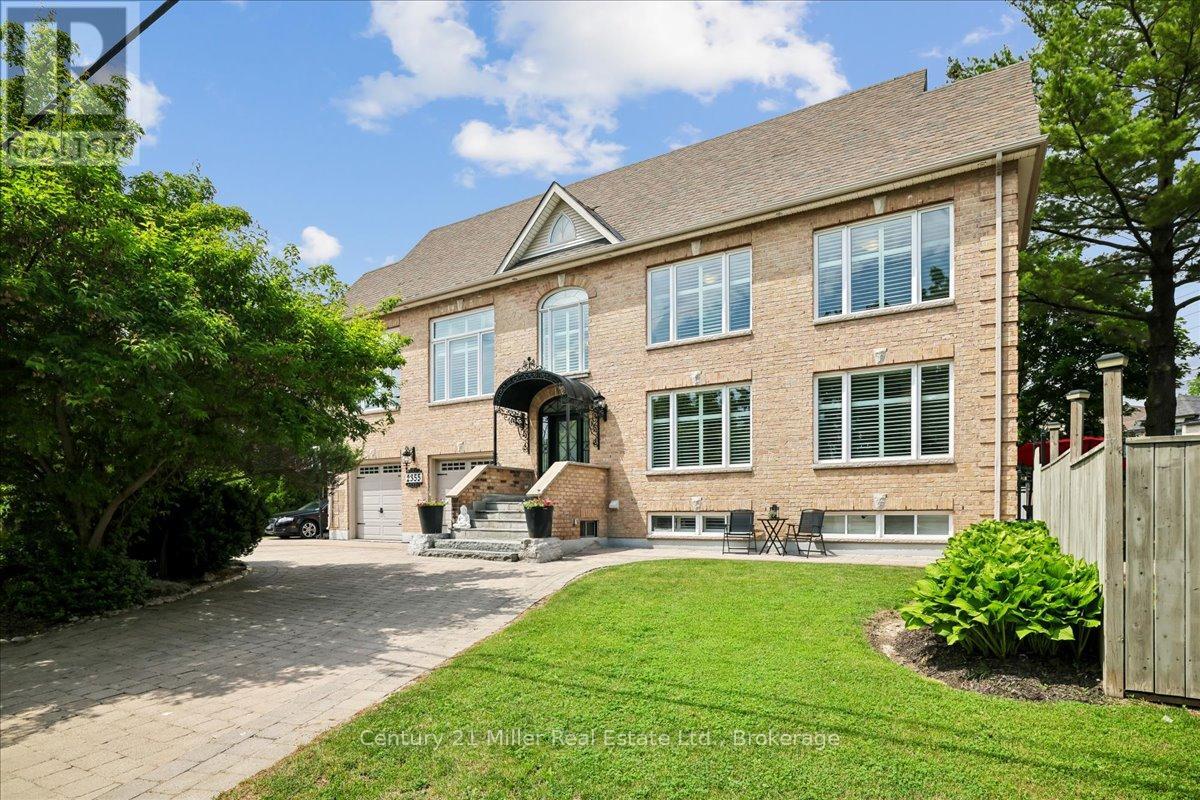
$2,098,000
2355 Old Carriage Road
Mississauga (Erindale) · MLS # W13707034
4 bed · 4 bath