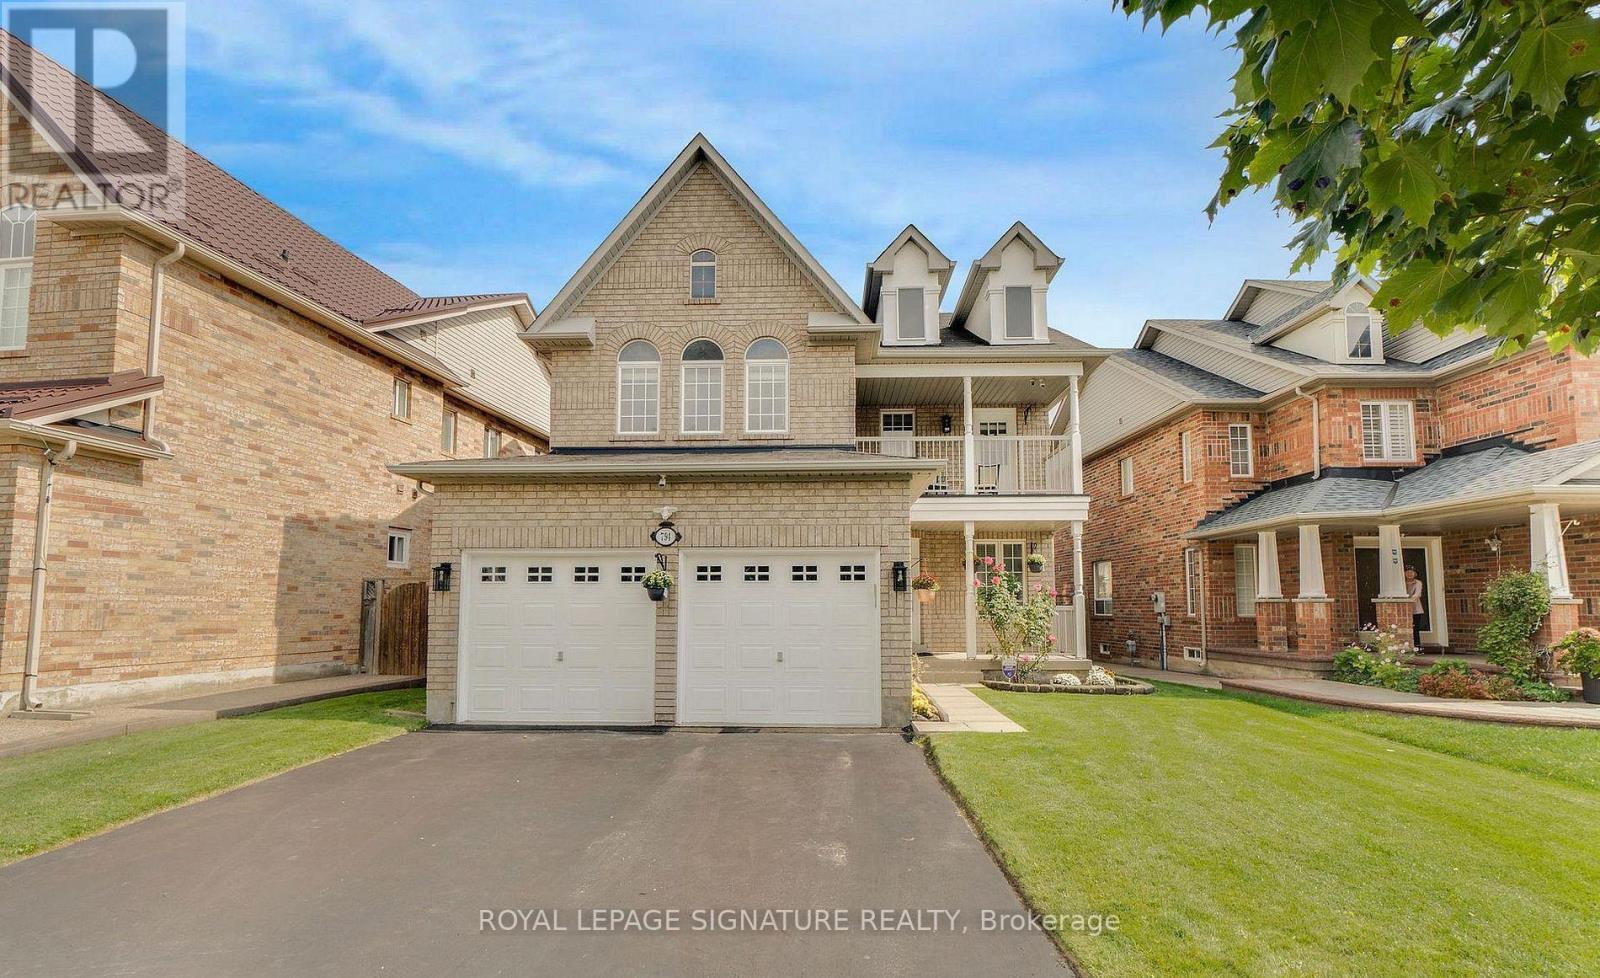
794 White Clover Way
Mississauga (East Credit), Ontario L5V3B8
MLS # W13702970
Property Details
Type
Detached
Beds
4
Baths
3
Status
For Rent
More homes like this
About this property
This meticulously maintained 4-bedroom, 3-bathroom detached home offers just under 2,500 sq. ft. of bright, spacious living space on a generous sized lot. This well maintained home showcases true pride of ownership. Enjoy unobstructed park and playground views with no house directly in front. Northwest-facing front and Southeast-facing backyard provide excellent natural light throughout the day. Great curb appeal with a wide driveway and covered front porch. Completely carpet-free!The main level features a bright open-concept living/dining area with hardwood floors, a gourmet kitchen with breakfast area and walkout to the backyard, plus a spacious family room with hardwood floors, cozy gas fireplace and beautiful backyard views. Main-floor laundry with garage access, solid oak staircase and powder room complete the level.Upstairs, the spacious primary suite offers a 5-piece ensuite with Jacuzzi tub and walk-in closet. A second large bedroom features a walk-in closet and stunning park views through three windows. Two additional bedrooms include one with a private balcony overlooking the park. A 5-piece main bathroom completes the upper level.Fantastic location just 5 km to Hwy 401 and close to Hwy 403. Minutes to Heartland Town Centre, Square One, schools and amenities. Approximately 8 min to Credit Valley Hospital and 7 min to Erindale GO Station.A wonderful family home offering the perfect blend of space, natural light, park views, comfort and convenience!
Rent Affordability
Affordability guide
Enter income
A common guideline is keeping rent near 30% of gross monthly income. This is an estimate only.
Rooms
| Room | Level | Dimensions |
|---|---|---|
| Living room | Ground level | 7.62 x 3.39 |
| Dining room | Ground level | 3.39 x 3.08 |
| Family room | Ground level | 4.9 x 3.08 |
| Kitchen | Ground level | 5.82 x 3.08 |
| Laundry room | Ground level | 3.6 x 1.56 |
| Primary Bedroom | Second level | 5.79 x 4.59 |
| Bedroom 2 | Second level | 4.89 x 4.87 |
| Bedroom 3 | Second level | 3.08 x 3.36 |
| Bedroom 4 | Second level | 3.08 x 3.36 |
Facts & Location
Interior Size
2,500 sq ft
Parking
4 spaces
Lot Size
46.8 x 117.8 FT
Listing data
Listing information is provided for personal, non-commercial use and should be independently verified before making real estate decisions.
Last refreshed: Oct 5, 2026 3:15 AM
Explore nearby searches
SEO-friendly searches for this area, property type, and nearby neighbourhoods.
Similar Properties
More nearby listings that may fit the same search.
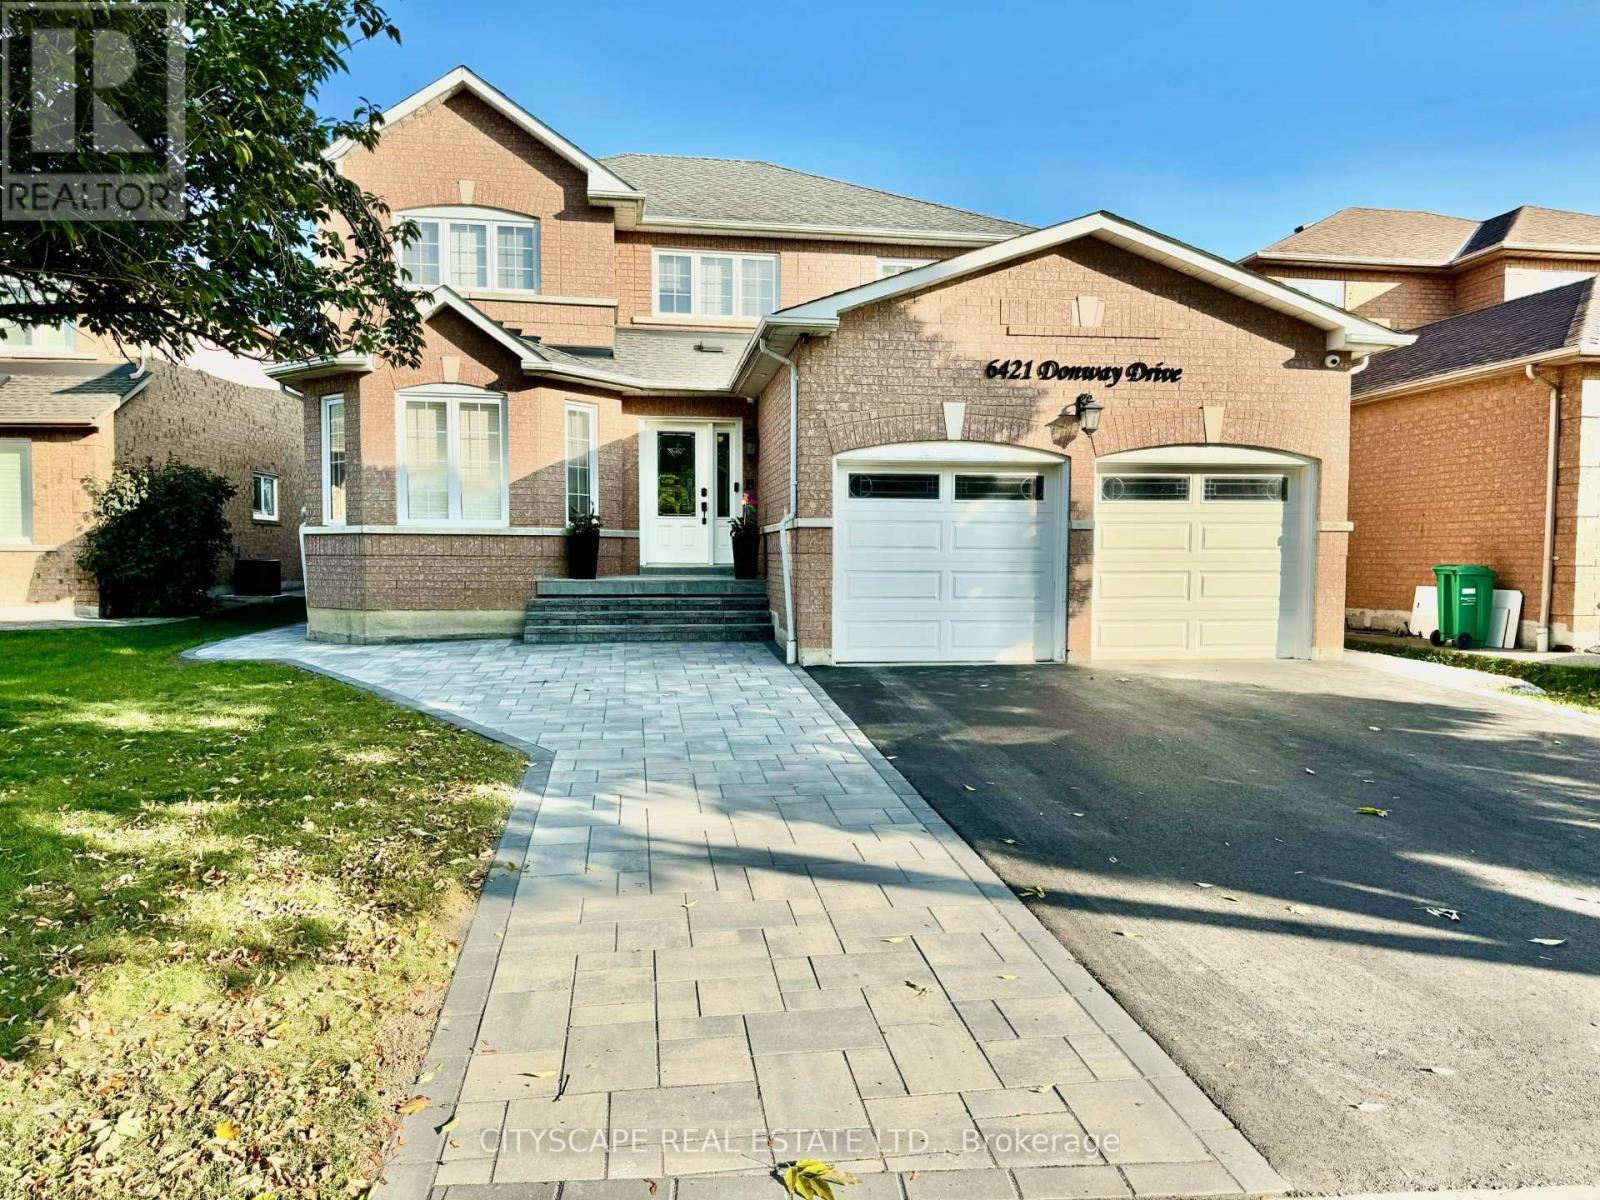
$4,500/mo
6421 Donway Drive
Mississauga (East Credit) · MLS # W13552580
4 bed · 3 bath · 3,000 sq ft
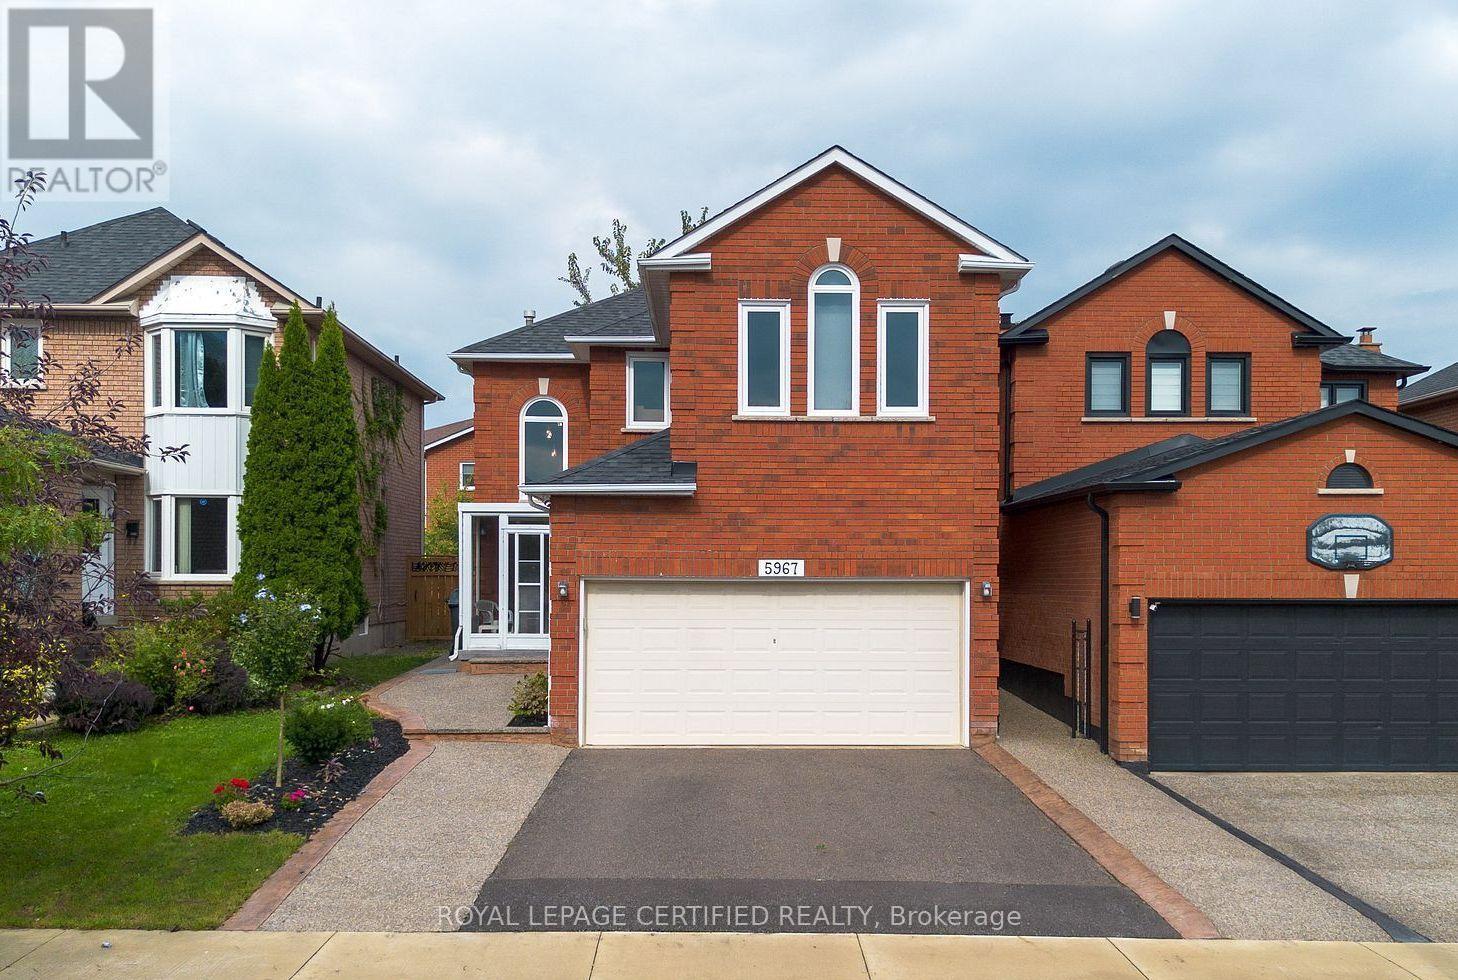
$4,500/mo
5967 Cherrywood Place
Mississauga (East Credit) · MLS # W13852008
5 bed · 3 bath
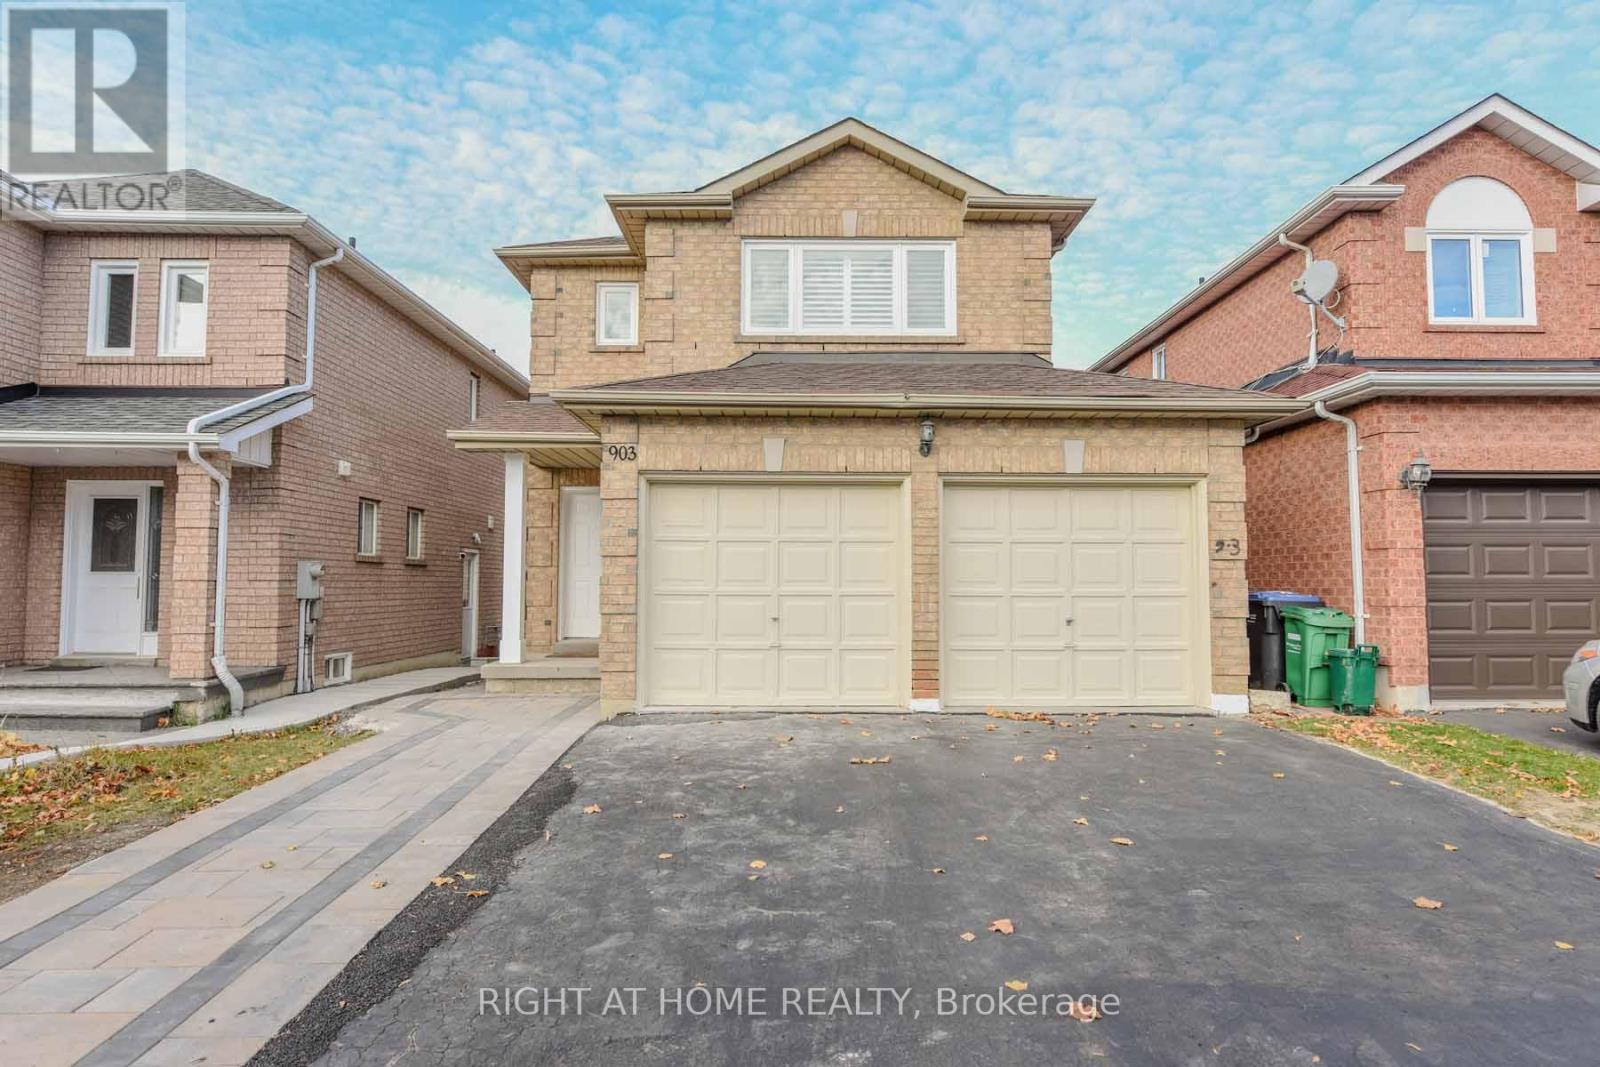
$3,950/mo
903 Blyleven Boulevard
Mississauga (East Credit) · MLS # W13821080
4 bed · 3 bath