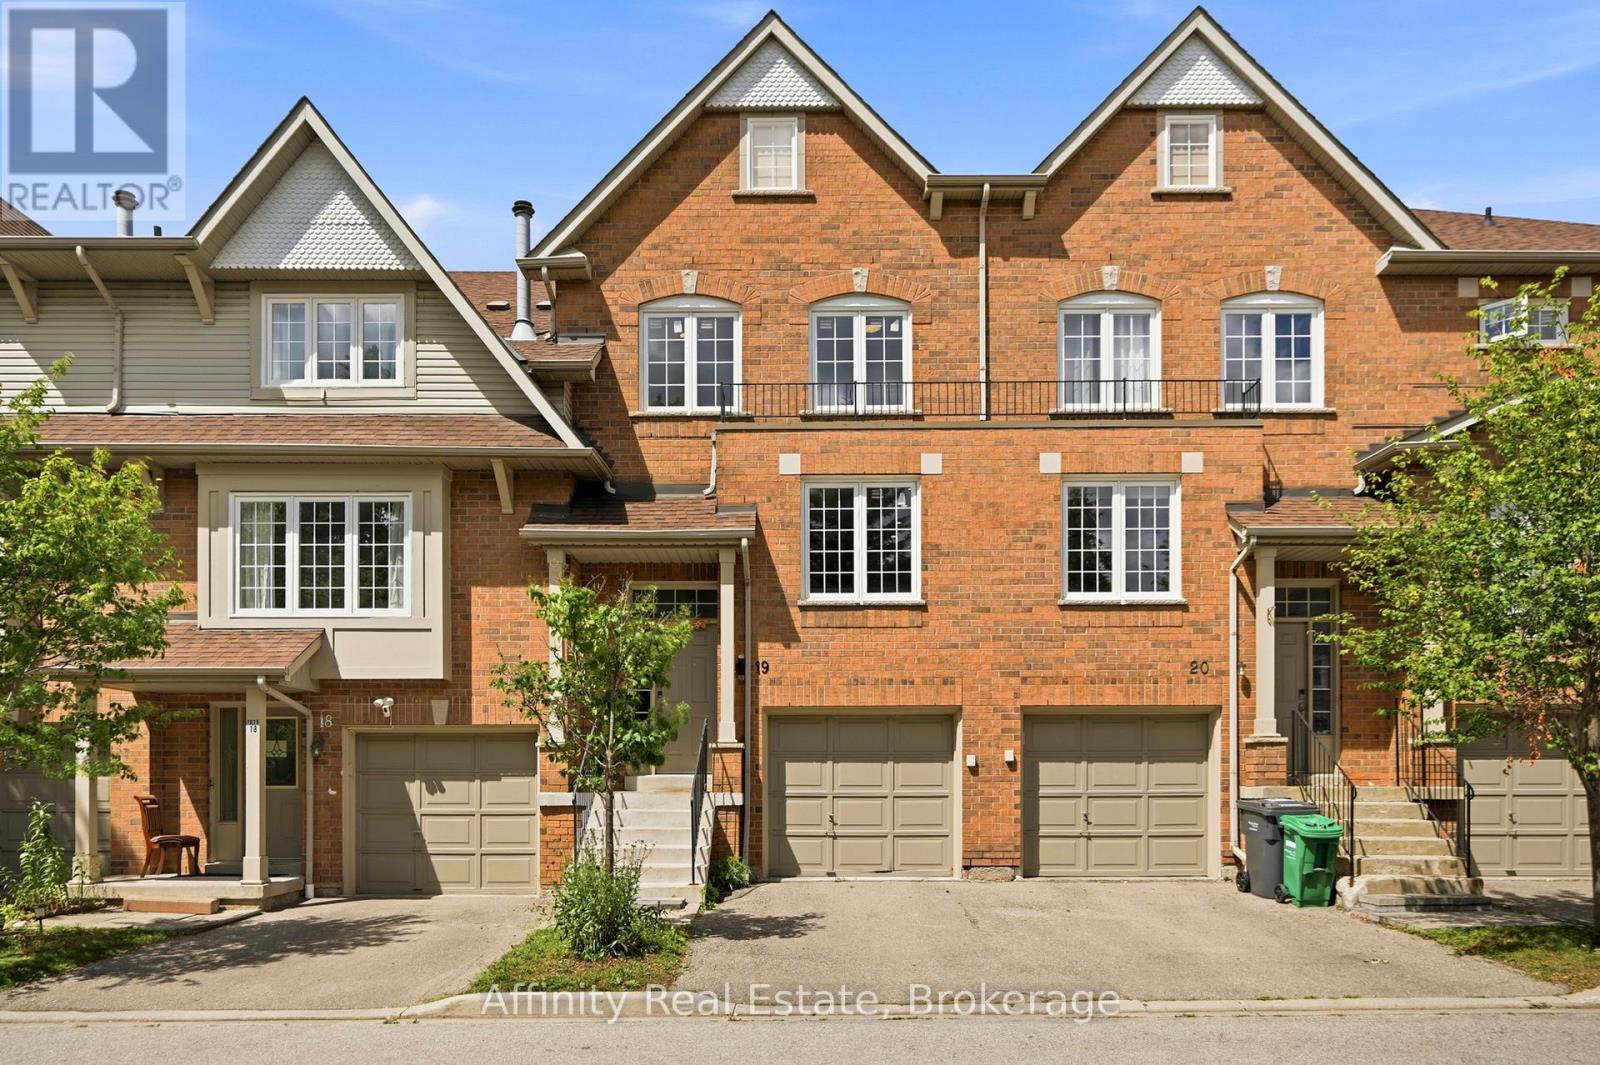
Videos & Virtual Tours
Open available video, 3D tour, or virtual-tour media for this listing.
1575 South Parade Court
Mississauga (East Credit), Ontario L5M6E9
MLS # W13702490
Property Details
Type
Condo Townhouse
Beds
3
Baths
4
Status
For Sale
More homes like this
About this property
ONLY AVAILABLE TOWNHOME IN THE AREA WITH A WALKOUT BASEMENT! Nearly 2200 sq.ft of living space! Welcome to this beautifully appointed 3-bedroom, 4-bathroom townhouse offering nearly 2,200 sq. ft. of thoughtfully designed living space in the highly desirable East Credit / Heartland community. Bright, spacious, and filled with natural light, this move-in-ready home offers an ideal blend of comfort, style, and functionality. The main floor features a welcoming formal sitting room, leading into a spacious open-concept living area with a cozy family room and fireplace, an upgraded kitchen, and a dedicated dining space. Abundant pot lights and large windows create a bright and inviting atmosphere throughout. A beautiful staircase adds an elegant focal point to the home. Step out from the dining area onto the private deck overlooking beautiful views with no rear neighbours. The generously sized bedrooms provide plenty of comfort, while the primary suitefeatures a large walk-in closet and private 4-piece ensuite. The fully finished walk-out basement adds valuable living space and flexibility, complete with a spacious recreation area, 3-piece bathroom, and walk-out access to the patio. Perfect for a home office, guest space, media room, or additional bedroom. Ideally situated, this home is within walking distance to Erindale GO, restaurants, banks, grocery stores, parks, and everyday amenities. Located within the Rick Hansen Secondary School district, with Erin Mills Town Centre and Square One nearby. Easy access to Highways 403 and 401 makes commuting a breeze. Nestled in a peaceful, well-maintained complex, this exceptional townhouse delivers an ideal lifestyle in one outstanding package.
Mortgage Estimate
Estimated monthly payment
Calculating…
Estimate only. Taxes, insurance, condo fees, and lender terms are not included.
Monthly costs to verify
Property taxes: about $388/month based on listed annual taxes.
Condo / Maintenance Fee: $556.78/mo
Estimate only. Confirm taxes, condo/maintenance fees, insurance, utilities, and lender terms before making decisions.
Rooms
| Room | Level | Dimensions |
|---|---|---|
| Recreational, Games room | Basement | 5.21 x 7.26 |
| Bathroom | Second level | 2.57 x 1.57 |
| Bathroom | Basement | 3.12 x 3.07 |
| Primary Bedroom | Second level | 5.21 x 4.24 |
| Bathroom | Second level | 2.57 x 2.92 |
| Foyer | Main level | 1.98 x 7.24 |
| Living room | Main level | 3.07 x 5.61 |
| Bathroom | Main level | 3.05 x 2.18 |
| Family room | Main level | 2.97 x 6.63 |
| Kitchen | Main level | 2.24 x 3.48 |
| Dining room | Main level | 2.13 x 3.02 |
| Bedroom | Second level | 2.54 x 3.66 |
| Bedroom | Second level | 2.57 x 4.75 |
Facts & Location
Interior Size
2,200 sq ft
Parking
2 spaces
Annual Taxes
$4,652
Condo / Maintenance Fee
$556.78/mo
Listing data
Listing information is provided for personal, non-commercial use and should be independently verified before making real estate decisions.
Last refreshed: Oct 5, 2026 3:15 AM
Explore nearby searches
SEO-friendly searches for this area, property type, and nearby neighbourhoods.
Similar Properties
More nearby listings that may fit the same search.
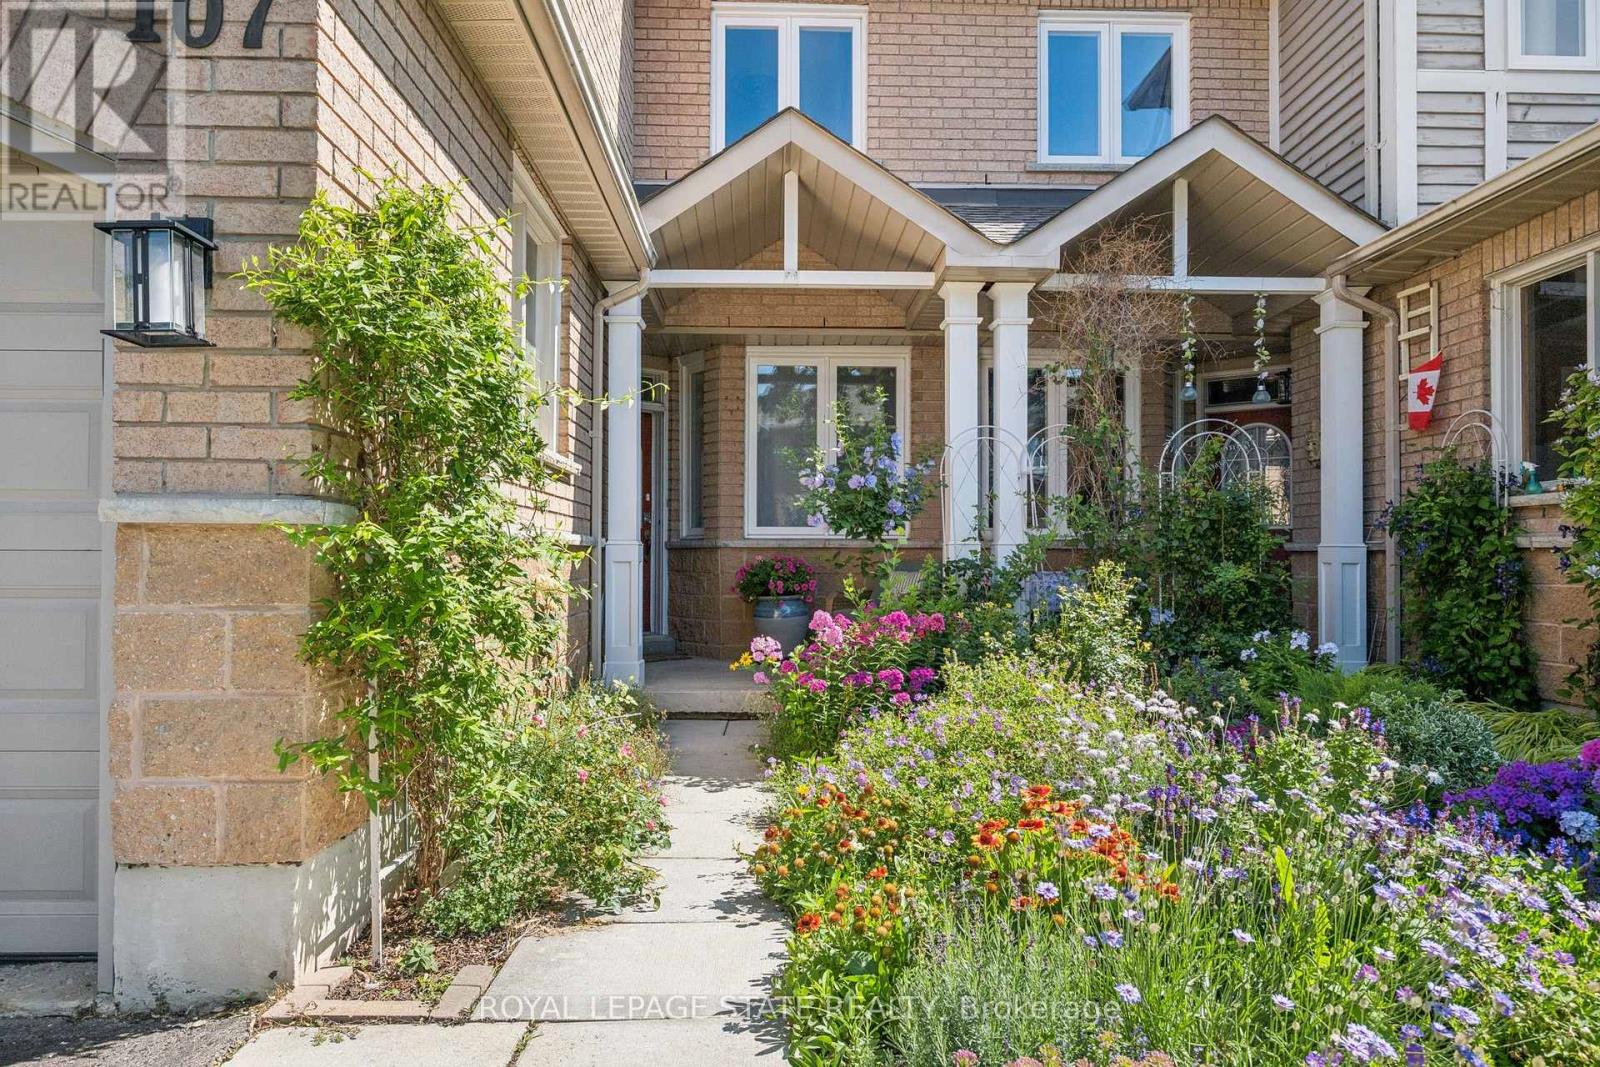
$799,900
Unit 107 - 833 Scollard Court
Mississauga (East Credit) · MLS # W13111194
3 bed · 4 bath · 1,950 sq ft
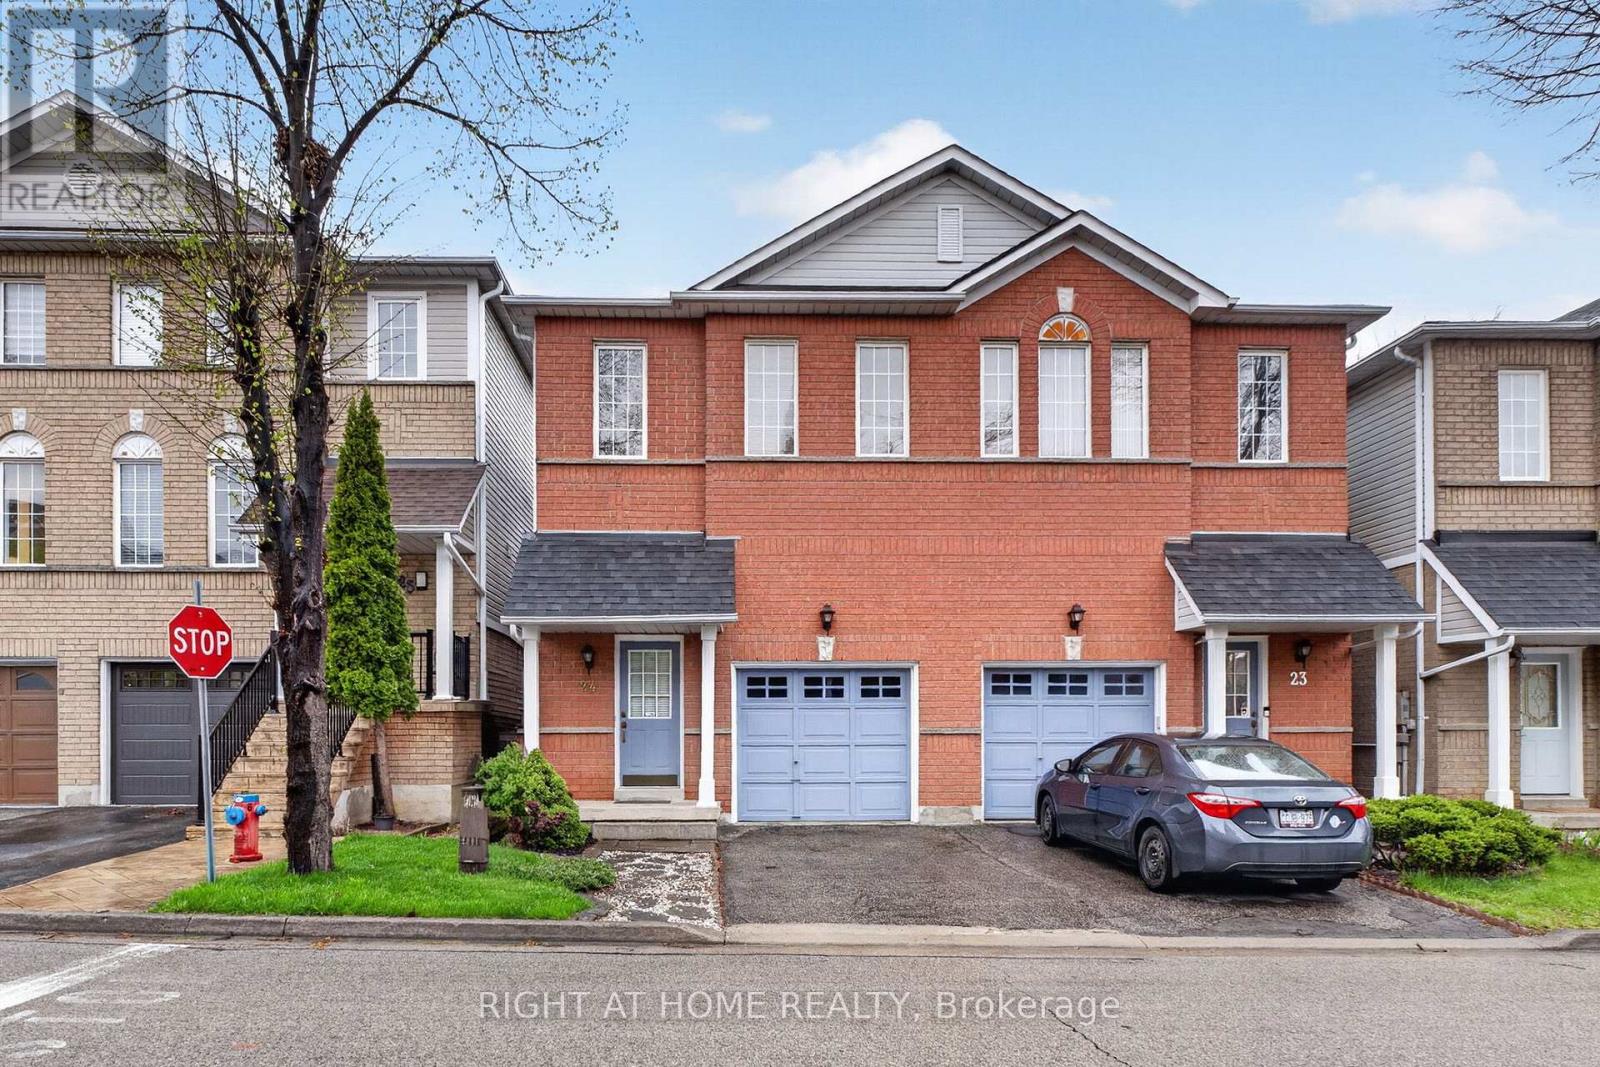
$799,900
1480 Britannia Road
Mississauga (East Credit) · MLS # W13827042
3 bed · 3 bath
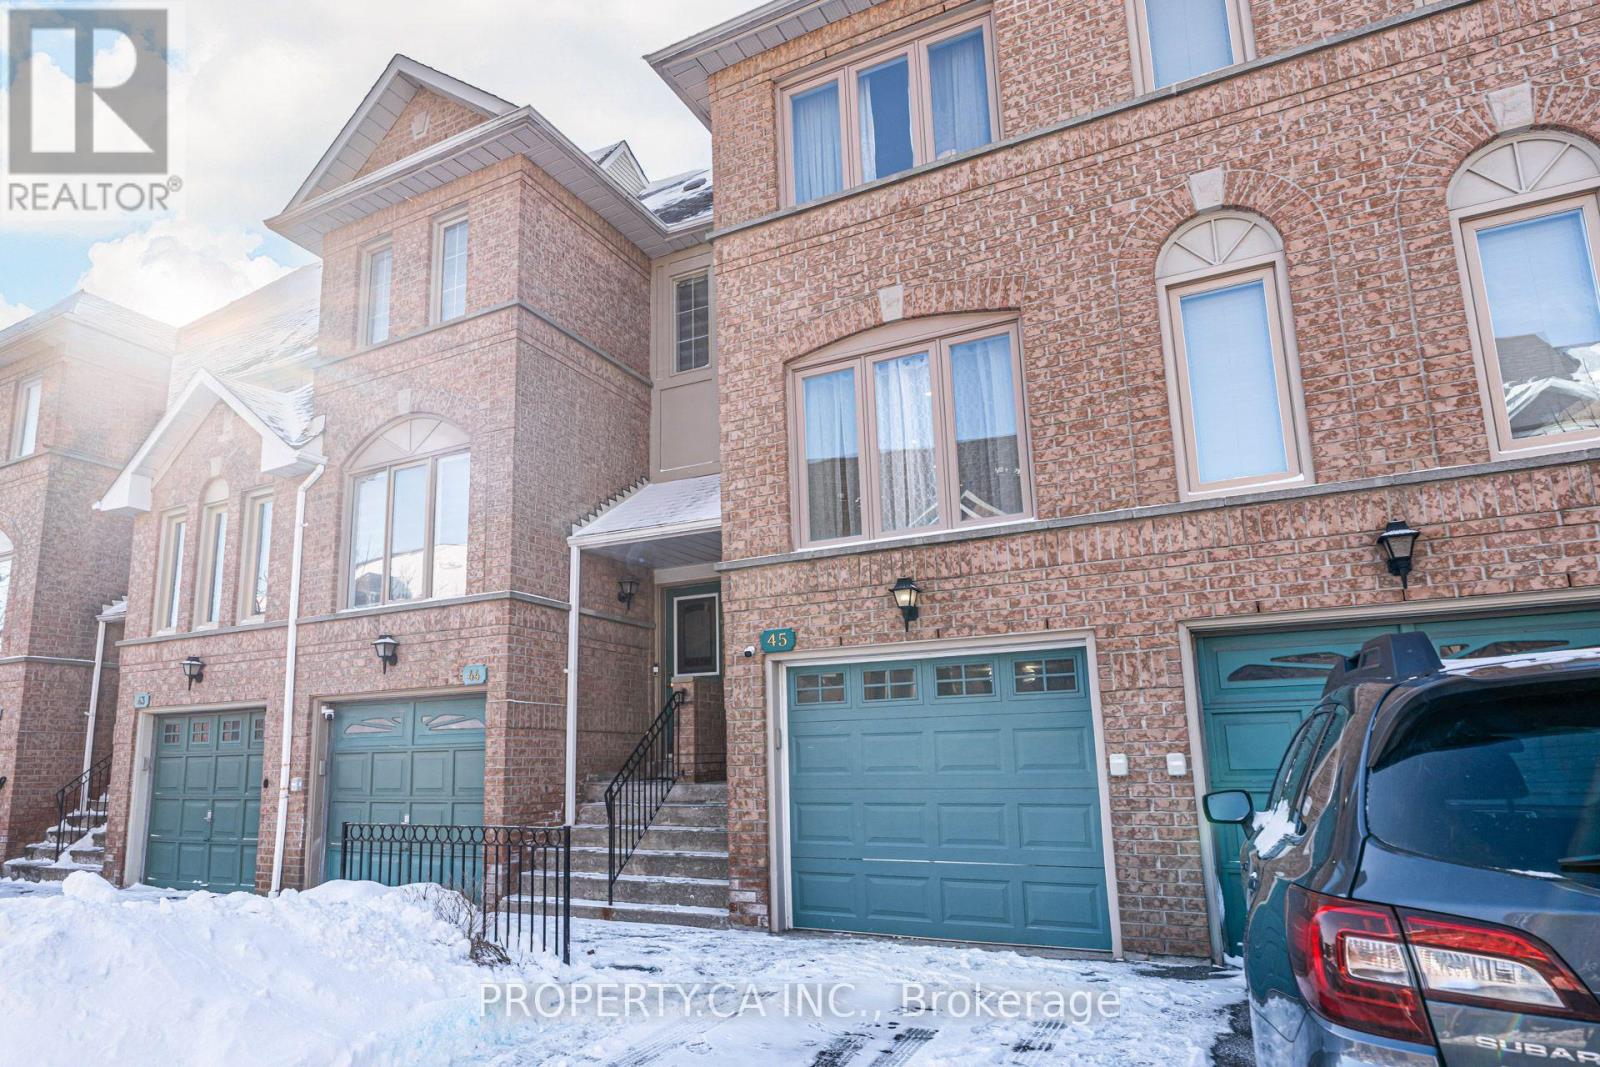
$799,000
1050 Bristol Road
Mississauga (East Credit) · MLS # W13682814
3 bed · 3 bath