Videos & Virtual Tours
Open available video, 3D tour, or virtual-tour media for this listing.
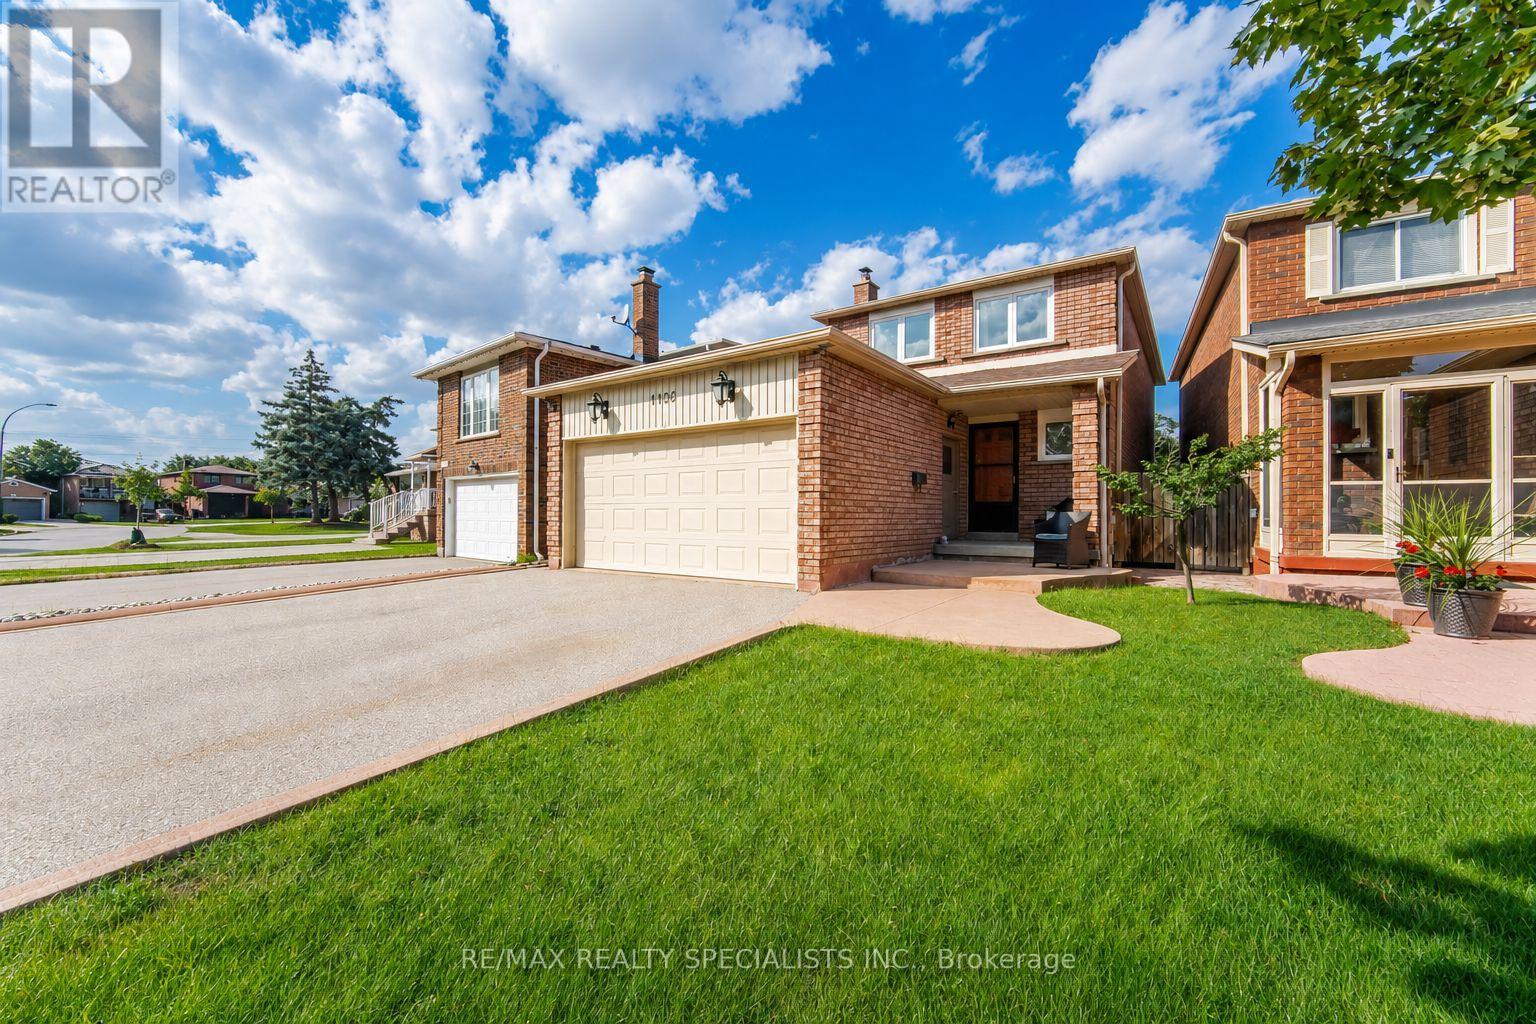
1106 Highgate Place
Mississauga (Rathwood), Ontario L4W3H4
MLS # W13702094
Property Details
Type
Detached
Beds
3
Baths
4
Status
For Sale
More homes like this
About this property
Bright, welcoming and thoughtfully updated, this 3-bedroom, 4-bathroom home offers a family-friendly layout with an easy flow and well-defined living spaces. Hardwood floors, complemented by large windows that bring in plenty of natural light. The living room is centred around a white brick fireplace that adds warmth and character, while the beautifully updated kitchen overlooks the family room and features solid oak cabinetry, granite counters, stainless steel appliances and a large centre island with pendant lighting and breakfast-bar seating. The adjoining family room offers a comfortable place to gather and features a walkout to the large deck and private fenced backyard, creating an easy extension of the living space outdoors. Updated trim, baseboards and interior doors add a polished finish throughout. Upstairs, the primary bedroom features multiple windows, ample closet space and a private 2-piece ensuite. The additional bedrooms offer comfortable proportions and hardwood flooring, while the main 5-piece bathroom features a double vanity with quartz counter. The partially finished basement adds valuable extra space with a finished multipurpose room and 3-piece bathroom. Centennial Park is nearby with expansive green space, trails and recreational facilities. Burnhamthorpe Community Centre offers swimming, fitness, skating and recreation programs. Golfers will appreciate having Markland Wood Golf Club and Royal Woodbine Golf Club nearby, with shopping, schools and everyday essentials also within easy reach. Commuters enjoy convenient access to Highways 427, 401, 403 and the QEW, along with nearby MiWay and TTC transit connections and easy access to Pearson International Airport. ** This property is a linked home, connected only below grade (foundation level). Above grade, the structure is completely detached with no shared living walls ** ** This is a linked property.**
Mortgage Estimate
Estimated monthly payment
Calculating…
Estimate only. Taxes, insurance, condo fees, and lender terms are not included.
Monthly costs to verify
Property taxes: about $587/month based on listed annual taxes.
Estimate only. Confirm taxes, condo/maintenance fees, insurance, utilities, and lender terms before making decisions.
Rooms
| Room | Level | Dimensions |
|---|---|---|
| Living room | Main level | 3.93 x 2.92 |
| Kitchen | Main level | 4.89 x 2.78 |
| Dining room | Main level | 2.97 x 2.67 |
| Family room | Main level | 5.43 x 2.99 |
| Primary Bedroom | Second level | 4.72 x 3.33 |
| Bedroom 2 | Second level | 3.64 x 2.6 |
| Bedroom 3 | Second level | 4.65 x 2.71 |
Facts & Location
Parking
6 spaces
Lot Size
39.3 x 126.4 FT
Annual Taxes
$7,050
Listing data
Listing information is provided for personal, non-commercial use and should be independently verified before making real estate decisions.
Last refreshed: Oct 6, 2026 12:45 PM
Explore nearby searches
SEO-friendly searches for this area, property type, and nearby neighbourhoods.
Similar Properties
More nearby listings that may fit the same search.
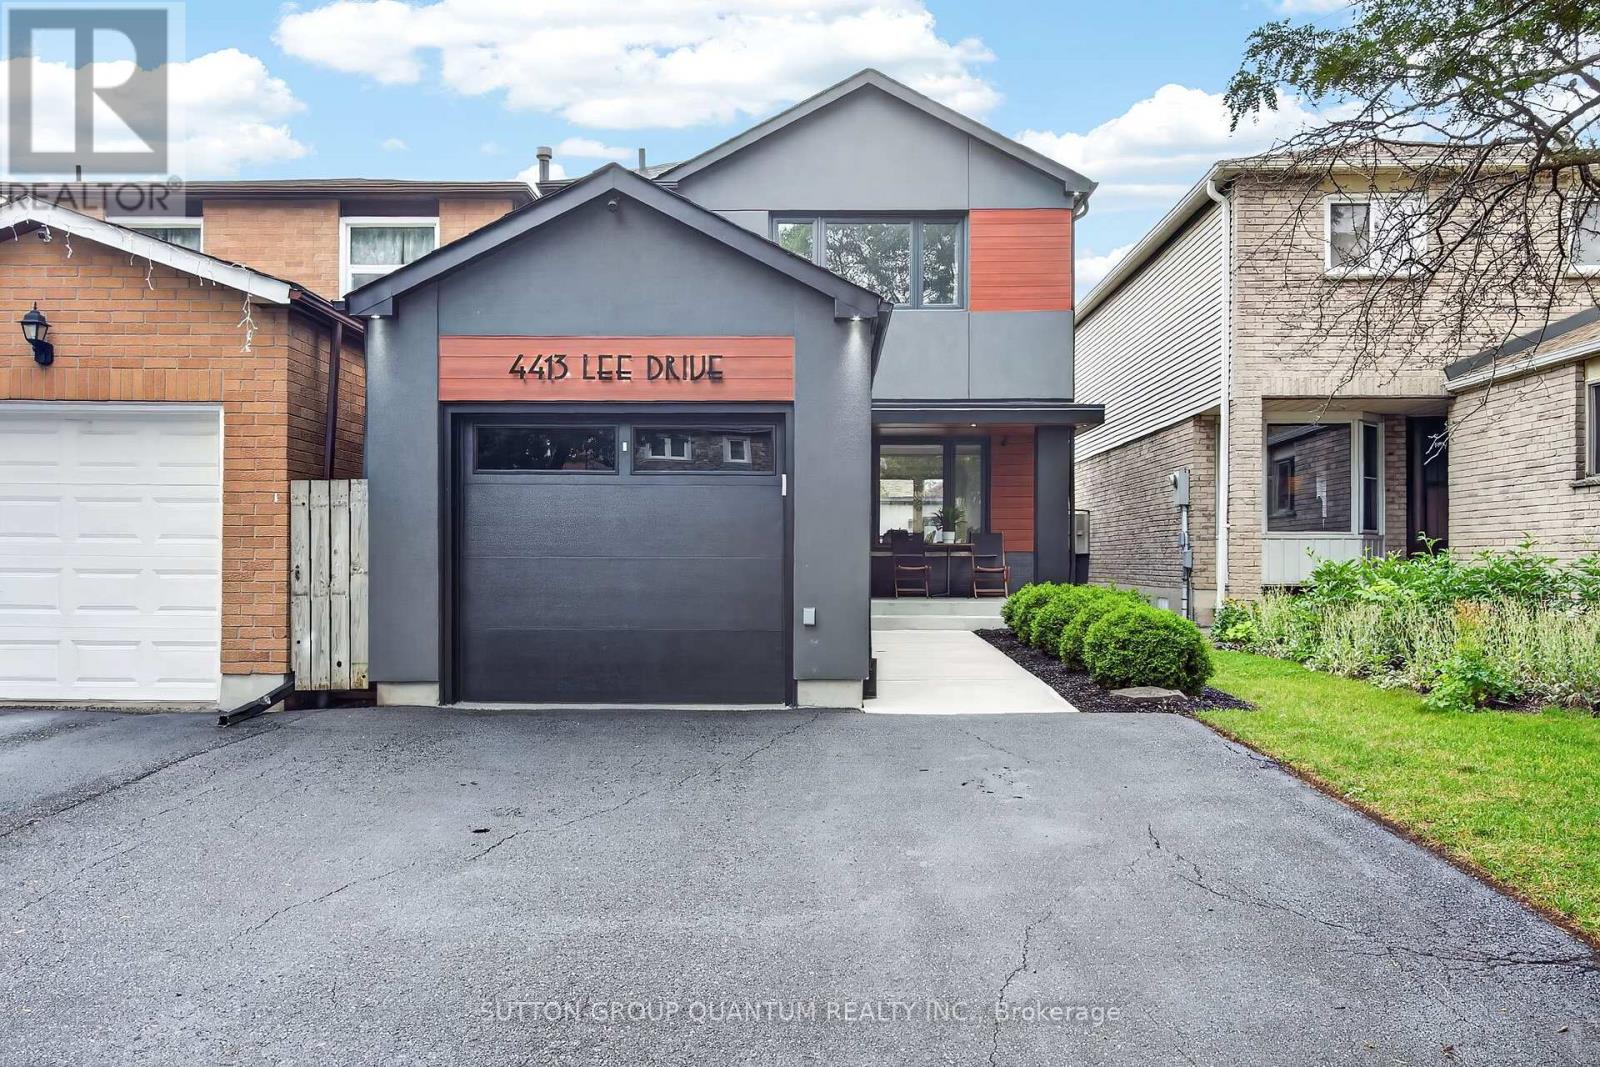
$1,025,000
4413 Lee Drive
Mississauga (Rathwood) · MLS # W13765560
4 bed · 3 bath
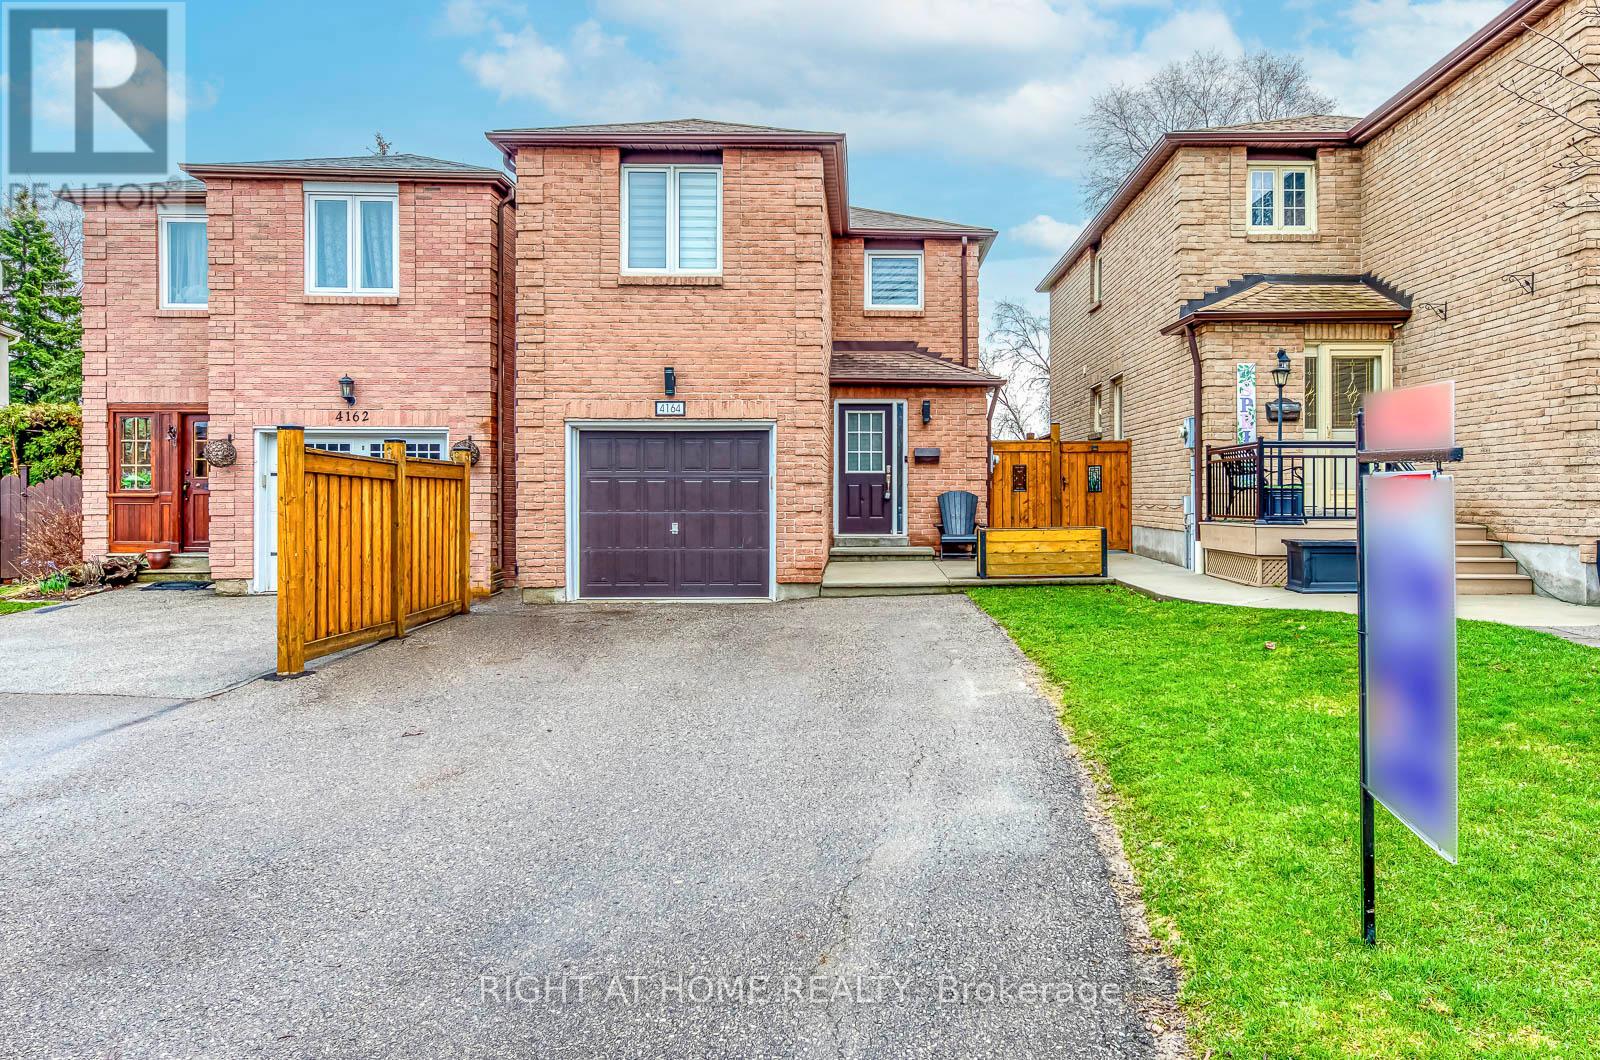
$999,999
4164 Forest Fire Crescent
Mississauga (Rathwood) · MLS # W13801060
3 bed · 4 bath
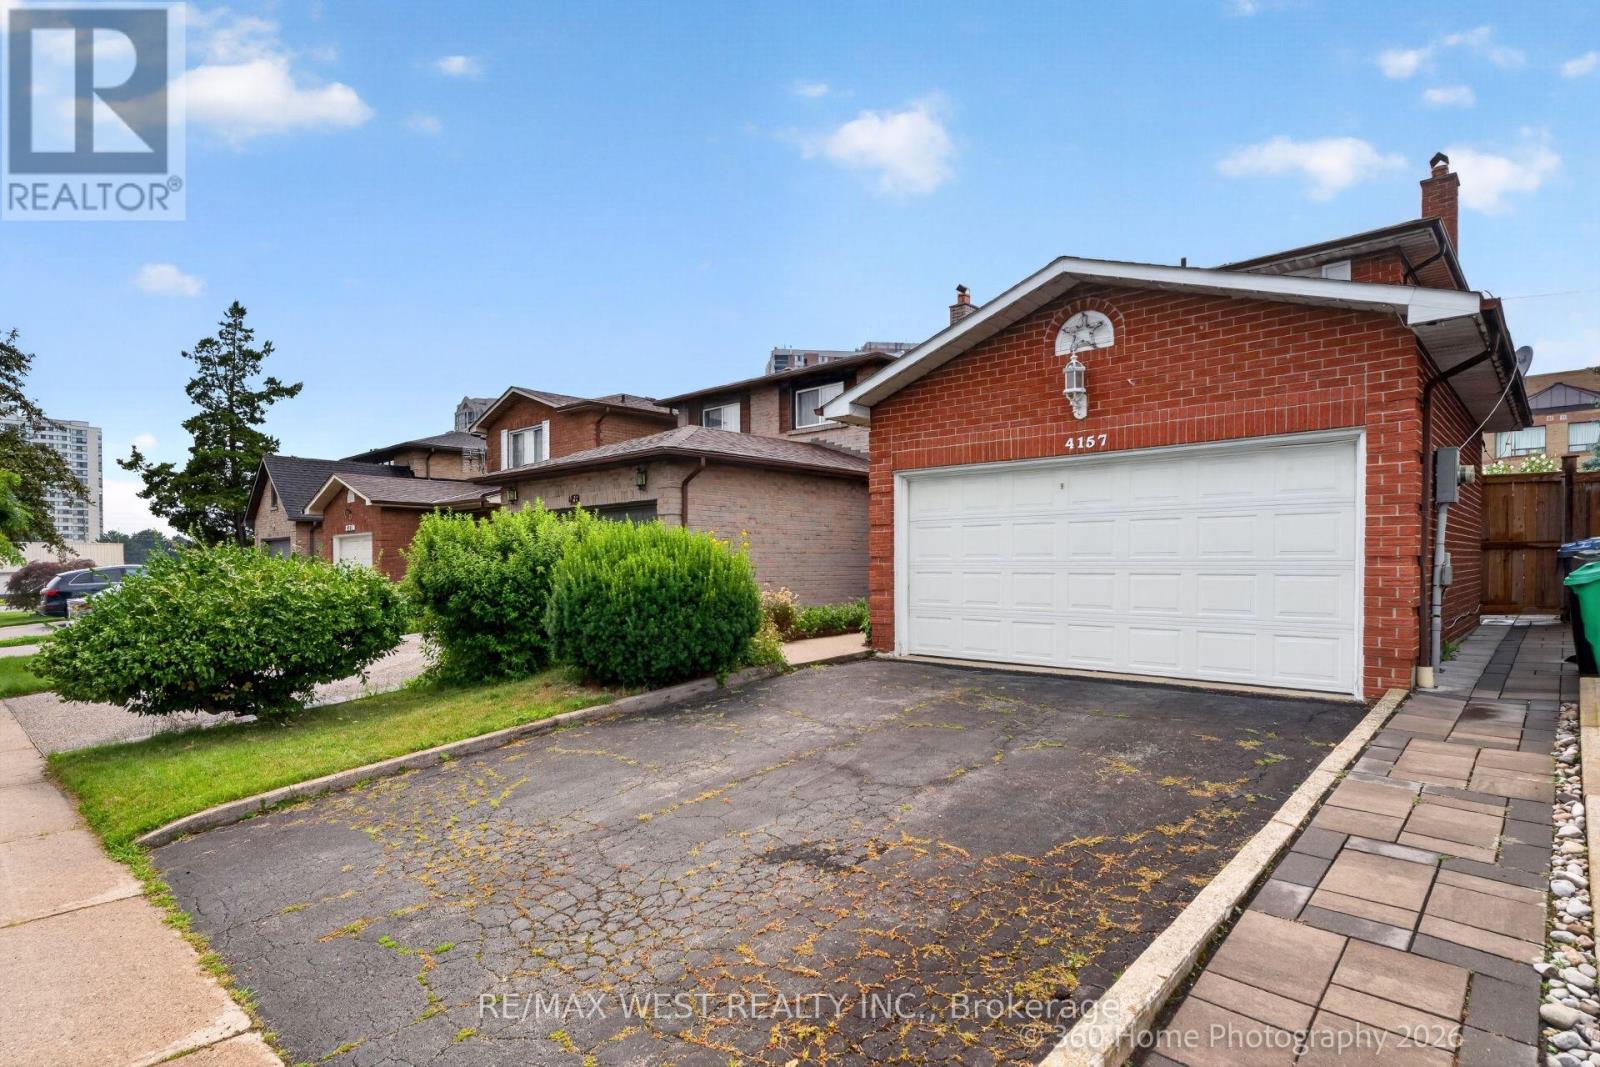
$999,900
4157 Ottewell Crescent
Mississauga (Rathwood) · MLS # W13623298
3 bed · 3 bath