Videos & Virtual Tours
Open available video, 3D tour, or virtual-tour media for this listing.
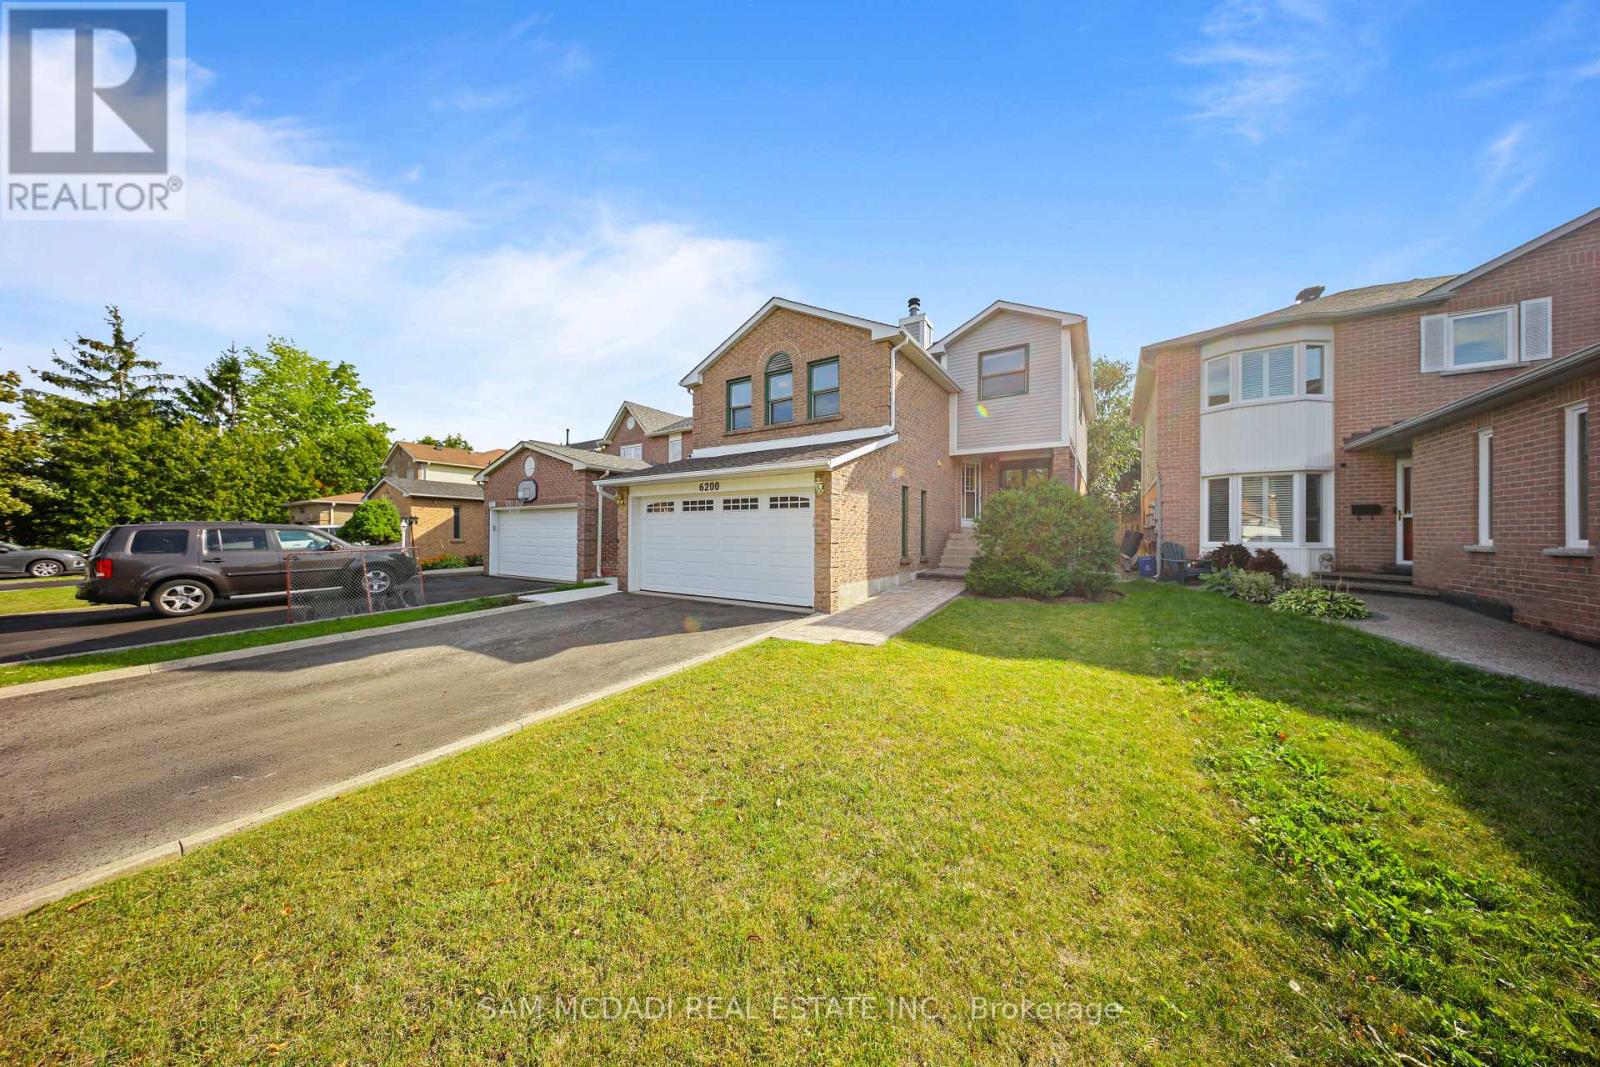
6200 Prairie Circle
Mississauga (Lisgar), Ontario L5N5Y4
MLS # W13701904
Property Details
Type
Detached
Beds
4
Baths
3
Status
For Sale
More homes like this
About this property
Welcome to 6200 Prairie Circle, an exciting opportunity nestled in the highly sought-after Lisgar community with 3+1 bedrooms and 2.5 bathrooms with a separate entrance to the basement from the garage - ideal for multi-generational living or income potential! Offering a spacious and functional layout, this home is ready for its next chapter and presents incredible potential for buyers with vision, creativity, and an eye for design. Step inside to a bright and welcoming main floor designed for both everyday living and entertaining. Spacious principal rooms offer plenty of space to gather with family and friends, while large windows fill the home with natural light. The kitchen sits at the heart of the home with ample cabinetry and cooking space, while seamlessly connecting to the surrounding living and dining areas for effortless day-to-day living. Upstairs, well-proportioned bedrooms provide comfortable private retreats for the entire family, including a spacious primary bedroom with a 4-piece ensuite. The home's thoughtful layout offers excellent flexibility for growing families, professionals working from home, or those simply looking for additional space. The finished lower level extends the home's living space, with a large recreation room and a den perfect as a home office, gym, or guest bedroom. Outside, the backyard offers even more opportunity to create your own private outdoor retreat-whether that's a whimsical garden, entertaining space, or somewhere for the family to enjoy throughout the warmer months. Set on a quiet, family-friendly street and surrounded by established homes, parks, schools, trails, shopping, transit, and everyday conveniences, the location provides an ideal backdrop for your future plans. 6200 Prairie Circle is a fantastic opportunity to renovate, personalize, and unlock your dream home in an established Mississauga neighbourhood.
Mortgage Estimate
Estimated monthly payment
Calculating…
Estimate only. Taxes, insurance, condo fees, and lender terms are not included.
Monthly costs to verify
Property taxes: about $549/month based on listed annual taxes.
Estimate only. Confirm taxes, condo/maintenance fees, insurance, utilities, and lender terms before making decisions.
Rooms
| Room | Level | Dimensions |
|---|---|---|
| Kitchen | Main level | 3.82 x 5.06 |
| Dining room | Main level | 3.44 x 3.64 |
| Living room | Main level | 3.44 x 4.62 |
| Laundry room | Main level | 3.32 x 2.03 |
| Family room | Second level | 5.12 x 5.79 |
| Primary Bedroom | Second level | 5.68 x 3.55 |
| Bedroom 2 | Second level | 3.92 x 3.33 |
| Bedroom 3 | Second level | 3.92 x 3.39 |
| Recreational, Games room | Basement | 3.32 x 7.05 |
| Den | Basement | 3.51 x 2.88 |
Facts & Location
Parking
6 spaces
Lot Size
36 x 109.9 FT
Annual Taxes
$6,593
Listing data
Listing information is provided for personal, non-commercial use and should be independently verified before making real estate decisions.
Last refreshed: Aug 25, 2026 3:17 AM
Explore nearby searches
SEO-friendly searches for this area, property type, and nearby neighbourhoods.
Similar Properties
More nearby listings that may fit the same search.
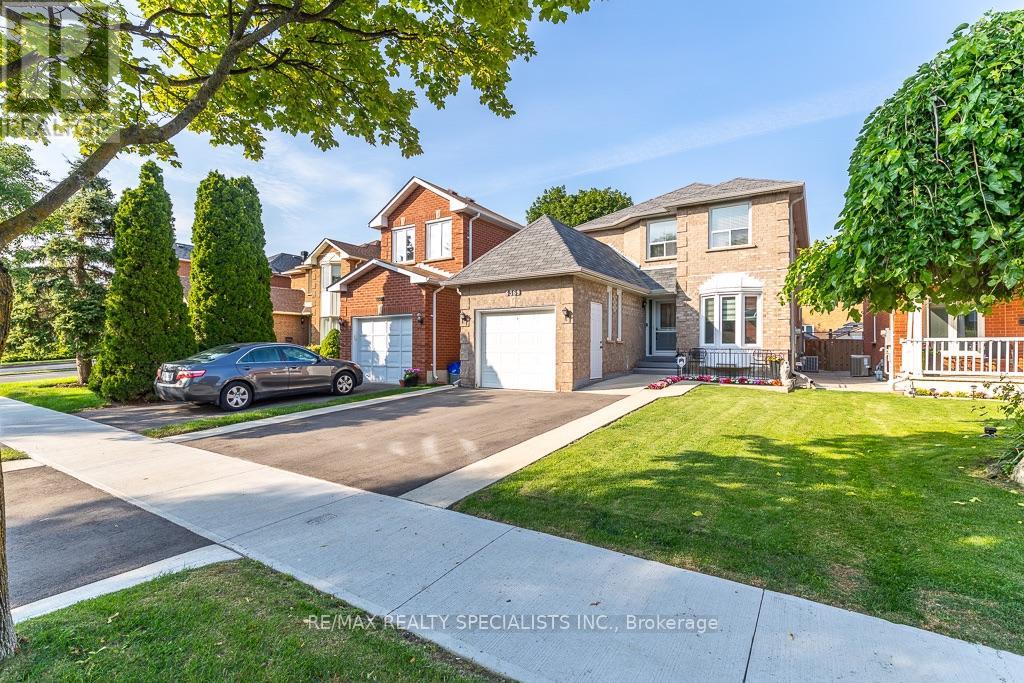
$999,900
6369 Longspur Road
Mississauga (Lisgar) · MLS # W13630422
3 bed · 3 bath · 1,820 sq ft
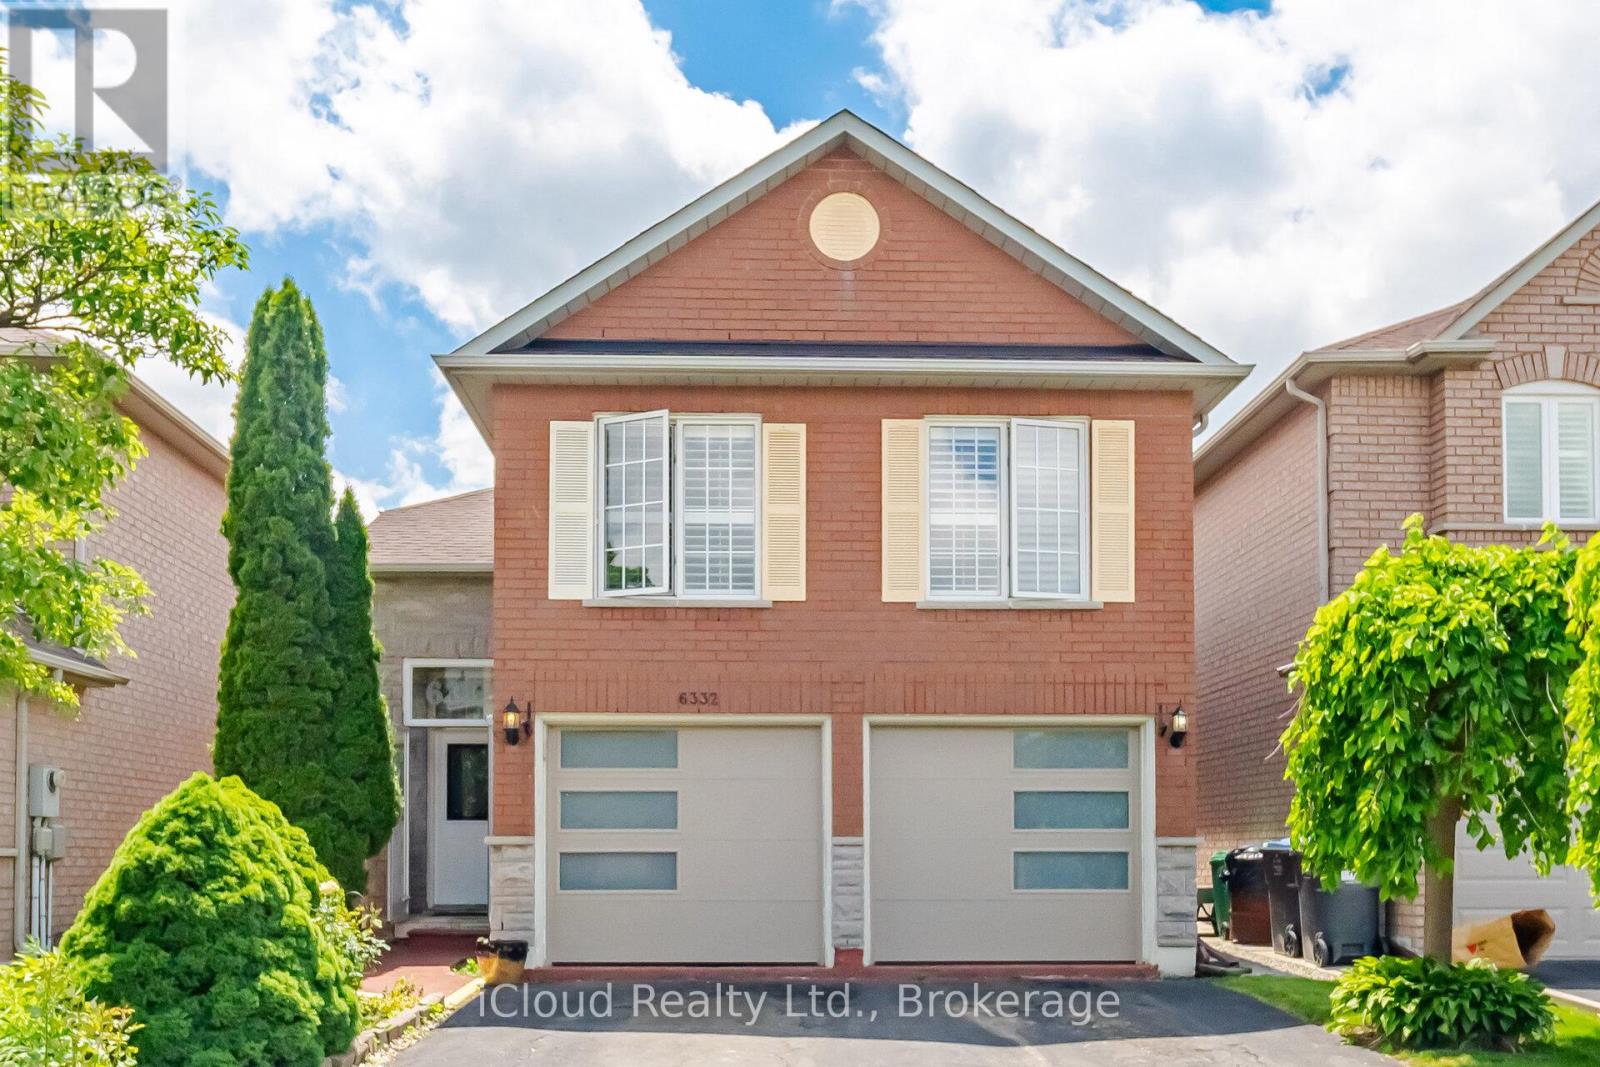
$1,100,000
6332 Glen Meadows Road
Mississauga (Lisgar) · MLS # W13424120
4 bed · 3 bath
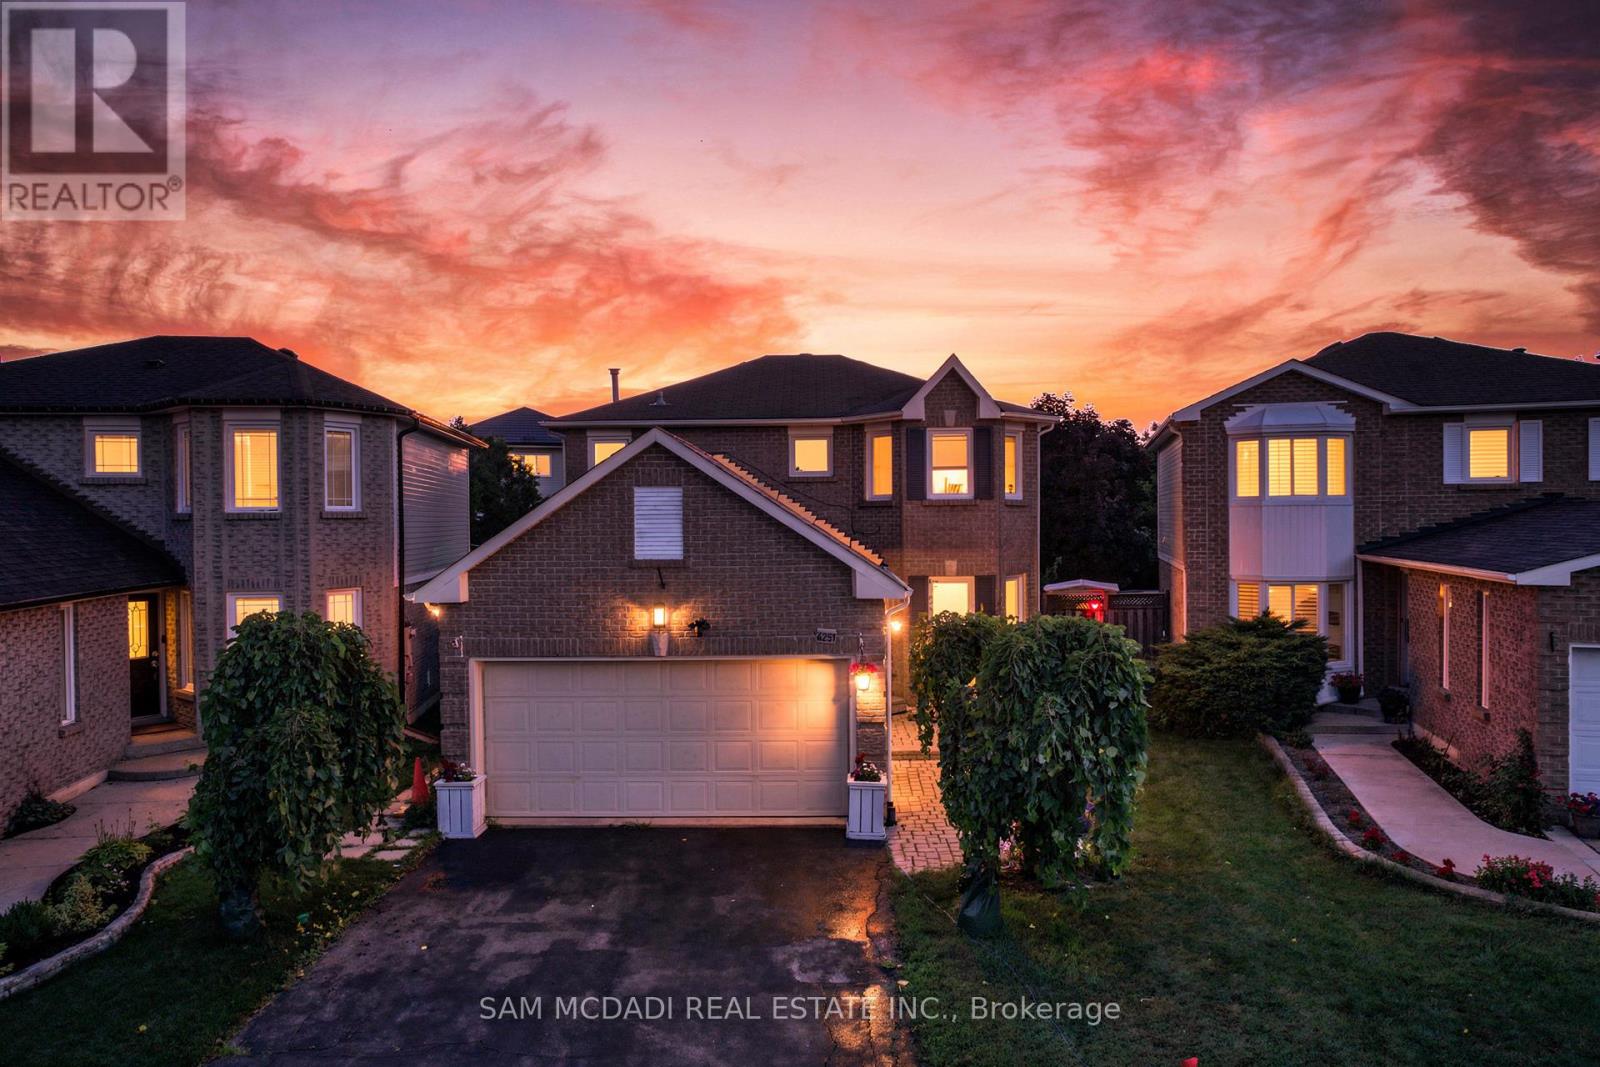
$1,110,880
6251 Saltmarsh Court
Mississauga (Lisgar) · MLS # W13528662
5 bed · 4 bath · 1,540 sq ft