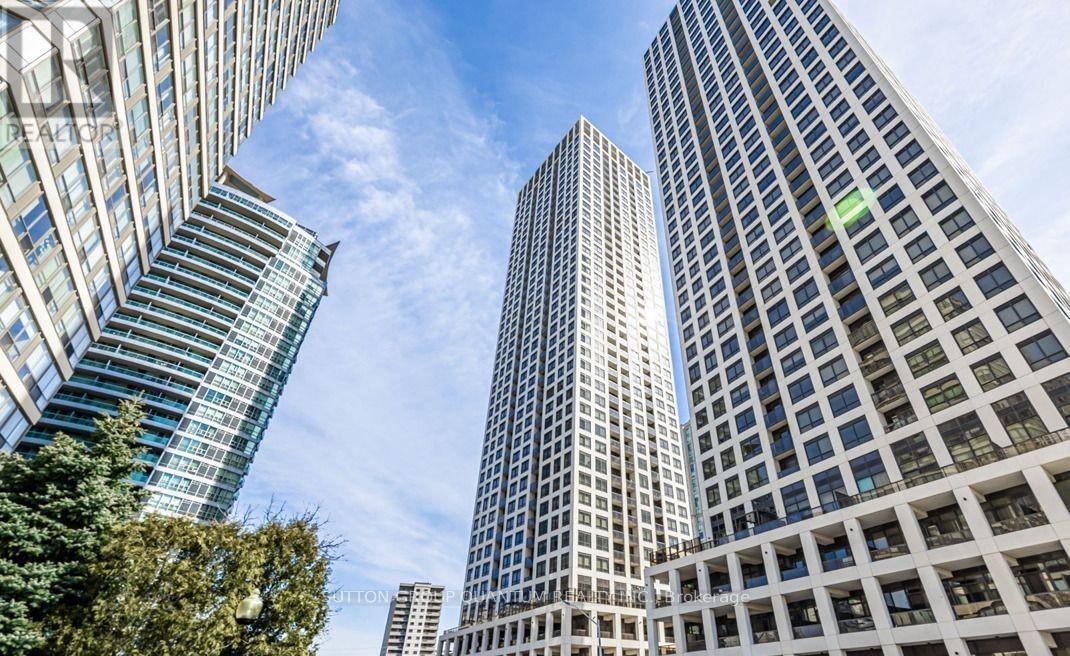
30 Elm Drive
Mississauga (City Centre), Ontario L5B0N6
MLS # W13701022
Property Details
Type
Condo Apartment
Beds
2
Baths
2
Status
For Rent
More homes like this
About this property
Luxury Living in the Heart of Mississauga. Edge Towers 2 by Solmar. Practically a new luxury condo on lucky 17th floor with unobstructed south-facing views of the lake and Toronto's iconic CN Tower! This bright, spacious, and modern 1-bedroom plus den suite features two full bathrooms. Open-concept layout with 9-ft ceilings, floor-to-ceiling windows, and a sun-filled private balcony. The gourmet kitchen comes equipped with high-end Fisher & Paykel appliances, quartz countertops, a stylish island, and sleek cabinetry. The primary bedroom includes a spacious closet and a luxurious 3-piece ensuite with a glass shower. The versatile den (8 x 7) has sliding glass doors, making it perfect for a home office or second bedroom, and even includes its 3-piece bathroom. In-suite laundry with a Whirlpool front-load washer and dryer, one parking spot and a locker. Enjoy resort-style living with top-tier amenities, including a 24-hour concierge, a rooftop terrace with fireplace and skyline views, a state-of-the-art gym, a yoga studio, a pet spa, and a theatre room. The building also offers elegant party rooms, guest suites, and free high-speed Wi-Fi in common areas. Located in the heart of Mississauga, this condo is steps from Square One Shopping Centre, banks, grocery stores, and top restaurants. It's also minutes from Sheridan College, Celebration Square, the YMCA, and the Central Library, with easy access to transit (Mississauga Transit, GO Transit, and the future Hurontario LRT) and major highways (403, 401, 410, and QEW). This rare, high-floor gem offers the perfect blend of luxury, convenience, and breathtaking views. Don't miss to schedule a viewing today! Lease requirements include a 1-year minimum term, first and last months' rent (certified cheque or bank draft), credit check, employment verification, and references. With an additional deposit, we might consider international students or newcomers to ccANADACanada.
Rent Affordability
Affordability guide
Enter income
A common guideline is keeping rent near 30% of gross monthly income. This is an estimate only.
Rooms
| Room | Level | Dimensions |
|---|---|---|
| Dining room | Main level | 3.048 x 3.048 |
| Eating area | Main level | 3.352 x 3.048 |
| Den | Main level | 2.4384 x 2.133 |
| Living room | Main level | 3.048 x 3.048 |
| Kitchen | Main level | 3.352 x 3.048 |
| Primary Bedroom | Main level | 3.352 x 3.048 |
Facts & Location
Parking
1 spaces
Listing data
Listing information is provided for personal, non-commercial use and should be independently verified before making real estate decisions.
Last refreshed: Aug 24, 2026 3:17 AM
Explore nearby searches
SEO-friendly searches for this area, property type, and nearby neighbourhoods.
Similar Properties
More nearby listings that may fit the same search.
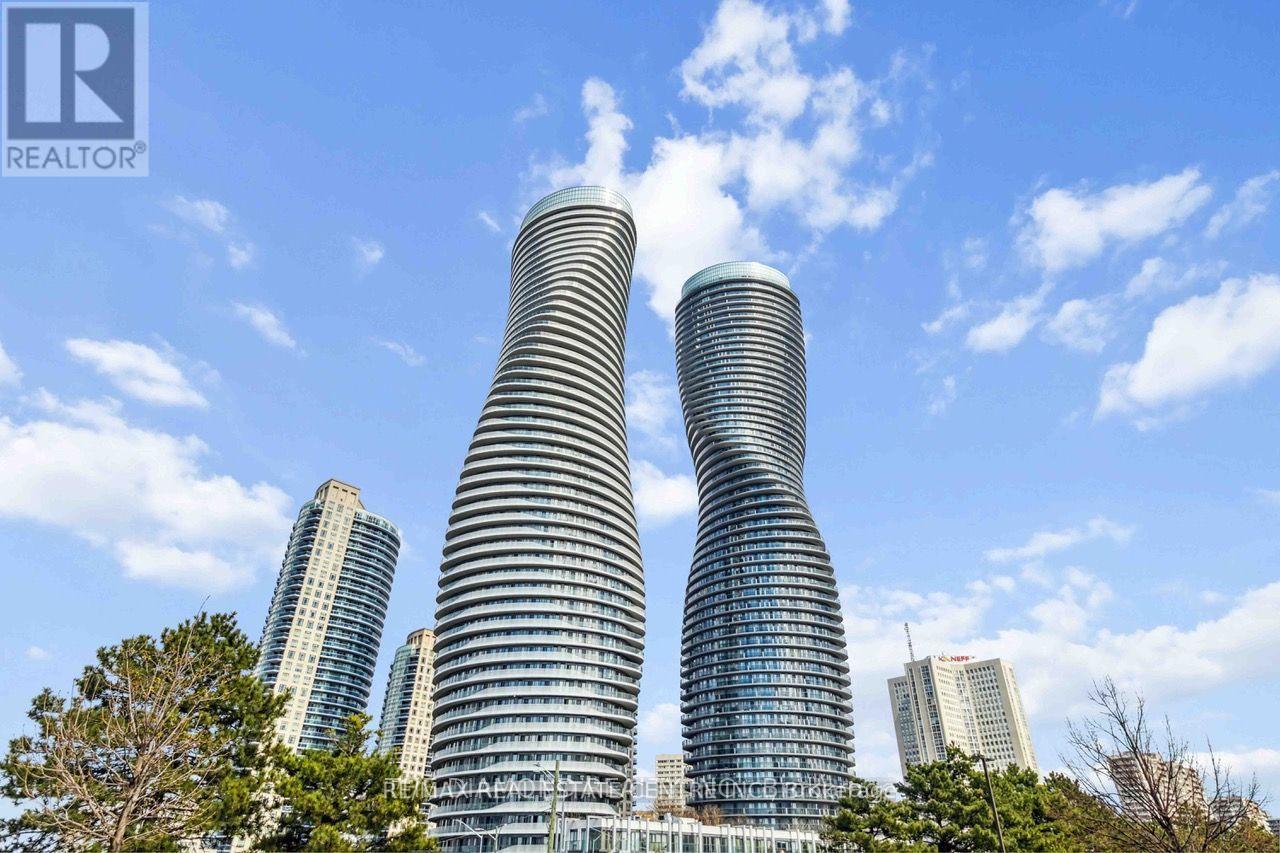
$2,400/mo
60 Absolute Avenue
Mississauga (City Centre) · MLS # W13634368
2 bed · 2 bath
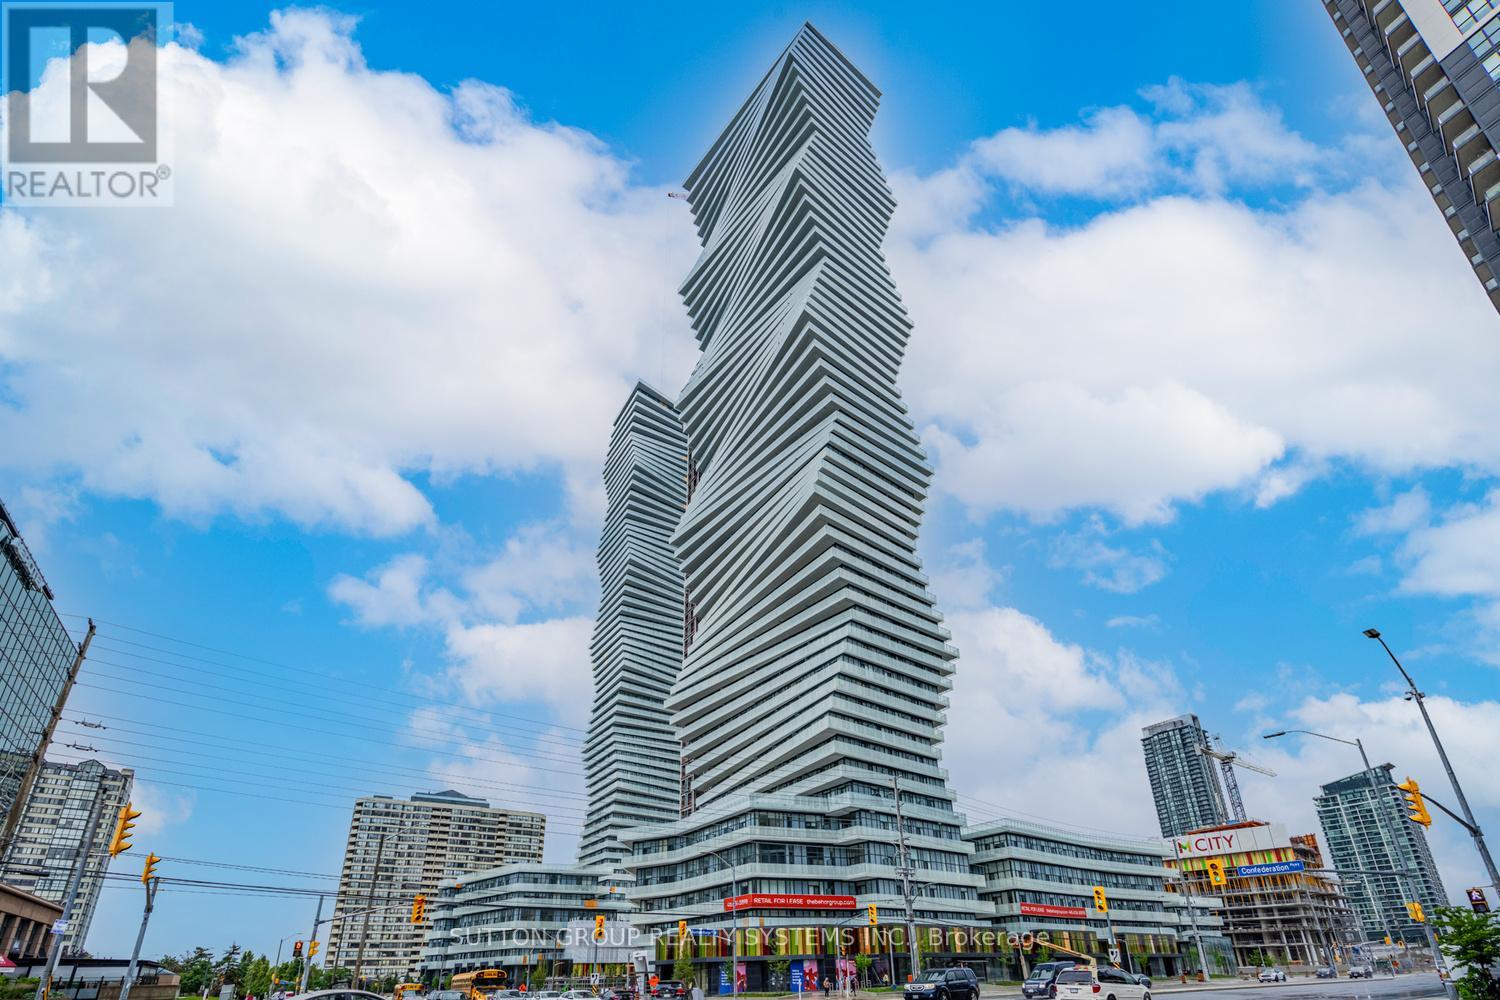
$2,400/mo
3900 Confederation Parkway
Mississauga (City Centre) · MLS # W13534386
2 bed · 2 bath
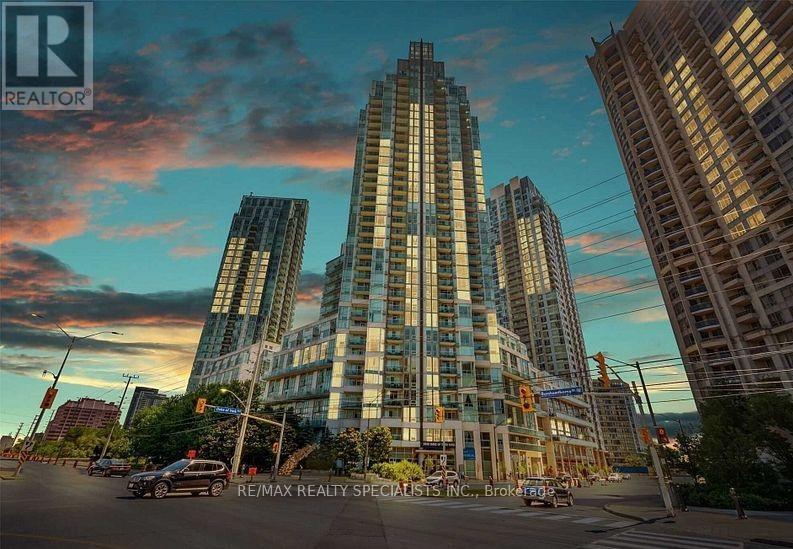
$2,400/mo
3939 Duke Of York Boulevard
Mississauga (City Centre) · MLS # W13526558
2 bed · 2 bath