Videos & Virtual Tours
Open available video, 3D tour, or virtual-tour media for this listing.
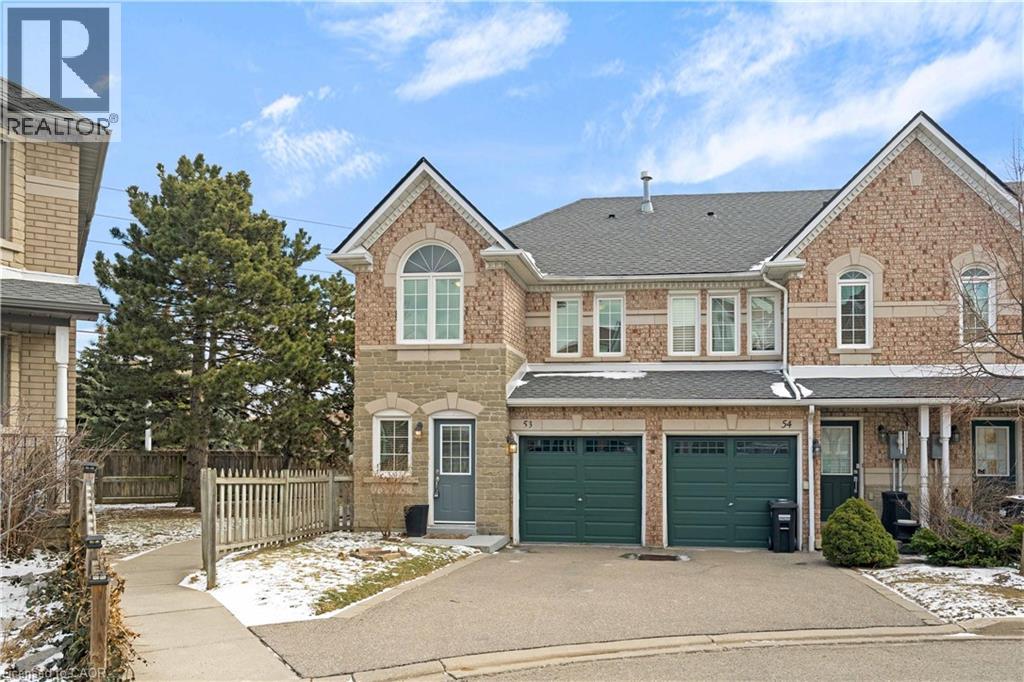
Unit 53 - 455 APACHE Court
Mississauga, Ontario L4Z3W8
MLS # 40824936
Property Details
Type
Condo Townhouse
Beds
3
Baths
4
Status
For Sale
More homes like this
About this property
Welcome to this lovely 3-bedroom, 3+1-bathroom end-unit townhouse in the highly desirable Highland Park community. With a larger backyard than most units and added privacy, this home offers the perfect combination of comfort, functionality, and value. Step inside to a bright, open-concept main floor featuring hardwood flooring throughout, including the staircase. The inviting living room is anchored by a cozy gas fireplace, creating the perfect space to relax or entertain. The kitchen has been tastefully refreshed with updated countertops, cabinetry, tile flooring, and a new door with sidelights that fills the space with natural light. A convenient 2-piece powder room, main floor closet, and direct access to the attached 1-car garage add everyday practicality. Upstairs, you'll find hardwood flooring throughout and three generously sized bedrooms. The primary bedroom features its own 4-piece ensuite, while the main bathroom has been updated with a newer vanity and tile flooring. The finished lower level offers excellent versatility with a 3-piece bathroom, updated laundry area with newer tile flooring, and a separate kitchen space -ideal for extended family or potential in-law suite use. Located in a family-friendly neighbourhood close to schools, parks, transit, major highways, and shopping, this move-in ready home is a fantastic opportunity you won't want to miss.
Mortgage Estimate
Estimated monthly payment
Calculating…
Estimate only. Taxes, insurance, condo fees, and lender terms are not included.
Monthly costs to verify
Property taxes: about $404/month based on listed annual taxes.
Condo / Maintenance Fee: $375.44/mo
Estimate only. Confirm taxes, condo/maintenance fees, insurance, utilities, and lender terms before making decisions.
Rooms
| Room | Level | Dimensions |
|---|---|---|
| 3pc Bathroom | Basement | x |
| Utility room | Basement | 4'8'' x 9'5'' |
| Laundry room | Basement | 7'0'' x 8'7'' |
| Kitchen | Basement | 7'10'' x 17'6'' |
| Recreation room | Basement | 8'9'' x 19'1'' |
| 4pc Bathroom | Second level | x |
| Storage | Second level | 11'0'' x 4'7'' |
| Bedroom | Second level | 14'9'' x 9'3'' |
| Bedroom | Second level | 11'0'' x 7'7'' |
| 4pc Ensuite bath | Second level | x |
| Primary Bedroom | Second level | 17'3'' x 17'2'' |
| 2pc Bathroom | Main level | x |
| Kitchen | Main level | 13'0'' x 9'5'' |
| Dining room | Main level | 12'0'' x 7'10'' |
| Living room | Main level | 14'9'' x 17'8'' |
Facts & Location
Interior Size
1,354 sq ft
Parking
2 spaces
Annual Taxes
$4,849
Condo / Maintenance Fee
$375.44/mo
Listing data
Listing information is provided for personal, non-commercial use and should be independently verified before making real estate decisions.
Last refreshed: Oct 4, 2026 3:15 AM
Explore nearby searches
SEO-friendly searches for this area, property type, and nearby neighbourhoods.
Similar Properties
More nearby listings that may fit the same search.
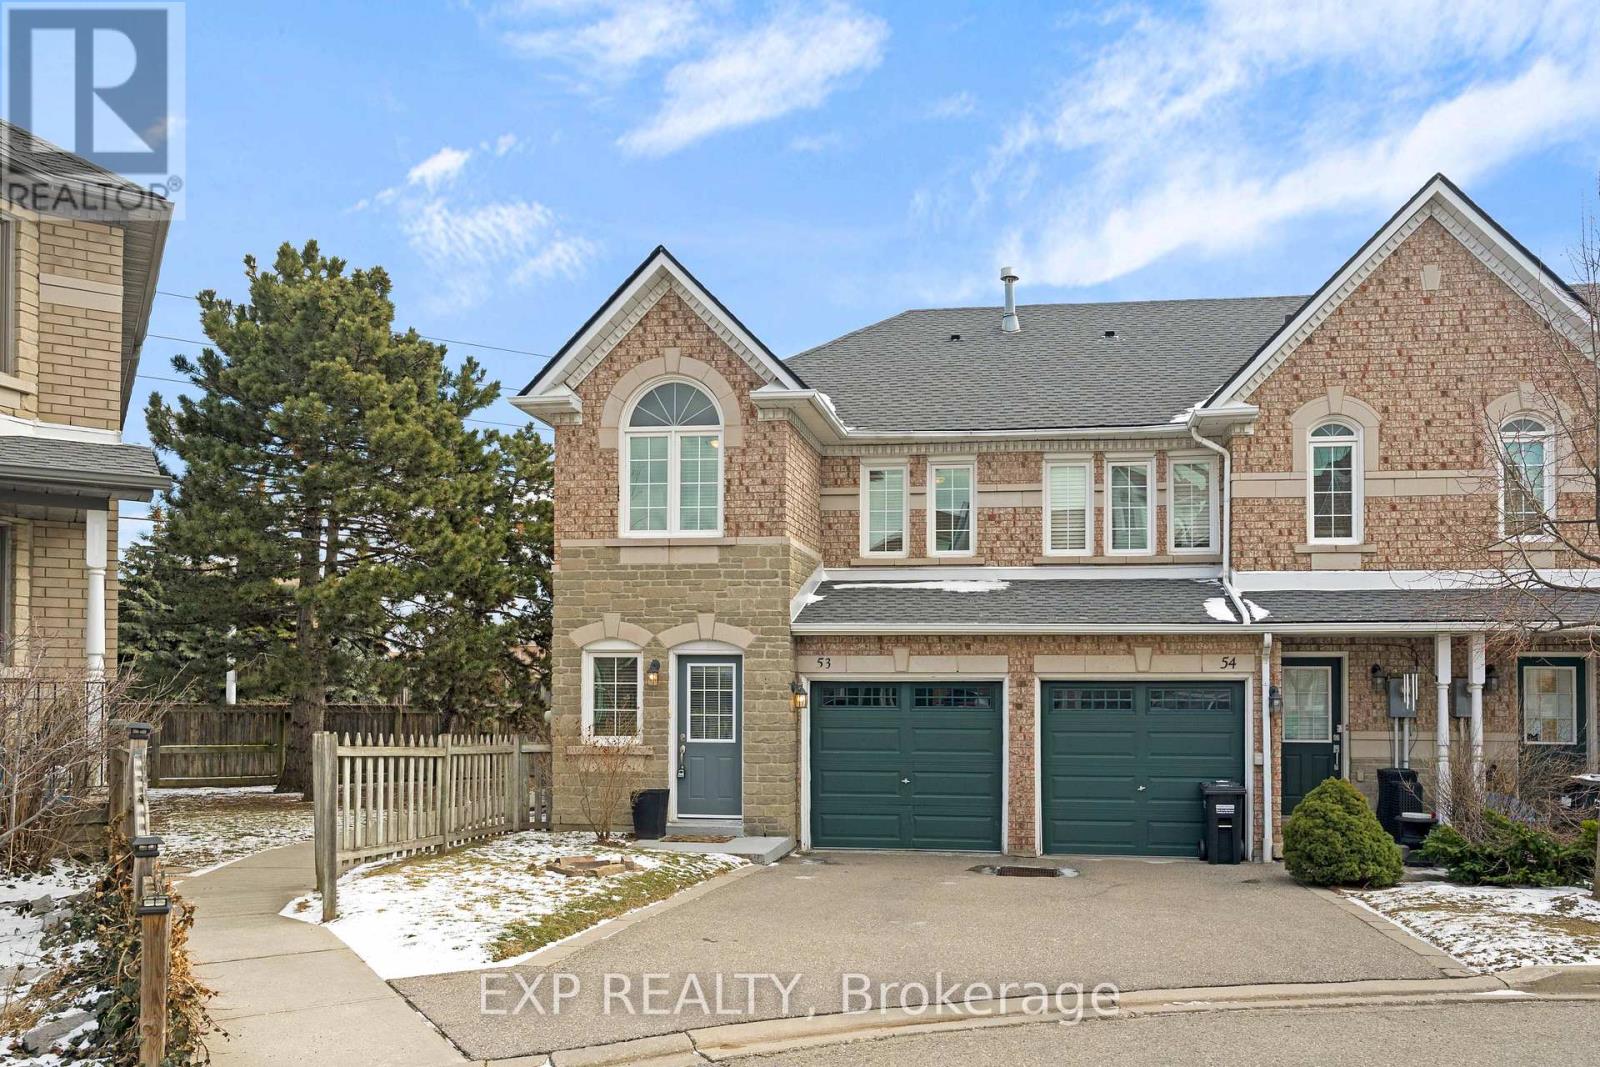
$836,000
Unit 53 - 455 Apache Court
Mississauga (Hurontario) · MLS # W13057266
4 bed · 4 bath
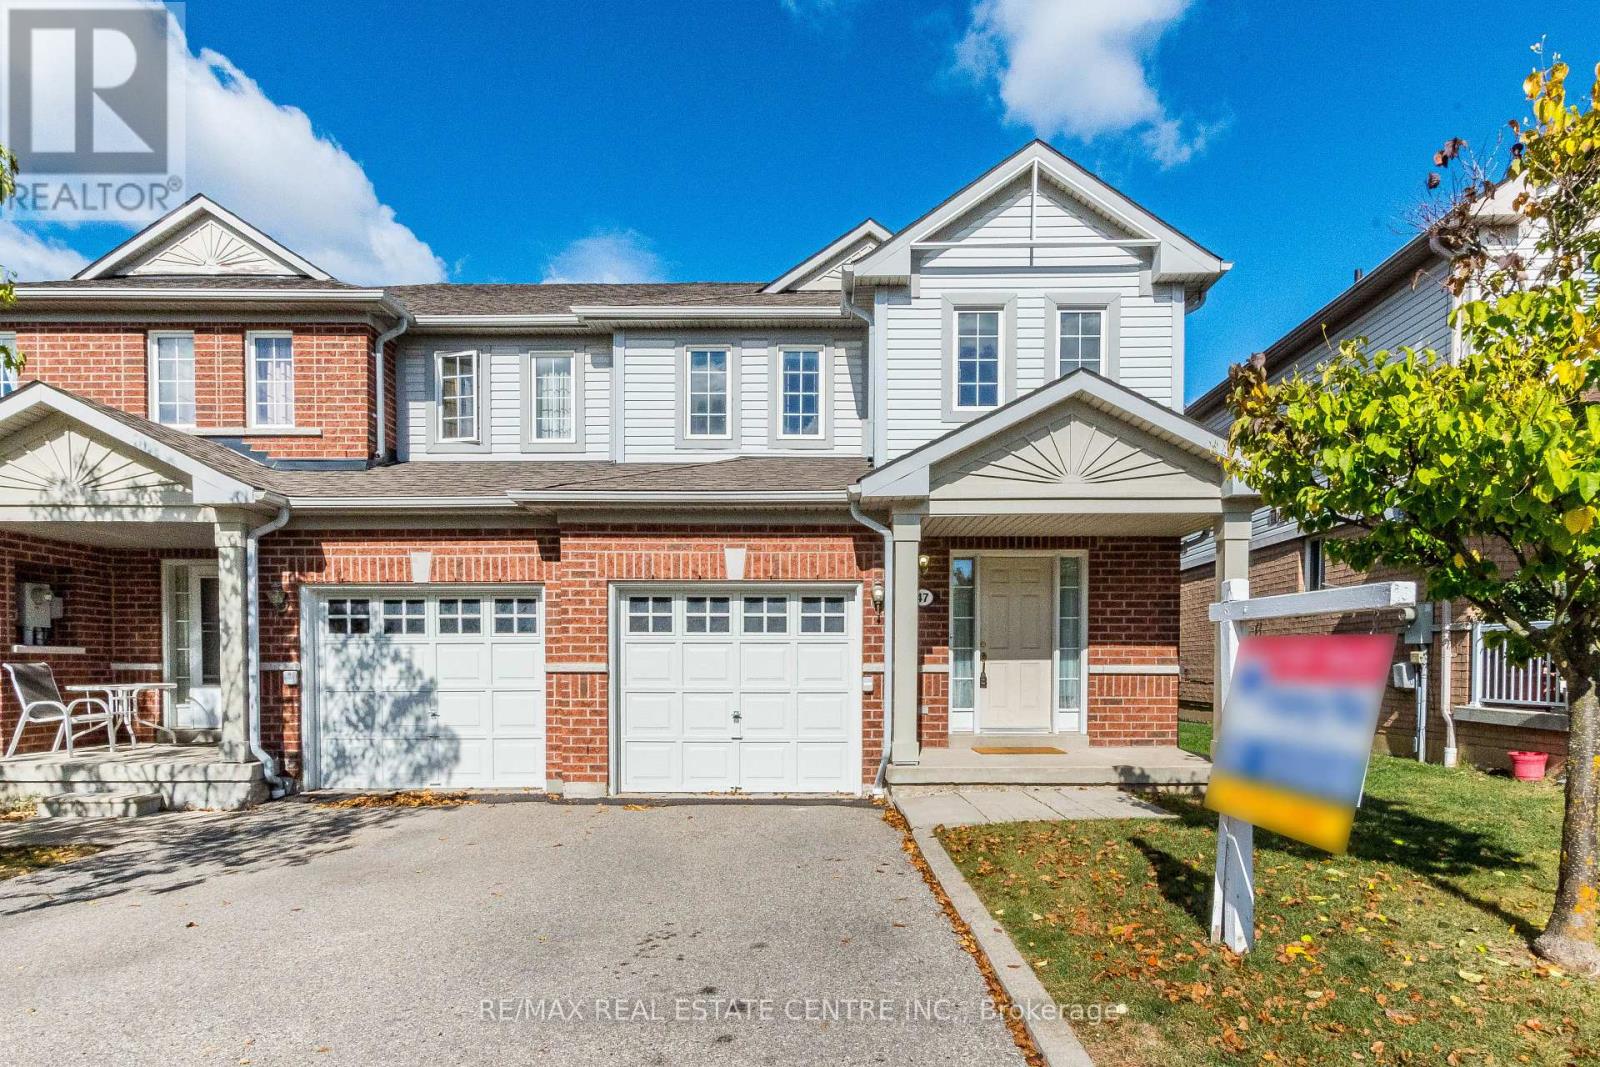
$835,000
6035 Bidwell Trail
Mississauga (East Credit) · MLS # W13859124
3 bed · 3 bath · 1,735 sq ft
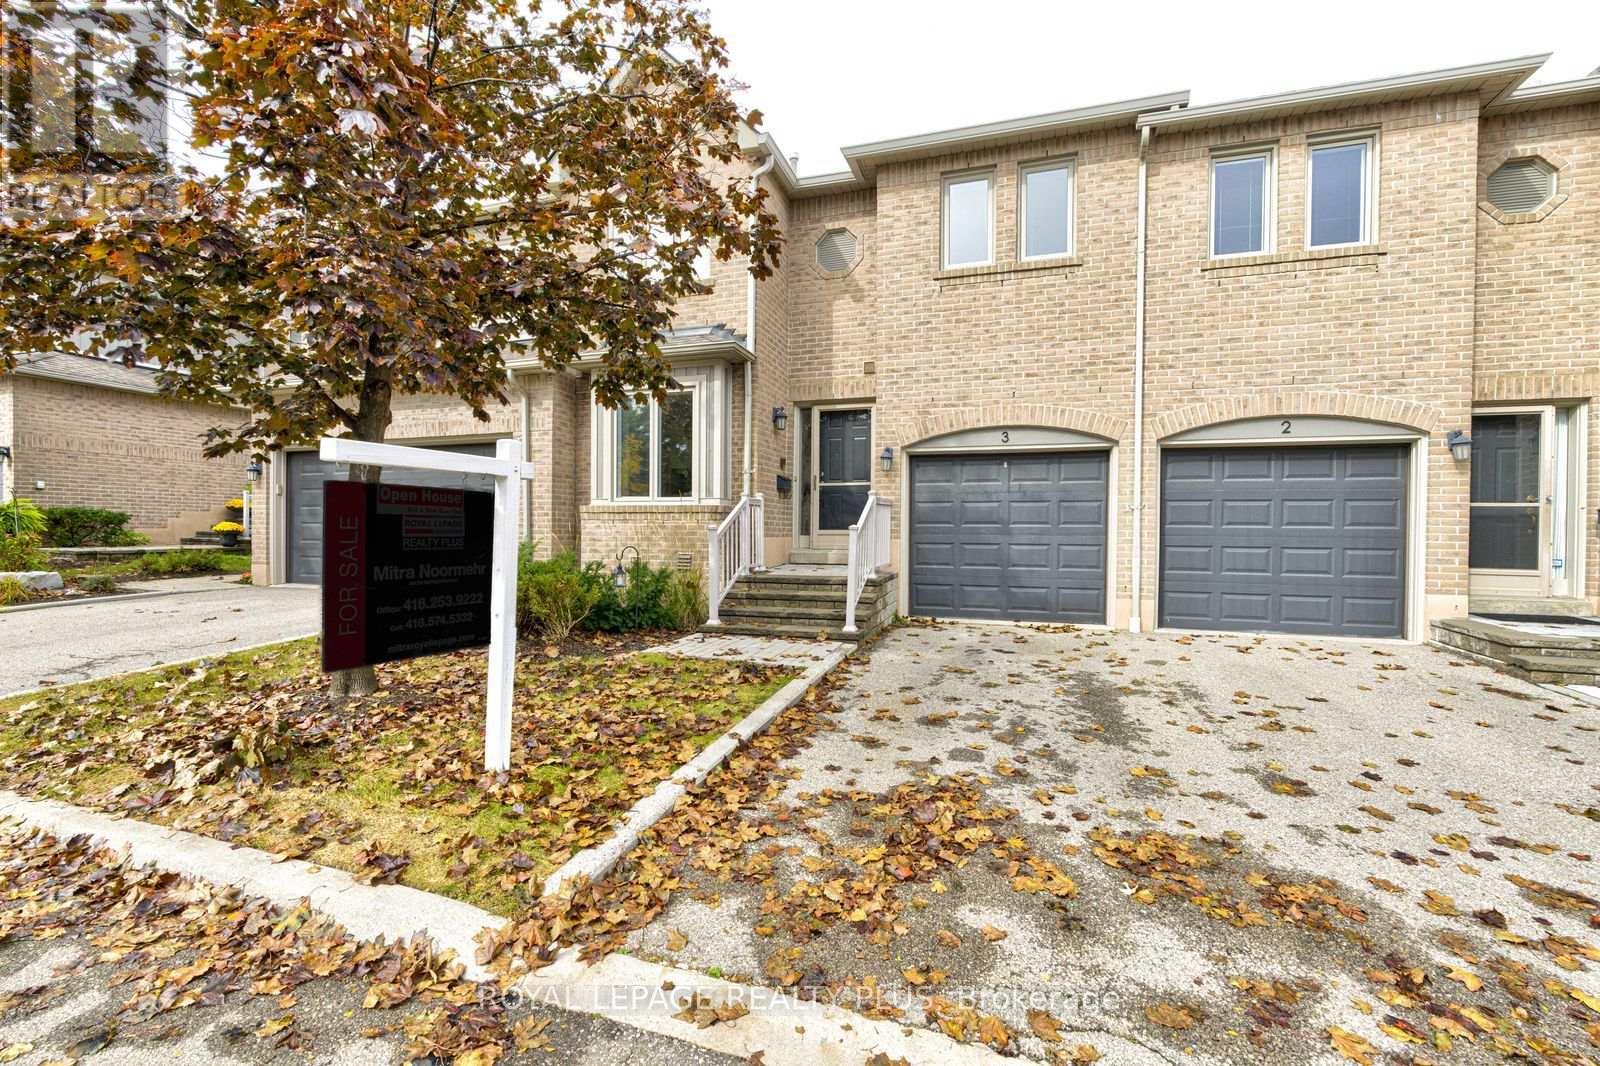
$835,000
5490 Glen Erin Drive
Mississauga (Central Erin Mills) · MLS # W13853644
2 bed · 3 bath