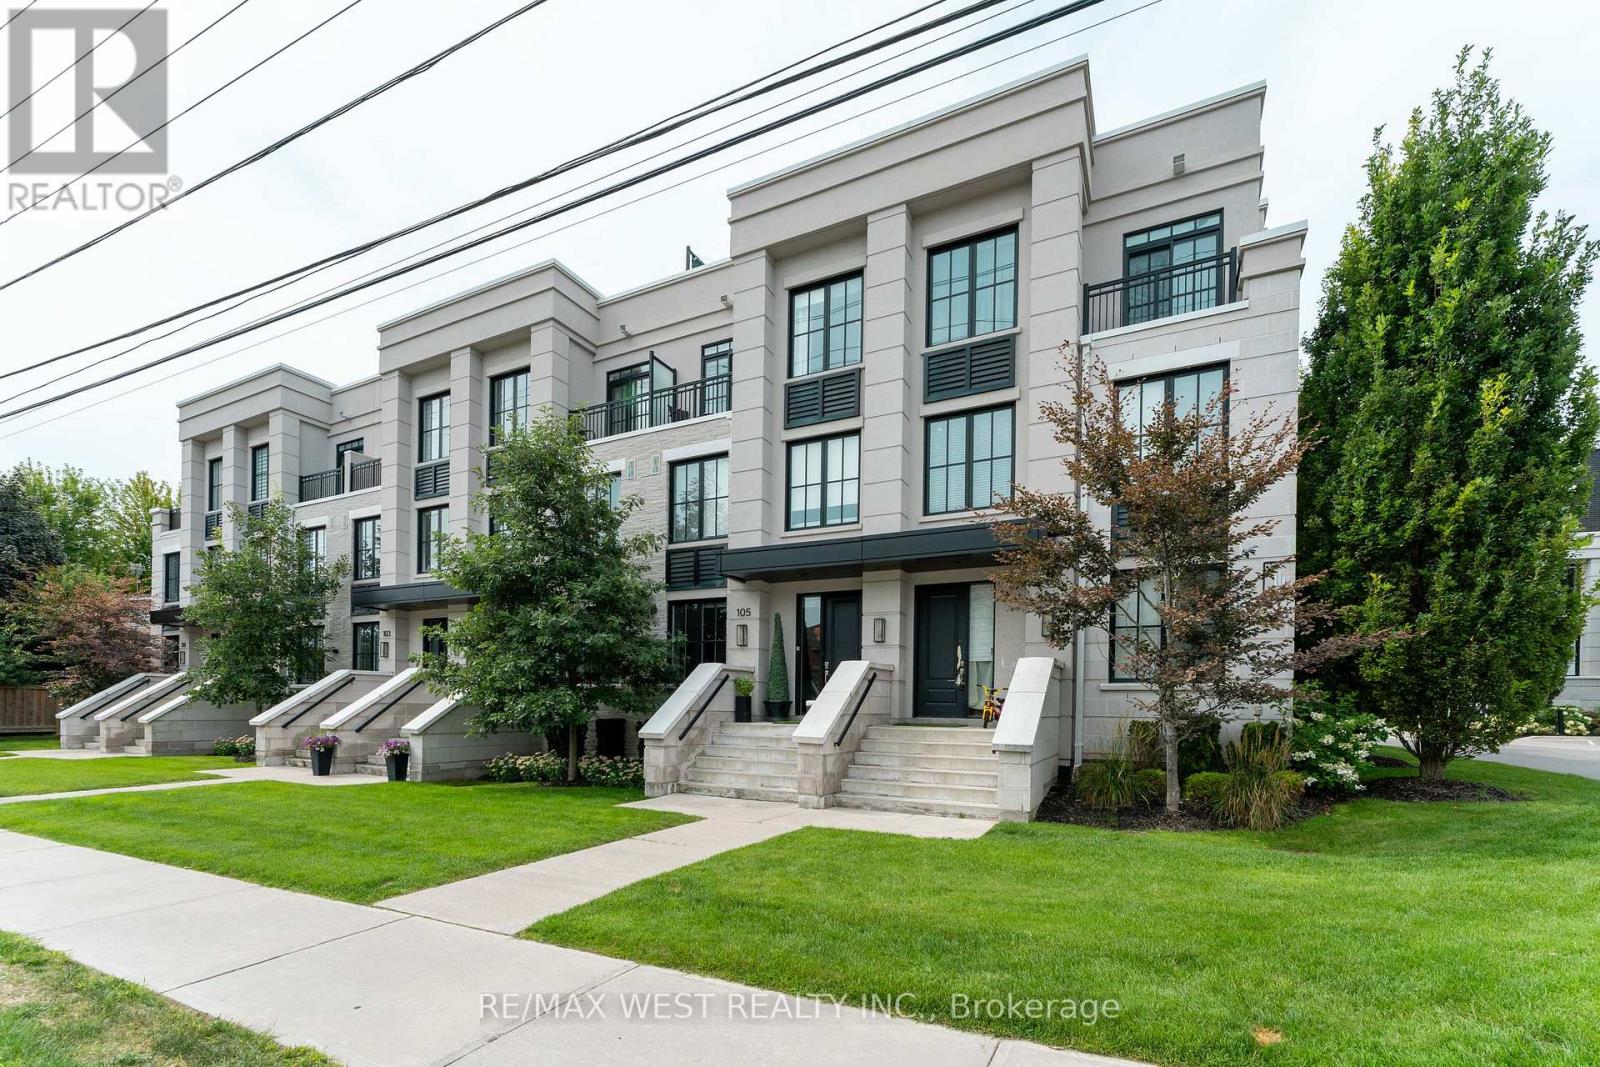
1180 Cawthra Road
Mississauga (Mineola), Ontario L5G0A5
MLS # W13699578
Property Details
Type
Condo Townhouse
Beds
3
Baths
3
Status
For Sale
More homes like this
About this property
Stunning executive townhouse located in Mississauga's coveted, family-friendly Mineola East. Featuring soaring high ceilings and expansive windows, this superbly planned floor plan offers3 bedrooms + den, 3 bathrooms, and over $50,000 in premium upgrades (by previous owner).Property Highlights Gourmet Kitchen: Chef-inspired space with full-sized appliances, upgraded Fisher & Paykel fridge with water dispenser, stylish backsplash, and abundant cabinet/counter space. Primary Suite: Fits a king-size bed, complete with his-and-hers custom built-in closets in its own area of 1.5 m x 1.95 m and an ensuite featuring a frameless glass shower. Additional Bedrooms & Den: Second bedroom features a private walk out balcony, large window, and walk-in closet. Functional den provides ideal home office space. Rooftop Terrace: Oversized outdoor oasis equipped with gas and water hookups-perfect for entertaining. Premium Finishes: Wide-plank hardwood flooring throughout, custom built-in closets, roller blinds, and custom mirrors. Unbeatable Location: Transit & Access: Quick connection to the QEW and GO Transit (30-minute ride to Union Station).Lifestyle: Steps to Port Credit Village, Lake Ontario, top-rated schools, and scenic parks.
Mortgage Estimate
Estimated monthly payment
Calculating…
Estimate only. Taxes, insurance, condo fees, and lender terms are not included.
Monthly costs to verify
Property taxes: about $628/month based on listed annual taxes.
Condo / Maintenance Fee: $511.58/mo
Estimate only. Confirm taxes, condo/maintenance fees, insurance, utilities, and lender terms before making decisions.
Rooms
| Room | Level | Dimensions |
|---|---|---|
| Living room | Main level | 3.95 x 3.65 |
| Dining room | Main level | 4.55 x 2.45 |
| Kitchen | Main level | 4.35 x 2.45 |
| Partial bathroom | Main level | 1.35 x 1.45 |
| Primary Bedroom | Second level | 5.55 x 4.35 |
| Bathroom | Second level | 2.7 x 2 |
| Bedroom 2 | Third level | 2.7 x 4.1 |
| Bedroom 3 | Third level | 2.8 x 4.1 |
| Bathroom | Third level | 3.25 x 1.5 |
| Den | Third level | 1.8 x 1.65 |
Facts & Location
Parking
2 spaces
Annual Taxes
$7,539
Condo / Maintenance Fee
$511.58/mo
Listing data
Listing information is provided for personal, non-commercial use and should be independently verified before making real estate decisions.
Last refreshed: Oct 5, 2026 3:15 AM
Explore nearby searches
SEO-friendly searches for this area, property type, and nearby neighbourhoods.
Similar Properties
More nearby listings that may fit the same search.
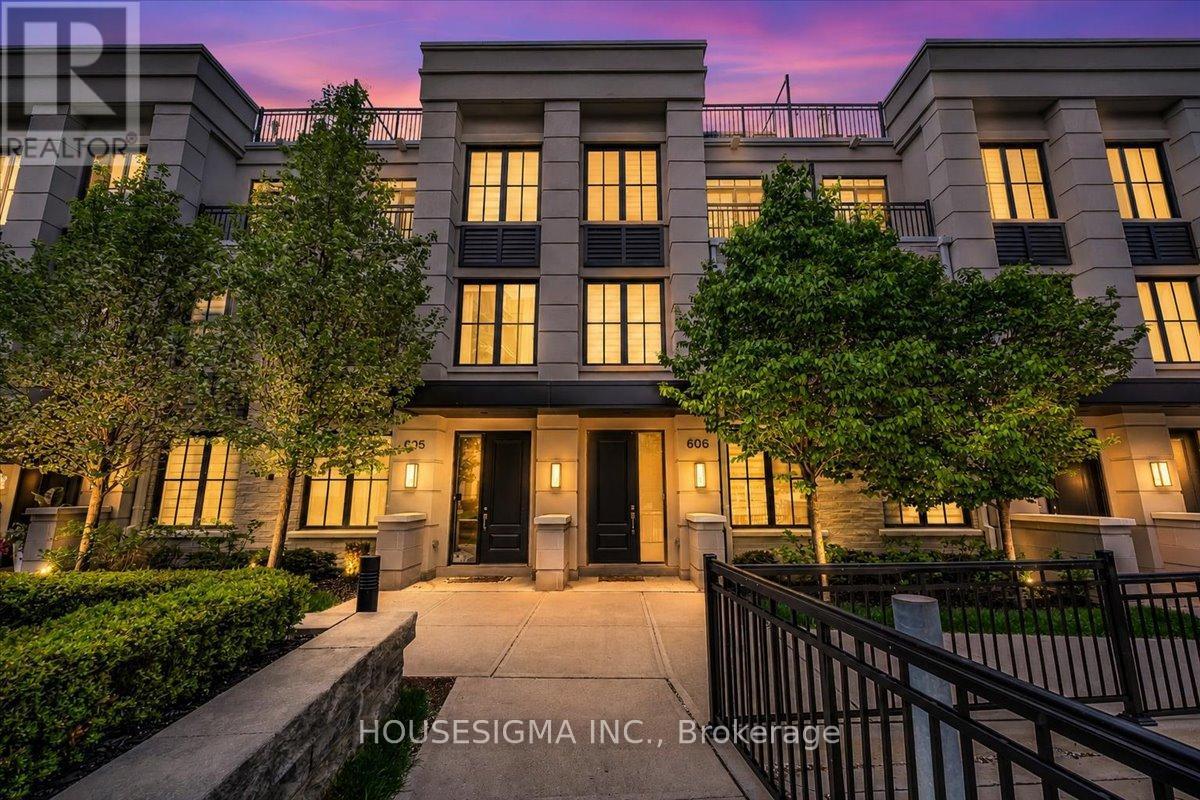
$1,199,999
1190 Cawthra Road
Mississauga (Mineola) · MLS # W13728432
4 bed · 3 bath · 350 sq ft
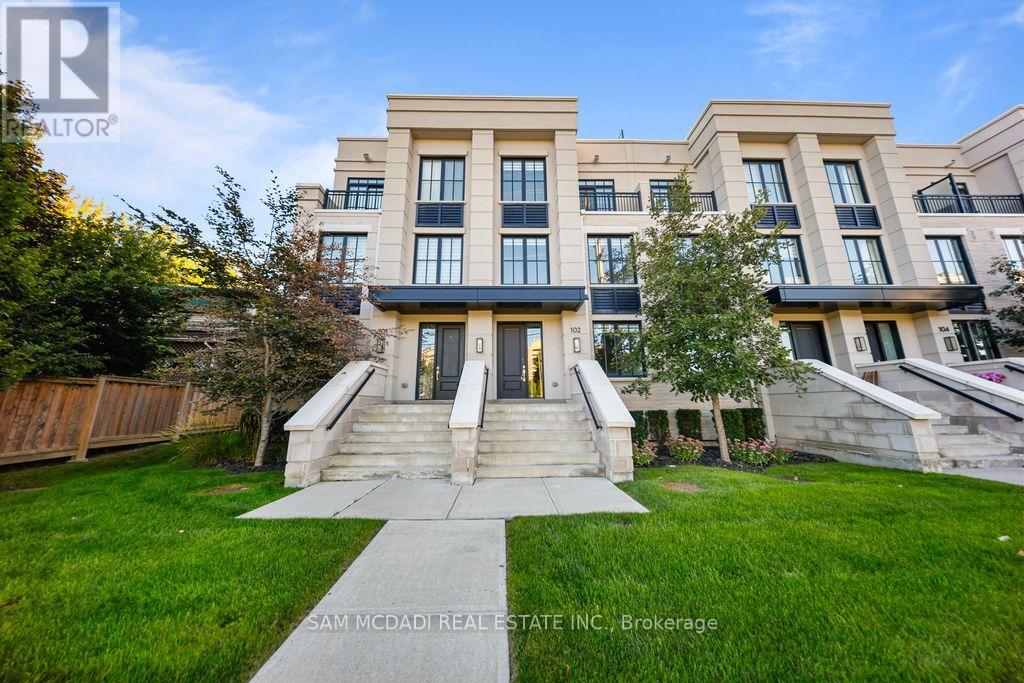
$1,149,000
1180 Cawthra Road
Mississauga (Mineola) · MLS # W13783032
4 bed · 3 bath · 380 sq ft
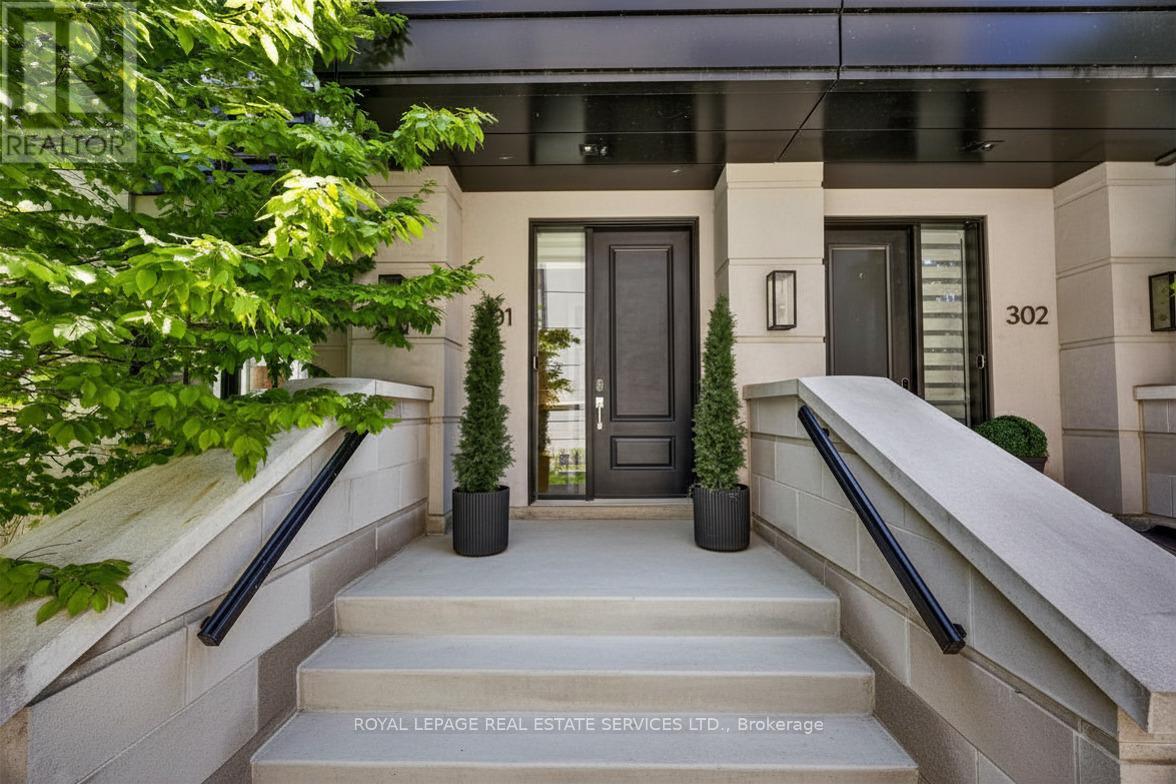
$1,129,900
1195 Gooseberry Lane
Mississauga (Mineola) · MLS # W13750234
3 bed · 3 bath