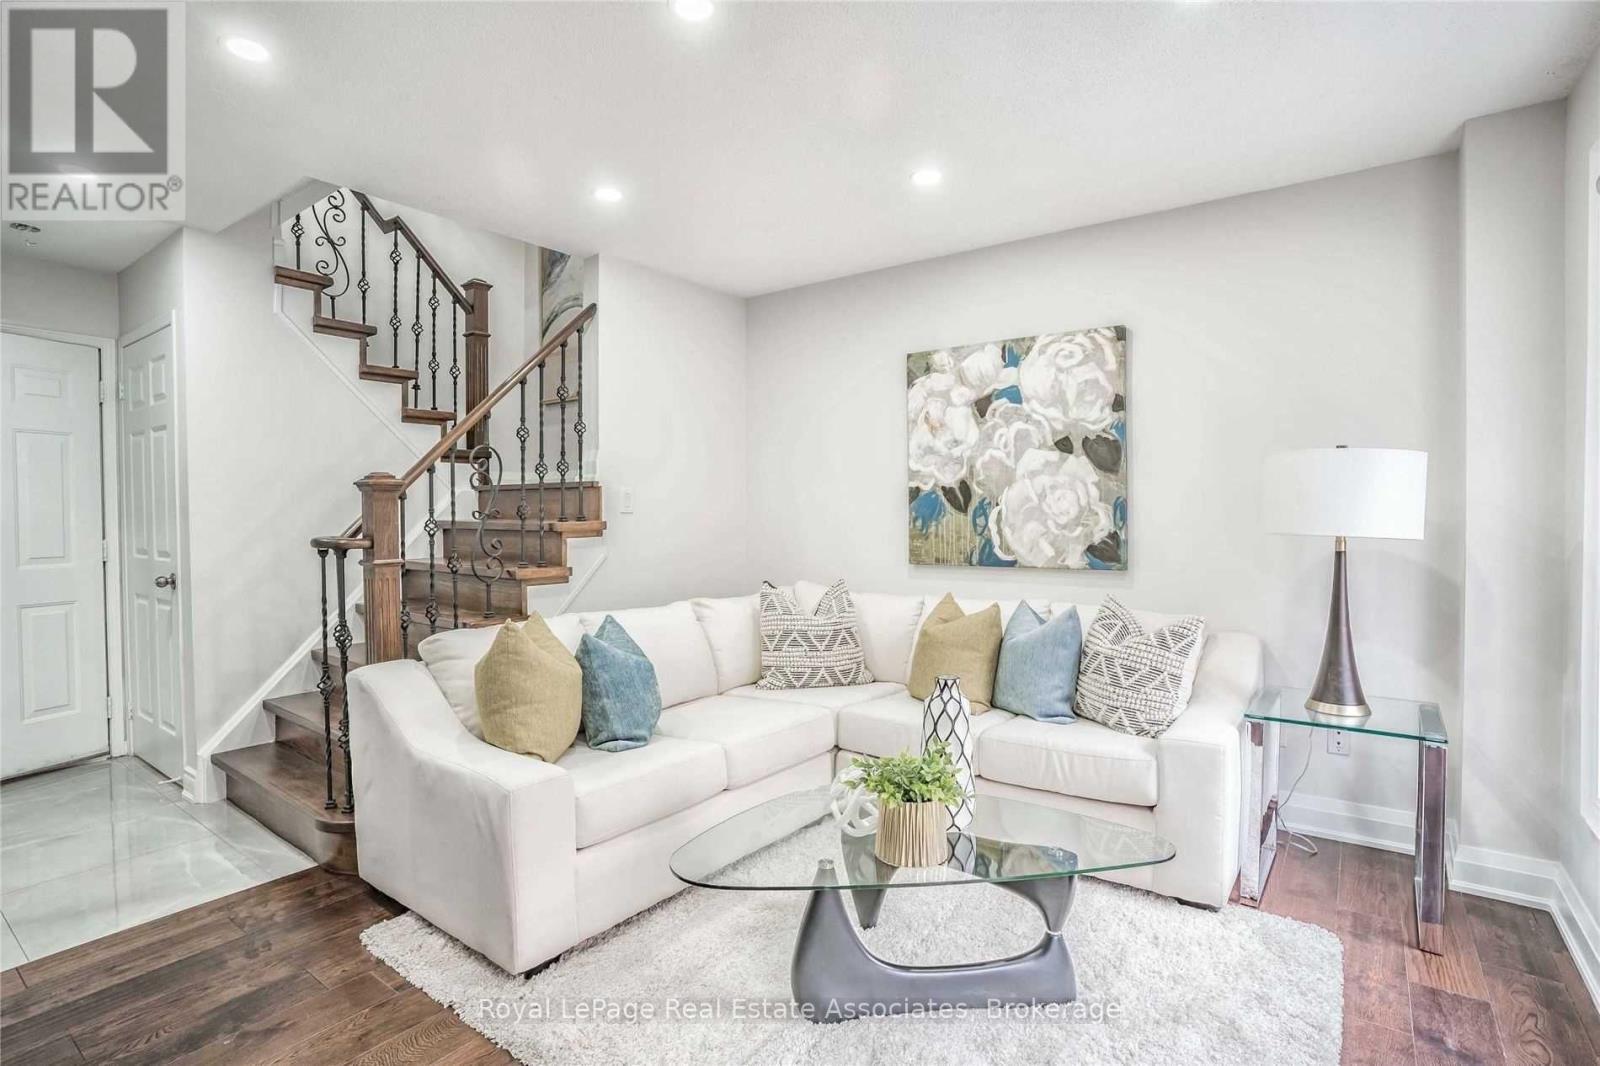
7153 Fairmeadow Crescent
Mississauga (Lisgar), Ontario L5N8R7
MLS # W13699340
Property Details
Type
Townhouse
Beds
3
Baths
3
Status
For Rent
More homes like this
About this property
Beautifully Renovated 3-Storey Townhome - A True Showstopper! Welcome to this stunning, carpet-free 3-storey townhome featuring modern finishes, thoughtful upgrades and a functional layout across all levels. Freshly painted throughout, the home showcases engineered hardwood flooring, porcelain tiles, a solid oak staircase with iron pickets, LED pot lights and custom blinds. The beautifully updated kitchen is designed for both everyday living and entertaining, featuring quartz countertops, stylish backsplash, glass-front cabinets, a centre island, ample storage and stainless-steel appliances including a fridge, stove and built-in dishwasher. The spacious layout offers comfortable living and dining areas, while the lower-level family room provides additional space for relaxing, entertaining, a home office or family activities.With quality finishes and generous living space across three levels, this home is perfect for families and professionals looking for comfort, style and functionality. This beautifully renovated 3-storey townhome is carpet-free throughout and features engineered hardwood and porcelain flooring, a solid oak staircase with iron pickets, LED pot lights, custom blinds and fresh paint. The upgraded kitchen offers quartz countertops, a centre island, stylish backsplash, glass cabinetry and ample storage, along with stainless-steel fridge, stove and built-in dishwasher. Additional highlights include a washer and dryer, formal living room, dining area, lower-level family room, and all electrical light fixtures. Beautifully updated, spacious and move-in ready-this is a home you won't want to miss!
Rent Affordability
Affordability guide
Enter income
A common guideline is keeping rent near 30% of gross monthly income. This is an estimate only.
Rooms
| Room | Level | Dimensions |
|---|---|---|
| Primary Bedroom | Third level | 3.71 x 3.35 |
| Kitchen | Second level | 4.34 x 3.4 |
| Living room | Second level | 7.87 x 3.12 |
| Dining room | Second level | 7.87 x 3.12 |
| Bedroom 3 | Third level | 3.2 x 2.62 |
| Family room | Ground level | 4.42 x 3.4 |
| Bedroom 2 | Third level | 3.05 x 3.07 |
Facts & Location
Parking
2 spaces
Lot Size
15.1 x 90.7 FT
Listing data
Listing information is provided for personal, non-commercial use and should be independently verified before making real estate decisions.
Last refreshed: Aug 24, 2026 3:17 AM
Explore nearby searches
SEO-friendly searches for this area, property type, and nearby neighbourhoods.
Similar Properties
More nearby listings that may fit the same search.
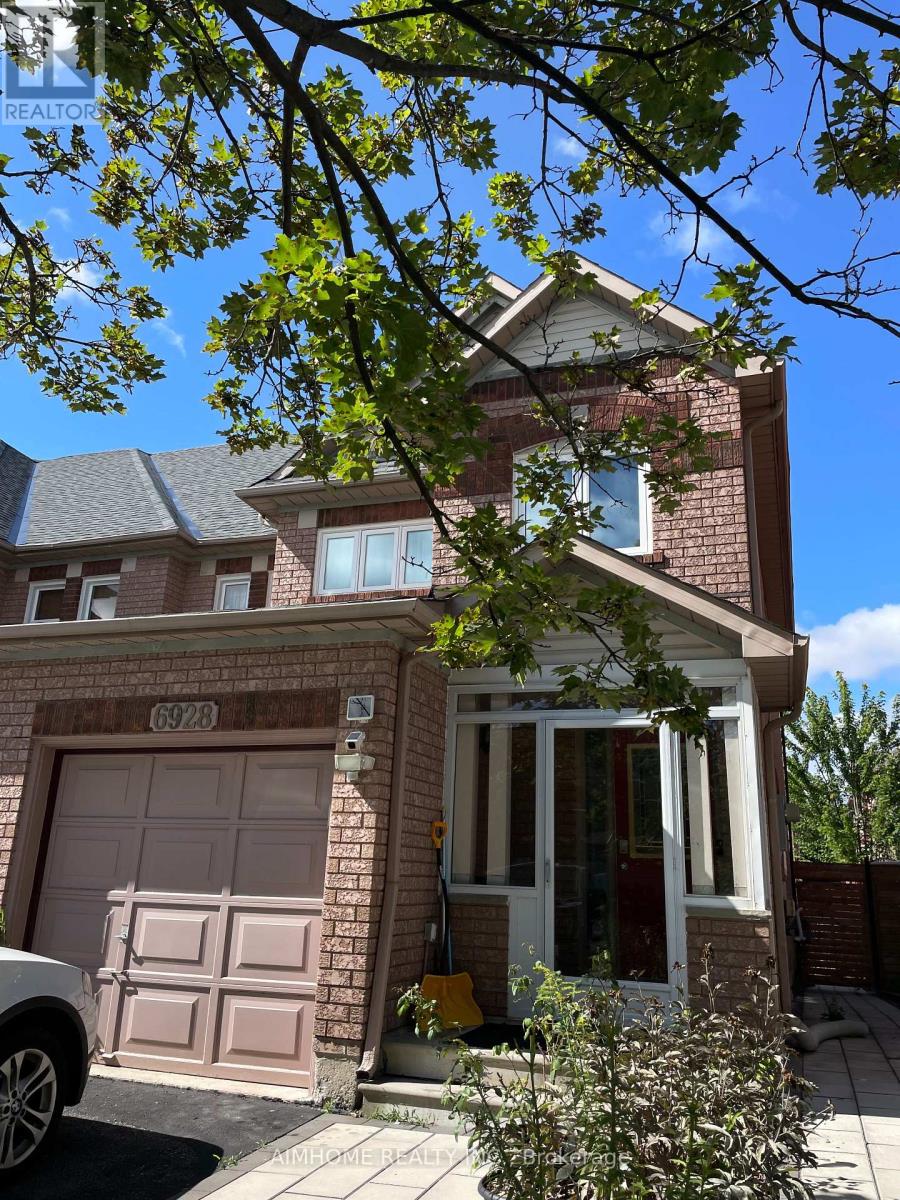
$3,200/mo
6928 Glory Court
Mississauga (Lisgar) · MLS # W13704404
3 bed · 4 bath
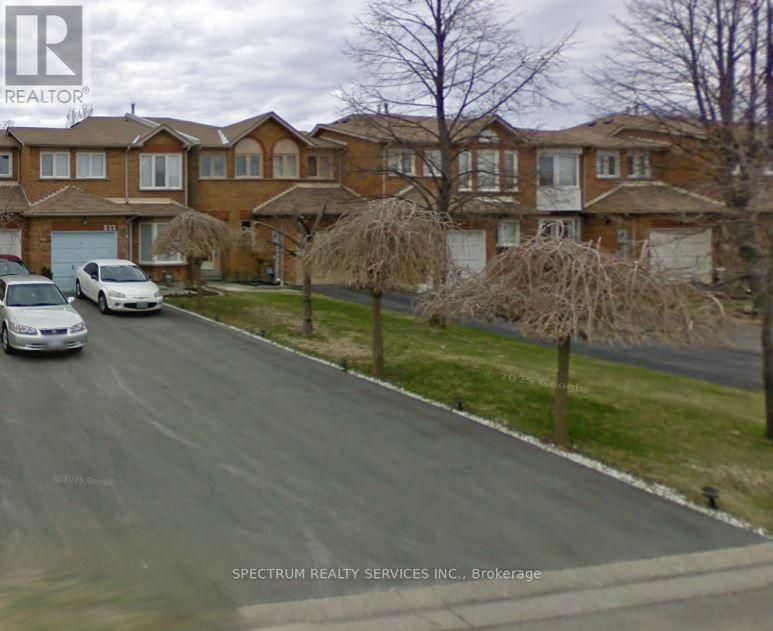
$3,500/mo
518 Galaxy Court
Mississauga (Hurontario) · MLS # W13691654
3 bed · 3 bath
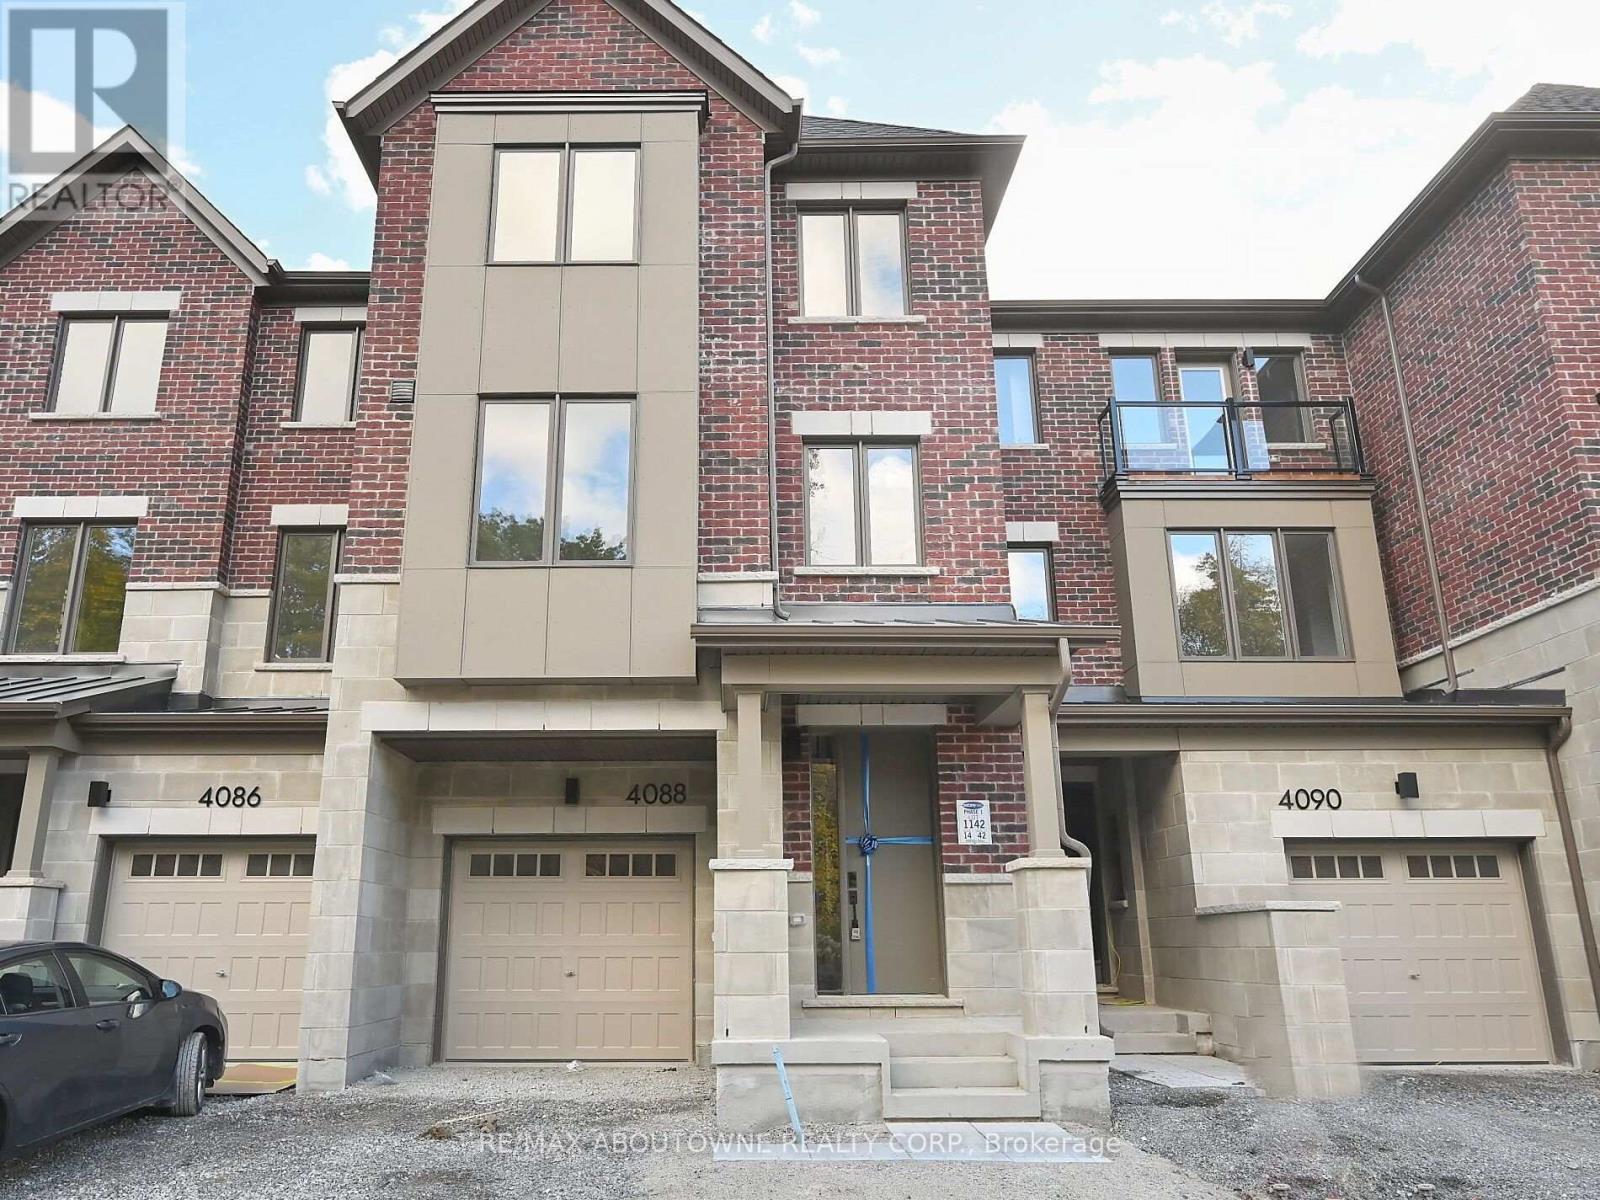
$3,850/mo
4088 Kadic Terrace
Mississauga (Churchill Meadows) · MLS # W13672706
3 bed · 4 bath · 2,342 sq ft