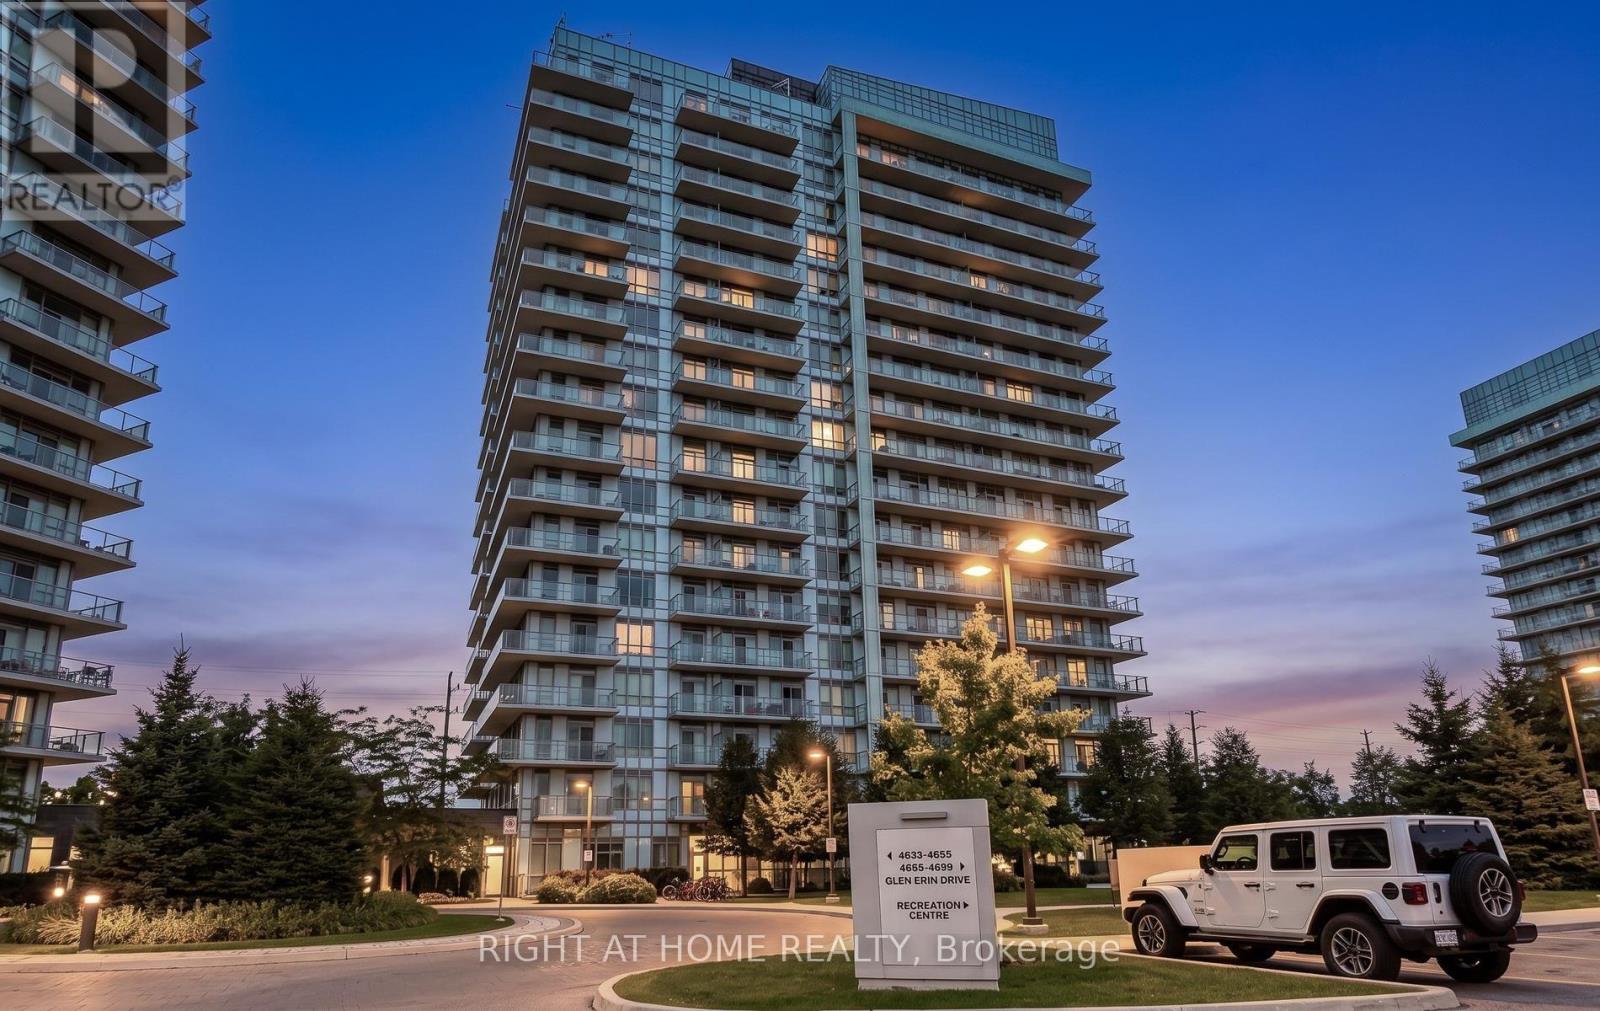
4655 Glen Erin Drive
Mississauga (Central Erin Mills), Ontario L5M0Z1
MLS # W13698530
Property Details
Type
Condo Apartment
Beds
3
Baths
2
Status
For Sale
More homes like this
About this property
Welcome to Unit 1604 at 4655 Glen Erin Drive. A beautifully renovated 2-bedroom + den,2-bathroom corner suite offering 905 sq. ft. of bright, thoughtfully designed living space in the heart of Erin Mills. Flooded with natural light from an abundance of floor-to-ceiling windows, this stunning suite showcases unobstructed southeast views and a massive wraparound balcony - the perfect place to enjoy morning sun and sweeping views from high above the city. The freshly renovated interior offers a modern, move-in-ready feel, with a versatile den ideal for a home office or additional living space, two full bathrooms and convenient ensuite laundry. As a corner unit, the suite enjoys exceptional natural light throughout and an open, airy atmosphere. Complete with 1 underground parking space and 1 storage locker, this spacious suite is ideally situated close to excellent schools, making it a fantastic option for families. Enjoy convenient access to Erin Mills Town Centre, Credit Valley Hospital, parks, transit, shopping, major highways and everyday amenities. A rare combination of space, sunlight, stunning views, fresh renovations and an unbeatable Erin Mills location. Don't miss out!
Mortgage Estimate
Estimated monthly payment
Calculating…
Estimate only. Taxes, insurance, condo fees, and lender terms are not included.
Monthly costs to verify
Property taxes: about $355/month based on listed annual taxes.
Condo / Maintenance Fee: $838.00/mo
Estimate only. Confirm taxes, condo/maintenance fees, insurance, utilities, and lender terms before making decisions.
Rooms
| Room | Level | Dimensions |
|---|---|---|
| Dining room | Main level | 4.05 x 5.27 |
| Living room | Main level | 4.05 x 5.27 |
| Kitchen | Main level | 2.13 x 4.24 |
| Primary Bedroom | Main level | 3.66 x 3.05 |
| Bedroom 2 | Main level | 3.23 x 3.05 |
| Den | Main level | 3.14 x 2.01 |
Facts & Location
Interior Size
905 sq ft
Parking
1 spaces
Annual Taxes
$4,265
Condo / Maintenance Fee
$838.00/mo
Listing data
Listing information is provided for personal, non-commercial use and should be independently verified before making real estate decisions.
Last refreshed: Sep 14, 2026 3:16 AM
Explore nearby searches
SEO-friendly searches for this area, property type, and nearby neighbourhoods.
Similar Properties
More nearby listings that may fit the same search.

$639,900
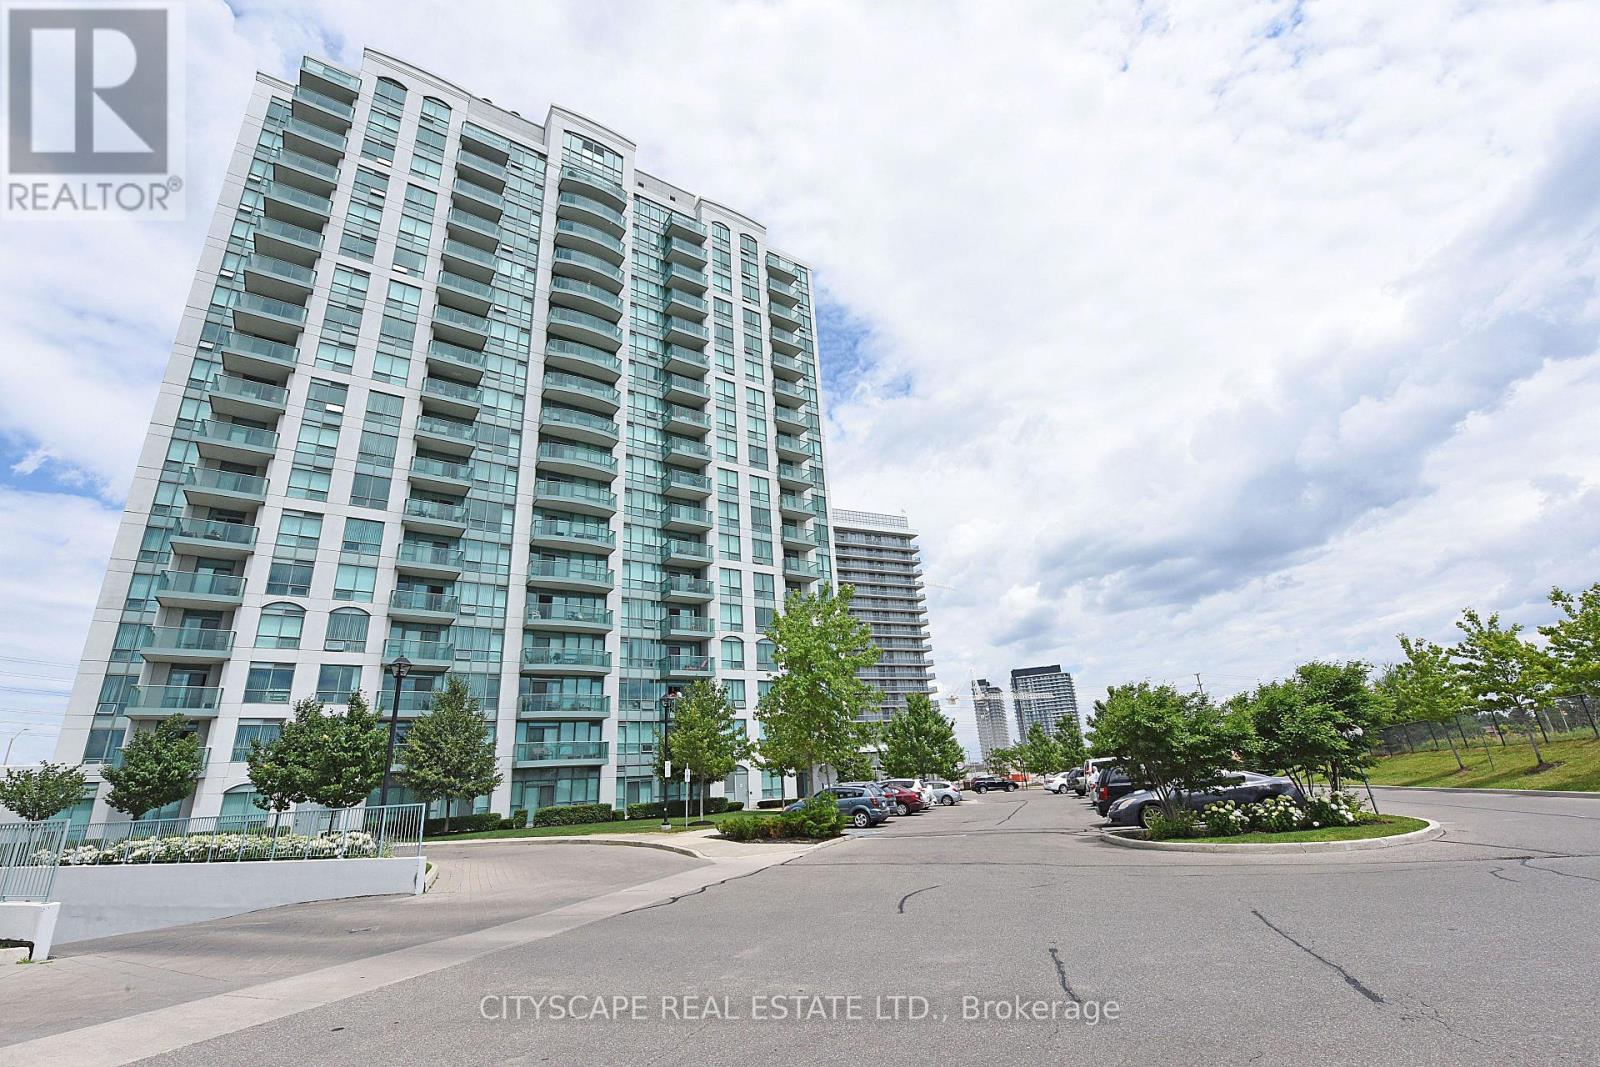
4677 Glen Erin Drive
Mississauga (Central Erin Mills) · MLS # W13658108
3 bed · 2 bath · 880 sq ft
$635,000
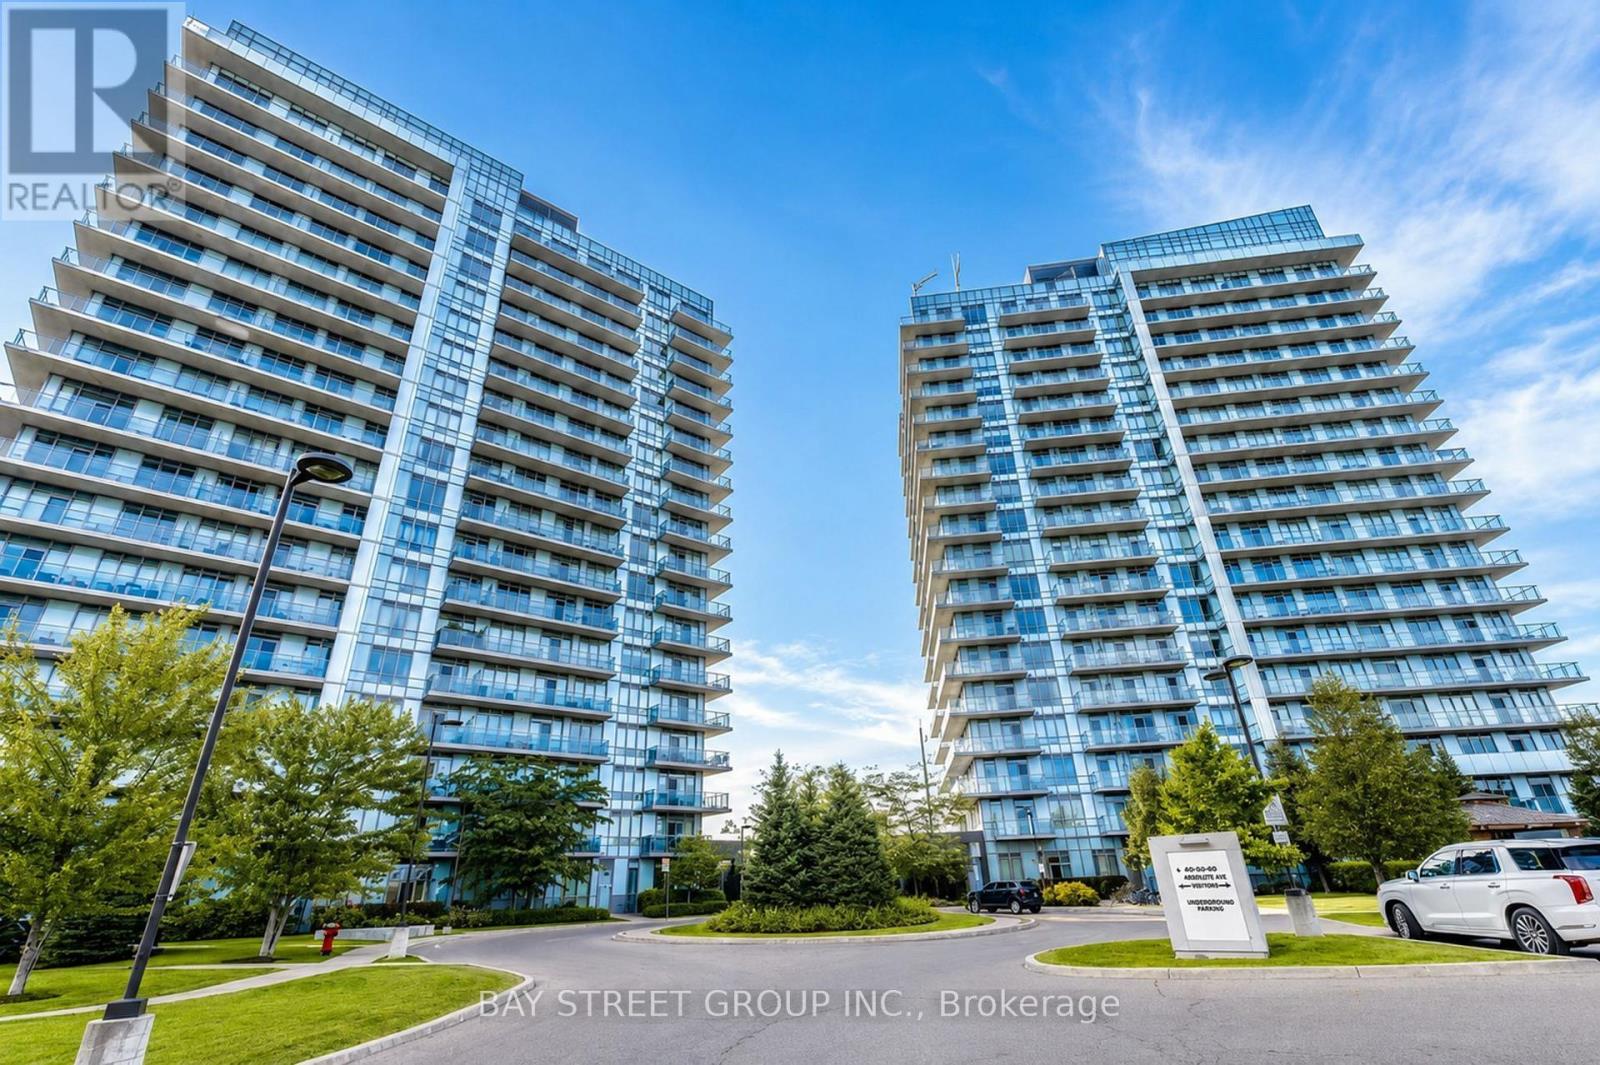
4850 Glen Erin Drive
Mississauga (Central Erin Mills) · MLS # W13548282
2 bed · 2 bath
$649,000
4655 Glen Erin Drive
Mississauga (Central Erin Mills) · MLS # W13712466
3 bed · 2 bath