Videos & Virtual Tours
Open available video, 3D tour, or virtual-tour media for this listing.
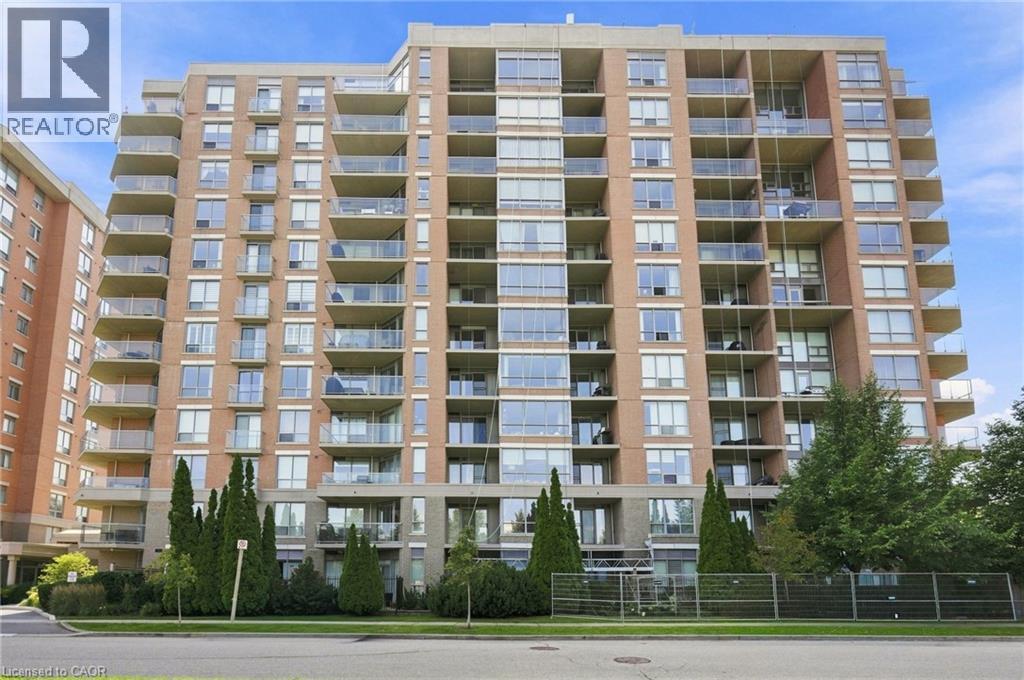
1150 PARKWEST Place
Mississauga, Ontario L5E3K4
MLS # 40849413
Property Details
Type
Condo Apartment
Beds
2
Baths
2
Status
For Sale
More homes like this
About this property
Welcome to 1150 Parkwest Place, located in the sought-after Village Terraces community in Mississauga. This spacious 2 bedroom, 2 bathroom suite offers nearly 1,100 square feet of thoughtfully designed living space with an open-concept layout and an abundance of natural light. The inviting living room showcases floor-to-ceiling windows and a walkout to the private balcony, creating the perfect setting for relaxing or entertaining. The adjoining dining area flows seamlessly into the kitchen, offering plenty of cabinetry and workspace. The generous primary bedroom features a walk-in closet and private 4-piece ensuite, while the second bedroom provides excellent versatility for family, guests, or a home office. A welcoming foyer, multiple closets, in-suite laundry, and additional storage add convenience and functionality. Enjoy two owned underground parking spaces, along with fantastic building amenities including a gym, party room, and library, plus 24-hour security and concierge service. Ideally located just minutes from Port Credit, scenic parks and trails, the QEW, GO Train, shopping, restaurants, and a wide variety of amenities, this is an excellent opportunity to enjoy spacious and convenient condominium living in a desirable Mississauga community. This is more than just a condo, it’s a place to relax, entertain, and enjoy everything the area has to offer. Don’t miss your opportunity to make this one your own!
Mortgage Estimate
Estimated monthly payment
Calculating…
Estimate only. Taxes, insurance, condo fees, and lender terms are not included.
Monthly costs to verify
Property taxes: about $324/month based on listed annual taxes.
Condo / Maintenance Fee: $950.61/mo
Estimate only. Confirm taxes, condo/maintenance fees, insurance, utilities, and lender terms before making decisions.
Rooms
| Room | Level | Dimensions |
|---|---|---|
| Storage | Main level | 3'11'' x 4'11'' |
| 4pc Bathroom | Main level | x |
| Dining room | Main level | 8'11'' x 7'2'' |
| Bedroom | Main level | 9'10'' x 10'2'' |
| Primary Bedroom | Main level | 13'4'' x 12'7'' |
| 4pc Ensuite bath | Main level | x |
| Kitchen | Main level | 10'4'' x 9'1'' |
| Living room | Main level | 30'1'' x 12'3'' |
Facts & Location
Interior Size
1,076 sq ft
Parking
2 spaces
Annual Taxes
$3,884
Condo / Maintenance Fee
$950.61/mo
Year Built
2000
Listing data
Listing information is provided for personal, non-commercial use and should be independently verified before making real estate decisions.
Last refreshed: Oct 5, 2026 3:15 AM
Explore nearby searches
SEO-friendly searches for this area, property type, and nearby neighbourhoods.
Similar Properties
More nearby listings that may fit the same search.
$619,000
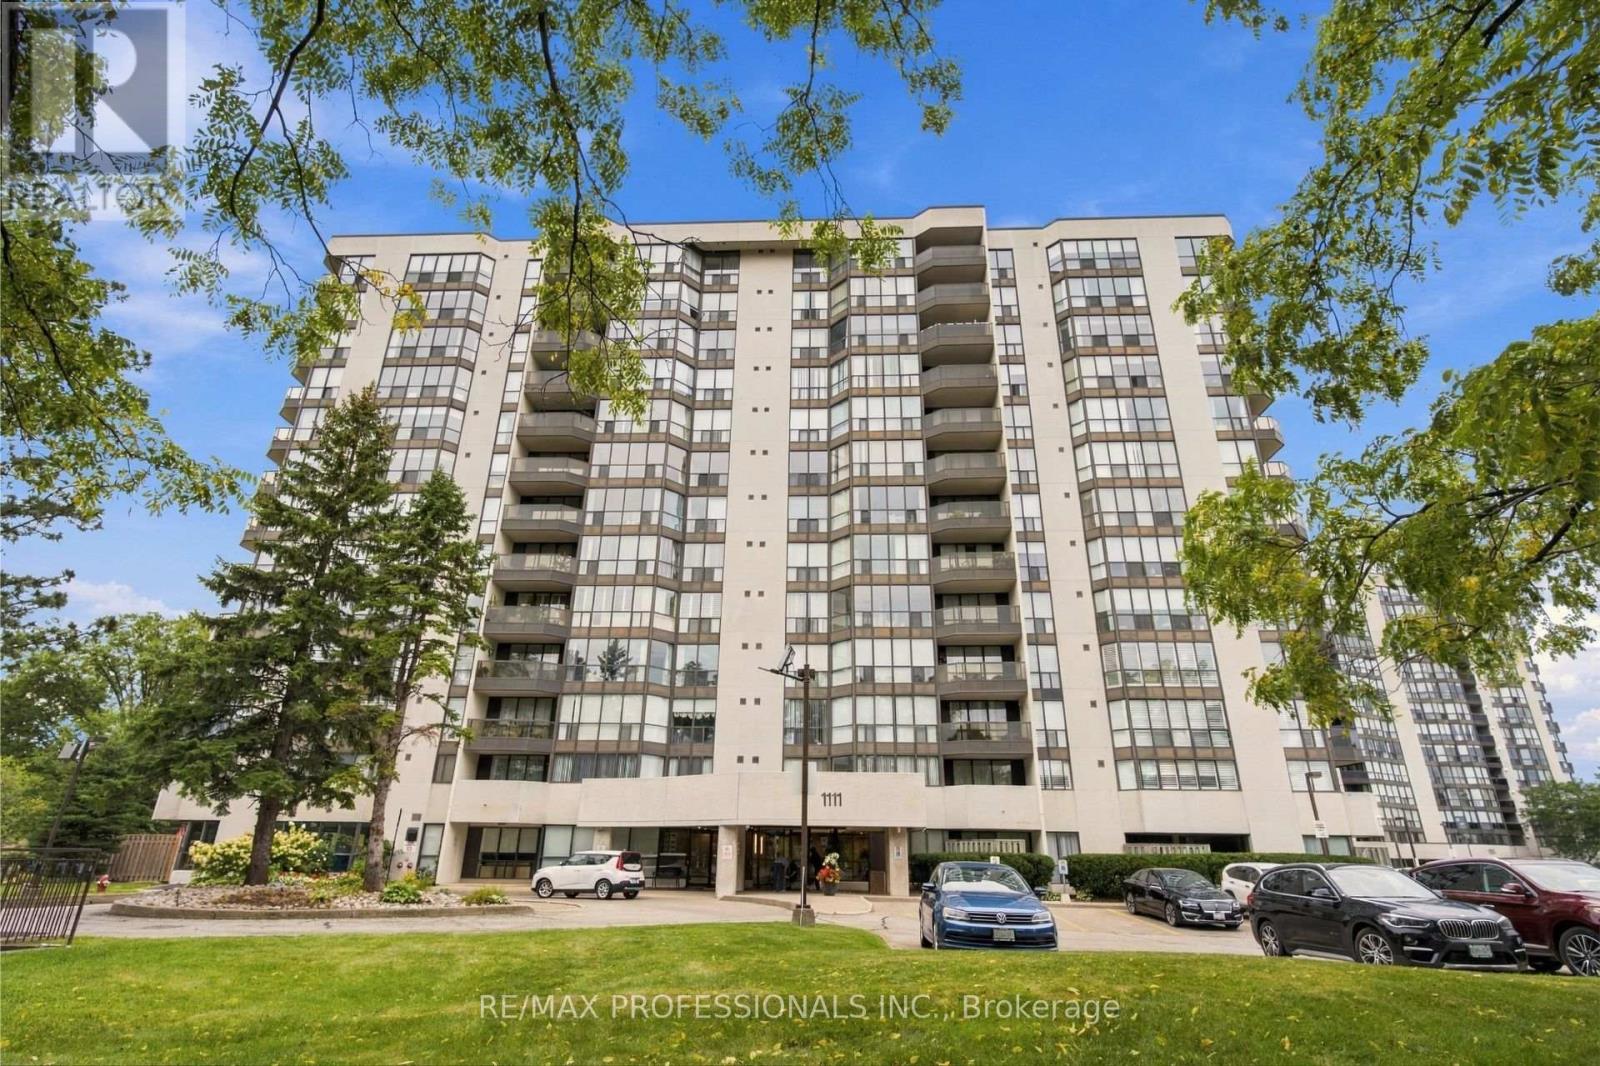
1111 Bough Beeches Boulevard
Mississauga (Rathwood) · MLS # W13804036
2 bed · 2 bath
$619,000
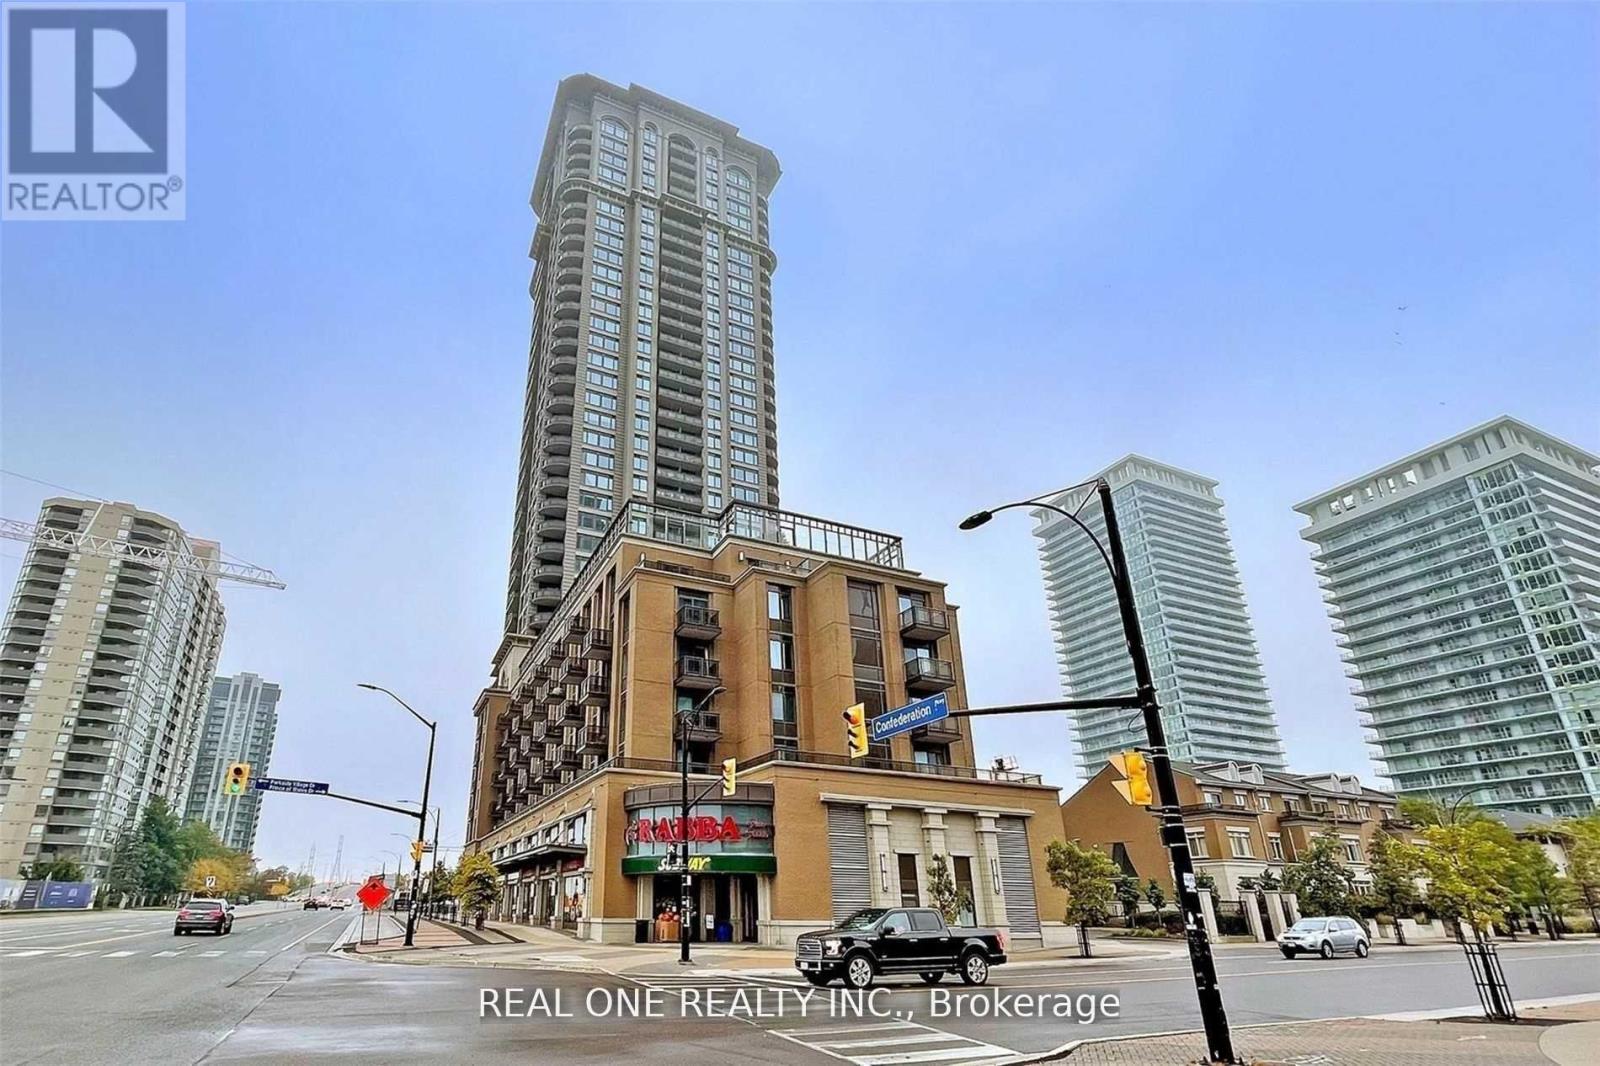
385 Prince Of Wales Drive
Mississauga (City Centre) · MLS # W13763928
2 bed · 2 bath
$619,000
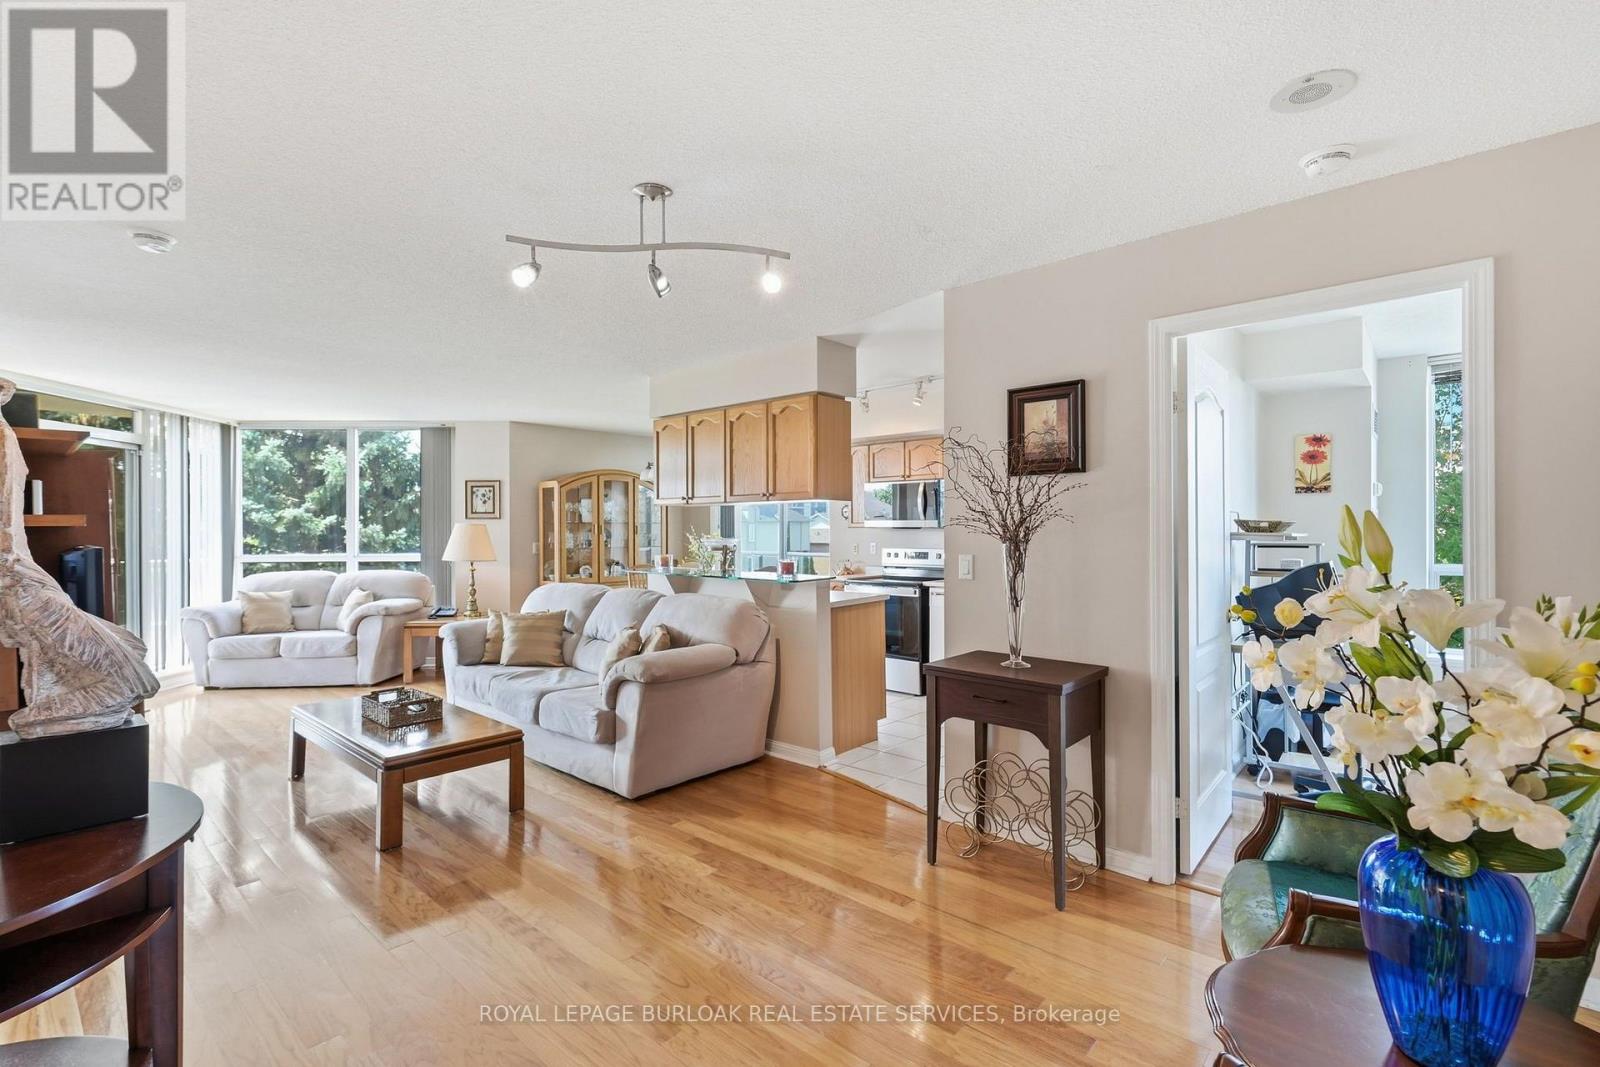
1150 Parkwest Place
Mississauga (Lakeview) · MLS # W13694916
2 bed · 2 bath · 1,100 sq ft