Videos & Virtual Tours
Open available video, 3D tour, or virtual-tour media for this listing.
2091 Hurontario Street
Mississauga (Cooksville), Ontario L5A4E6
MLS # W13694256
Property Details
Type
Condo Apartment
Beds
3
Baths
2
Status
For Rent
More homes like this
About this property
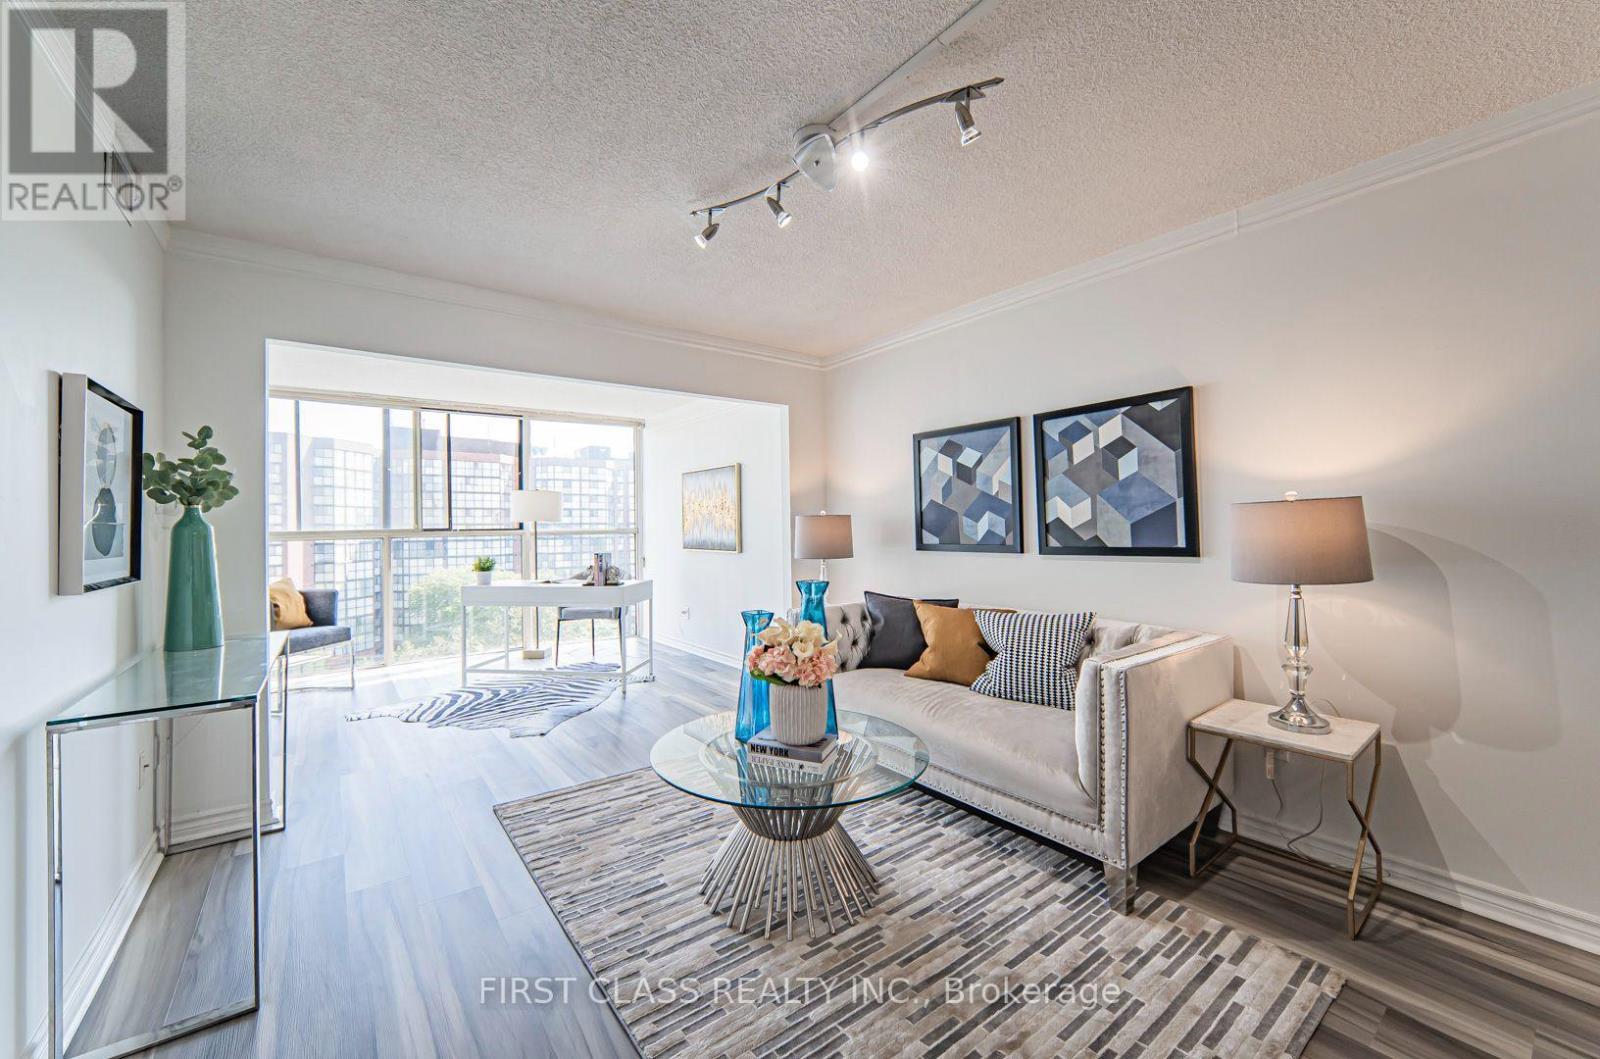
**ALL UTILITIES INCLUDED WITH PARKING AND LOCKER!** Available after Oct 23. Hydro, water, heat and A/C are all covered in one predictable monthly payment. This well-renovated 2+1 bedroom condo offers a functional layout with a 4-pc bath and a 2-pc powder room. The open concept living and dining area is filled with natural light from floor-to-ceiling windows and features vinyl flooring throughout, a walk-in closet, ensuite laundry, and a spacious den that works as a home office or third bedroom. Prime Cooksville location directly across from Bronte College, steps to the future Hazel McCallion LRT, and minutes from Mississauga Hospital, where Ontario's largest hospital build is underway. Ideal for healthcare professionals, students, and commuters with quick access to the QEW, Square One, Port Credit, Cooksville GO, Sheridan College, and UofT Mississauga. Everyday essentials such as a 24 hour Rabba, Food Basics, Shoppers Drug Mart, and dining are all within walking distance. Building amenities include a gym, outdoor pool, sauna, whirlpool, tennis court, and car wash. One underground parking space and a locker are included, with additional parking available for approx. $40/month. TURNKEY OPTION available: purchase the furniture directly from the outgoing tenants and move in fully set up, or lease unfurnished. Listing photos are from previously staged photography. Photo set at end are of furniture available for purchase from outgoing tenants.
Rent Affordability
Affordability guide
Enter income
A common guideline is keeping rent near 30% of gross monthly income. This is an estimate only.
Rooms
| Room | Level | Dimensions |
|---|---|---|
| Kitchen | Main level | 3.5 x 2.3 |
| Living room | Main level | 5.3 x 3.3 |
| Dining room | Main level | 5.3 x 3.3 |
| Primary Bedroom | Main level | 5.3 x 3.1 |
| Bedroom 2 | Main level | 3.1 x 3 |
| Den | Main level | 4.6 x 3 |
Facts & Location
Parking
1 spaces
Listing data
Listing information is provided for personal, non-commercial use and should be independently verified before making real estate decisions.
Last refreshed: Sep 15, 2026 3:17 AM
Explore nearby searches
SEO-friendly searches for this area, property type, and nearby neighbourhoods.
Similar Properties
More nearby listings that may fit the same search.
$2,800/mo
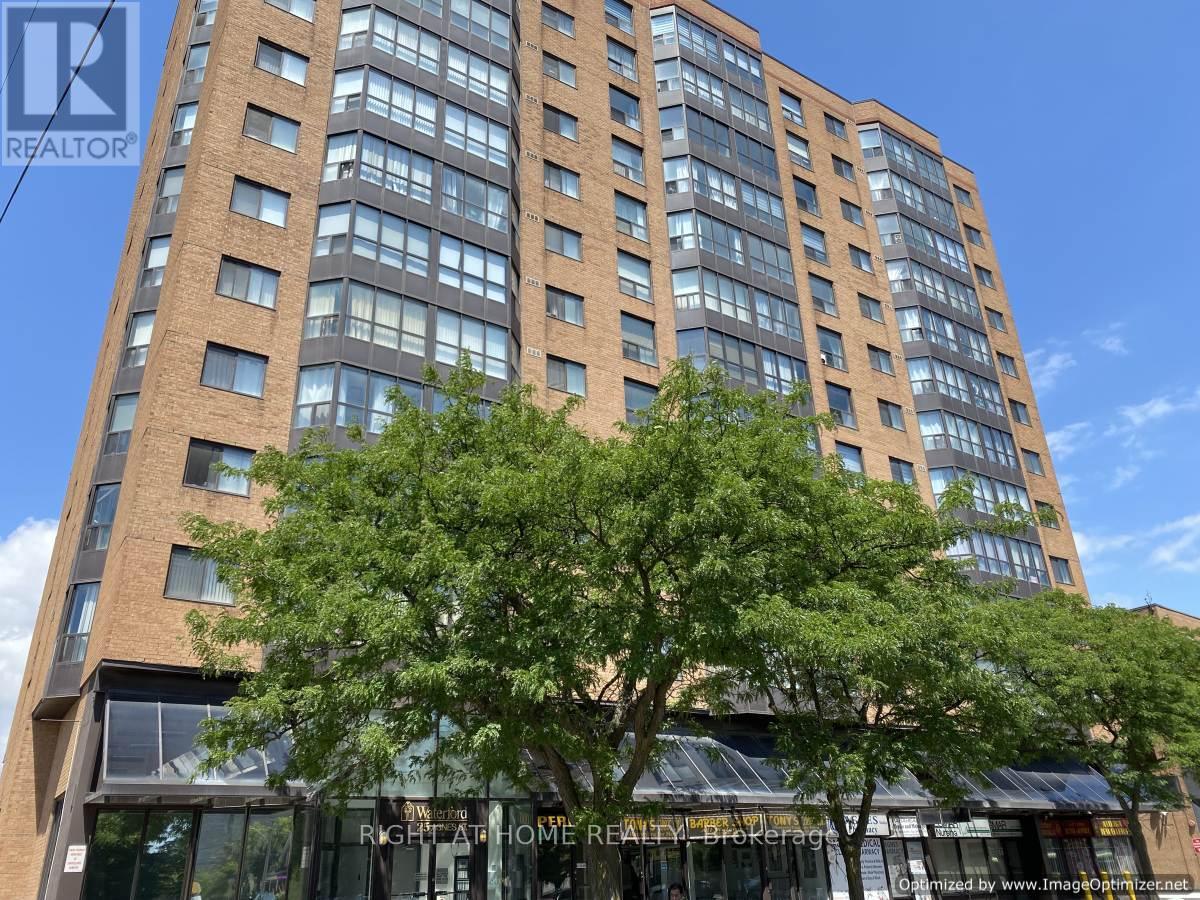
25 Agnes Street
Mississauga (Cooksville) · MLS # W13746288
3 bed · 2 bath
$2,799/mo
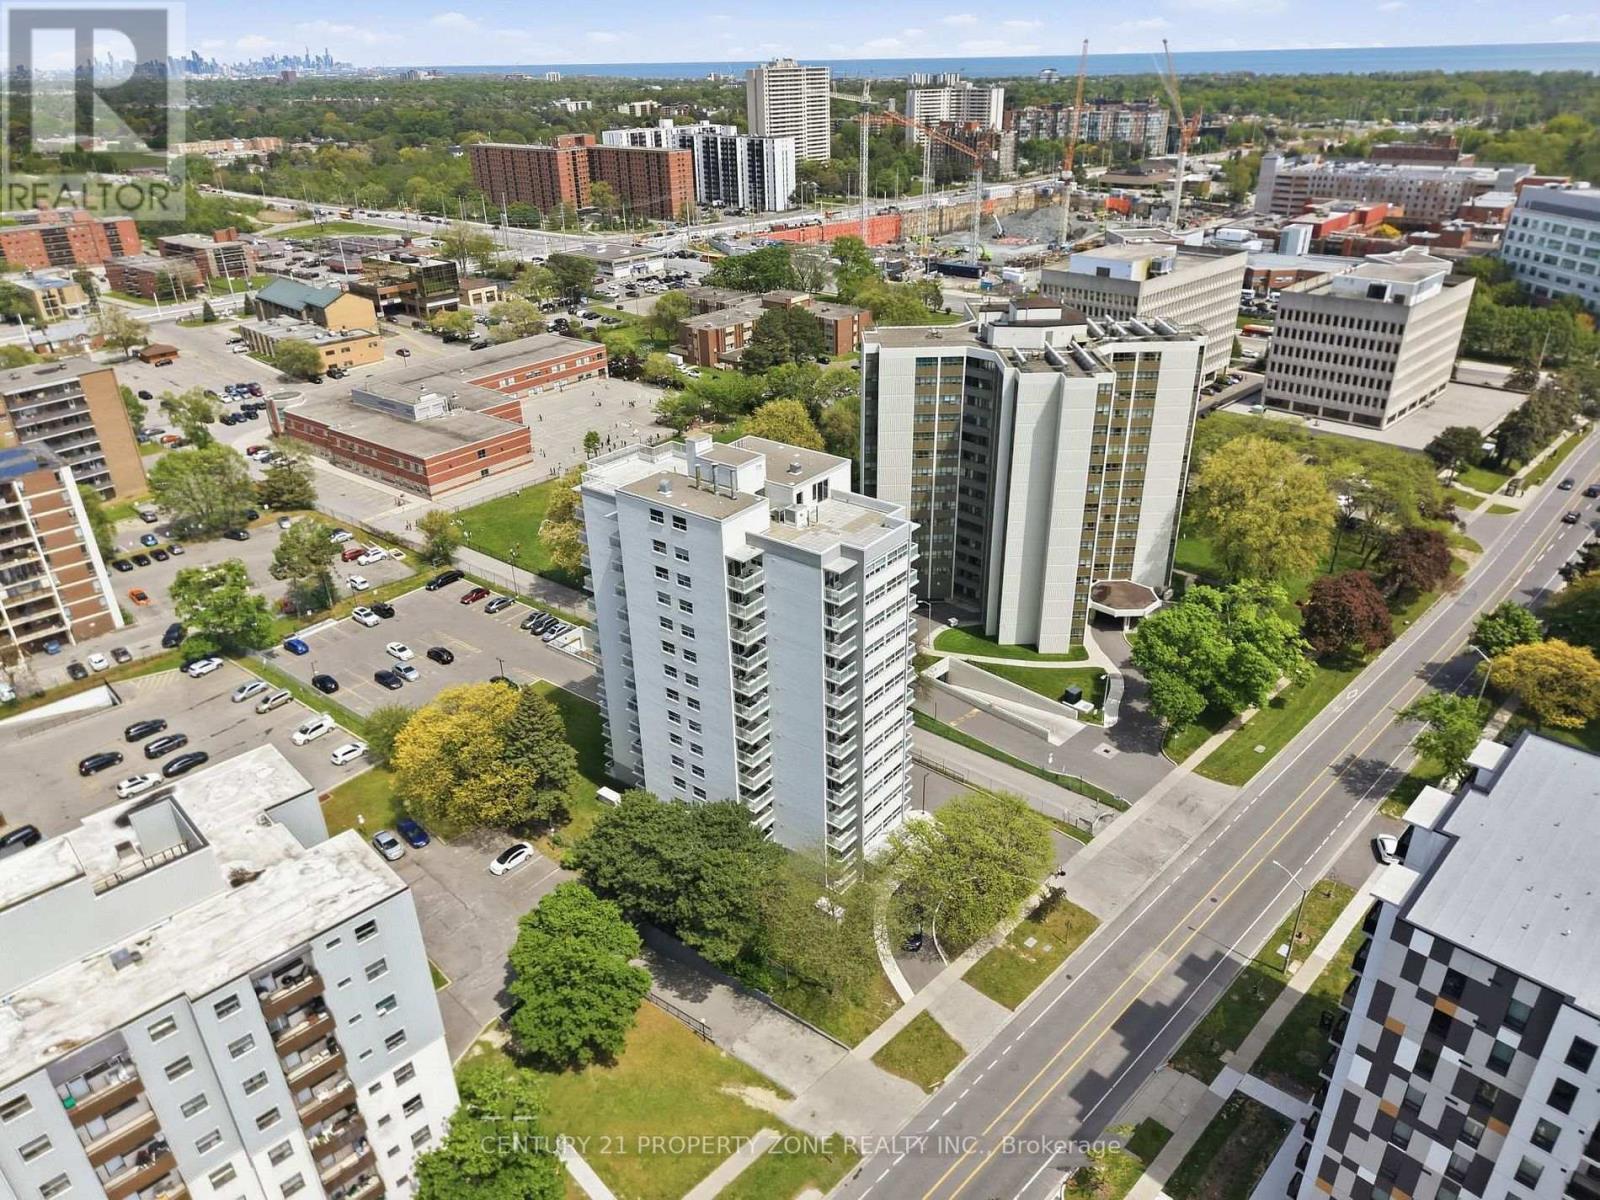
2345 Confederation Parkway
Mississauga (Cooksville) · MLS # W13753732
3 bed · 2 bath · 1,100 sq ft
$2,600/mo
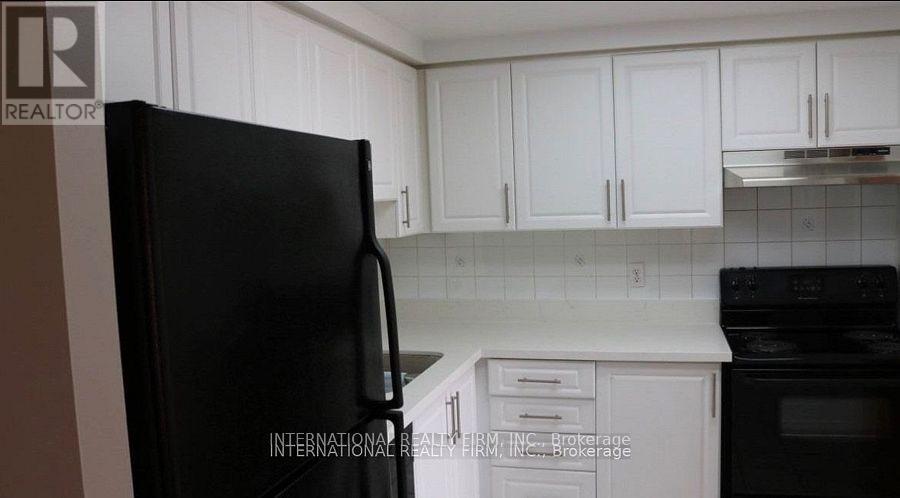
135 Hillcrest Avenue
Mississauga (Cooksville) · MLS # W13700668
3 bed · 2 bath