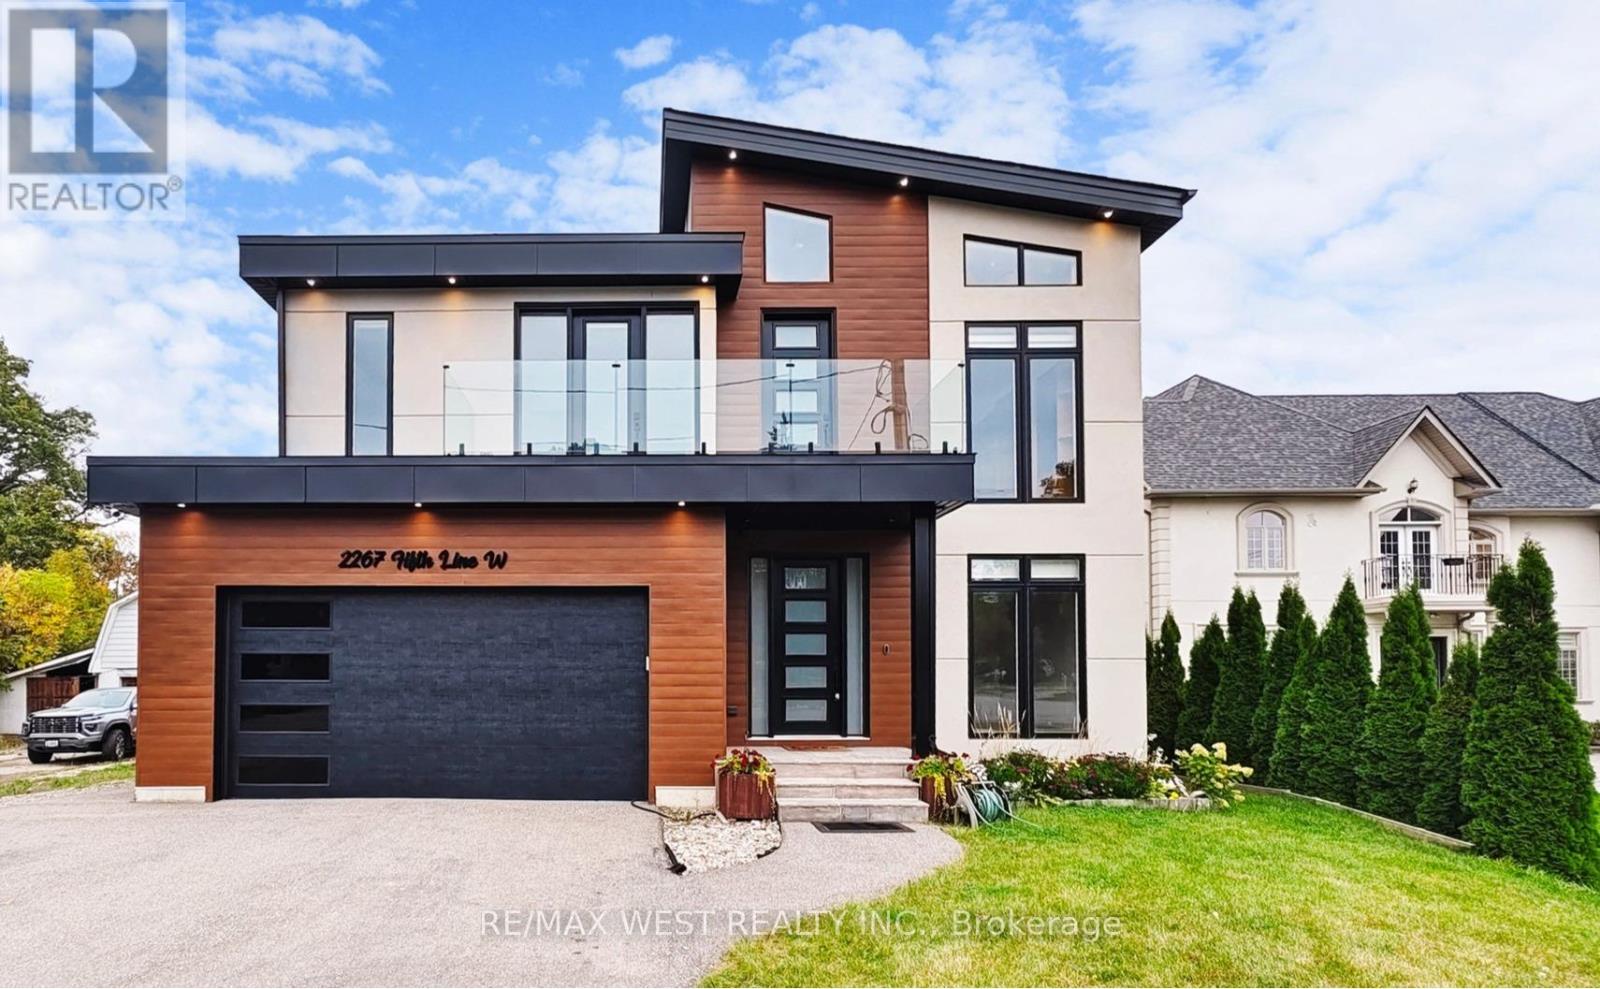
2267 Fifth Line
Mississauga (Sheridan), Ontario L5K1V7
MLS # W13693962
Property Details
Type
Detached
Beds
6
Baths
6
Status
For Sale
More homes like this
About this property
Stunning custom-built home situated on a premium 50 x 200ft lot, offering exceptional craftsmanship and attention to detail throughout and features 4 bedrooms, 6 bathrooms, and a fully self-contained 2bedroom legal in-law suite. Impressive curb appeal leads to an elegant and thoughtfully designed main floor featuring a private office, an expansive living room with fireplace and B/l shelving, a generous sun-filled dining room that flows seamlessly into the designer kitchen where you find a sophisticated culinary space complete with two-toned cabinetry, an oversized island, premium Black Stainless Steel appliances, custom hood fan and a walk-in pantry with bar fridge. Extended patio doors from both the living and dining rooms lead to the fully fenced backyard complete with a 20x20ft enclosed deck featuring pine ceiling, glass railing, a Velux skylight plus a landscaped patio area. The second level offers a luxurious primary retreat with soaring 14ft vaulted ceilings, his and hers walk-in closets and spa-inspired ensuite bath with floating tub and an oversized shower. Additional highlights on this floor include a family lounge with walk-out balcony which can easily be converted into a 5th bedroom, 2 spacious bedrooms connected by Jack-and-Jill bath, a fourth bedroom, laundry and main bath. A separate side entrance leads to a fully legal two-bedroom, 2 bedroom 2 bathroom basement apartment complete with a large living room, full kitchen, above grade windows for ample natural light, laundry, separate heating system and electrical panel perfect for an in-law suite, nanny suite or income generating basement apartment. Loaded with upgrades this refined family home delivers luxury, modern conveniences and comfort such as EV charging and upgraded insulation to name a few. *Some photos virtually staged.
Mortgage Estimate
Estimated monthly payment
Calculating…
Estimate only. Taxes, insurance, condo fees, and lender terms are not included.
Monthly costs to verify
Property taxes: about $1,671/month based on listed annual taxes.
Estimate only. Confirm taxes, condo/maintenance fees, insurance, utilities, and lender terms before making decisions.
Rooms
| Room | Level | Dimensions |
|---|---|---|
| Living room | Main level | 5.18 x 7.44 |
| Kitchen | Basement | 5.02 x 3.76 |
| Bedroom 5 | Basement | 3.71 x 5.02 |
| Bedroom | Basement | 2.94 x 3.81 |
| Dining room | Main level | 6.09 x 5.33 |
| Kitchen | Main level | 8.97 x 5.56 |
| Office | Main level | 3.67 x 2.9 |
| Family room | Second level | 5.36 x 3.66 |
| Primary Bedroom | Second level | 5.38 x 3.98 |
| Bedroom 2 | Second level | 3.42 x 3.6 |
| Bedroom 3 | Second level | 3.53 x 3.42 |
| Bedroom 4 | Second level | 5.38 x 2.99 |
| Living room | Basement | 5.02 x 6.96 |
Facts & Location
Parking
8 spaces
Lot Size
50 x 200 FT
Annual Taxes
$20,057
Listing data
Listing information is provided for personal, non-commercial use and should be independently verified before making real estate decisions.
Last refreshed: Aug 25, 2026 3:17 AM
Explore nearby searches
SEO-friendly searches for this area, property type, and nearby neighbourhoods.
Similar Properties
More nearby listings that may fit the same search.
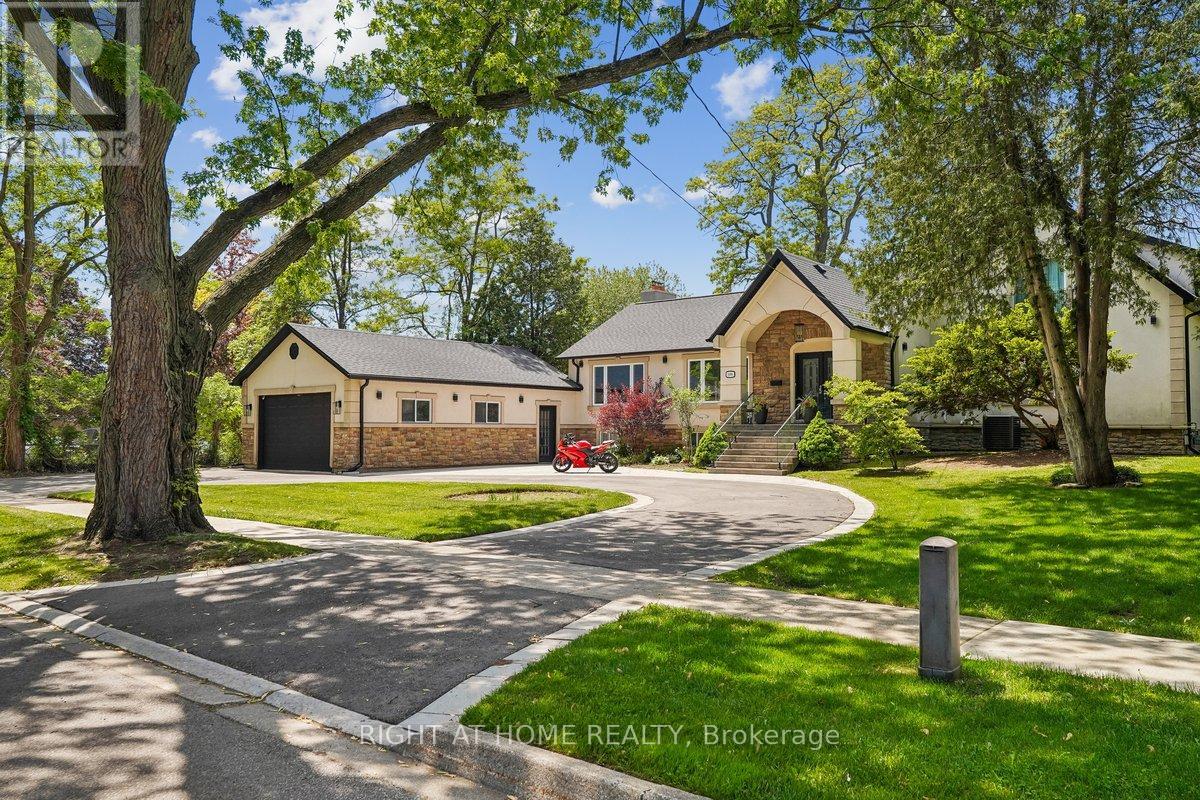
$2,298,000
2090 Stonehouse Crescent
Mississauga (Sheridan) · MLS # W13467362
6 bed · 5 bath · 3,000 sq ft
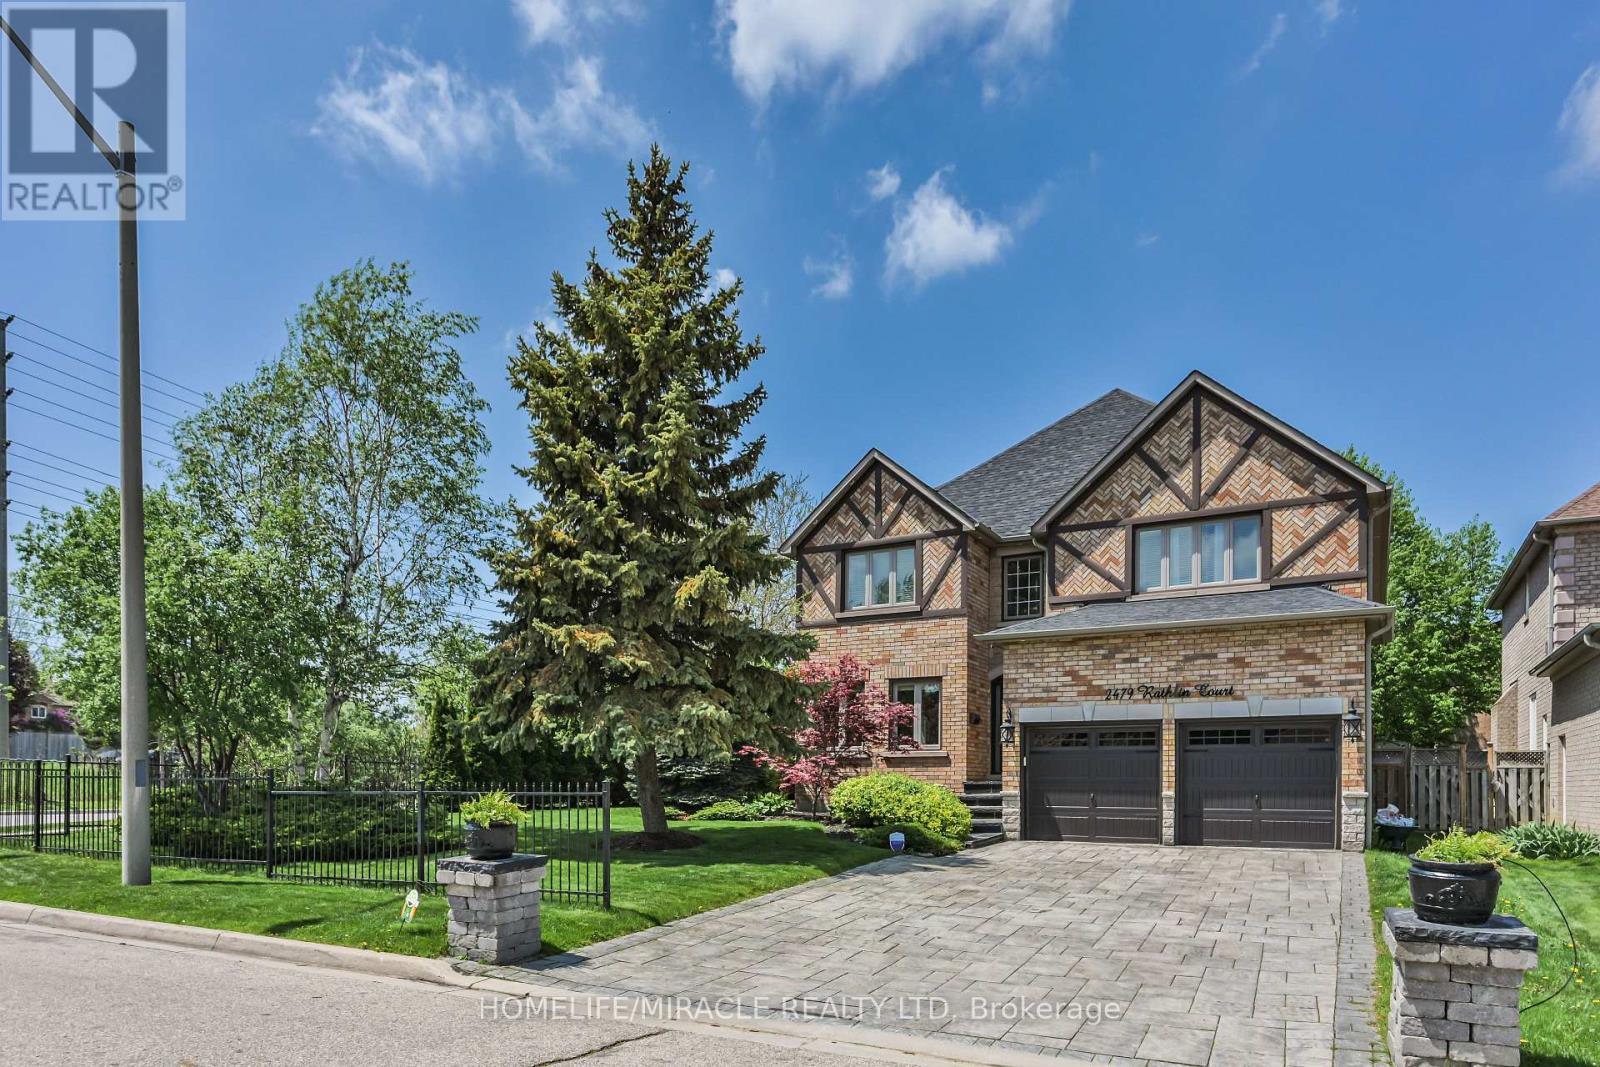
$2,190,000
2479 Rathlin Court
Mississauga (Sheridan) · MLS # W13546702
6 bed · 6 bath · 3,499 sq ft
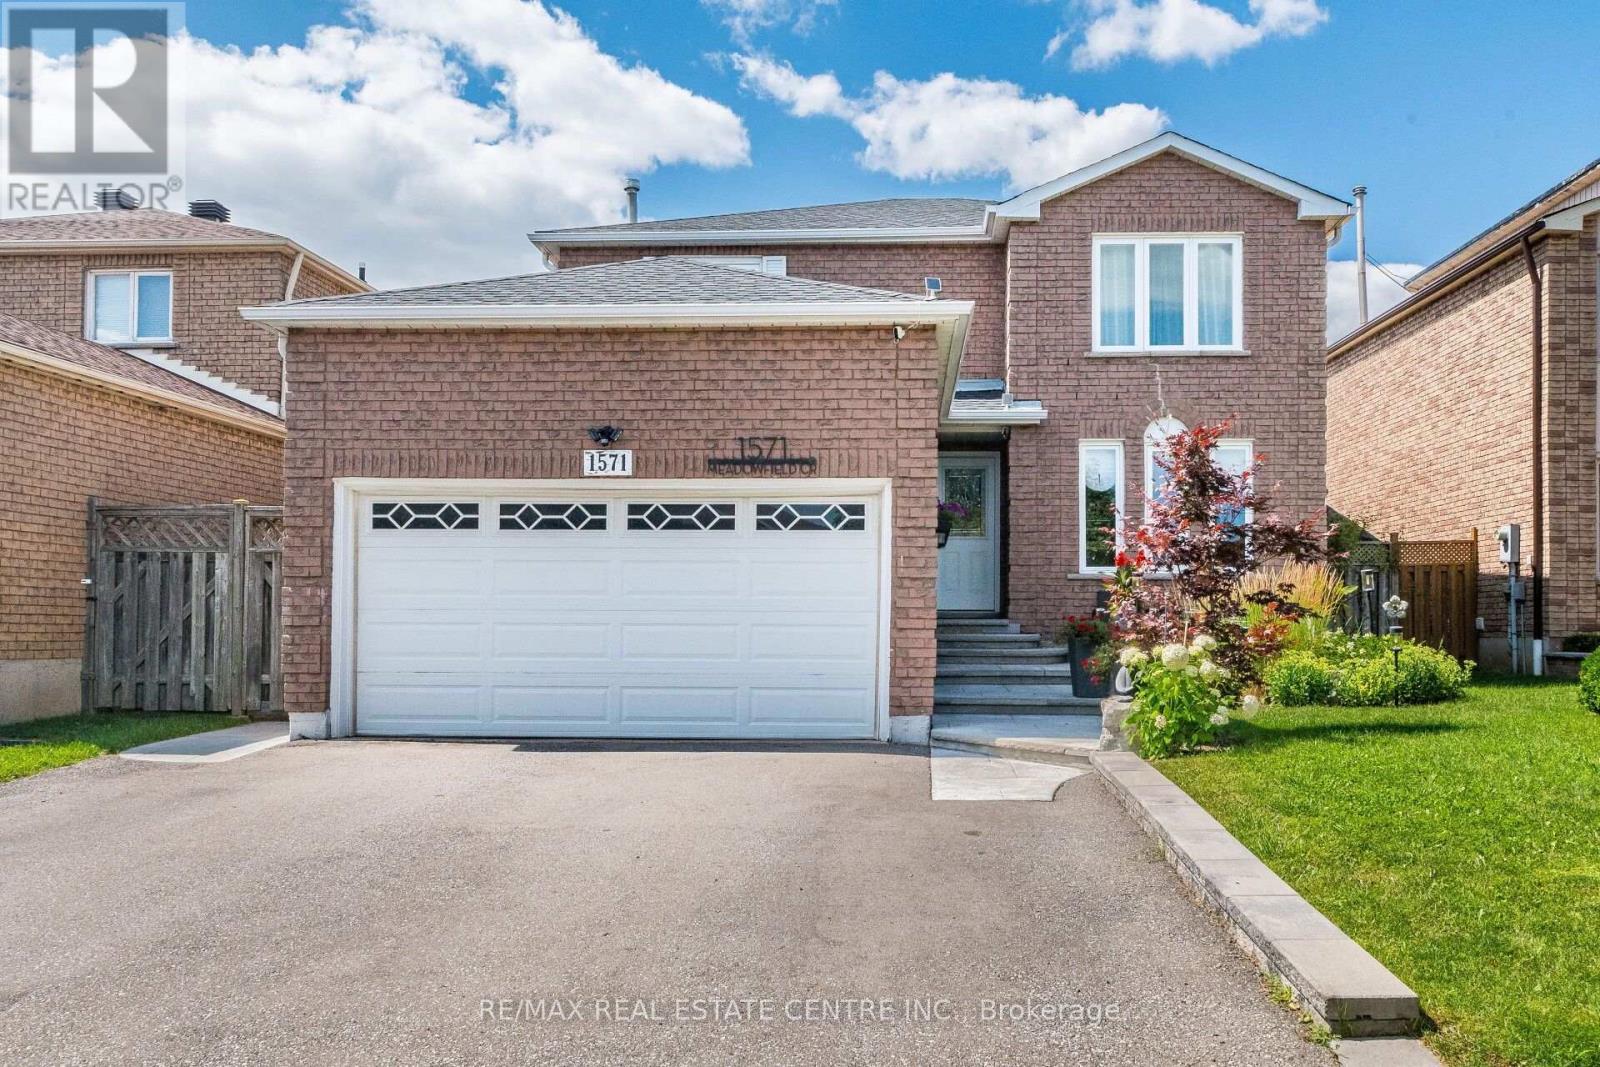
$1,290,000
1571 Meadowfield Crescent
Mississauga (East Credit) · MLS # W13677602
6 bed · 4 bath