1345 PLAYFORD Road
Mississauga, Ontario L5J3V9
MLS # 40857001
Property Details
Type
Semi-Detached
Beds
4
Baths
4
Status
For Sale
More homes like this
About this property
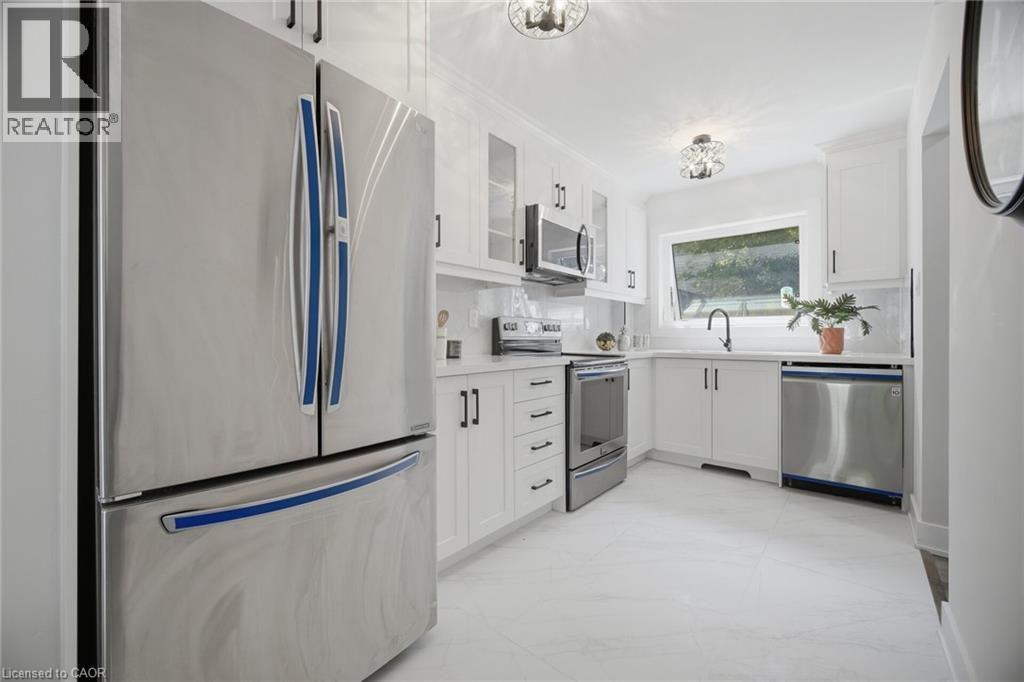
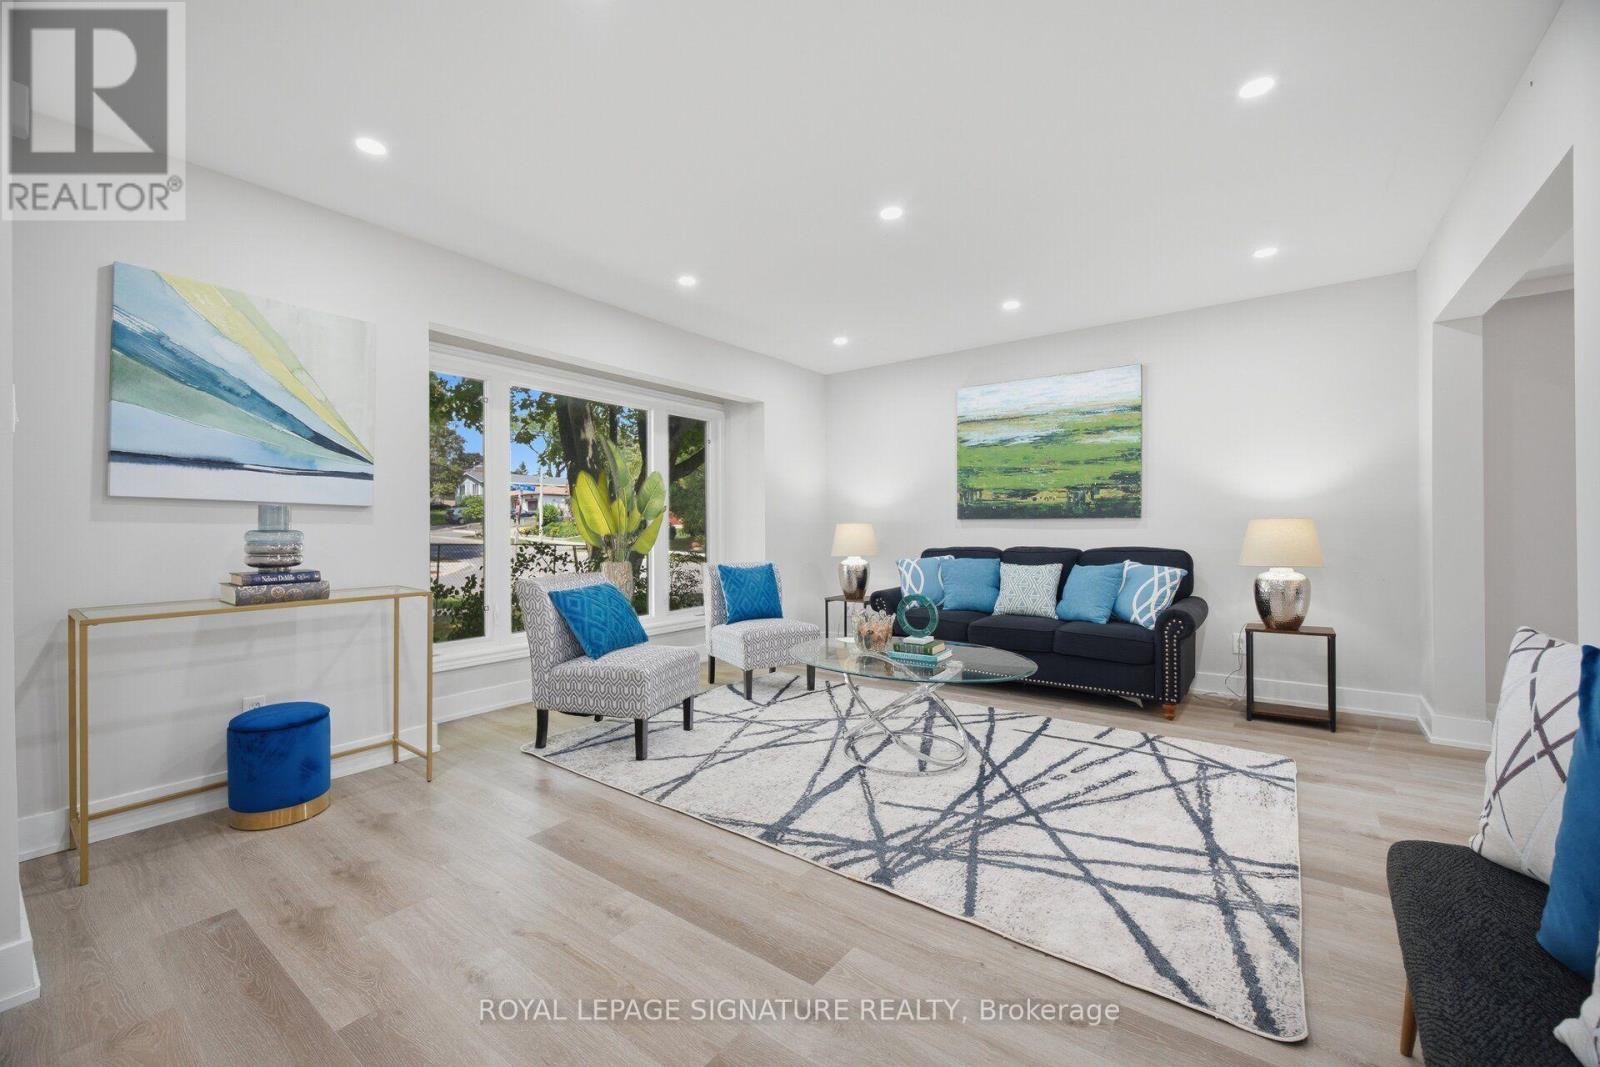
Welcome To This Beautifully Renovated 3 Bedroom, 4 Bathroom Semi Detached HomeSituated On A Spacious Corner Lot In The Highly Sought After Clarkson Neighbourhood OfMississauga! Featuring A Large Lot And Double Wide Driveway, This Move In Ready Home Offers Stylish Modern Finishes And Plenty Of Space For The Whole Family. Step Inside To ABright, Freshly Painted Interior Featuring Oversized Vinyl Windows, Pot Lights Throughout, Neutral Finishes And Sleek Matte Black Hardware. The Stunning Custom Kitchen Features Modern White Cabinetry, Quartz Countertops And Stainless Steel Appliances. The Finished Basement Offers Exceptional Additional Living Space With A Separate Entrance, Kitchen, Bedroom And Full Bathroom, Perfect For Extended Family, Guests Or Multi Generational Living. Enjoy A Fantastic Clarkson Location Close To Schools, Parks, Shopping, Restaurants And Everyday Conveniences. Just Minutes To Clarkson GO Station, MiWay Transit, Clarkson Community Centre And Library, With Easy Access To Lakeshore Road West And Major Highways. Enjoy Being Close To The Lake Ontario Waterfront, Rattray Marsh Conservation Area, Jack Darling Memorial Park And Beautiful Walking Trails And Green Spaces. A Beautifully Renovated Home On A Generous Corner Lot In An Established Family Friendly Neighbourhood, Ready For You To Move In And Enjoy!
Mortgage Estimate
Estimated monthly payment
Calculating…
Estimate only. Taxes, insurance, condo fees, and lender terms are not included.
Monthly costs to verify
Property taxes: about $395/month based on listed annual taxes.
Estimate only. Confirm taxes, condo/maintenance fees, insurance, utilities, and lender terms before making decisions.
Rooms
| Room | Level | Dimensions |
|---|---|---|
| 3pc Bathroom | Basement | x |
| 3pc Bathroom | Second level | x |
| 4pc Bathroom | Second level | x |
| 2pc Bathroom | Main level | x |
| Recreation room | Basement | 7'5'' x 23'9'' |
| Bedroom | Basement | 11'3'' x 12'5'' |
| Kitchen | Basement | 10'8'' x 11'7'' |
| Bedroom | Second level | 8'5'' x 13'0'' |
| Primary Bedroom | Second level | 10'2'' x 14'1'' |
| Bedroom | Second level | 12'1'' x 13'0'' |
| Kitchen | Main level | 7'2'' x 13'6'' |
| Dining room | Main level | 8'11'' x 11'9'' |
| Living room | Main level | 12'8'' x 15'4'' |
Facts & Location
Interior Size
1,230 sq ft
Parking
4 spaces
Annual Taxes
$4,743
Listing data
Listing information is provided for personal, non-commercial use and should be independently verified before making real estate decisions.
Last refreshed: Sep 14, 2026 3:16 AM
Explore nearby searches
SEO-friendly searches for this area, property type, and nearby neighbourhoods.
Similar Properties
More nearby listings that may fit the same search.
$798,000
1345 Playford Road
Mississauga (Clarkson) · MLS # W13692834
4 bed · 4 bath
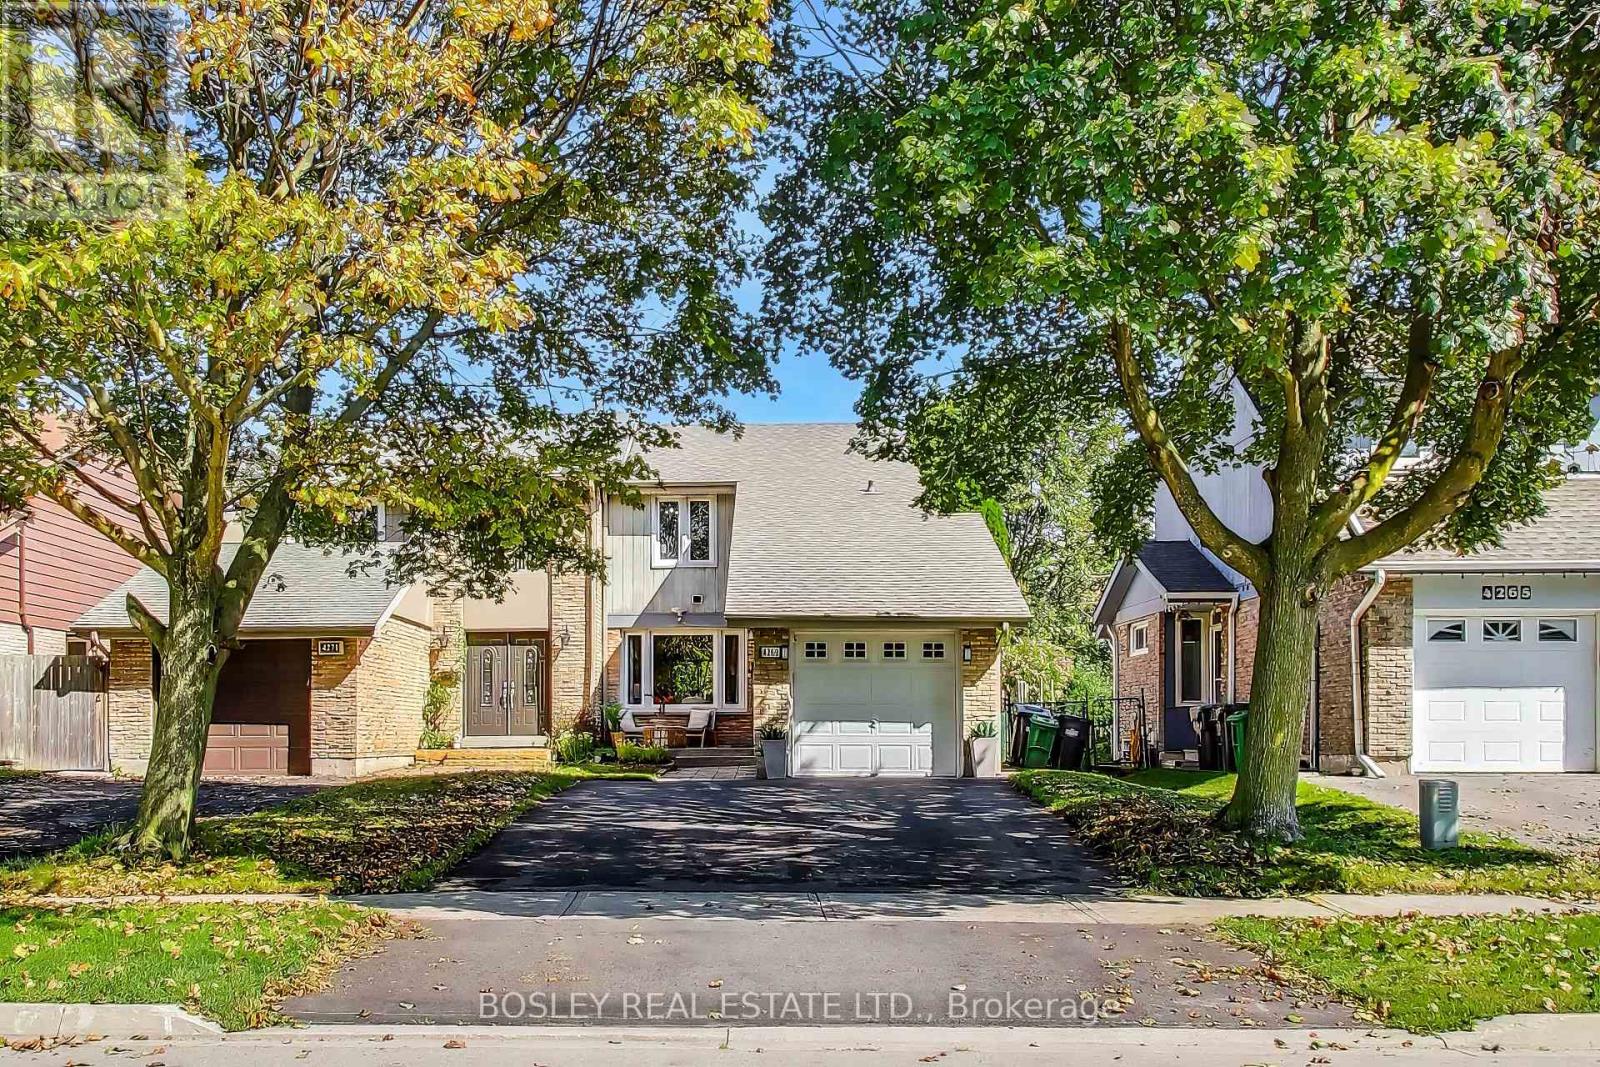
$799,000
4269 Taffey Crescent
Mississauga (Erin Mills) · MLS # W13755098
4 bed · 3 bath
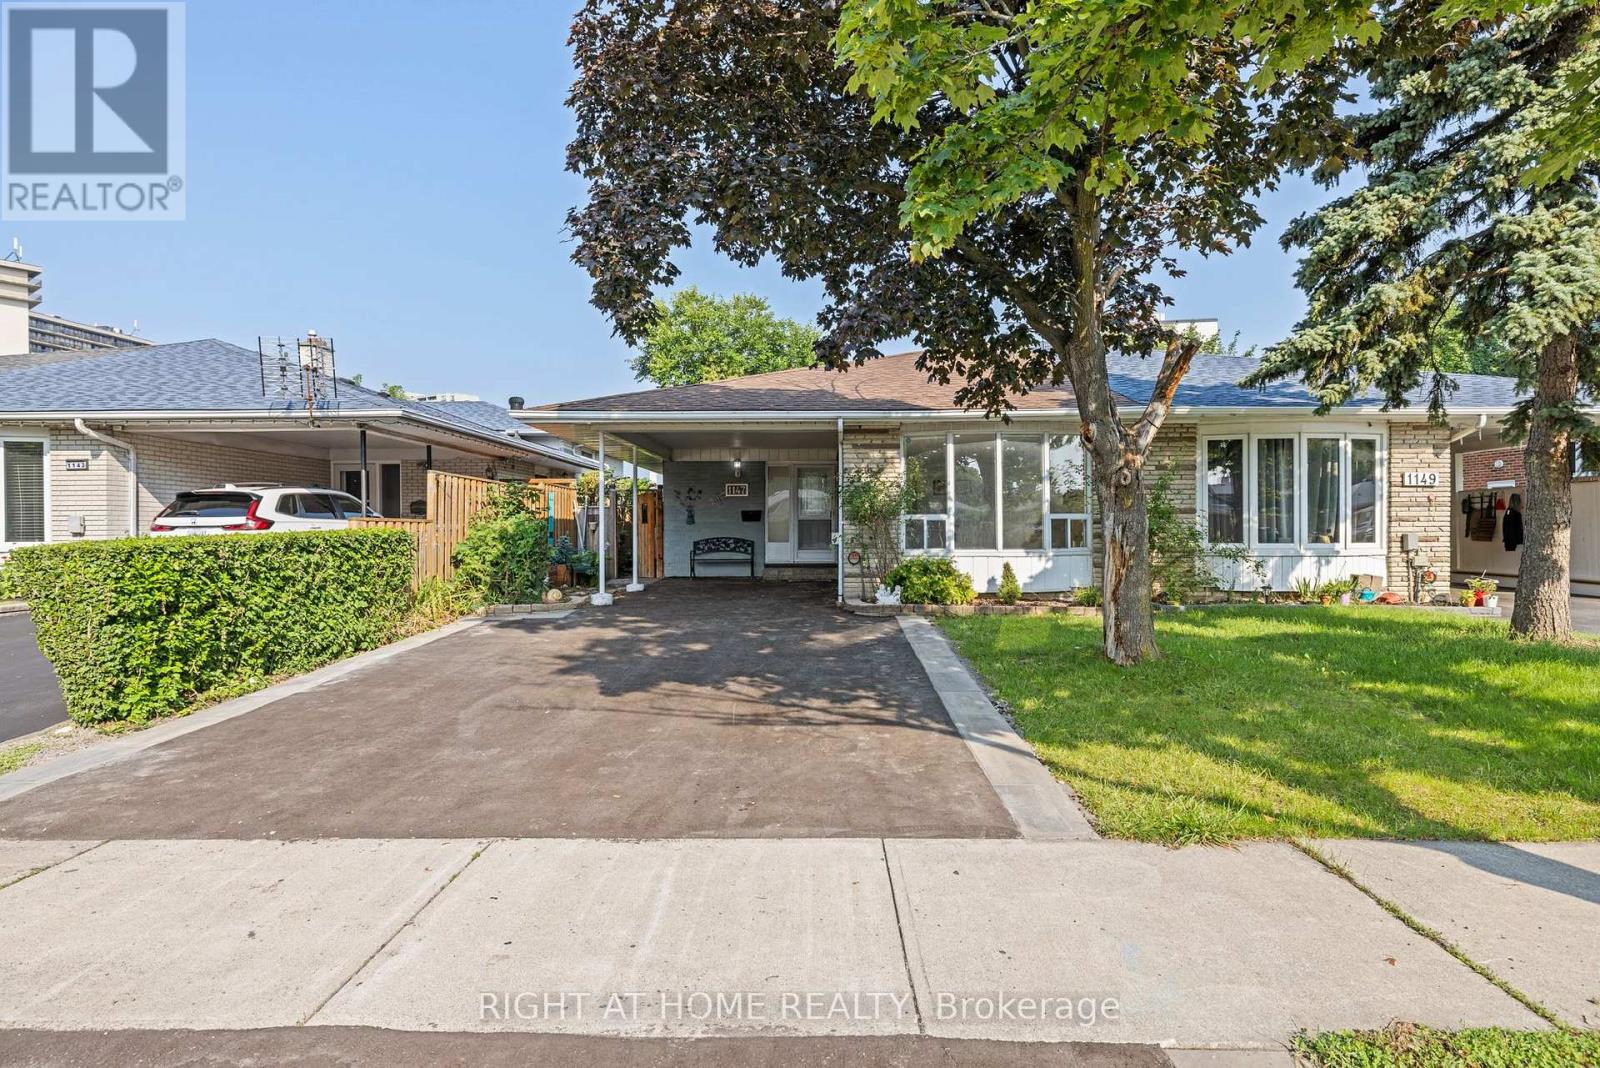
$799,000
1147 Saturnia Crescent
Mississauga (Applewood) · MLS # W13691384
4 bed · 3 bath