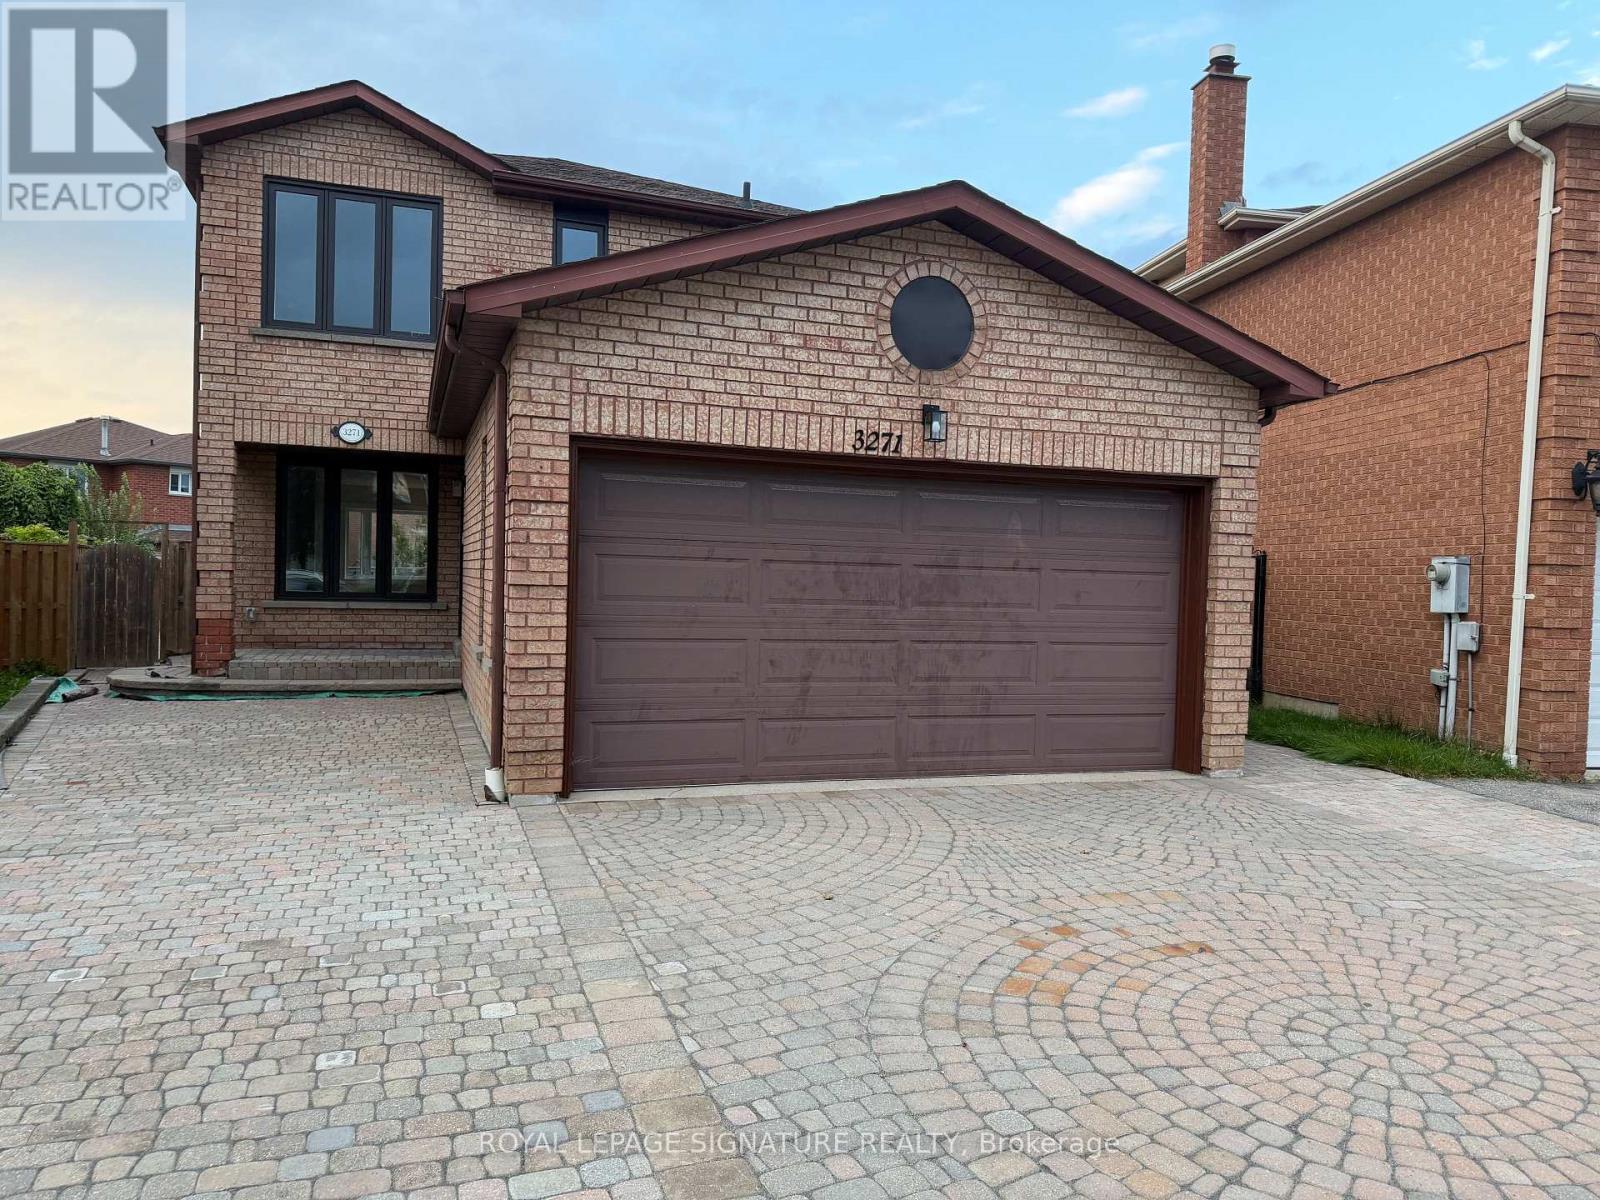
3271 Pilcom Crescent
Mississauga (Fairview), Ontario L5B3X5
MLS # W13689582
Property Details
Type
Detached
Beds
3
Baths
3
Status
For Rent
More homes like this
About this property
Beautiful Brand - New 3 Bedroom Detached in Prime Mississauga Location. Never-lived-in since complete renovation offering the comfort, privacy, and quality of a modern living space. This bright and spacious unit features a private separate entrance, 3 dedicated parking spaces on an interlock driveway, 2 Car Garage Parking, oversized windows that bring in plenty of natural light. Designed with comfort in mind, Light Oak Wide Plank Flooring, LED Lighting on Main Floor, quartz kitchen countertops, and over 6 foot Centre Island and five brand-new appliances: fridge, stove, dishwasher, stacking washer, and dryer. The layout is ideal for quiet, responsible Family seeking a clean, well-appointed home in a peaceful residential neighbourhood. Inground Pool will receive new liner in 2027, Perfectly located just 5 minutes from Square One Shopping Centre, and close to UTM, local hospitals, public transit, shopping,and everyday amenities. Additional features include private ensuite laundry, a newly renovated interior, fresh modern finishes, and a bright open feel throughout. Tenant is responsible for snow removal in their own parking area. No smoking. No Pets. 3 parking spaces included. All New Interior, Stripped to Studs and Redone, ** Excludes Basement ** All New Windows and Doors, All New Mechanicals, Including New High Efficiency Furnace, On Demand Hot Water ** Tenant to pay 70% Utilities. **Landlord will not accept more than 2 employed adult occupants ** Ideally Suited to a Family ** Excludes Basement **
Rent Affordability
Affordability guide
Enter income
A common guideline is keeping rent near 30% of gross monthly income. This is an estimate only.
Rooms
| Room | Level | Dimensions |
|---|---|---|
| Foyer | Main level | 1 x 1 |
| Kitchen | Main level | 4.14 x 4.27 |
| Dining room | Main level | 2.92 x 2.79 |
| Family room | Main level | 4.82 x 2.99 |
| Living room | Main level | 4.8 x 2.99 |
| Primary Bedroom | Upper Level | 5.63 x 3.05 |
| Bathroom | Upper Level | 4.26 x 1.9 |
| Bedroom 2 | Upper Level | 4.24 x 3.3 |
| Bedroom 3 | Upper Level | 4.41 x 2.99 |
| Bathroom | Upper Level | 2.97 x 2.41 |
Facts & Location
Parking
5 spaces
Lot Size
24.1 x 127.7 FT ; Pie Shaped Lot Irreg - Inground Pool
Listing data
Listing information is provided for personal, non-commercial use and should be independently verified before making real estate decisions.
Last refreshed: Aug 24, 2026 3:17 AM
Explore nearby searches
SEO-friendly searches for this area, property type, and nearby neighbourhoods.
Similar Properties
More nearby listings that may fit the same search.
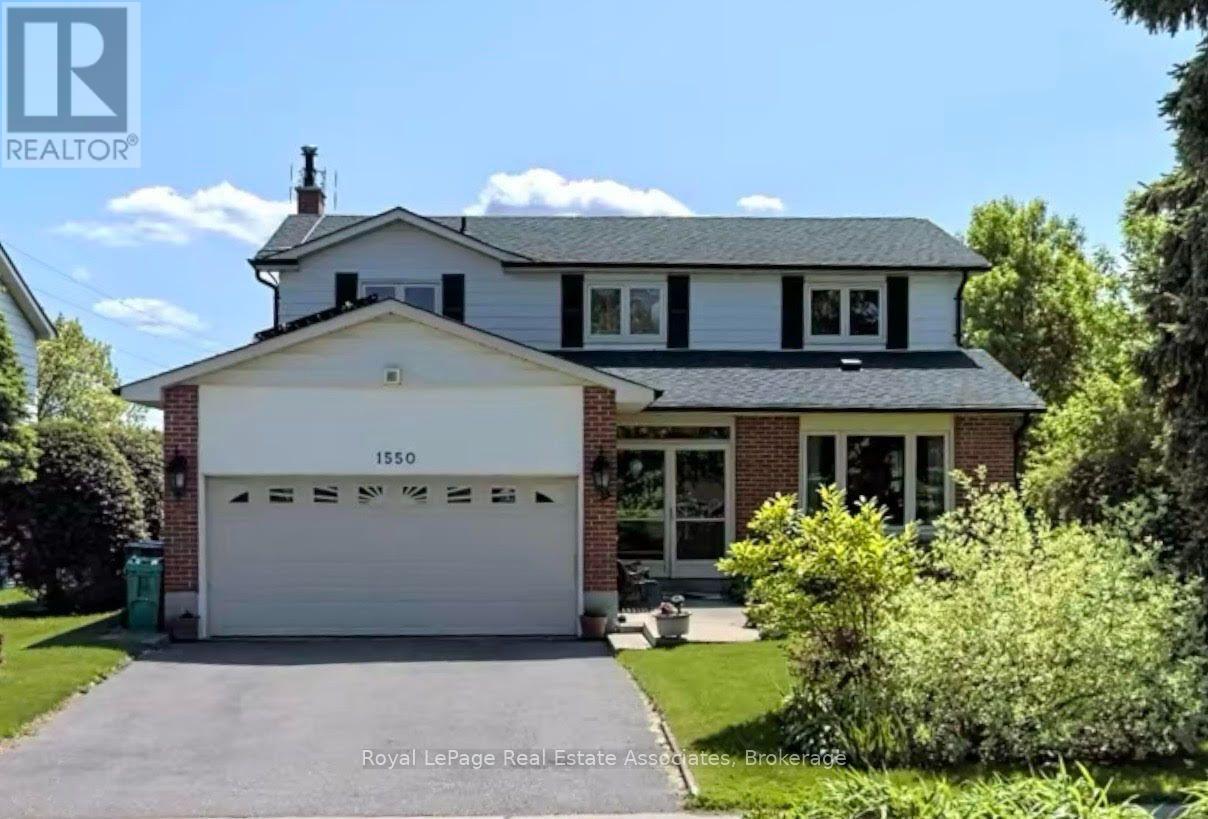
$4,200/mo
1550 Woodeden Drive
Mississauga (Lorne Park) · MLS # W13705920
4 bed · 3 bath
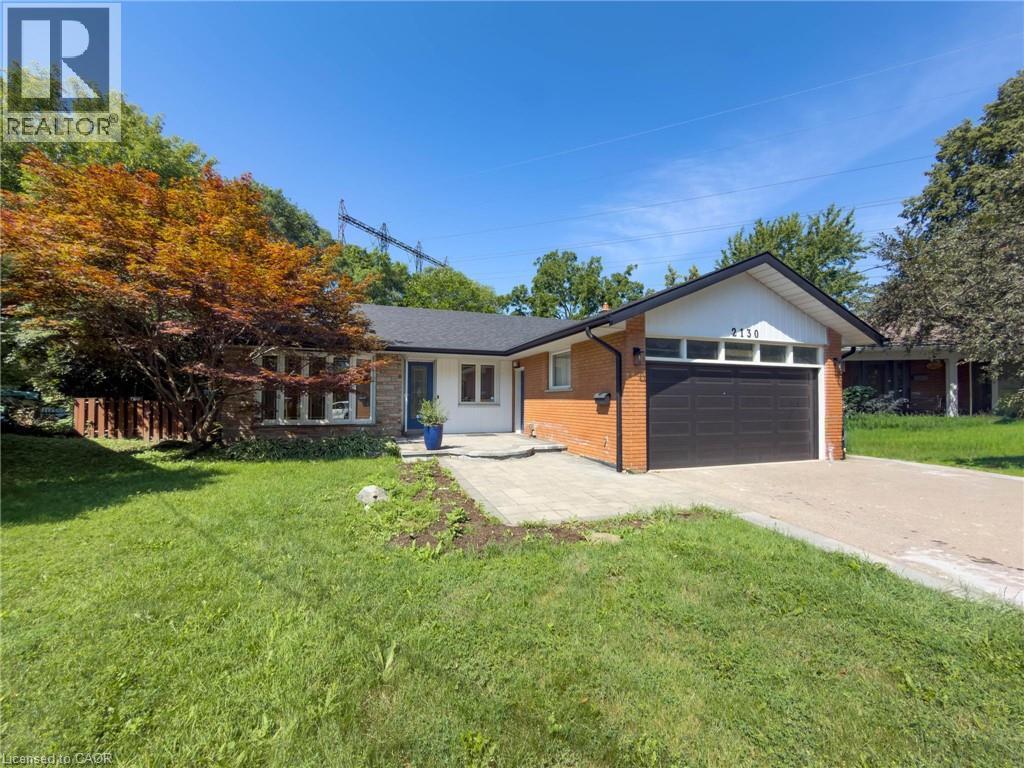
$2,295/mo
2130 GREENHURST Avenue
Mississauga · MLS # 40853189
2 bed · 1 bath · 1,122 sq ft
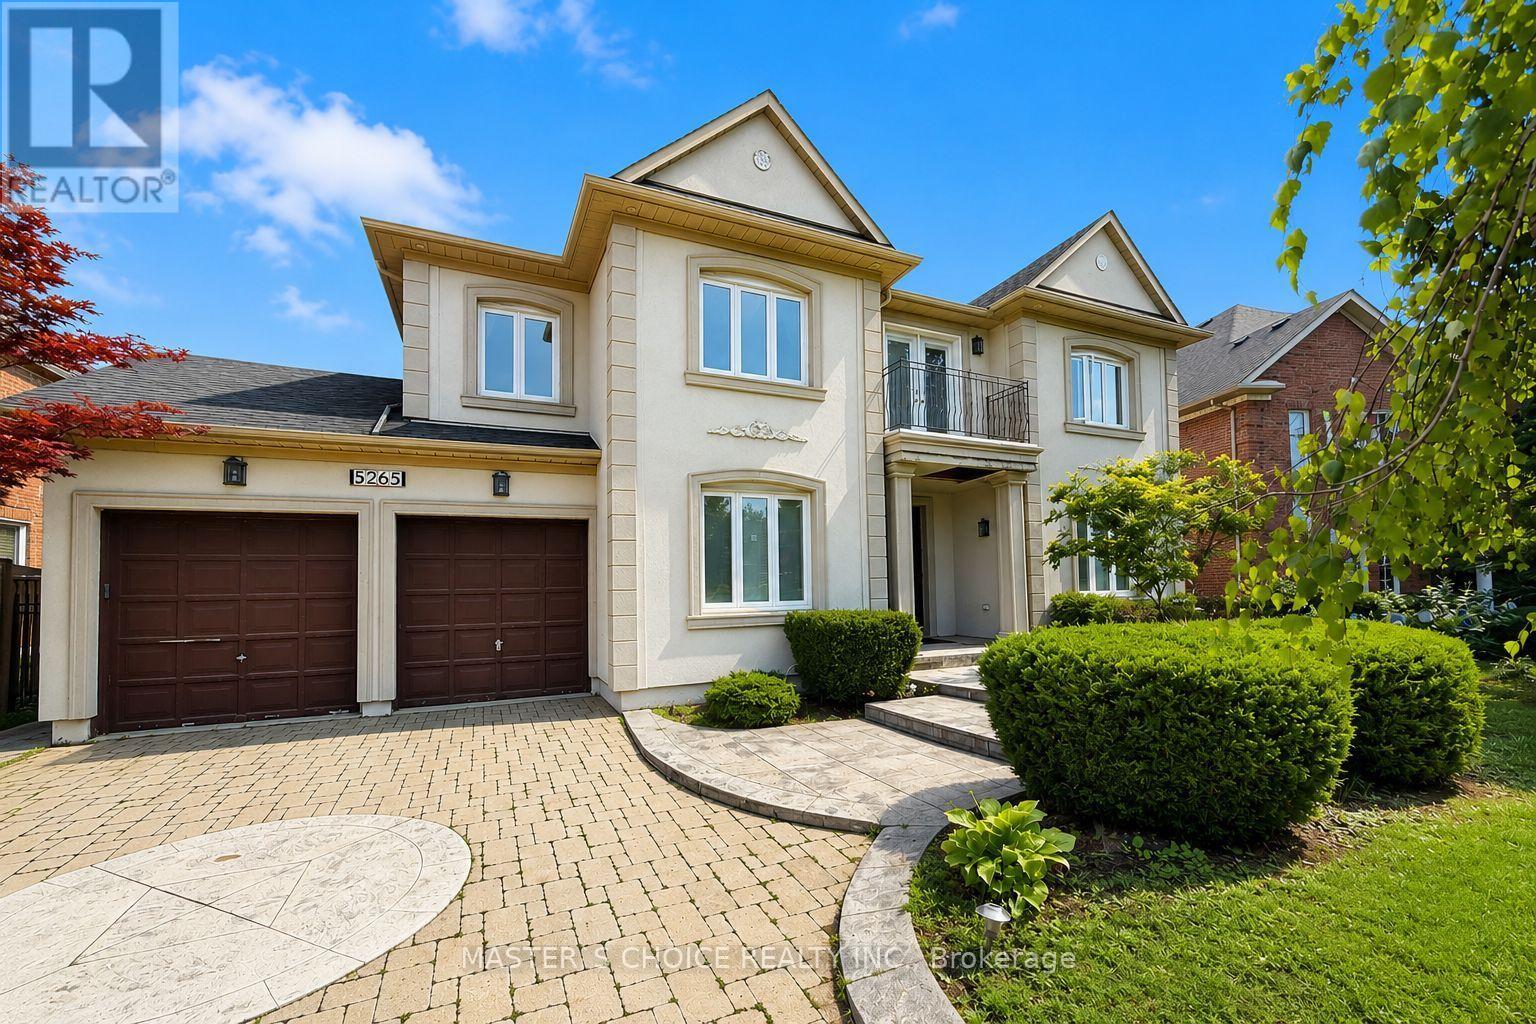
$5,700/mo
5265 Elmridge Drive
Mississauga (Central Erin Mills) · MLS # W13656782
5 bed · 5 bath