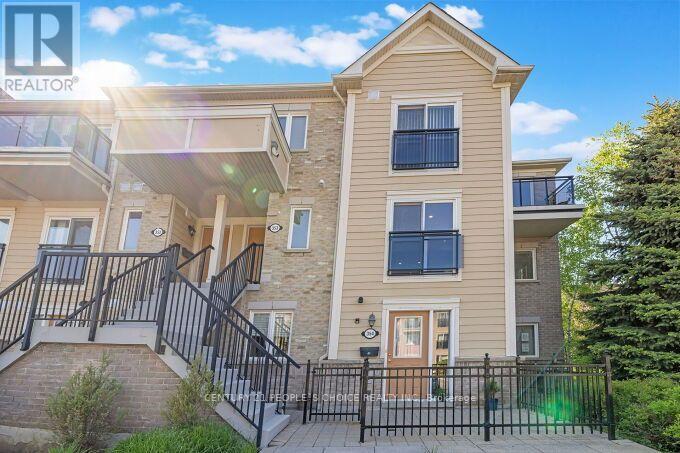
4975 Southampton Drive
Mississauga (Churchill Meadows), Ontario L5M8C6
MLS # W13689222
Property Details
Type
Condo Townhouse
Beds
4
Baths
3
Status
For Rent
More homes like this
About this property
**Welcome to 4975 Southampton Drive - Stylish Living in the Heart of Churchill Meadows!**Discover exceptional comfort and convenience in this **spacious 3+1 bedroom, 3-bathroom end-unit condo townhouse**, ideally located in the highly sought-after Churchill Meadows community of Mississauga. Featuring a bright and functional open-concept layout, the main level offers a **modern, chef-inspired kitchen with granite countertops, stainless steel appliances, and a convenient breakfast bar** - perfect for casual dining or entertaining. A versatile **bonus room on the main level** provides additional flexibility and can be used as a home office, guest room, or extra living space to suit your lifestyle. Upstairs, the generous primary bedroom offers a private retreat complete with a **walk-in closet, ensuite bathroom, and private sundeck**, providing the perfect spot to enjoy your morning coffee or unwind. Two additional bedrooms, **convenient second-floor laundry**, Juliette balconies, and large windows complete the upper level. The home is filled with natural light and enjoys **pleasant views overlooking the surrounding park**. Ideally situated in one of Mississauga's most desirable and family-friendly communities, this home is just minutes from **schools, parks, shopping, restaurants, public transit, and a wide range of everyday amenities**. Fitness enthusiasts will appreciate the convenient access to **Life Time Athletic and GoodLife Fitness, while the **Churchill Meadows Community Centre**, place of Worship, Ridgeway Plaza and nearby parks offer excellent variety of Lifestyle pursuit. A wonderful opportunity to lease a spacious and versatile home in a vibrant, established community. Come experience everything Churchill Meadows has to offer! *Photos show the property staged for presentation purposes; the property is currently unstaged.*
Rent Affordability
Affordability guide
Enter income
A common guideline is keeping rent near 30% of gross monthly income. This is an estimate only.
Rooms
| Room | Level | Dimensions |
|---|---|---|
| Living room | Main level | 5.28 x 4.93 |
| Dining room | Main level | 5.28 x 4.93 |
| Kitchen | Main level | 3.25 x 2.54 |
| Den | Main level | 3.48 x 2.9 |
| Primary Bedroom | Second level | 4.47 x 3.45 |
| Bedroom 2 | Second level | 4.01 x 3.07 |
| Bedroom 3 | Second level | 4.37 x 2.74 |
| Laundry room | Second level | 1.03 x 1.03 |
Facts & Location
Parking
1 spaces
Listing data
Listing information is provided for personal, non-commercial use and should be independently verified before making real estate decisions.
Last refreshed: Aug 24, 2026 3:17 AM
Explore nearby searches
SEO-friendly searches for this area, property type, and nearby neighbourhoods.
Similar Properties
More nearby listings that may fit the same search.
$3,100/mo
4869 Half Moon Grove
Mississauga (Churchill Meadows) · MLS # W13574826
3 bed · 3 bath
$3,200/mo
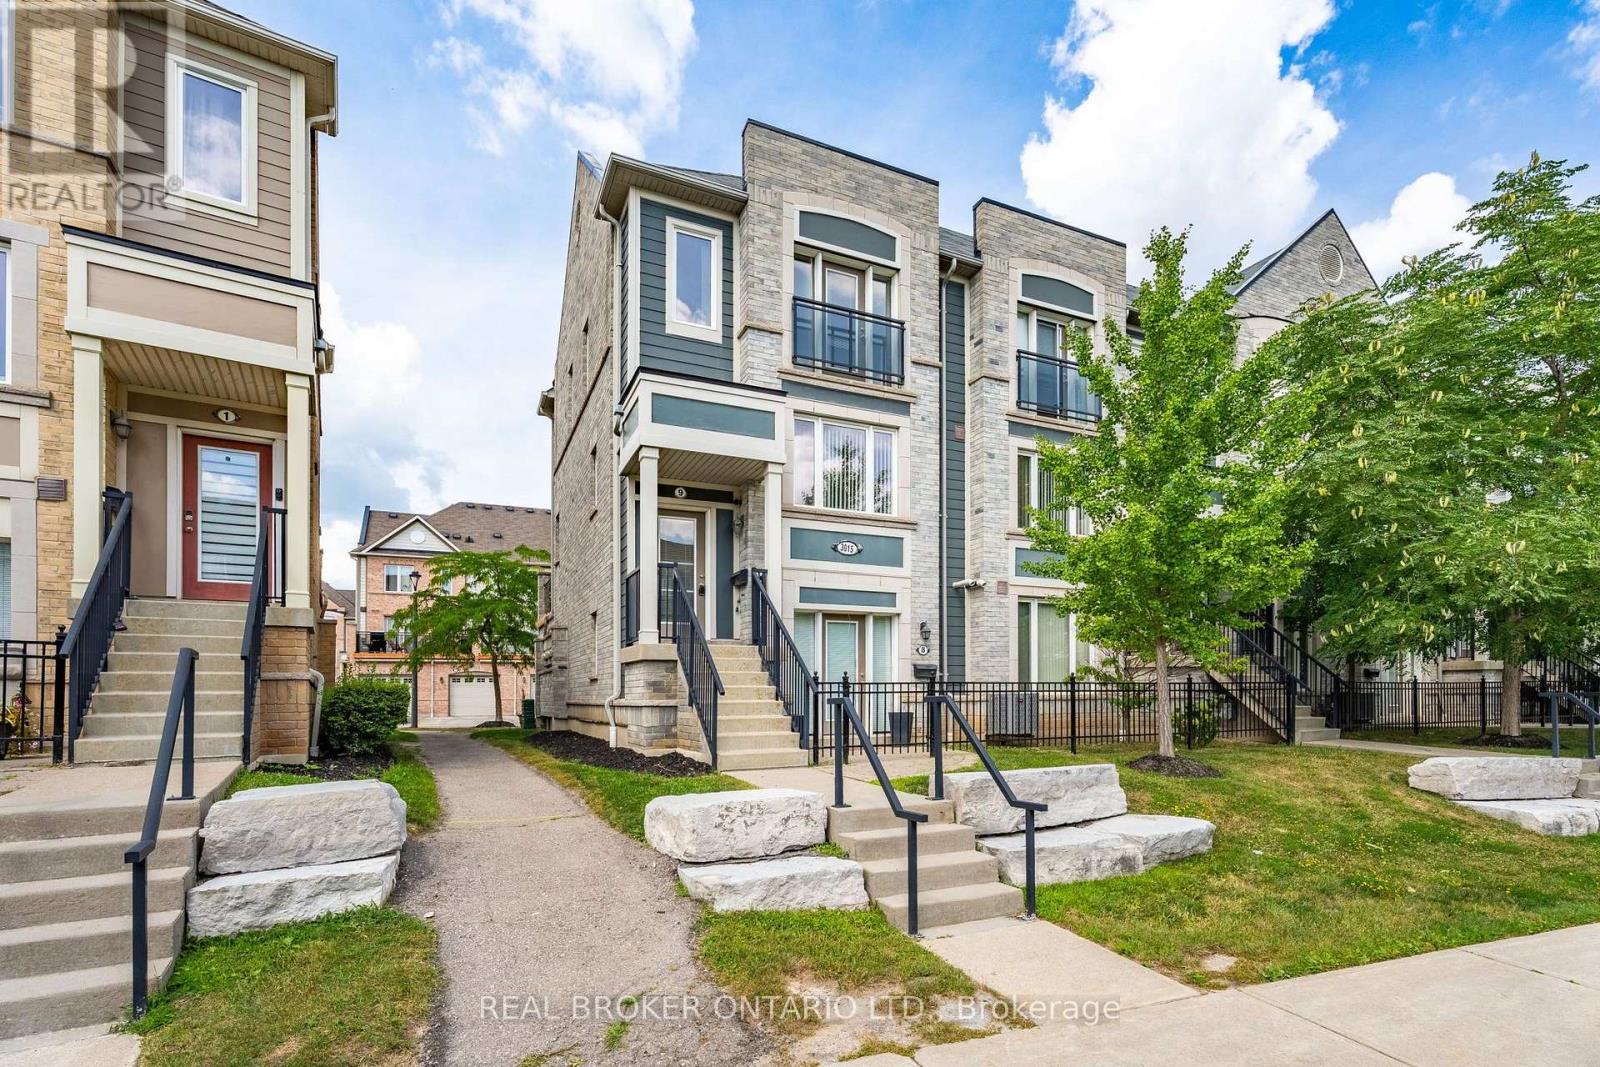
3015 Destination Drive
Mississauga (Churchill Meadows) · MLS # W13698616
3 bed · 3 bath
$3,350/mo
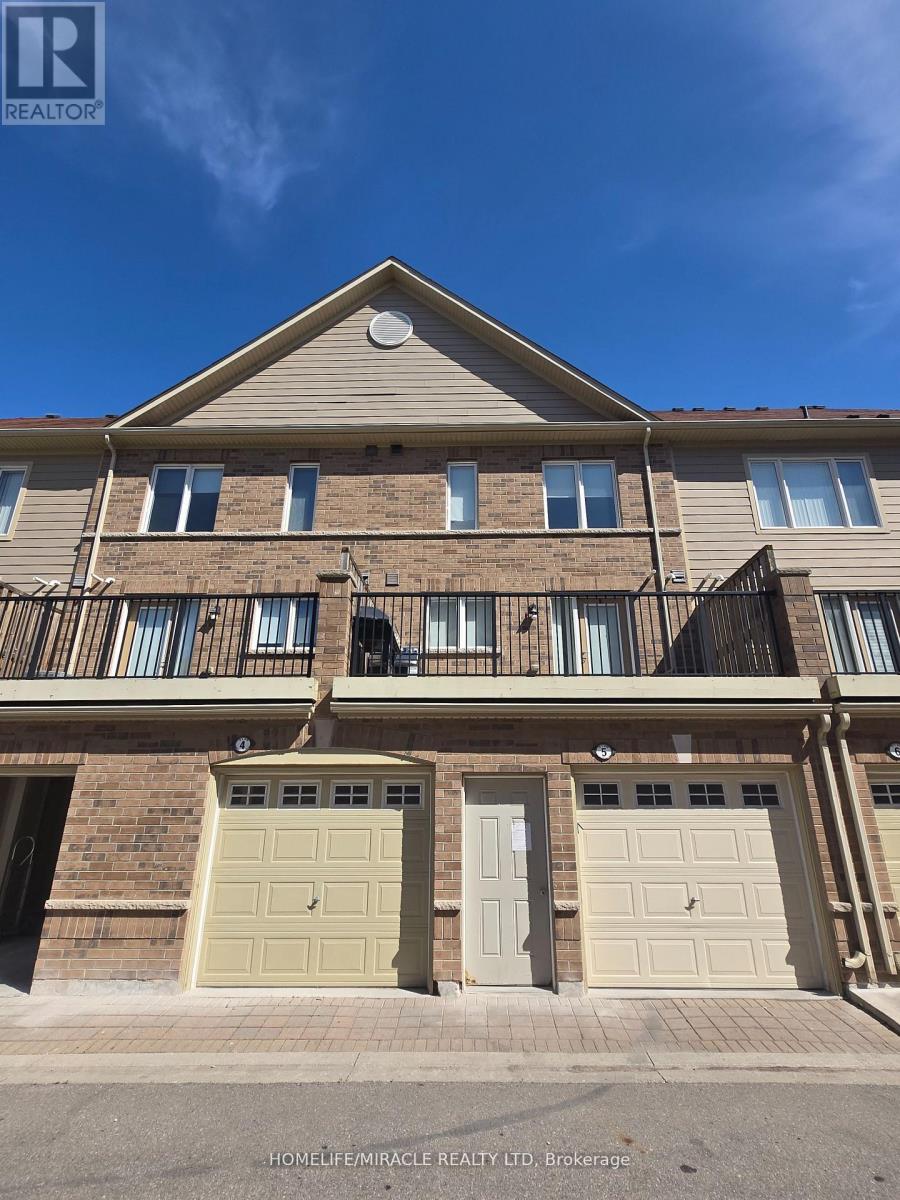
3120 Boxford Crescent
Mississauga (Churchill Meadows) · MLS # W13524298
3 bed · 3 bath