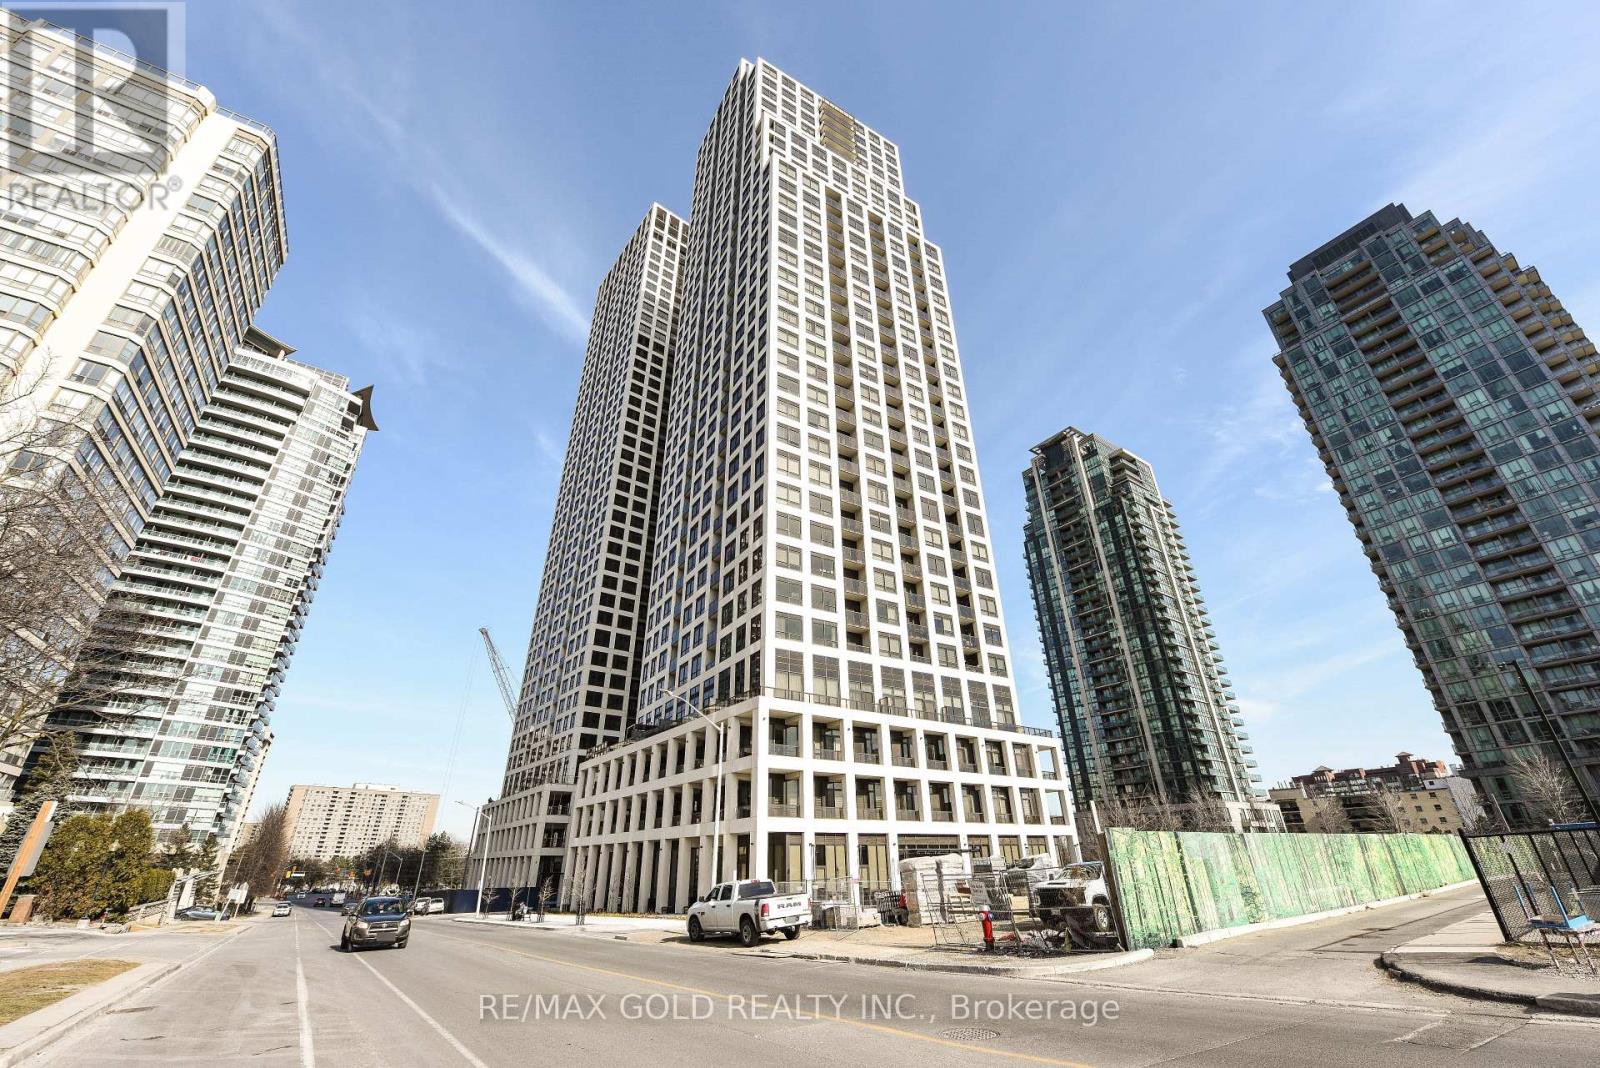
36 Elm Drive
Mississauga (City Centre), Ontario L5B1L9
MLS # W13689128
Property Details
Type
Condo Apartment
Beds
2
Baths
2
Status
For Sale
More homes like this
About this property
Bright & Spacious Executive Corner Suite in the Heart of Mississauga! Welcome to this stunning2-bedroom, 2-bathroom executive suite offering approximately 766 sq. ft. of modern, thoughtfully designed living space. Located in a desirable rear corner unit, this unit offers added privacy, abundant natural light, and spectacular west-facing views of Mississauga. Featuring 9-ft ceilings and floor-to-ceiling windows, the open-concept layout creates a bright and inviting atmosphere throughout and master bedroom with a walk in closet. The contemporary kitchen features elegant quartz countertops, a spacious center island, premium stainless-steel appliances, and ample cabinetry**, perfect for everyday living and entertaining. Enjoy upgraded flooring, stylish blinds, and modern finishes throughout. Conveniently located in the heart of Mississauga, with easy access to Highway 403, major roads, public transit, shopping, restaurants, schools, parks, and a wide range of amenities. Includes one parking space and one locker for added convenience and storage fantastic opportunity to enjoy modern, comfortable living in one of Mississauga's most convenient locations!
Mortgage Estimate
Estimated monthly payment
Calculating…
Estimate only. Taxes, insurance, condo fees, and lender terms are not included.
Monthly costs to verify
Property taxes: about $254/month based on listed annual taxes.
Condo / Maintenance Fee: $596.75/mo
Estimate only. Confirm taxes, condo/maintenance fees, insurance, utilities, and lender terms before making decisions.
Rooms
| Room | Level | Dimensions |
|---|---|---|
| Living room | Main level | 2.9 x 4.57 |
| Dining room | Main level | 4.57 x 2.9 |
| Kitchen | Main level | 3.66 x 2.44 |
| Primary Bedroom | Main level | 4.57 x 2.9 |
| Bedroom | Main level | 3.3 x 2.6 |
| Laundry room | Main level | 1 x 1 |
Facts & Location
Interior Size
766 sq ft
Parking
1 spaces
Annual Taxes
$3,050
Condo / Maintenance Fee
$596.75/mo
Listing data
Listing information is provided for personal, non-commercial use and should be independently verified before making real estate decisions.
Last refreshed: Oct 26, 2026 3:15 AM
Explore nearby searches
SEO-friendly searches for this area, property type, and nearby neighbourhoods.
Similar Properties
More nearby listings that may fit the same search.
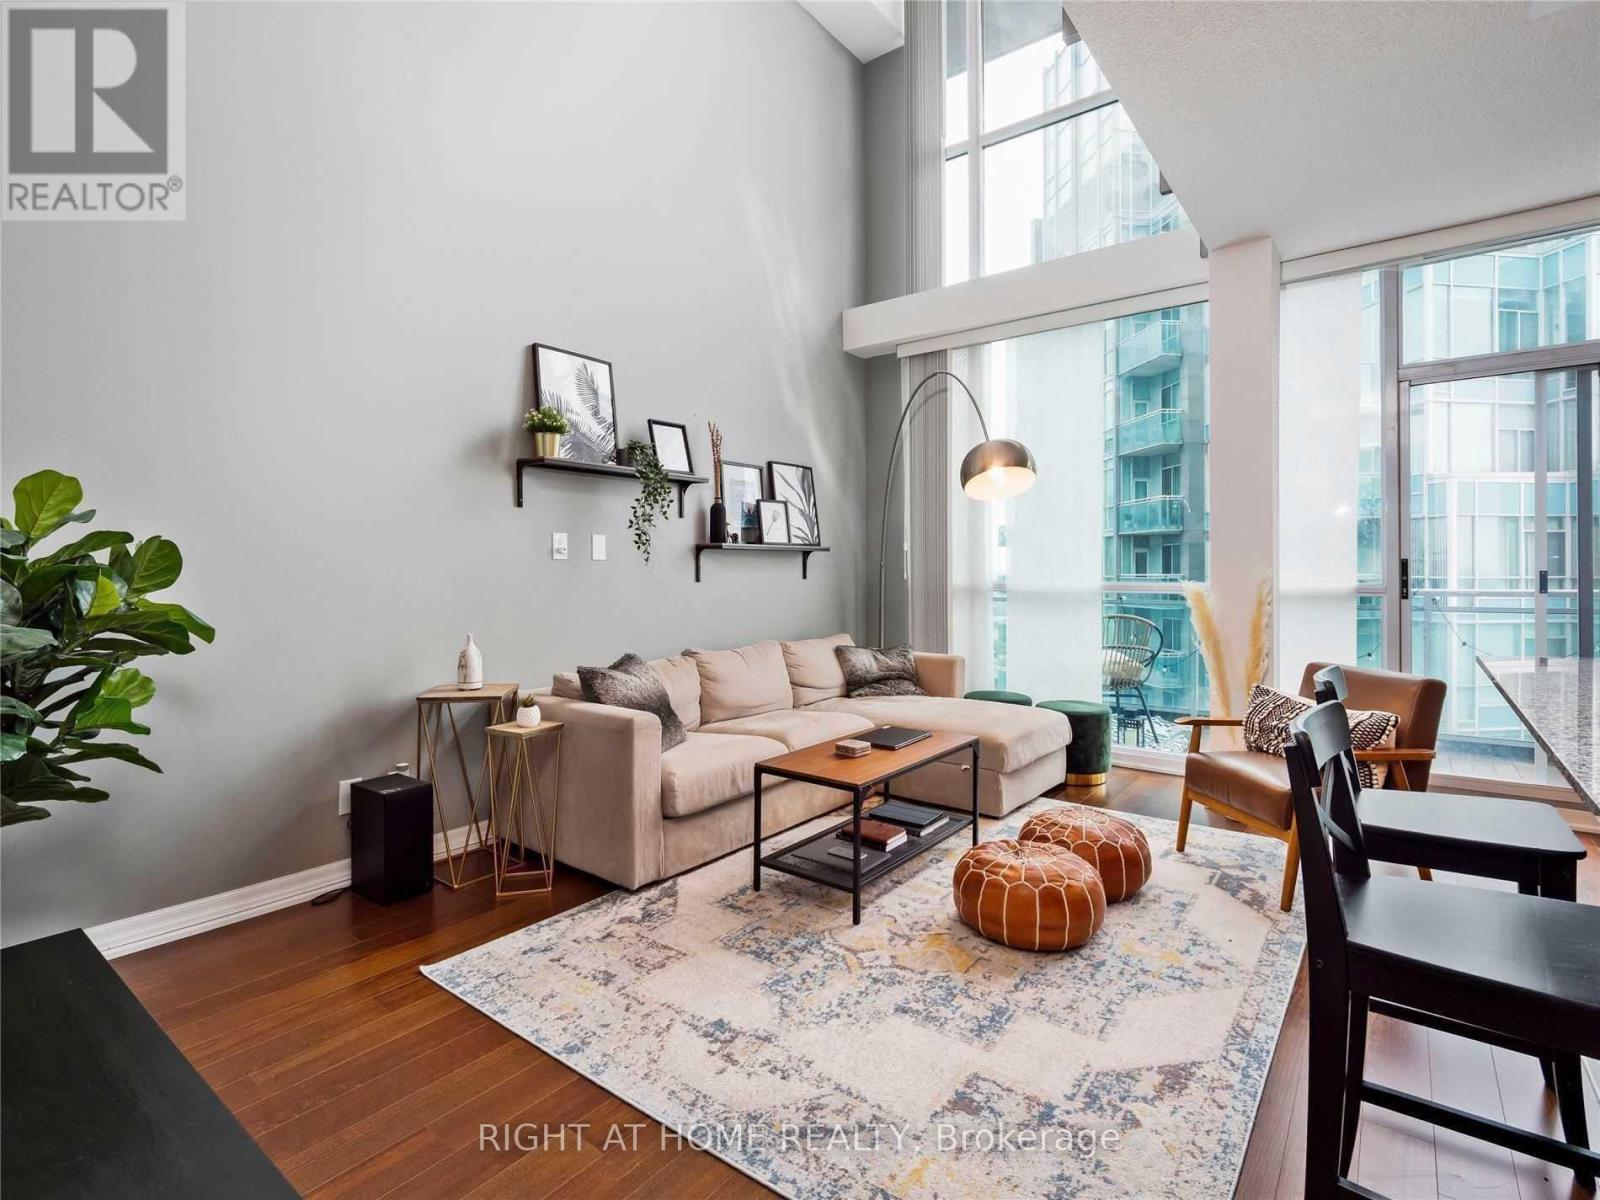
$550,000
223 Webb Drive
Mississauga (City Centre) · MLS # W14083008
2 bed · 2 bath
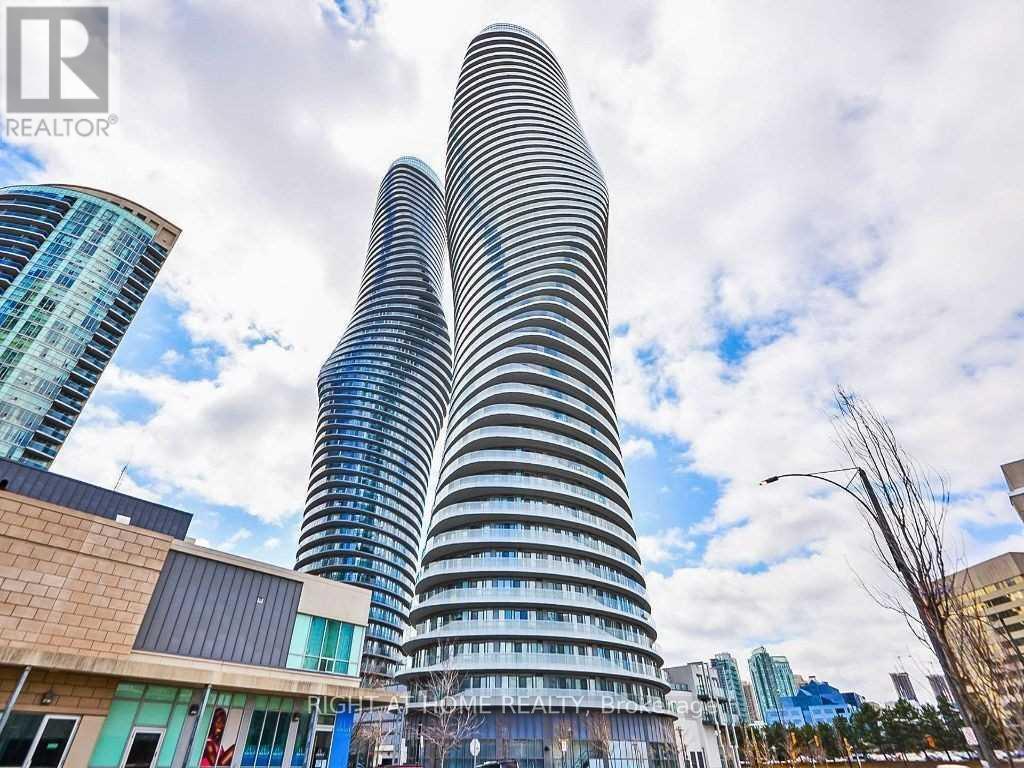
$550,000
50 Absolute Avenue
Mississauga (City Centre) · MLS # W13777564
3 bed · 2 bath · 890 sq ft
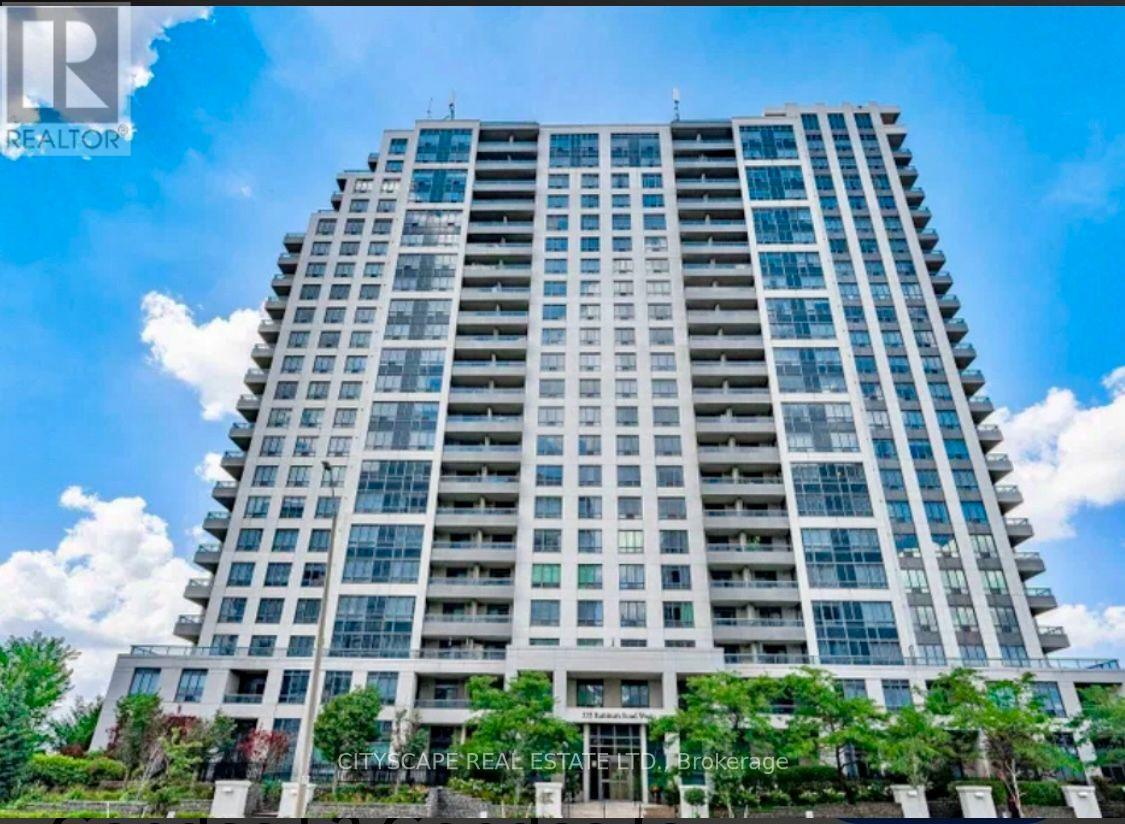
$549,990
335 Rathburn Road
Mississauga (City Centre) · MLS # W14082574
2 bed · 2 bath