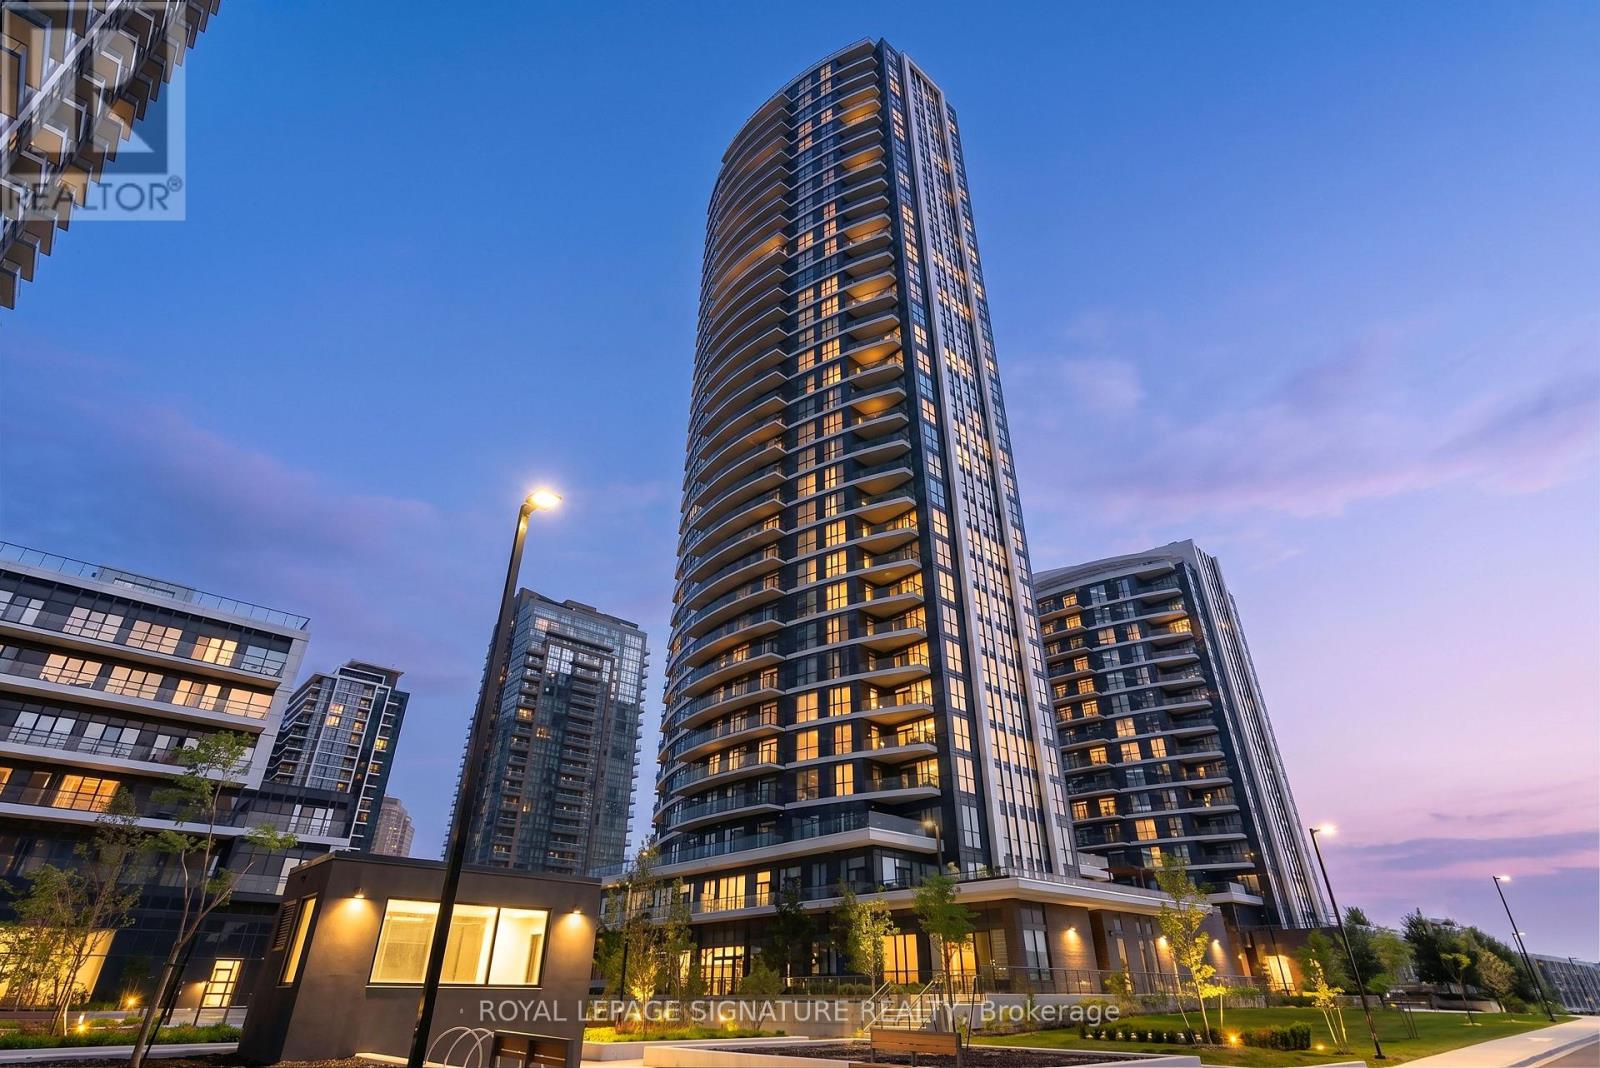
35 Watergarden Drive
Mississauga (Hurontario), Ontario L5R0G8
MLS # W13687922
Property Details
Type
Condo Apartment
Beds
3
Baths
2
Status
For Sale
More homes like this
About this property
Welcome to Perla Towers, a modern condominium community in the heart of Mississauga. This beautifully maintained split 2-bedroom + large den, 2-bathroom suite offers 811 sq. ft. of thoughtfully designed interior living space, complemented by a spacious 156 sq. ft. balcony-perfect for enjoying your morning coffee or unwinding at the end of the day. Designed for both comfort and functionality, the open-concept layout features laminate flooring throughout, stainless steel appliances, and a kitchen that flows seamlessly into the bright living and dining areas. The split-bedroom design provides added privacy, making it ideal for families, professionals, or guests, while the generous den offers the flexibility of a home office, nursery, or additional living space.The primary bedroom features its own ensuite bathroom, while the second bathroom is conveniently located off the main living area for added convenience. Move-in ready and exceptionally well presented, this suite is an excellent opportunity for first-time buyers, downsizers, or investors. Residents of Perla Towers enjoy an exceptional selection of amenities, including an indoor pool, fully equipped fitness centre, party room, games room, patio terrace, library and co-working space, as well as high-speed internet. Conveniently located close to parks, shopping, restaurants, public transit, and major highways, this home offers the perfect blend of comfort, style, and convenience.
Mortgage Estimate
Estimated monthly payment
Calculating…
Estimate only. Taxes, insurance, condo fees, and lender terms are not included.
Monthly costs to verify
Property taxes: about $295/month based on listed annual taxes.
Condo / Maintenance Fee: $656.55/mo
Estimate only. Confirm taxes, condo/maintenance fees, insurance, utilities, and lender terms before making decisions.
Rooms
| Room | Level | Dimensions |
|---|---|---|
| Living room | Main level | 0 x 0 |
| Dining room | Main level | 0 x 0 |
| Kitchen | Main level | 0 x 0 |
| Primary Bedroom | Main level | 0 x 0 |
| Bedroom 2 | Main level | 0 x 0 |
| Den | Main level | 0 x 0 |
Facts & Location
Interior Size
811 sq ft
Parking
1 spaces
Annual Taxes
$3,536
Condo / Maintenance Fee
$656.55/mo
Listing data
Listing information is provided for personal, non-commercial use and should be independently verified before making real estate decisions.
Last refreshed: Oct 6, 2026 3:16 AM
Explore nearby searches
SEO-friendly searches for this area, property type, and nearby neighbourhoods.
Similar Properties
More nearby listings that may fit the same search.
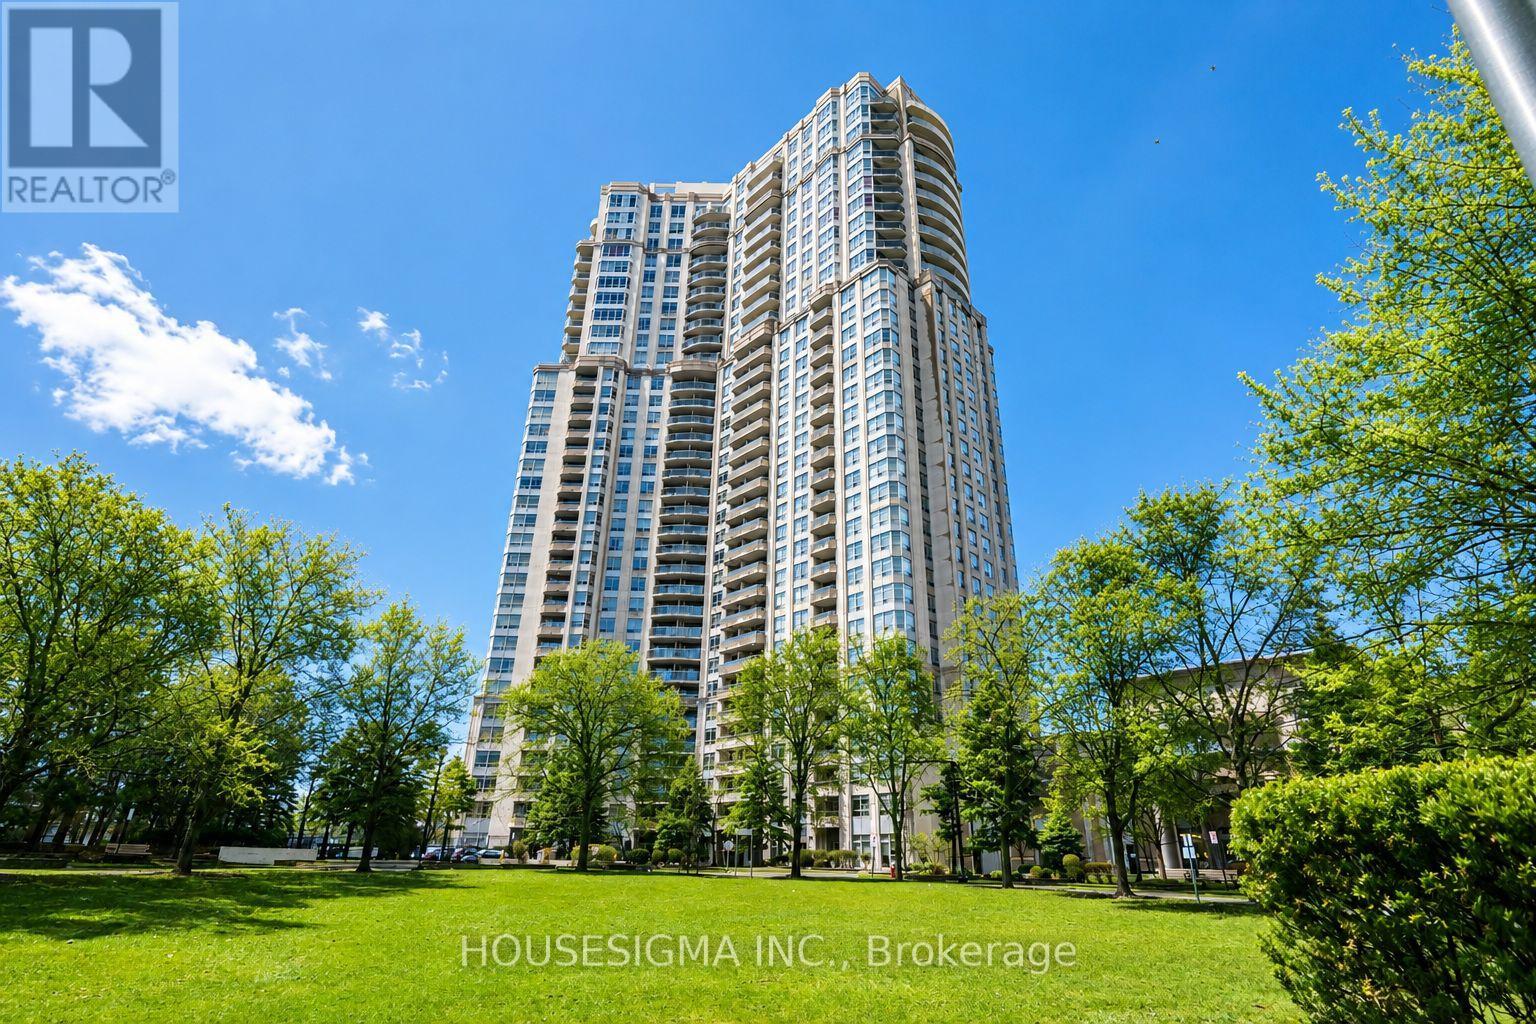
$599,999
35 Kingsbridge Garden Circle
Mississauga (Hurontario) · MLS # W13757726
2 bed · 2 bath · 1,000 sq ft
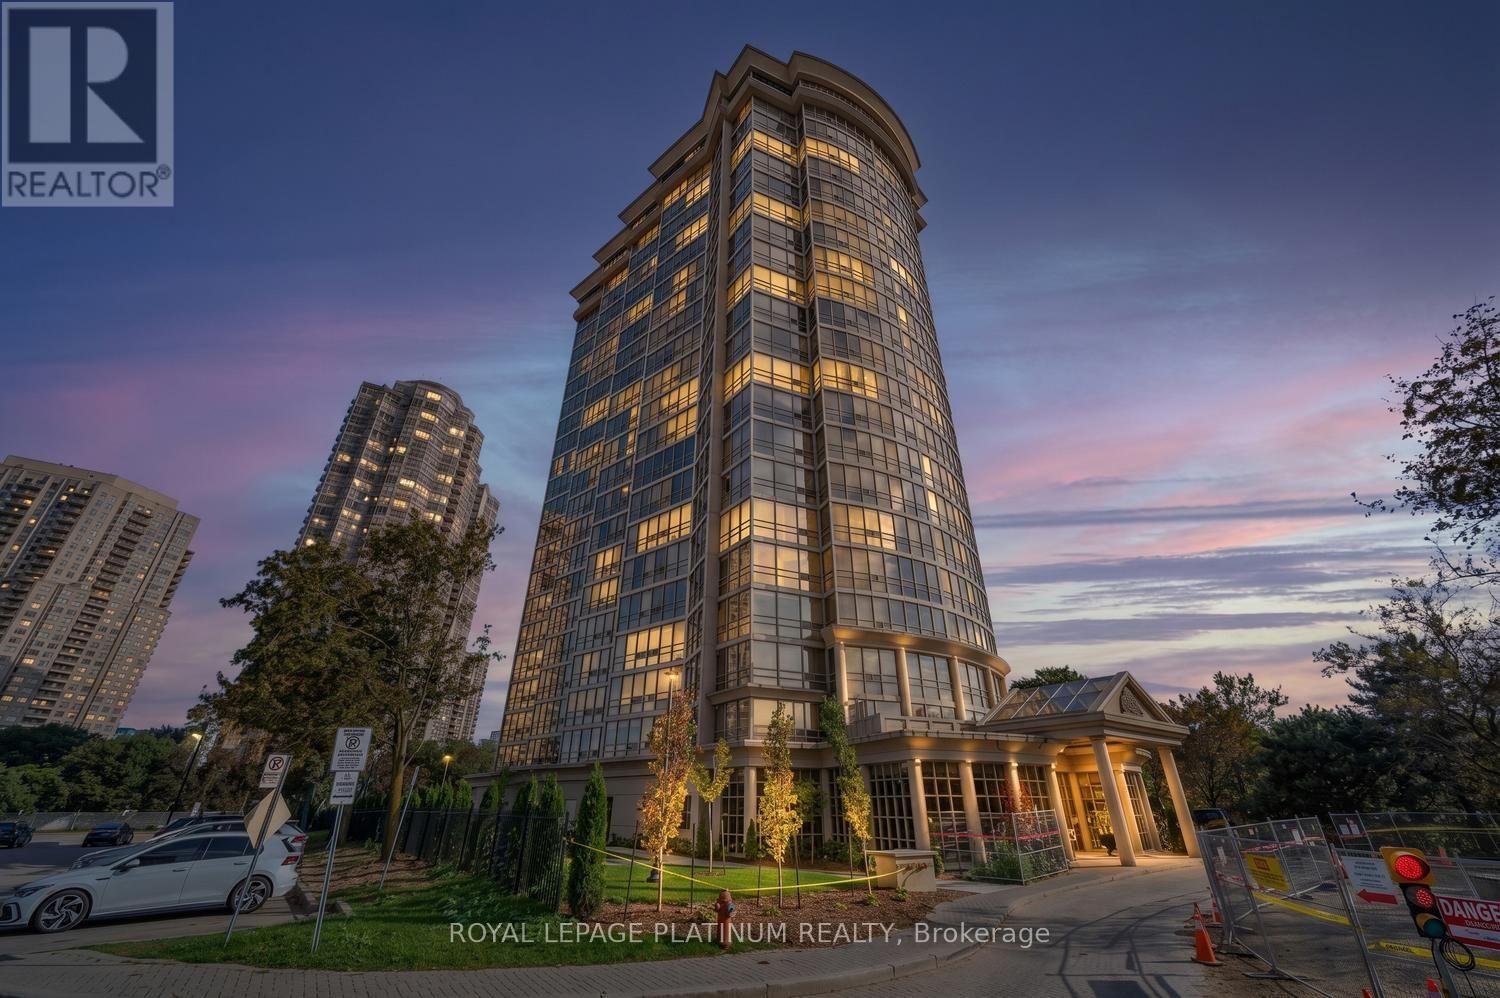
$599,000
50 Eglinton Avenue
Mississauga (Hurontario) · MLS # W13765702
2 bed · 2 bath
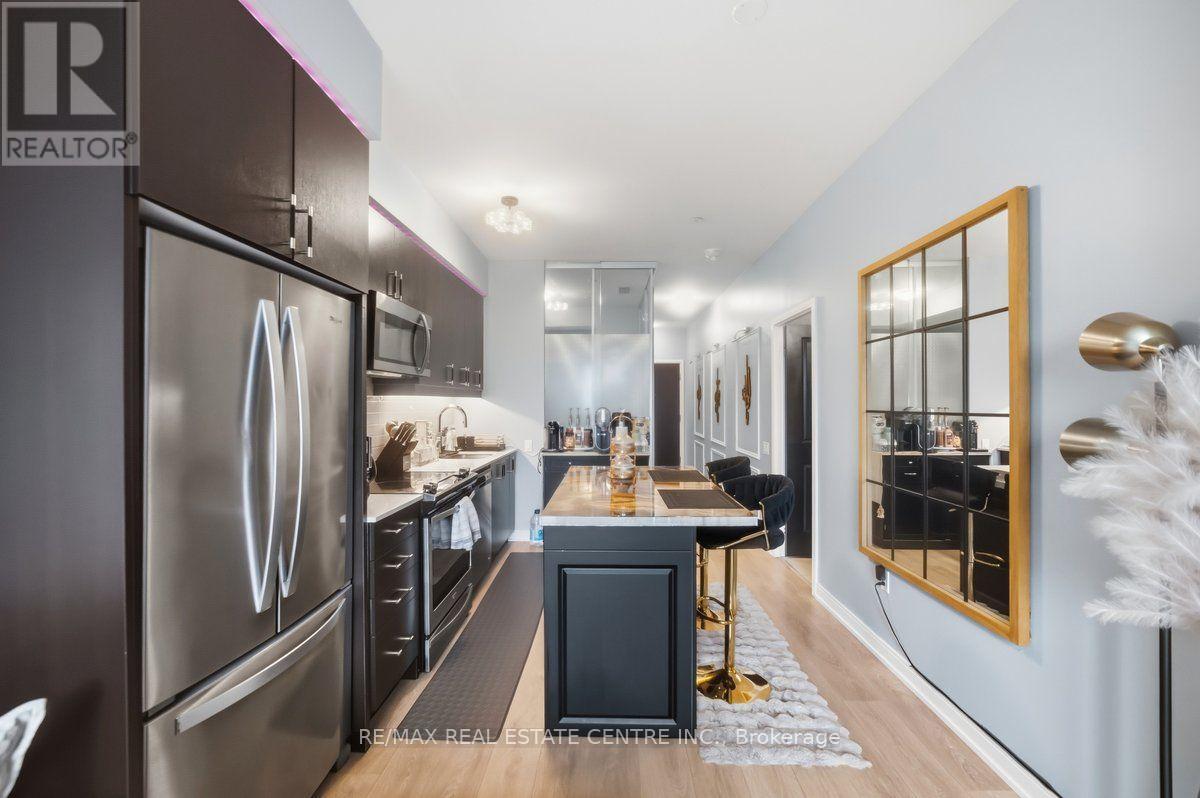
$599,000
304 Way
Mississauga (Hurontario) · MLS # W13623690
2 bed · 2 bath