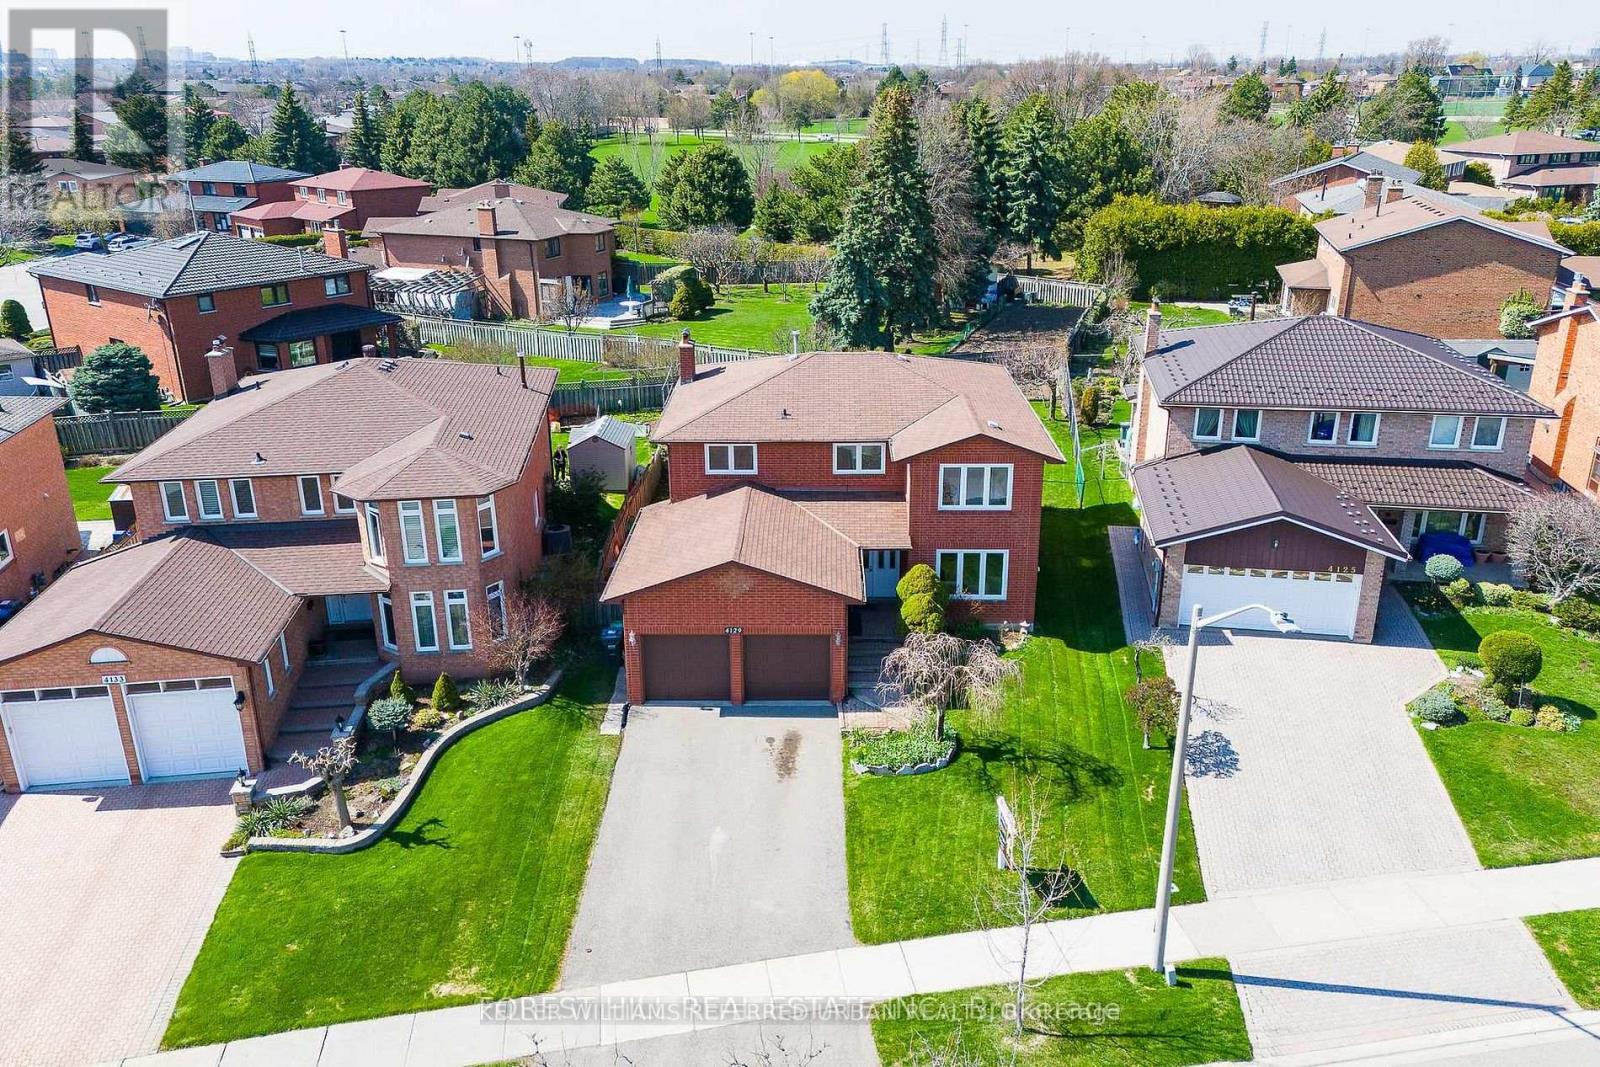
4129 Molly Avenue
Mississauga (Rathwood), Ontario L4Z1E3
MLS # W13687476
Property Details
Type
Detached
Beds
5
Baths
4
Status
For Sale
More homes like this
About this property
***Welcome to 4129 Molly Avenue, nestled in a well-established, and family-friendly/oriented neighborhood---Excellent Location & Great Opportunity in the Heart of Rathwood Community surrounded by Green Space and connected trails and shopping malls nearby. This appx 2700 sq.ft executive home boasts on a pied-shaped land-- Widens to 69.03ft at the back--offers a timeless floor plan and perfect opportunity to update to your personal style, offering exceptional & spacious 4+1 bedrooms, 4 bathrooms with fully finished basement with a double car garages. The Main Floor Offers a Large Foyer with a Double Main Door Leading to Sunny & Bright---Spacious Living Room with a Picture Window & Open Concept Dining Room Overlooking Backyard** A separate family room with a cozy fireplace, overlooking tranquil and private backyard along with Huge Kitchen Combined with Breakfast area Surrounded by Windows, Offering Easy Access to Deck at the Backyard & A Perfect Outdoor Retreat for Relaxation and Gatherings. Upstairs, The Principal-Primary Bedroom W/ a walk-in closet & A 4-Piece Ensuite along with Three generous bedrooms W/ Abundant Natural Sunlight. The finished basement adds outstanding flexibility with a full kitchen, 1 Bedroom, 1 Bathroom--Excellent Potential to extend your living space for multi-generation or extended family. Countless Transit Options--Easy Access to Hwy, Close to Future Hurontario LRT--Together with Plenty of Retail, Dining, Recreation, Parks & Green Spaces surrounding this highly demanded neighborhood!!!!
Mortgage Estimate
Estimated monthly payment
Calculating…
Estimate only. Taxes, insurance, condo fees, and lender terms are not included.
Monthly costs to verify
Property taxes: about $771/month based on listed annual taxes.
Estimate only. Confirm taxes, condo/maintenance fees, insurance, utilities, and lender terms before making decisions.
Rooms
| Room | Level | Dimensions |
|---|---|---|
| Foyer | Main level | 0 x 0 |
| Bedroom 4 | Second level | 3.169 x 2.681 |
| Recreational, Games room | Basement | 8.236 x 3.237 |
| Living room | Main level | 5.776 x 3.375 |
| Kitchen | Basement | 5.953 x 3.181 |
| Bedroom | Basement | 4.488 x 3.188 |
| Dining room | Main level | 4.86 x 3.371 |
| Kitchen | Main level | 6.187 x 3.703 |
| Eating area | Main level | 0 x 0 |
| Family room | Main level | 5.689 x 3.413 |
| Laundry room | Main level | 2.736 x 2.727 |
| Primary Bedroom | Second level | 5.79 x 3.419 |
| Bedroom 2 | Second level | 4.245 x 3.345 |
| Bedroom 3 | Second level | 4.158 x 3.343 |
Facts & Location
Interior Size
2,700 sq ft
Parking
4 spaces
Lot Size
46.1 x 134.8 FT ; 69.03Ftx122.98Ftx46.16Ftx135.03Ft
Annual Taxes
$9,249
Listing data
Listing information is provided for personal, non-commercial use and should be independently verified before making real estate decisions.
Last refreshed: Aug 24, 2026 3:17 AM
Explore nearby searches
SEO-friendly searches for this area, property type, and nearby neighbourhoods.
Similar Properties
More nearby listings that may fit the same search.
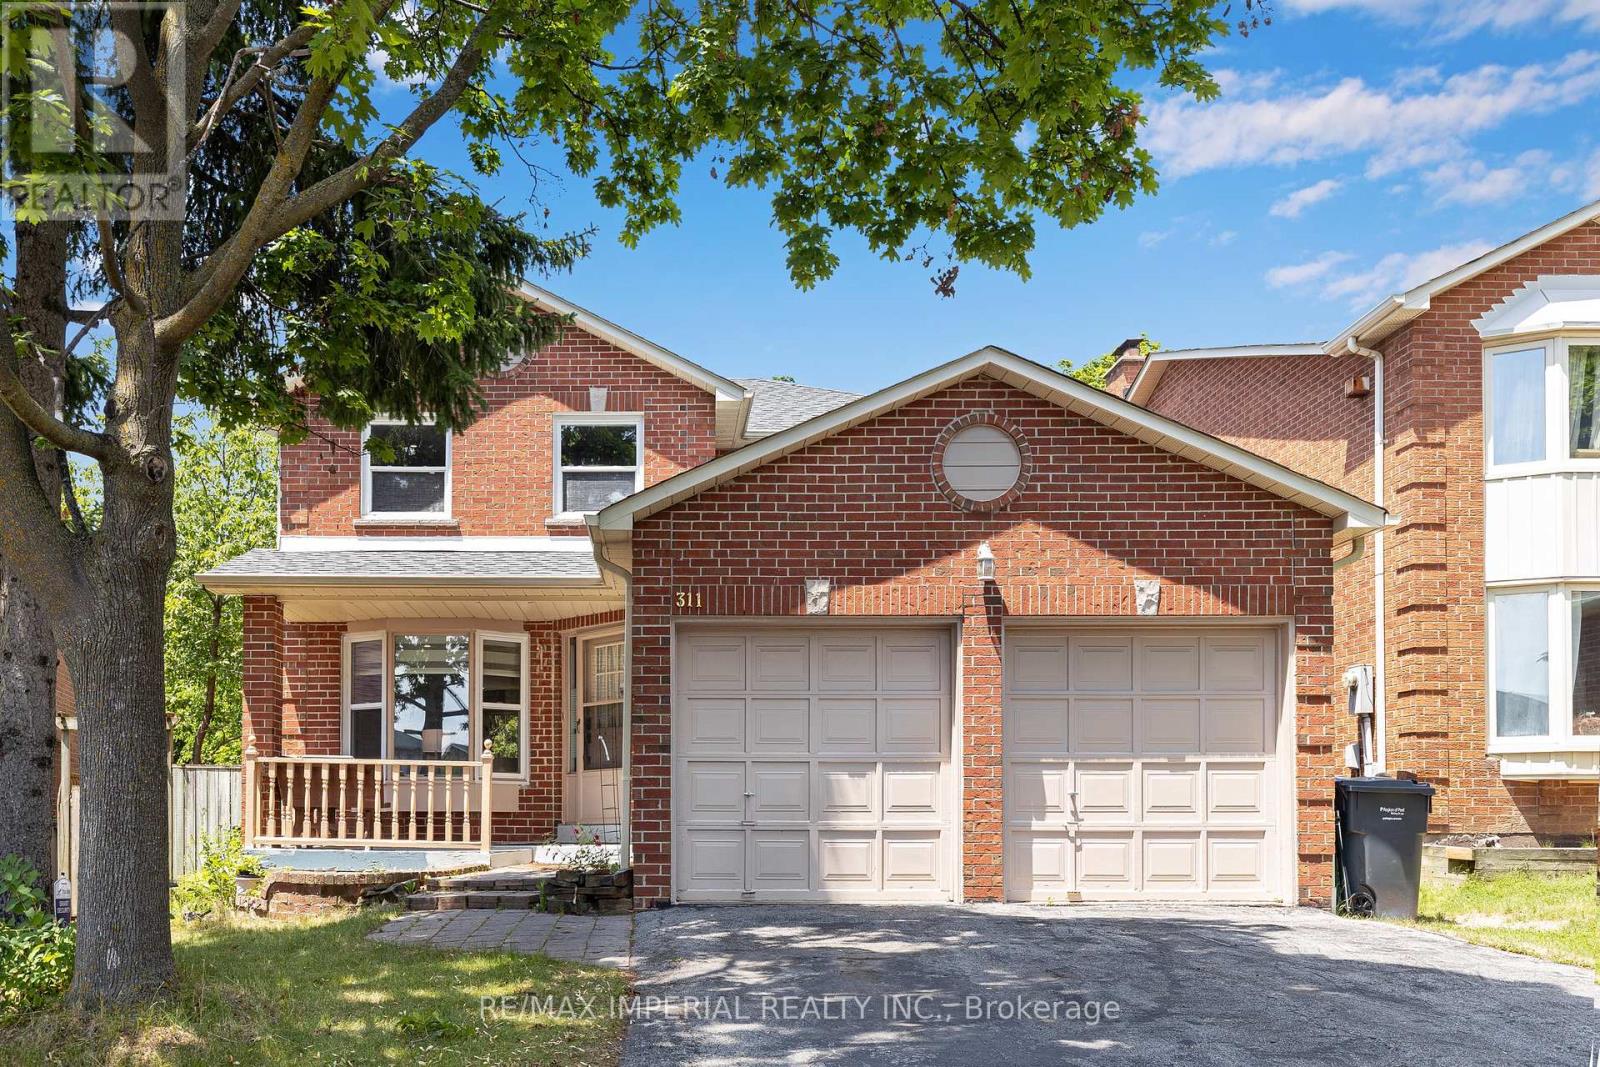
$1,289,000
311 Youngstown Avenue
Mississauga (Rathwood) · MLS # W13690230
4 bed · 4 bath
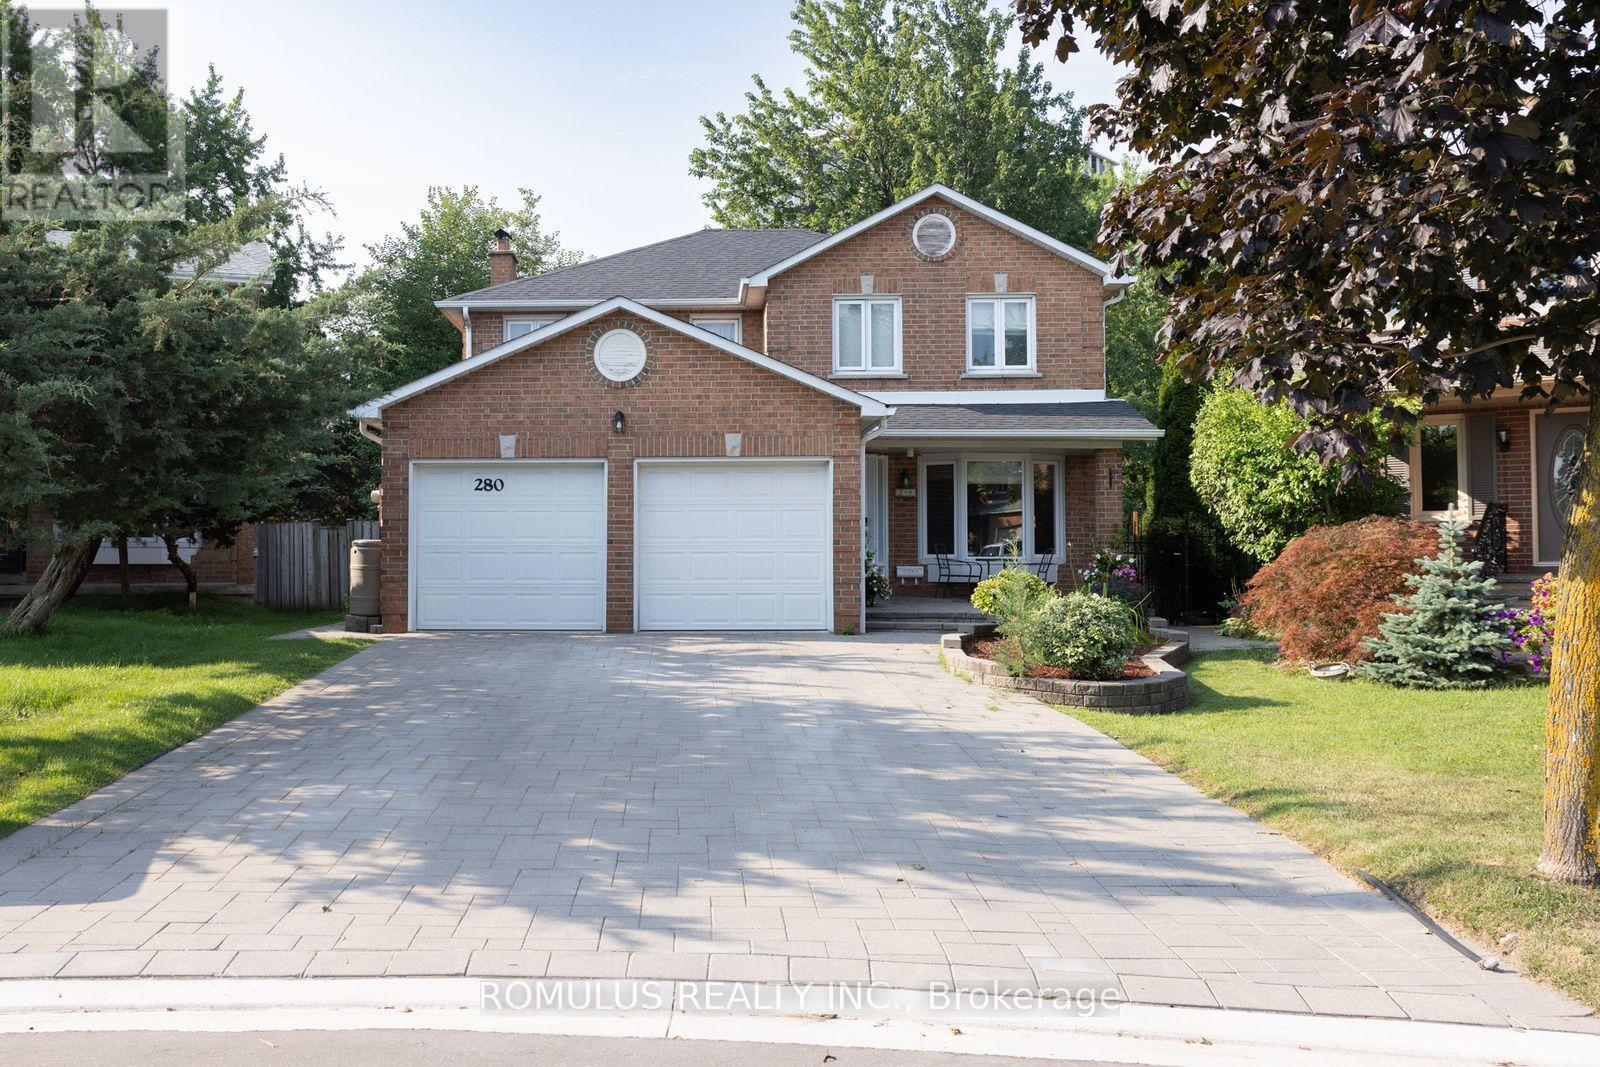
$1,249,000
280 King Andrew Drive
Mississauga (Rathwood) · MLS # W13692486
4 bed · 4 bath · 2,200 sq ft
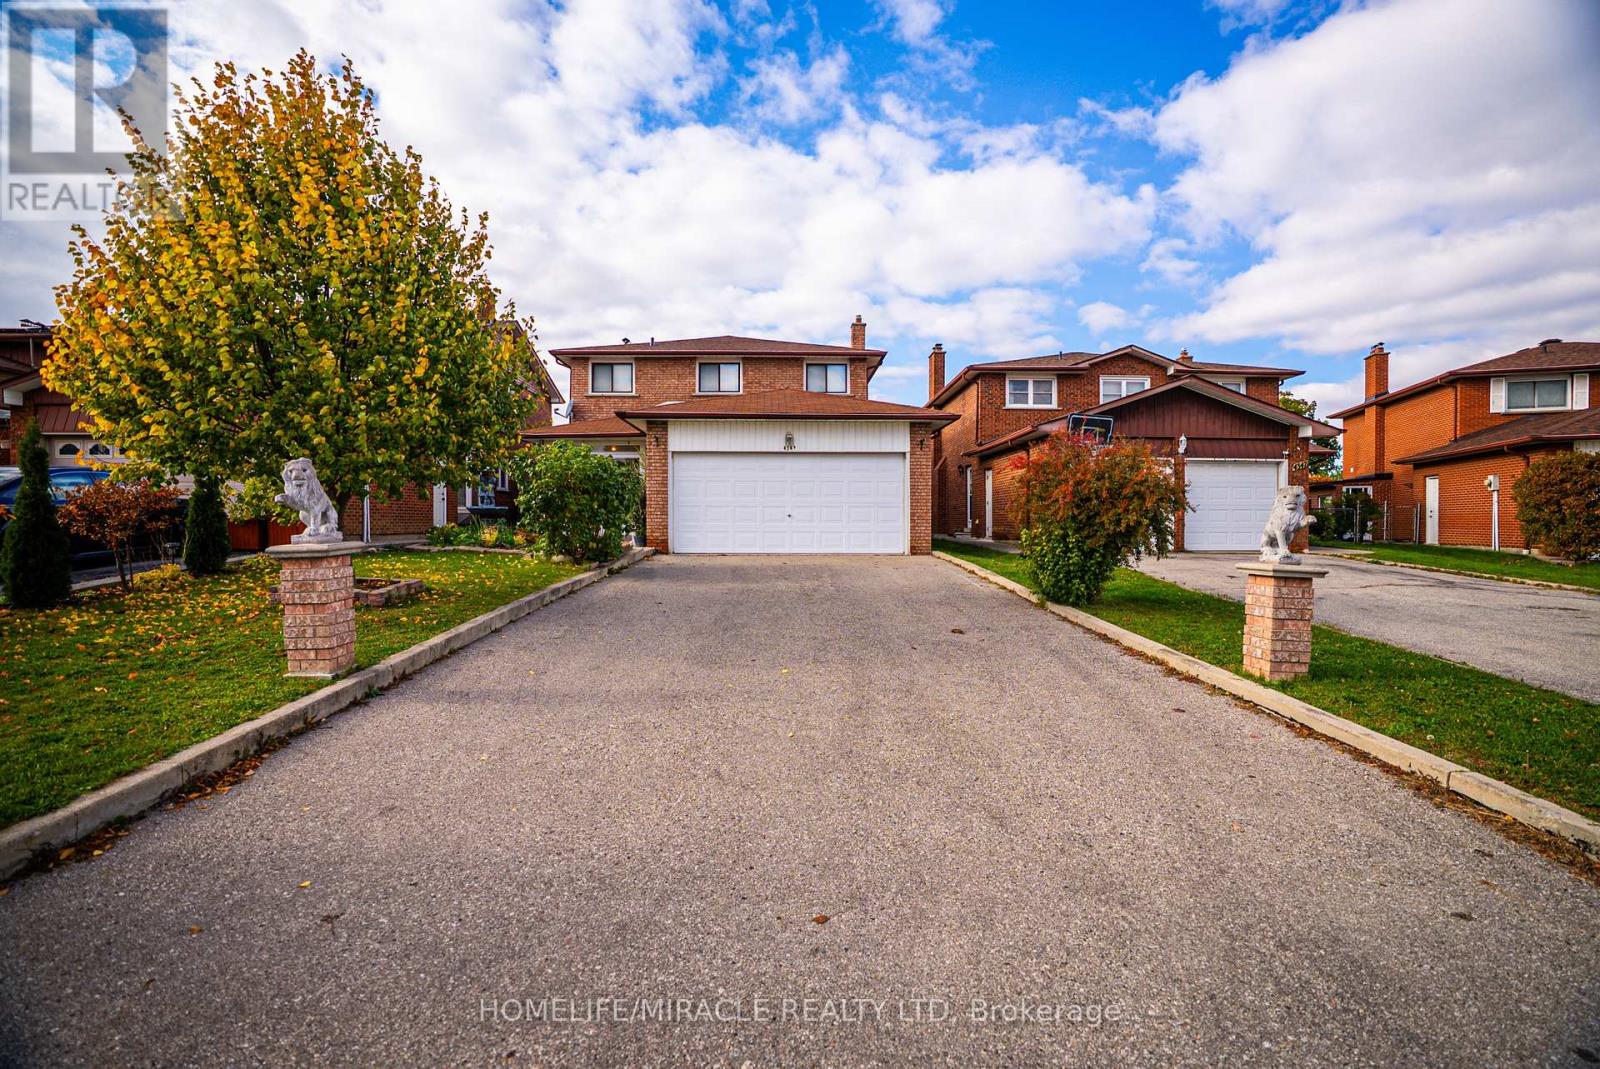
$1,199,999
4343 Alta Court
Mississauga (Rathwood) · MLS # W13553398
4 bed · 4 bath