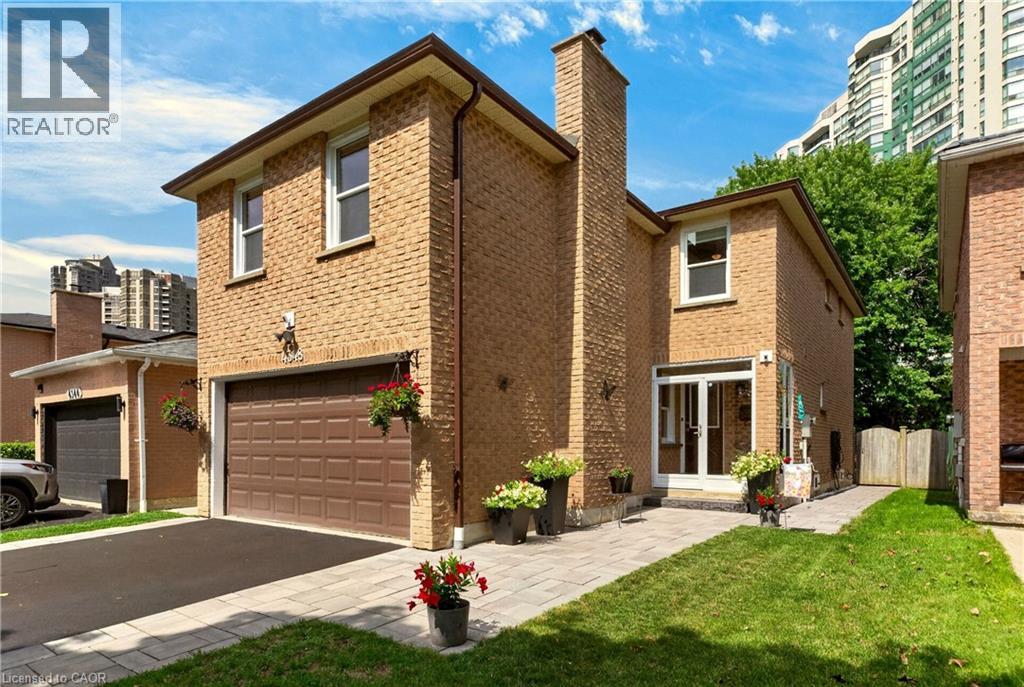
4348 JENKINS Crescent
Mississauga, Ontario L5R1V3
MLS # 40856232
Property Details
Type
Detached
Beds
3
Baths
4
Status
For Sale
More homes like this
About this property
Charming split-level two-storey home on a quiet family oriented street optimally situated off Hurontario Street and Hwy 403. Backing onto tranquil green space with no rear facing neighbours, this inviting 3-bedroom, 4-bathroom home features an open-concept main floor, renovated custom kitchen, new flooring in select areas, roughed in central vac, and a cozy separate family room with a natural wood-burning fireplace above the garage. The fully finished basement provides additional recreational living space to enjoy, while the landscaped, tree-lined backyard offers a private setting with deck and greenery for relaxation and entertaining. Just minutes from Square One shopping area, retail, services, walk to schools and parks, almost instant highway access, transit lines and the upcoming LRT — everything you need is located conveniently within minutes of your door. A perfect quiet spot right in the heart of it all.
Mortgage Estimate
Estimated monthly payment
Calculating…
Estimate only. Taxes, insurance, condo fees, and lender terms are not included.
Monthly costs to verify
Property taxes: about $575/month based on listed annual taxes.
Estimate only. Confirm taxes, condo/maintenance fees, insurance, utilities, and lender terms before making decisions.
Rooms
| Room | Level | Dimensions |
|---|---|---|
| Workshop | Basement | 5'0'' x 10'9'' |
| Storage | Basement | 5'0'' x 10'0'' |
| Laundry room | Basement | 6'2'' x 6'11'' |
| 3pc Bathroom | Basement | 6'8'' x 6'10'' |
| Recreation room | Basement | 29'1'' x 14'1'' |
| Family room | Second level | 19'3'' x 15'5'' |
| 4pc Bathroom | Second level | 7'7'' x 9'2'' |
| Bedroom | Second level | 12'5'' x 9'3'' |
| Bedroom | Second level | 13'8'' x 9'6'' |
| 4pc Bathroom | Second level | 9'0'' x 5'0'' |
| Primary Bedroom | Second level | 14'4'' x 17'6'' |
| Living room | Main level | 19'4'' x 11'7'' |
| Dining room | Main level | 11'0'' x 10'4'' |
| Eat in kitchen | Main level | 16'10'' x 12'9'' |
| 2pc Bathroom | Main level | 4'11'' x 5'0'' |
| Foyer | Main level | 11'7'' x 13'6'' |
Facts & Location
Interior Size
2,522 sq ft
Parking
3 spaces
Lot Size
0.08
Annual Taxes
$6,897
Year Built
1986
Listing data
Listing information is provided for personal, non-commercial use and should be independently verified before making real estate decisions.
Last refreshed: Aug 25, 2026 3:17 AM
Explore nearby searches
SEO-friendly searches for this area, property type, and nearby neighbourhoods.
Similar Properties
More nearby listings that may fit the same search.
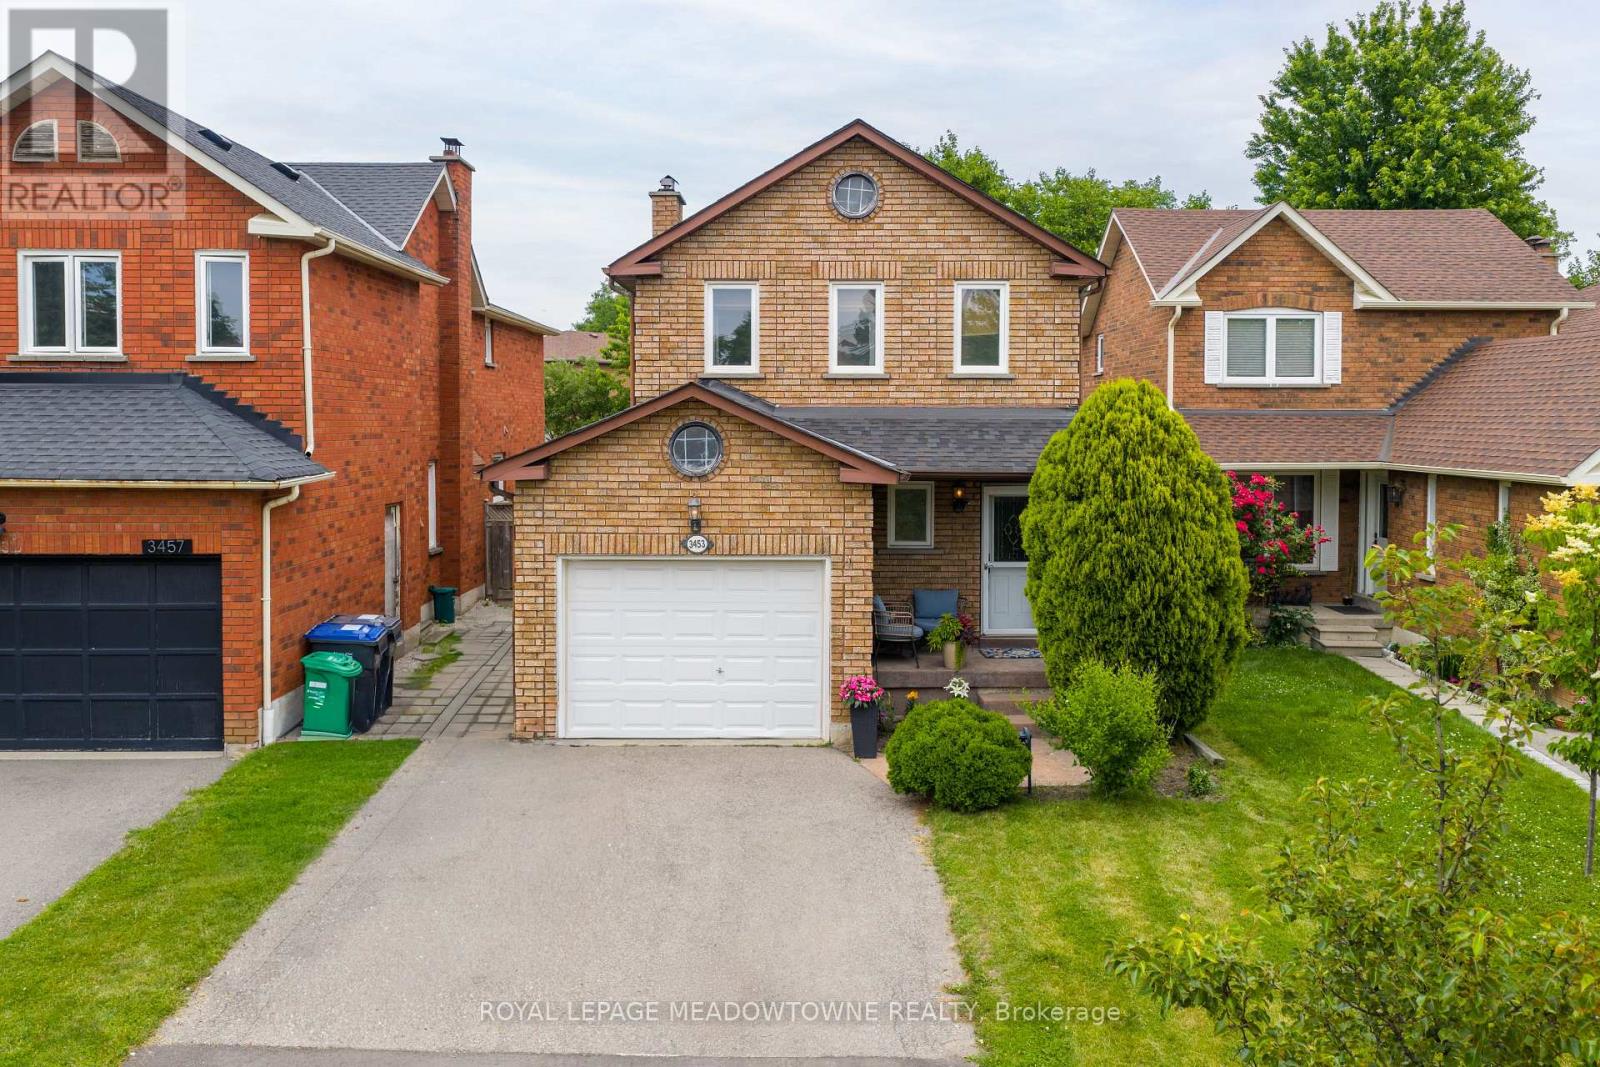
$1,118,888
3453 Bertrand Road
Mississauga (Erin Mills) · MLS # W13561016
3 bed · 3 bath
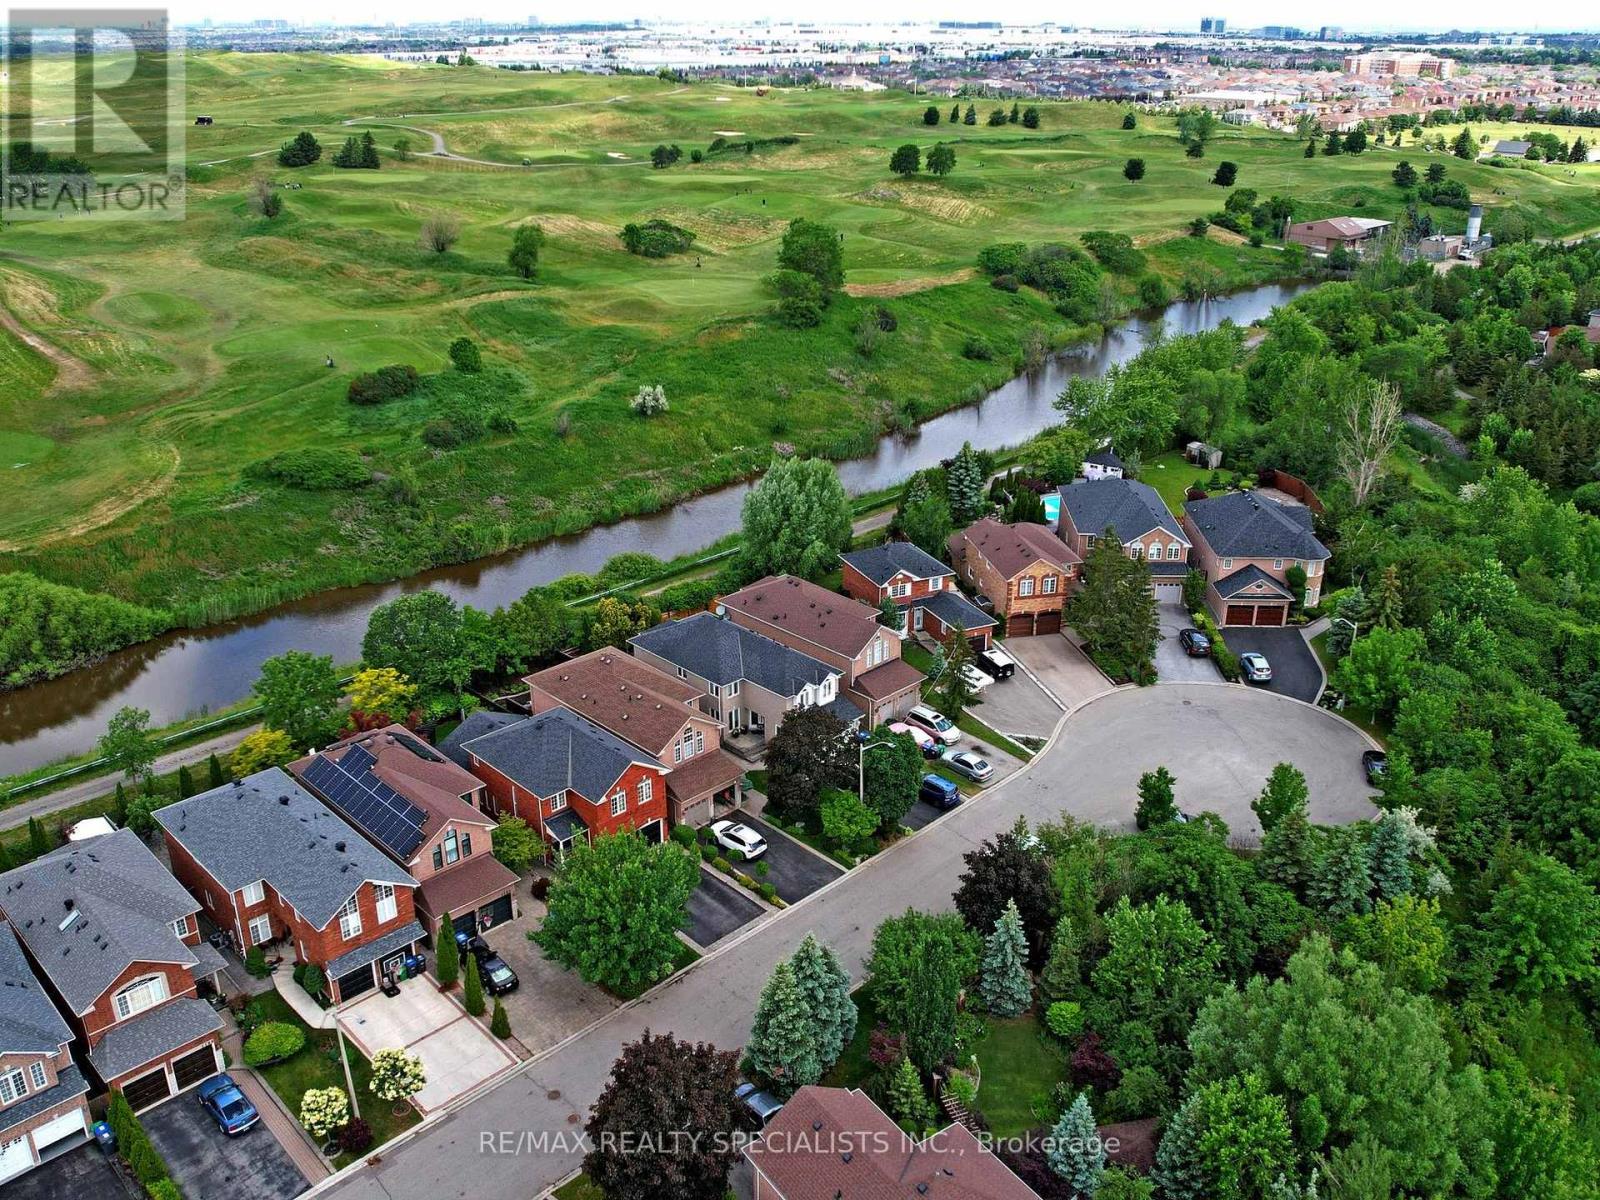
$1,119,800
1169 Barnswallow Court
Mississauga (East Credit) · MLS # W13682564
3 bed · 3 bath

$1,125,000
5342 Crane Court
Mississauga (East Credit) · MLS # W13138660
3 bed · 4 bath