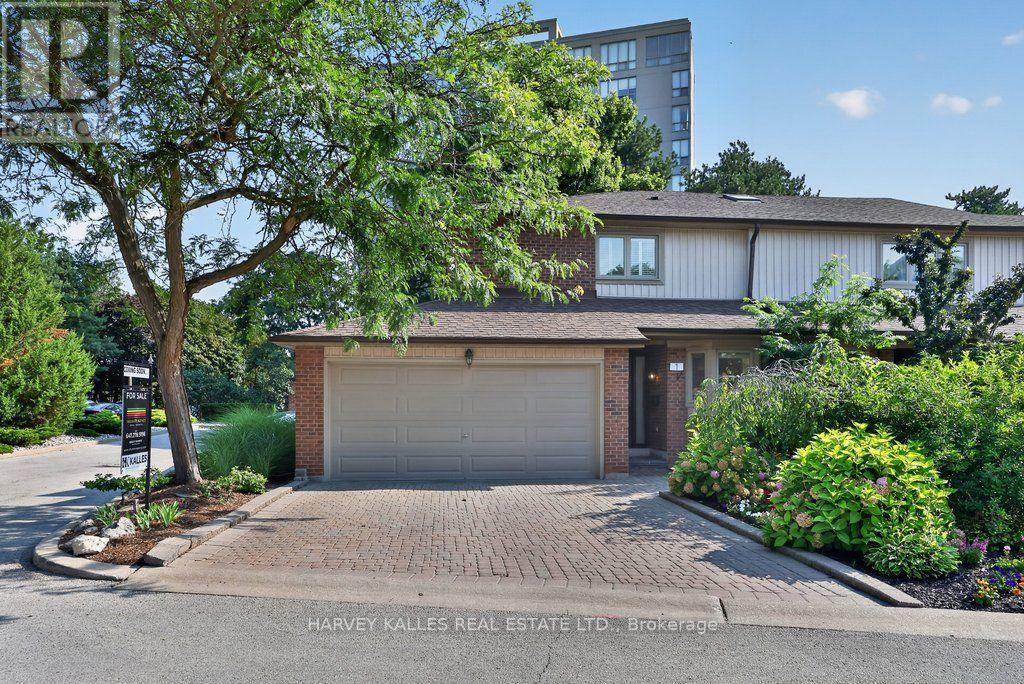
1160 Walden Circle
Mississauga (Clarkson), Ontario L5J4J9
MLS # W13682738
Property Details
Type
Condo Townhouse
Beds
3
Baths
4
Status
For Sale
More homes like this
About this property
Welcome to this spectacular, fully renovated, executive townhouse offering an impressive 2,380 sq. ft. of beautifully finished living space in the highly sought-after Walden Spinneycommunity of Clarkson Village. Located within the prestigious Lorne Park School District, this exceptional three-bedroom, four-bathroom home has been professionally designed and meticulously renovated with custom craftsmanship throughout. The heart of the home is the stunning open-concept designer kitchen, featuring a large centre island, premium finishes, light hardwood flooring, and seamless flow into the spacious living and dining areas. Oversized sliding patio doors bathe the main floor in natural light while overlooking the beautifully landscaped, fully fenced backyard-creating the perfect setting for entertaining or relaxing. The elegant dining room showcases a custom built-in China cabinet complete with a dry bar, while the inviting living room features a striking, custom entertainment unit with an electric fireplace and designer display shelving. Every detail has been thoughtfully curated, with custom millwork & cabinetry handcrafted by a professional carpenter. Retreat to the enormous primary suite, offering a luxurious spa-inspired en-suite and a generous walk-in closet. Two additional spacious bedrooms and three more beautifully renovated bathrooms provide exceptional comfort and functionality for families and guests alike. Enjoy the convenience of a double-car garage and an unbeatable location just a five-minute walk to Clarkson GO Station, with express trains to downtown Toronto. You're also just minutes from the vibrant waterfront communities of Clarkson and Port Credit, scenic parks, trails, shopping, restaurants, and Lake Ontario. Offering sophisticated design, exceptional quality, and an unbeatable South Mississauga location, this turnkey home is a rare opportunity to enjoy luxury living in one of the area's most desirable, lakeside communities.
Mortgage Estimate
Estimated monthly payment
Calculating…
Estimate only. Taxes, insurance, condo fees, and lender terms are not included.
Monthly costs to verify
Property taxes: about $424/month based on listed annual taxes.
Monthly Fee: $608.21/mo
Estimate only. Confirm taxes, condo/maintenance fees, insurance, utilities, and lender terms before making decisions.
Rooms
| Room | Level | Dimensions |
|---|---|---|
| Kitchen | Main level | 4.01 x 2.42 |
| Living room | Main level | 6.45 x 3.5 |
| Dining room | Main level | 4.21 x 2.33 |
| Primary Bedroom | Second level | 4.97 x 4.56 |
| Bedroom 2 | Second level | 3.55 x 3.04 |
| Bedroom 3 | Second level | 3.56 x 2.65 |
| Recreational, Games room | Lower level | 9.57 x 5.28 |
| Laundry room | Lower level | 4.81 x 3.49 |
Facts & Location
Interior Size
2,380 sq ft
Parking
4 spaces
Annual Taxes
$5,084
Monthly Fee
$608.21/mo
Listing data
Listing information is provided for personal, non-commercial use and should be independently verified before making real estate decisions.
Last refreshed: Aug 24, 2026 3:17 AM
Explore nearby searches
SEO-friendly searches for this area, property type, and nearby neighbourhoods.
Similar Properties
More nearby listings that may fit the same search.
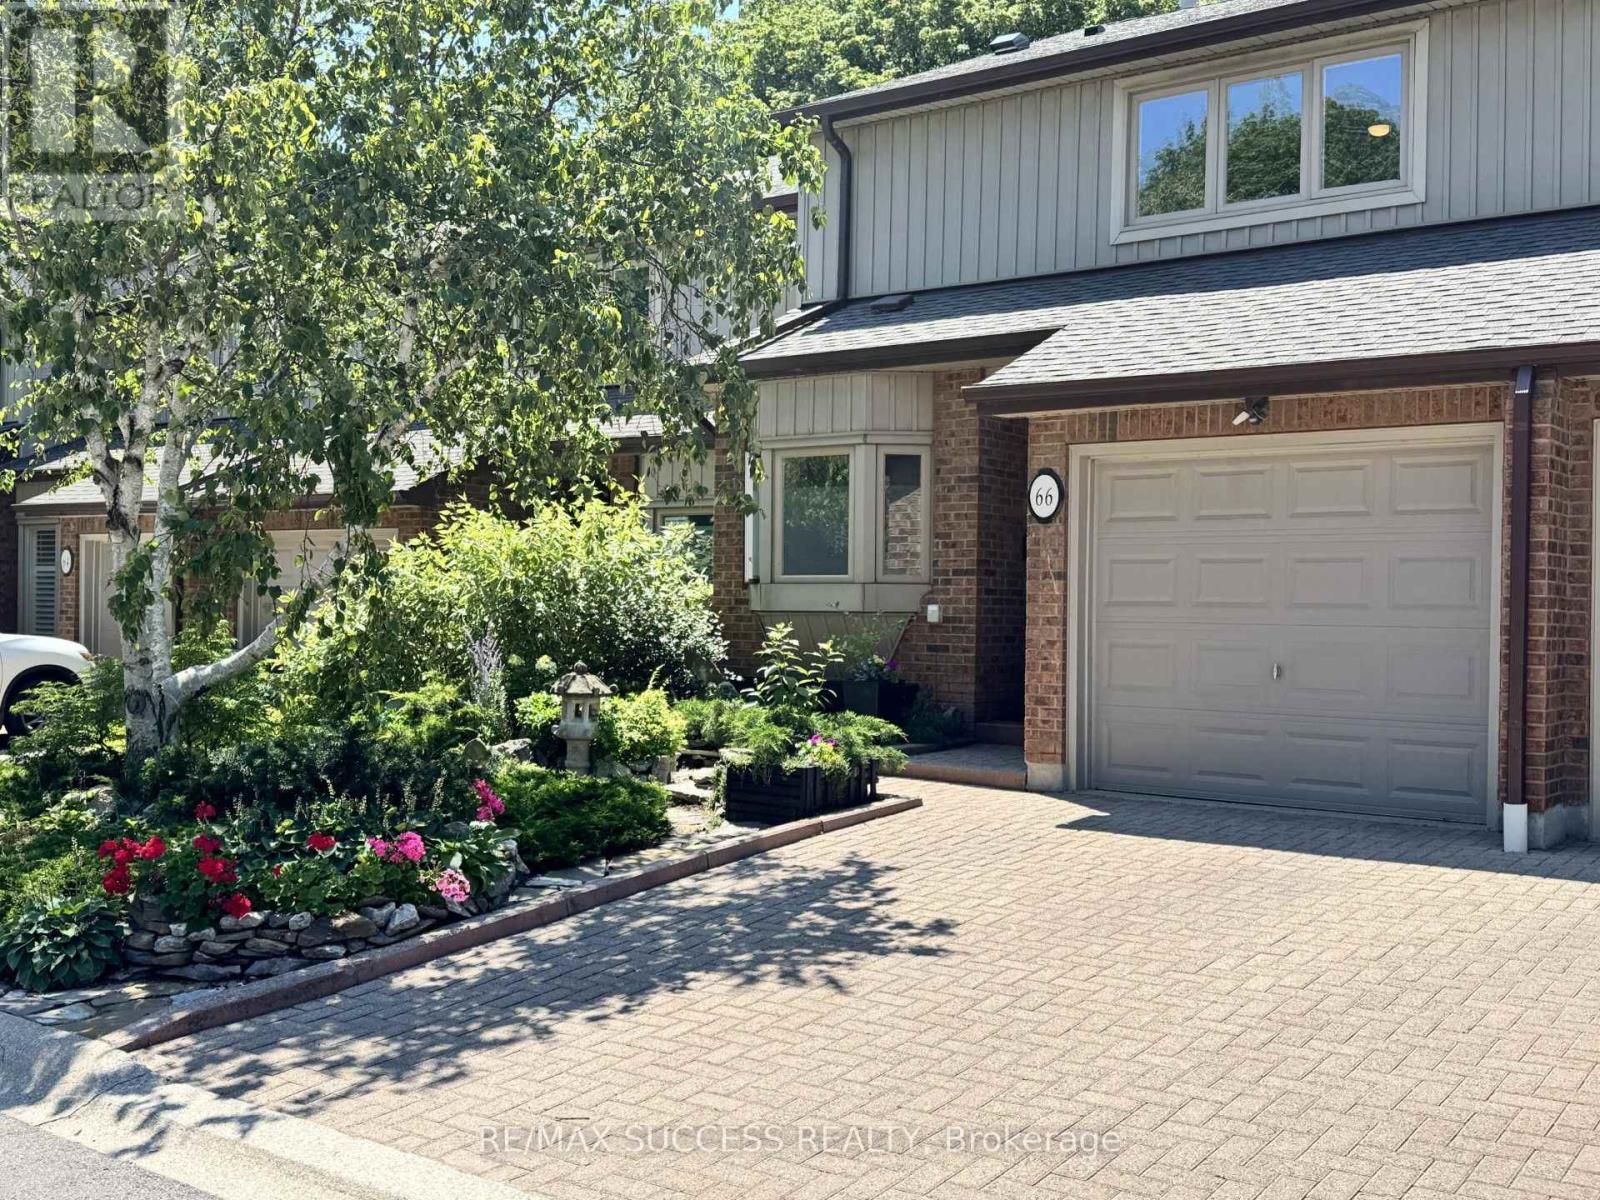
$989,800
1200 Walden Circle
Mississauga (Clarkson) · MLS # W13646066
4 bed · 4 bath
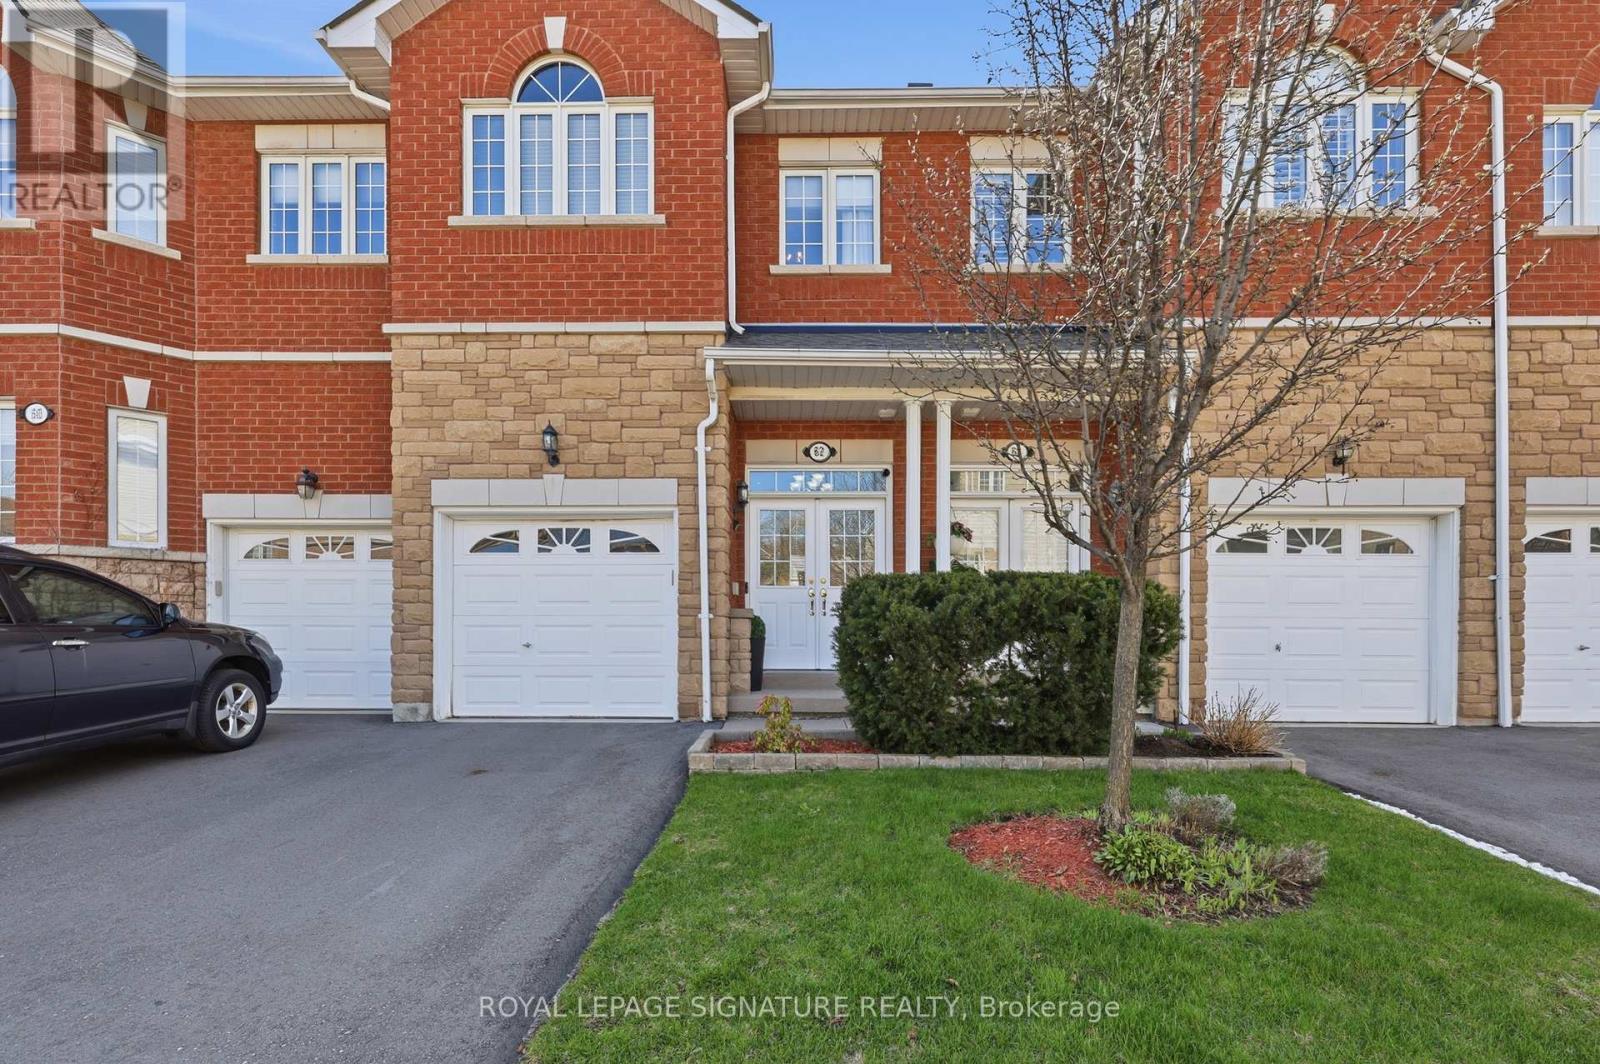
$799,000
470 Faith Drive
Mississauga (Hurontario) · MLS # W13640518
3 bed · 4 bath
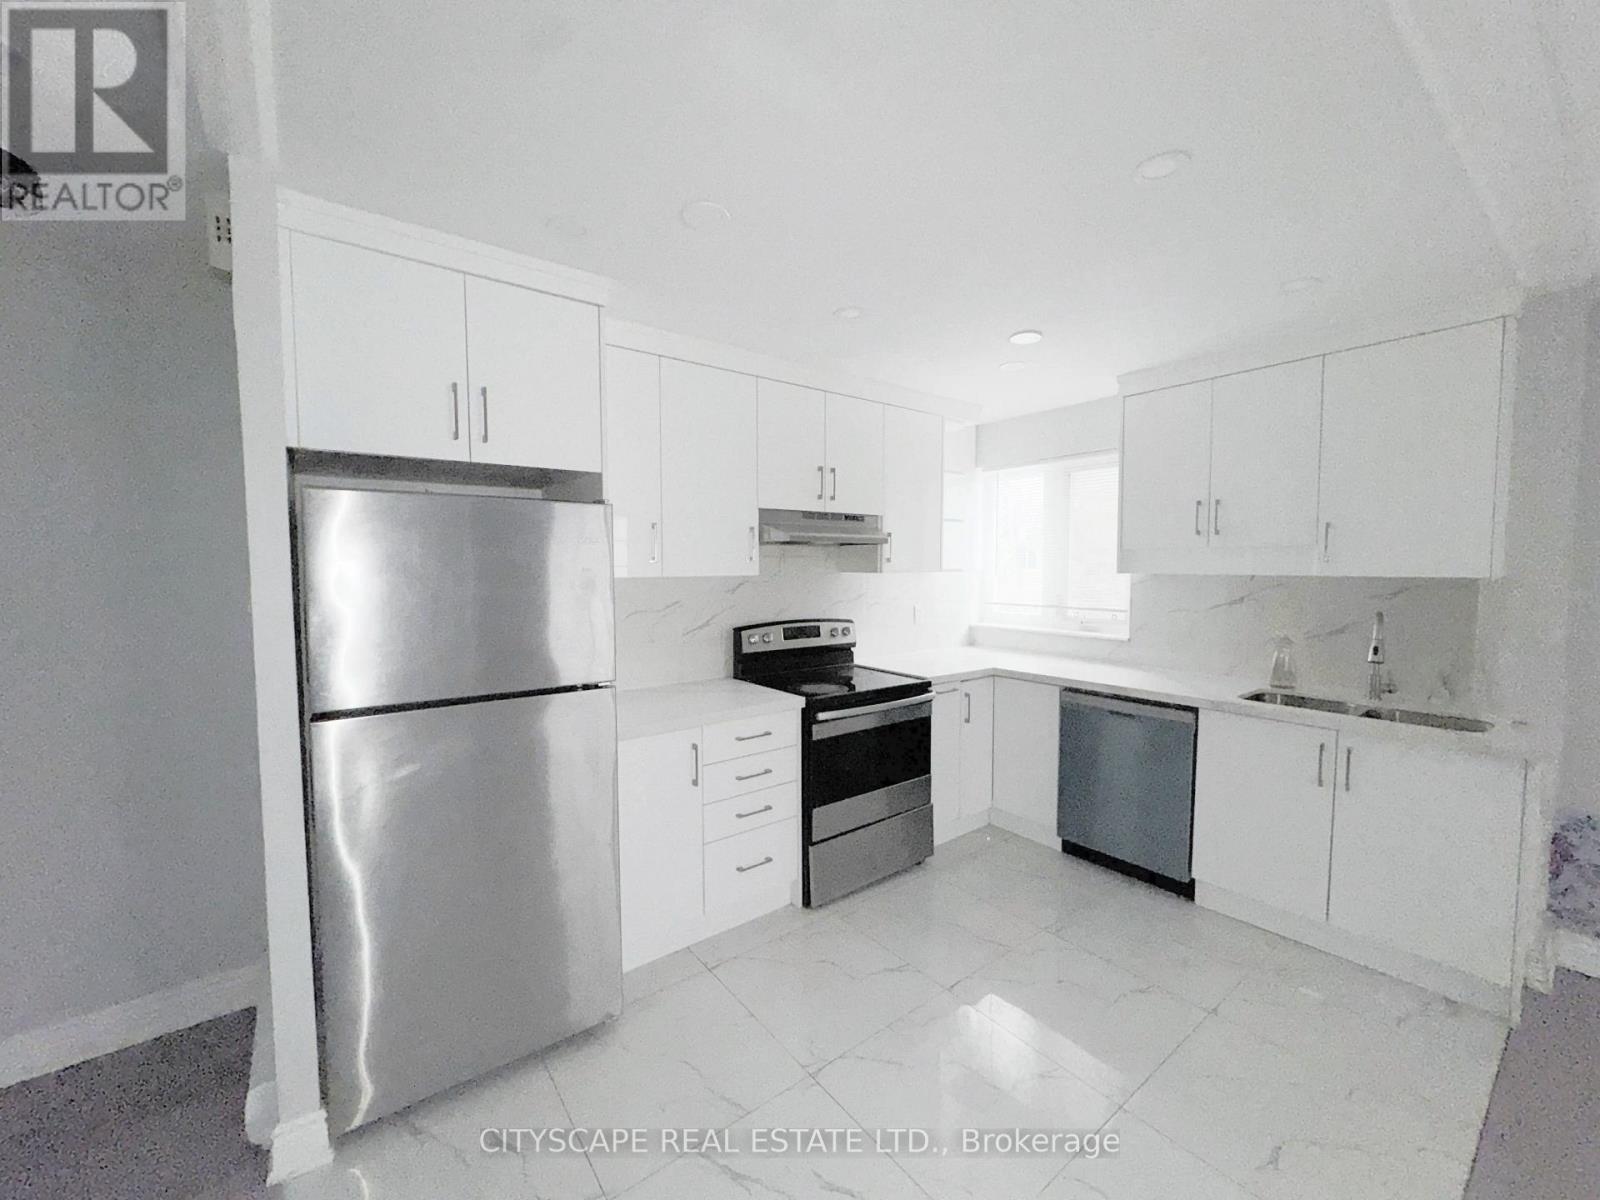
$399,000
1055 Dundas Street
Mississauga (Applewood) · MLS # W13707090
3 bed · 1 bath