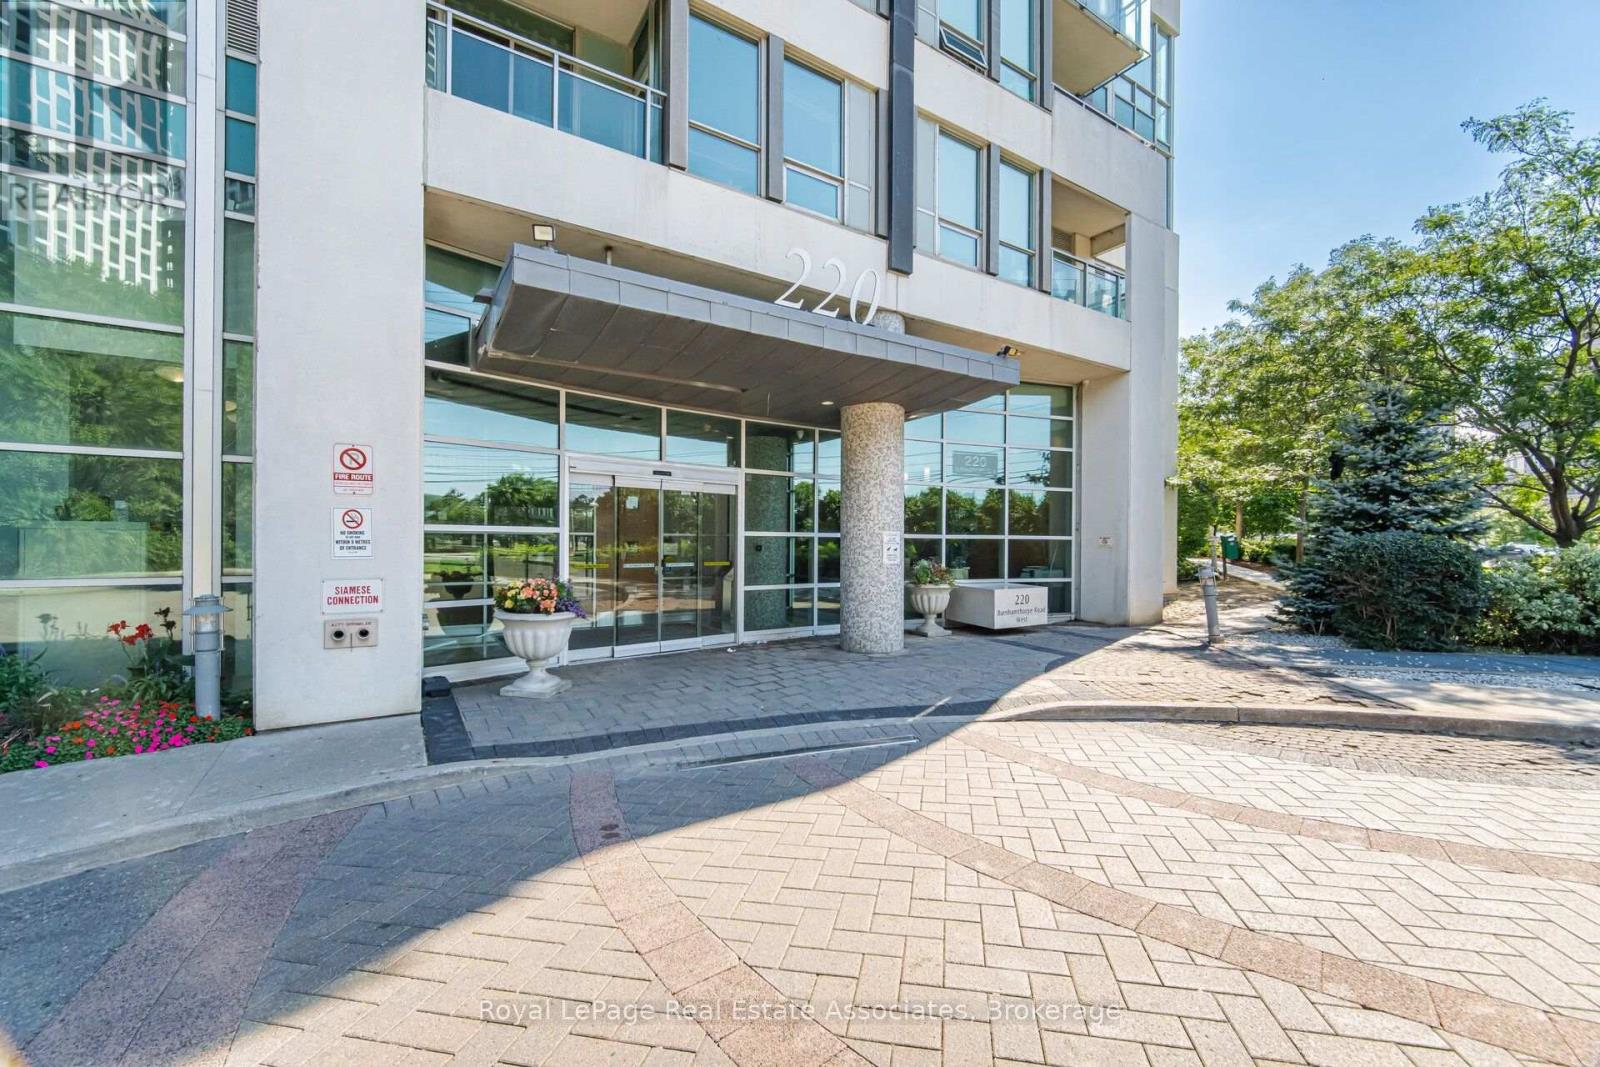
220 Burnhamthorpe Road
Mississauga (City Centre), Ontario L5B4N4
MLS # W13681924
Property Details
Type
Condo Apartment
Beds
3
Baths
3
Status
For Sale
More homes like this
About this property
Experience sophisticated urban living in this beautifully renovated two-storey LOFT-STYLE condominium, perfectly situated in the heart of downtown Mississauga, just steps from Square One Shopping Centre, Celebration Square, restaurants, public transit, parks, and every convenience the city has to offer.Offering approximately 1,100sq. ft. of thoughtfully designed living space, this exceptional HOME is defined by its soaring 18-foot ceilings and spectacular floor-to-ceiling windows that flood the home with natural light while showcasing breathtaking, views. The dramatic open-concept design creates an impressive sense of space rarely found in condominium living. Step outside to the expansive private terrace-an ideal setting for relaxing, entertaining, or enjoying your morning coffee surrounded by nature.The open-concept floor plan features 2 spacious bedrooms, 3 bathrooms, and a fully enclosed office/den, making it ideal for professionals working from home or growing families. The primary retreat offers a generous walk-in closet and a beautifully updated 3-piece ensuite, while the elegant living room is anchored by a stunning fireplace with a custom mantel.Extensive upgrades completed in July 2026 include a new HVAC/heating system, new stove, new washer and dryer, and freshly painted throughout, providing exceptional value and peace of mind for the next owner.Additional features include tandem parking for two vehicles, a storage locker, and access to premium building amenities, including a 24-hour concierge, indoor pool, fitness centre, sauna, party room, theatre room, guest suites, BBQ area, and visitor parking.A rare opportunity to own one of Mississauga's most distinctive loft-style residences, where soaring ceilings, dramatic floor-to-ceiling windows, stunning views, and an unbeatable downtown location come together to create an exceptional place to call home.
Mortgage Estimate
Estimated monthly payment
Calculating…
Estimate only. Taxes, insurance, condo fees, and lender terms are not included.
Monthly costs to verify
Property taxes: about $329/month based on listed annual taxes.
Condo / Maintenance Fee: $906.13/mo
Estimate only. Confirm taxes, condo/maintenance fees, insurance, utilities, and lender terms before making decisions.
Rooms
| Room | Level | Dimensions |
|---|---|---|
| Living room | Main level | 3.8 x 3.9 |
| Dining room | Main level | 3.1 x 2.7 |
| Kitchen | Main level | 2.6 x 2.25 |
| Den | Main level | 2.32 x 1.83 |
| Partial bathroom | Main level | 1.37 x 2.04 |
| Primary Bedroom | Second level | 5.11 x 3.35 |
| Bedroom 2 | Second level | 3.94 x 3.05 |
| Bathroom | Second level | 3 x 1.47 |
| Bathroom | Second level | 2.44 x 1.74 |
| Laundry room | Second level | 1.04 x 0.08 |
Facts & Location
Interior Size
1,100 sq ft
Parking
2 spaces
Annual Taxes
$3,949
Condo / Maintenance Fee
$906.13/mo
Listing data
Listing information is provided for personal, non-commercial use and should be independently verified before making real estate decisions.
Last refreshed: Sep 13, 2026 3:16 AM
Explore nearby searches
SEO-friendly searches for this area, property type, and nearby neighbourhoods.
Similar Properties
More nearby listings that may fit the same search.
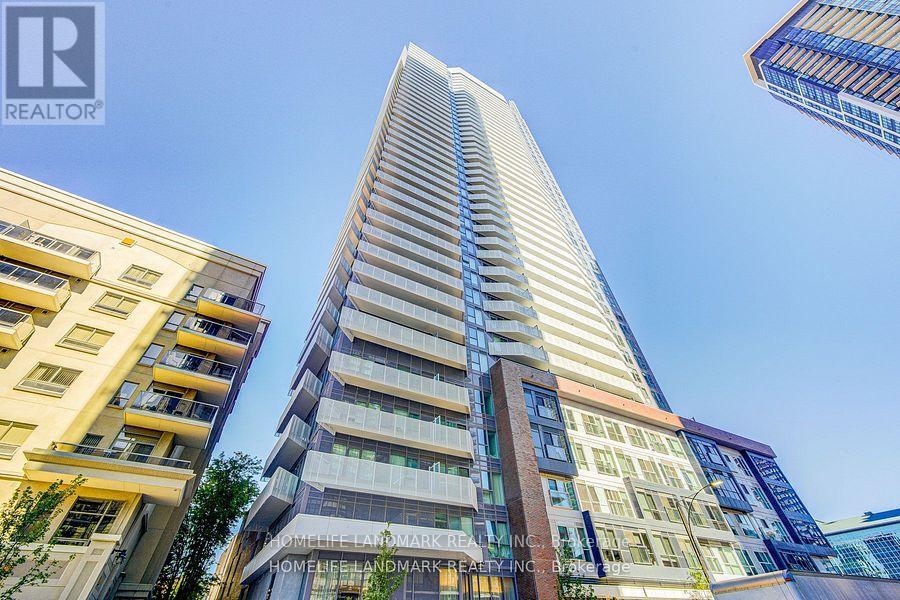
$769,000
4065 Confederation Parkway
Mississauga (City Centre) · MLS # W13689812
3 bed · 2 bath
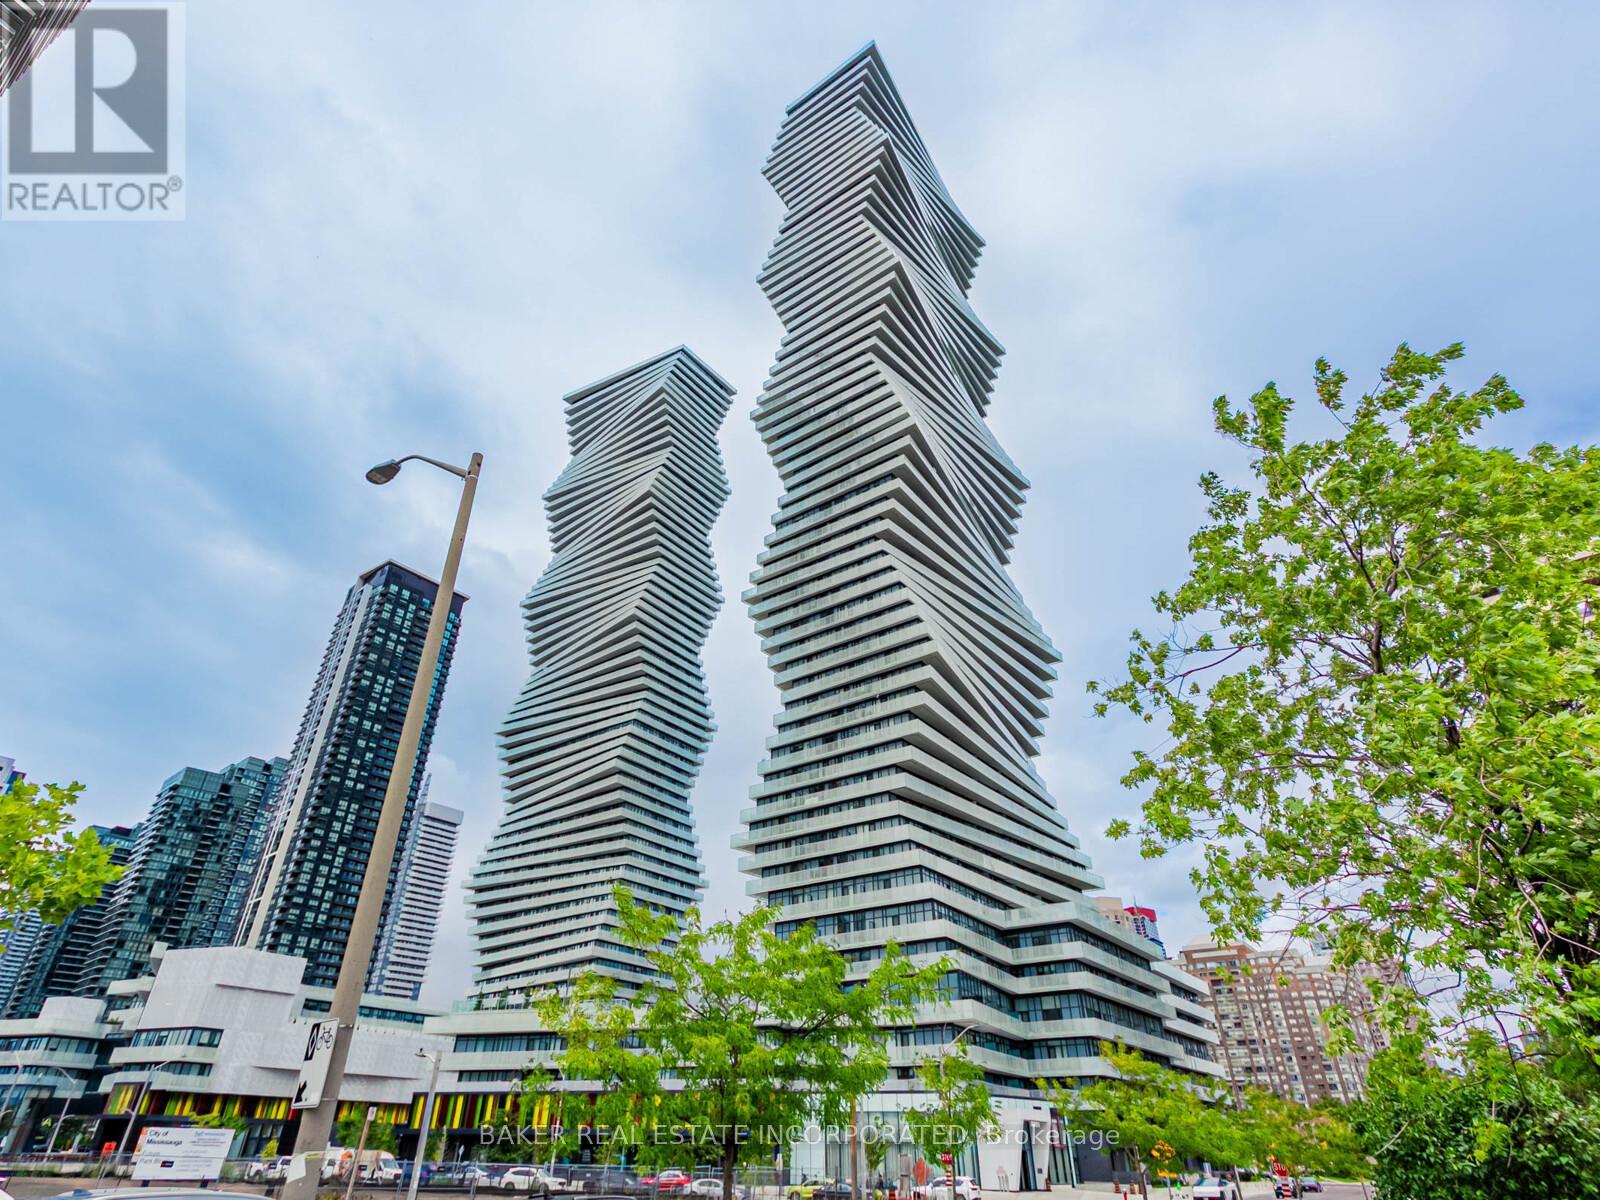
$789,000
Unit 213 - 3883 Quartz Road
Mississauga (City Centre) · MLS # W13453464
3 bed · 2 bath
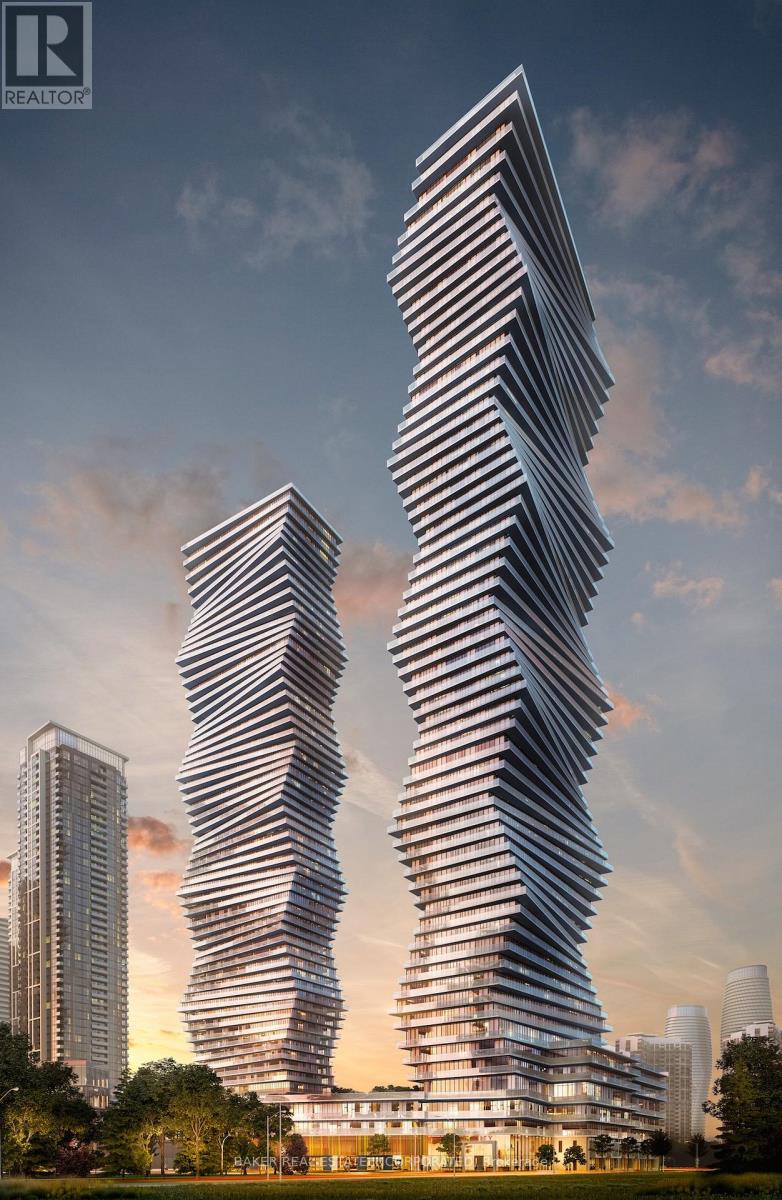
$795,000
Unit 6010 - 3900 Confederation Parkway
Mississauga (City Centre) · MLS # W13452308
3 bed · 3 bath