Videos & Virtual Tours
Open available video, 3D tour, or virtual-tour media for this listing.
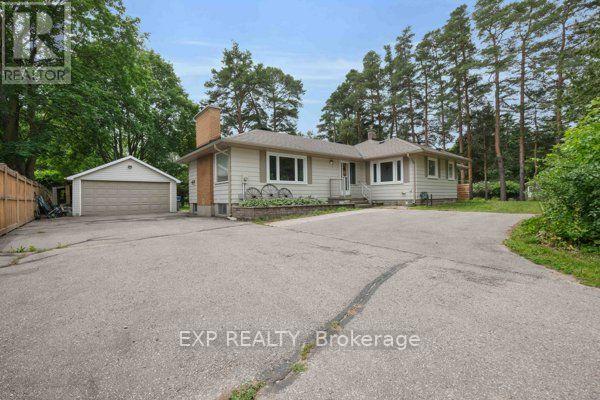
5373 Aurora Road
Whitchurch-Stouffville (Ballantrae), Ontario L4A7X4
MLS # N13653860
Property Details
Type
Detached
Beds
4
Baths
2
Status
For Rent
More homes like this
About this property
Rare opportunity to lease a spacious bungalow on a private 1.44-acre property in the highly sought-after community of Ballantrae. Situated on an impressive 101 ft x 619 ft mature treed lot, this unique property offers exceptional privacy, generous living space, and a peaceful country setting just minutes from everyday amenities. This lease includes the entire main level featuring 4 spacious bedrooms, 2 full bathrooms, an upgraded kitchen with stainless steel appliances and generous principal rooms, together with Basement Area "A" for additional lower-level space. Tenant will have use of the double-car garage plus 3 additional parking spaces. Enjoy the expansive shared backyard surrounded by mature trees, with lawn maintenance and snow removal services paid by the Landlord. Municipal water services the home, with the Main Floor/Basement "A" Tenant responsible for 70% of the water bill and the Basement "B" Tenant responsible for the remaining 30%. The existing operational well and pressure tank are used for lawn and landscape watering. Surrounded by luxury estate homes and conveniently located minutes from Highway 404, golf courses, parks, shopping, restaurants, recreation, Stouffville and Aurora. Enjoy the privacy and space of estate-style country living without the maintenance responsibilities. Please note: the registered Second Suite located in Basement Area "B" is separately occupied/leased, is not included in this lease, and shares use of the backyard.
Rent Affordability
Affordability guide
Enter income
A common guideline is keeping rent near 30% of gross monthly income. This is an estimate only.
Rooms
| Room | Level | Dimensions |
|---|---|---|
| Foyer | Main level | 2.99 x 2.34 |
| Living room | Main level | 5.89 x 5.9 |
| Kitchen | Main level | 5.65 x 4.36 |
| Primary Bedroom | Main level | 6.29 x 4.06 |
| Bedroom 2 | Main level | 4.16 x 3.55 |
| Bedroom 3 | Main level | 3.78 x 3.29 |
| Bedroom 4 | Main level | 3.46 x 2.99 |
| Laundry room | Basement | 5.35 x 2.77 |
| Cold room | Main level | 4.02 x 1.62 |
Facts & Location
Parking
3 spaces
Lot Size
101.4 x 615.3 FT
Listing data
Listing information is provided for personal, non-commercial use and should be independently verified before making real estate decisions.
Last refreshed: Oct 26, 2026 3:02 AM
Explore nearby searches
SEO-friendly searches for this area, property type, and nearby neighbourhoods.
Similar Properties
More nearby listings that may fit the same search.
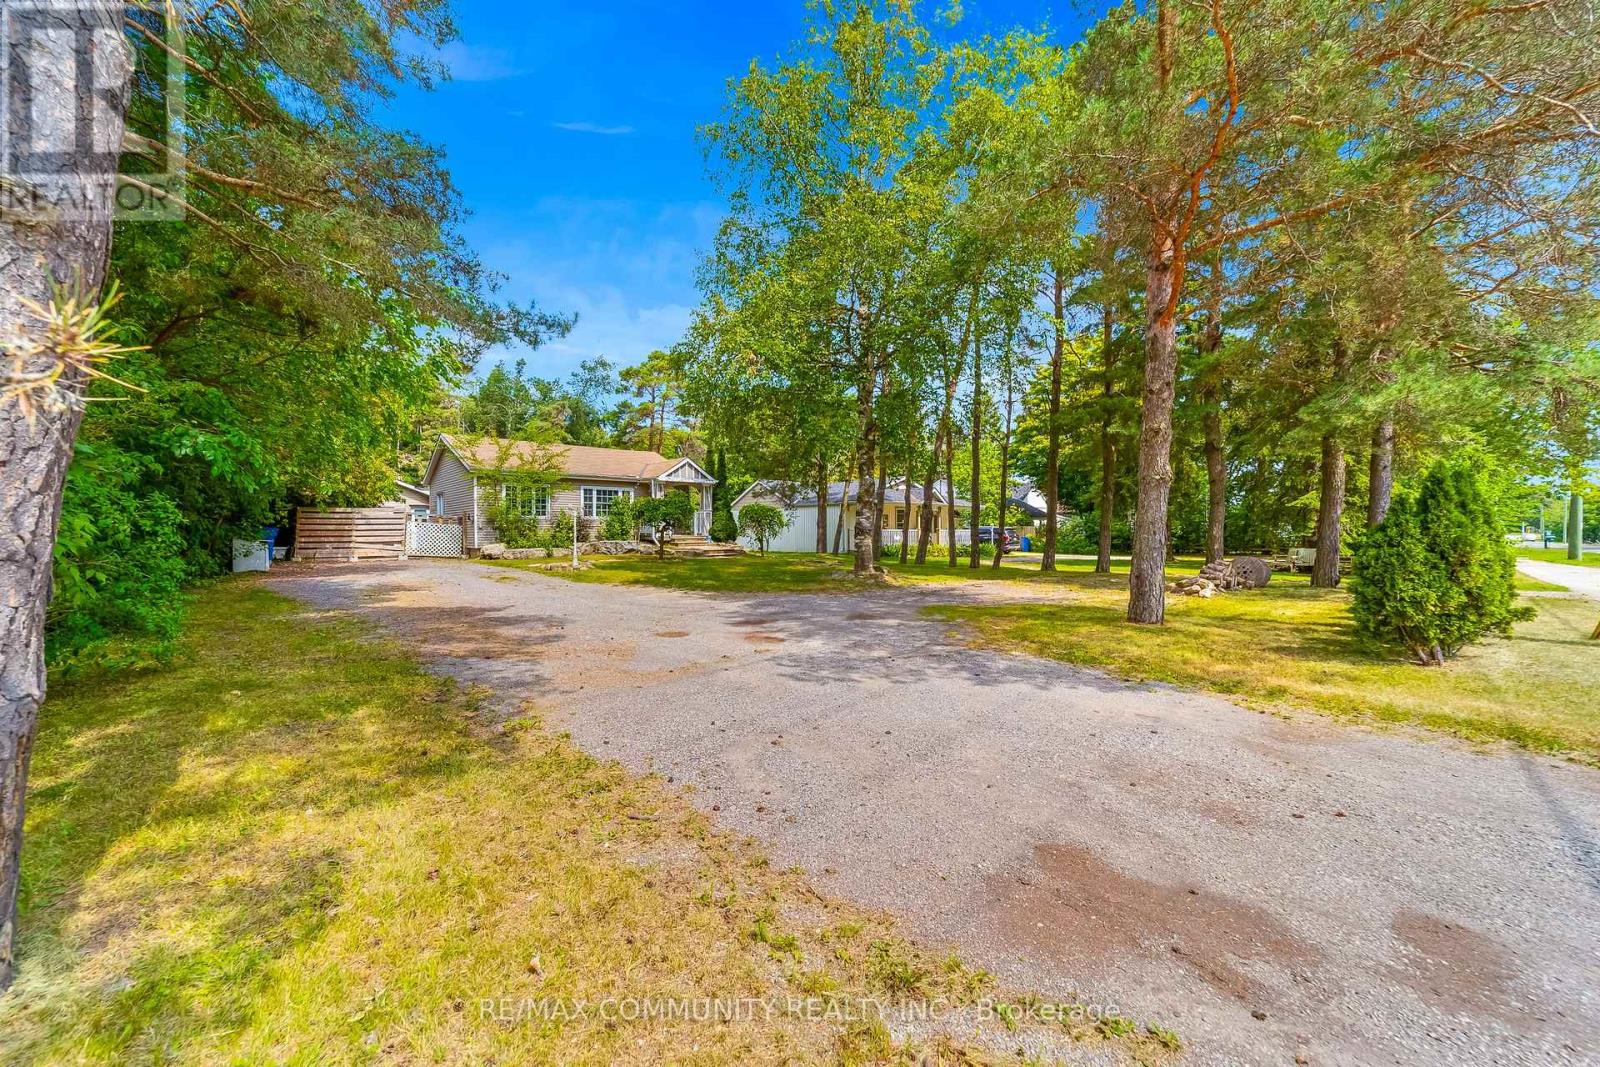
$2,700/mo
5154 Aurora Road
Whitchurch-Stouffville (Ballantrae) · MLS # N13763778
4 bed · 3 bath
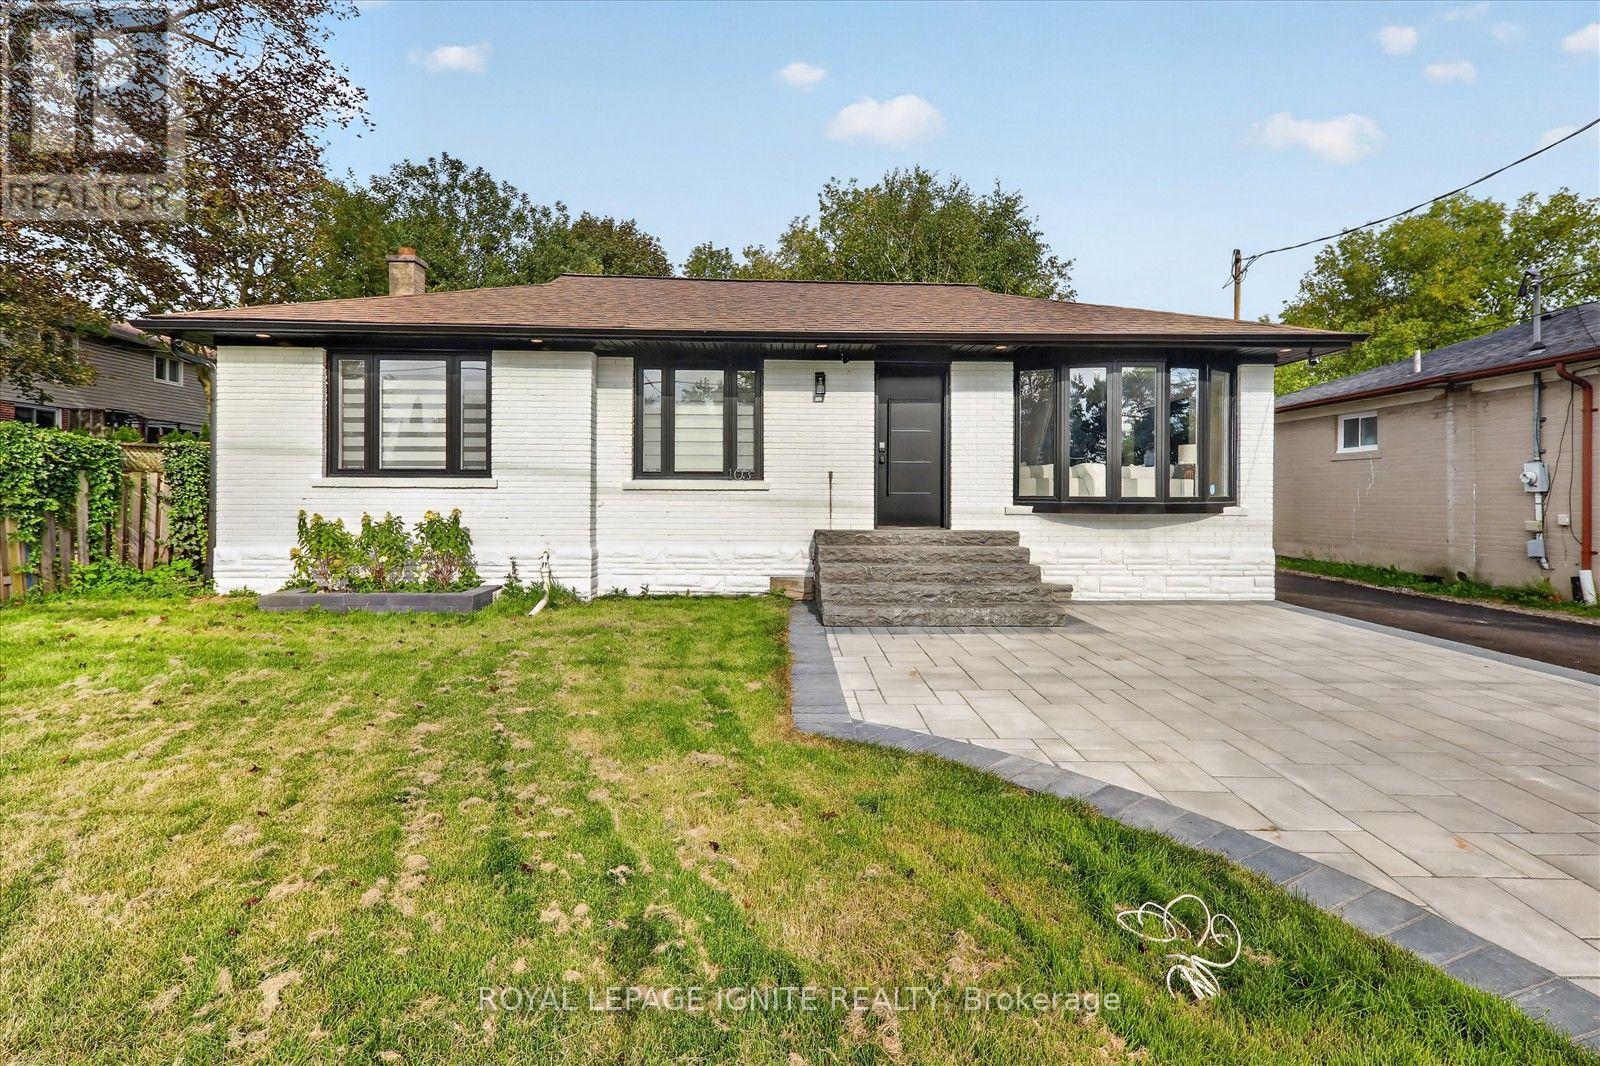
$2,600/mo
103 Baker Street
Whitchurch-Stouffville (Stouffville) · MLS # N13870732
2 bed · 2 bath
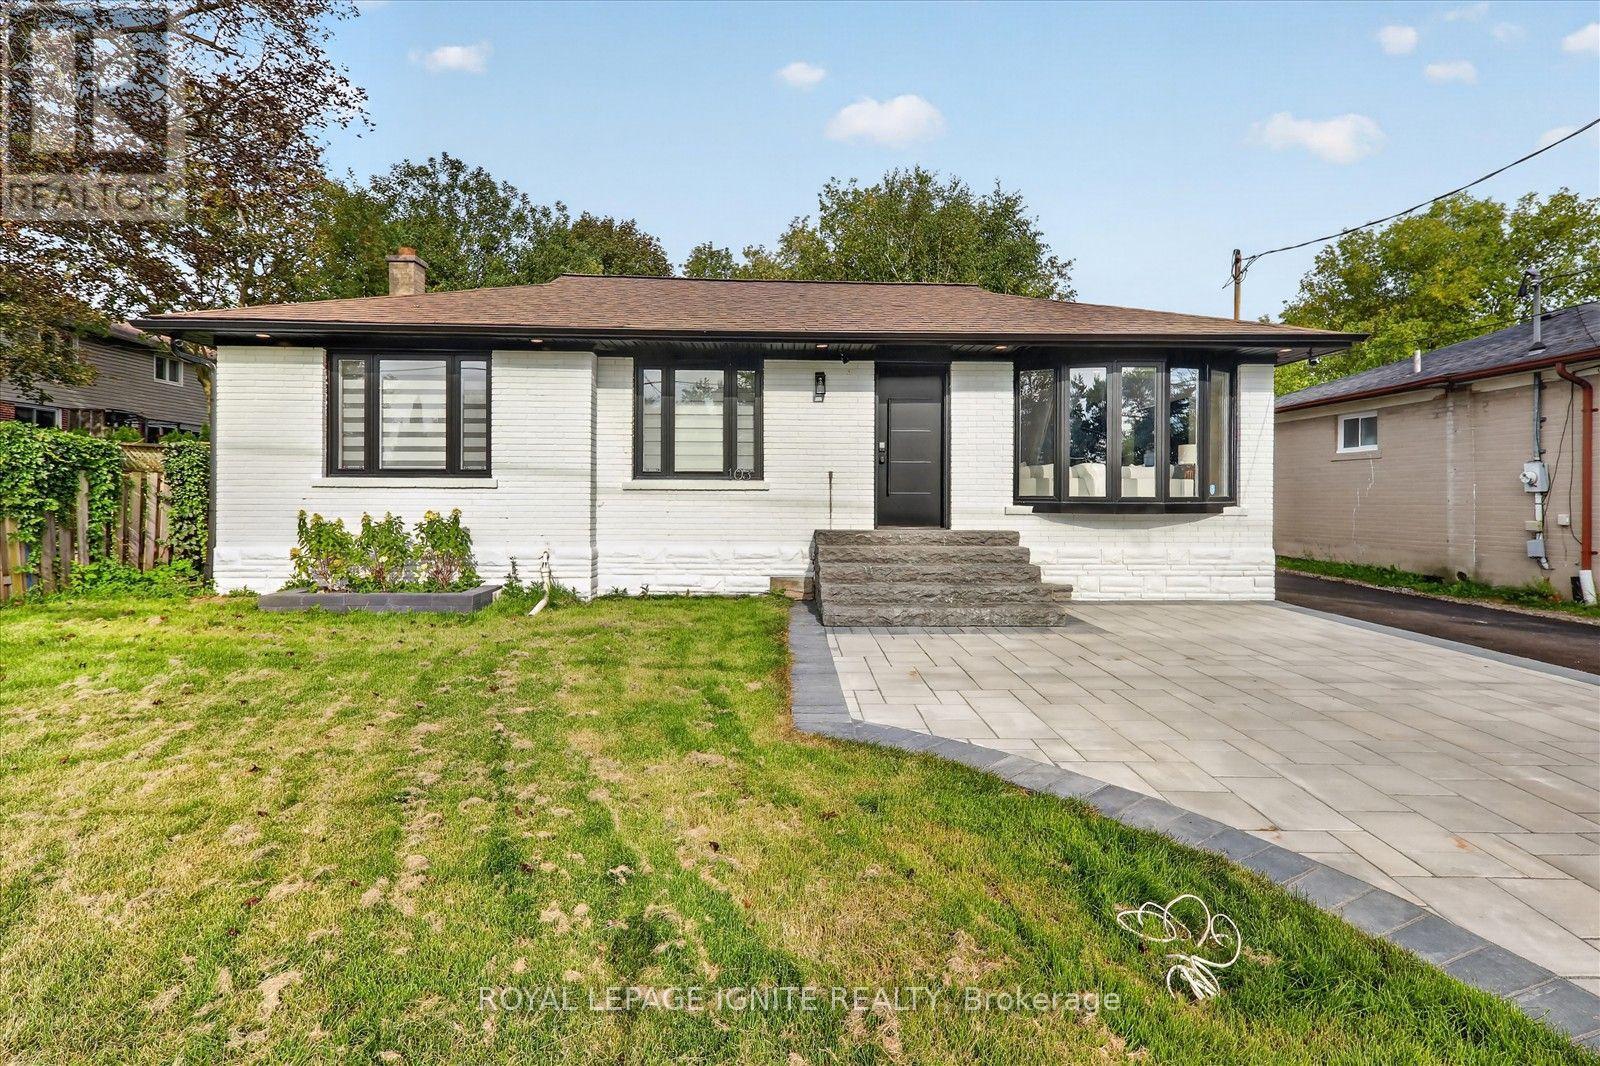
$1,800/mo
103 Baker Street
Whitchurch-Stouffville (Stouffville) · MLS # N13870766
1 bed · 1 bath