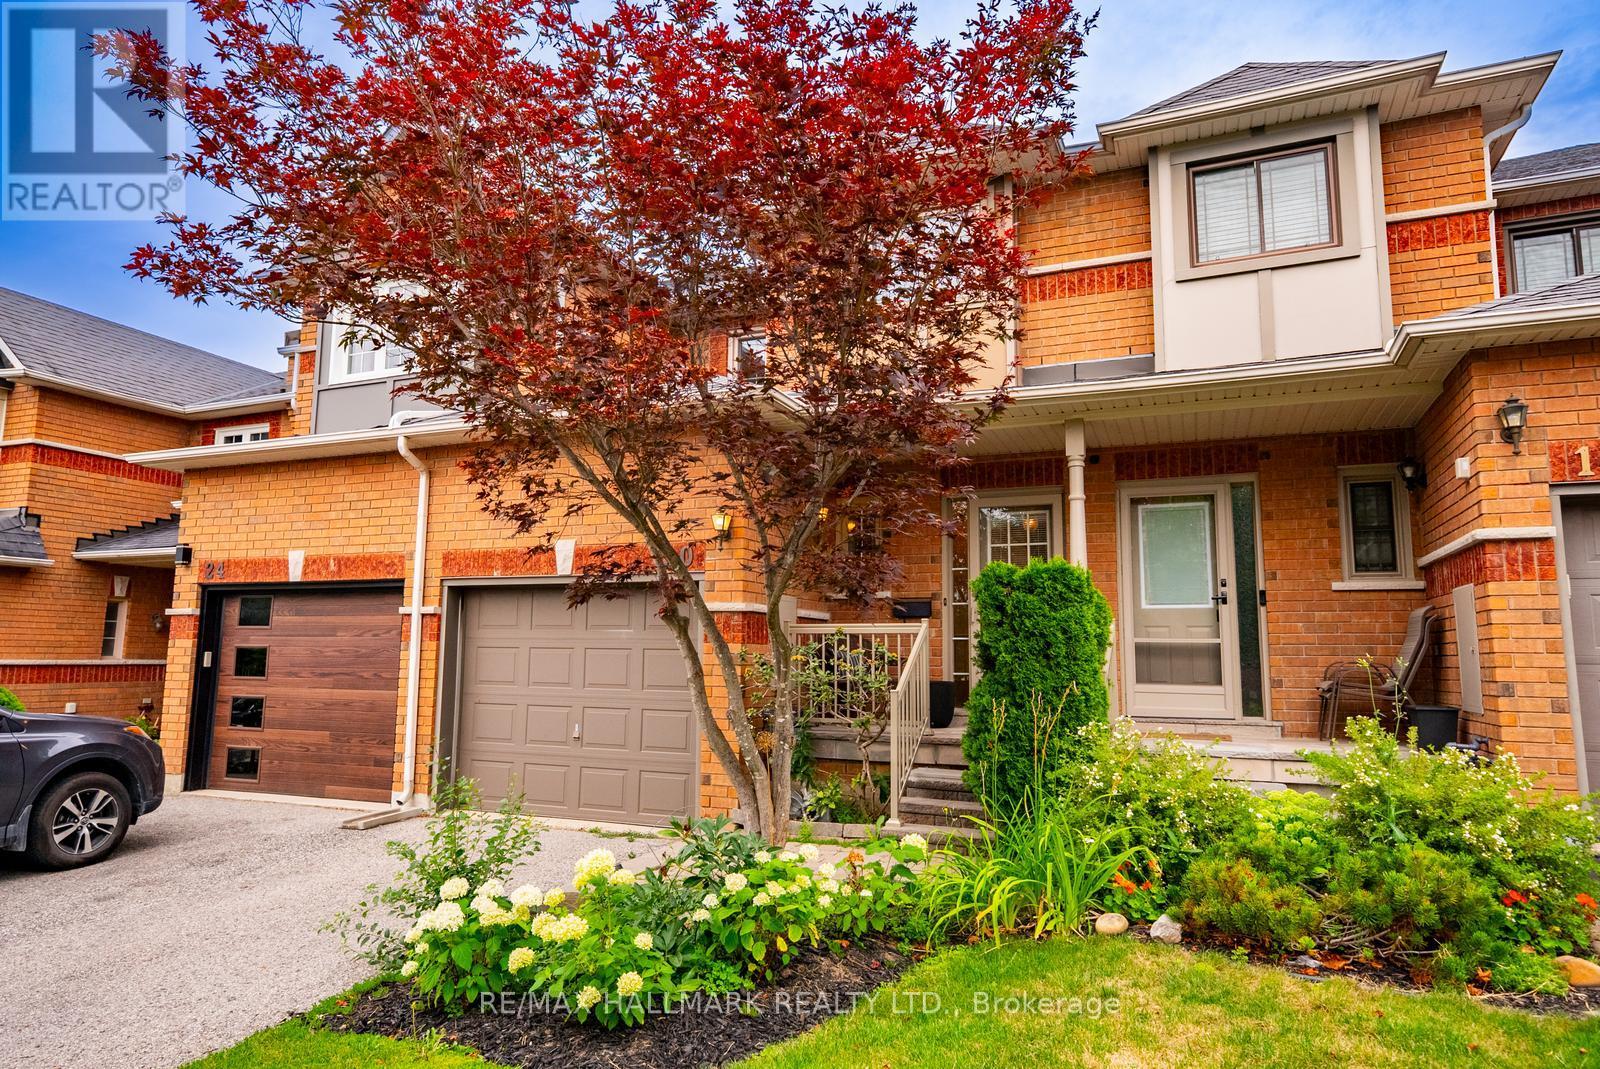
20 Willoway Court
Whitchurch-Stouffville (Stouffville), Ontario L4A1K7
MLS # N13653012
Property Details
Type
Townhouse
Beds
3
Baths
3
Status
For Sale
More homes like this
About this property
Welcome to 20 Willoway, a beautifully maintained freehold townhome in one of Stouffville's most sought-after family neighbourhoods. Offering 3 bedrooms, 3 bathrooms, parking for 3 vehicles and no sidewalk, this home combines style, functionality and everyday convenience. Step inside to a bright foyer featuring a double closet and convenient powder room. The open-concept main floor is designed for modern living, with a spacious kitchen offering an abundance of cabinetry and counter space overlooking the generous dining area. Sliding doors provide access to the impressive backyard while inside entry from the garage adds everyday practicality. The inviting family room is filled with natural light from oversized windows and is anchored by a cozy gas fireplace, offering plenty of space for both relaxing and entertaining. Upstairs, you'll find three generously sized bedrooms, including a spacious primary retreat complete with a walk-in closet and private 4-piece ensuite. Two additional bedrooms share a well-appointed 4-piece bathroom. One of this home's standout features is the incredible 147-foot deep backyard, providing endless possibilities for outdoor entertaining, gardening, play space for children and pets, or simply enjoying peaceful evenings outdoors. Located within walking distance to Harry Bowes Public School and St. Brigid Catholic School, as well as nearby parks, trails and green space, this is an ideal location for families. Enjoy the convenience of being just minutes to Main Street Stouffville's shops, restaurants, everyday amenities and the GO Station for an easy commute throughout York Region and Toronto. A rare combination of space, location and exceptional outdoor living, 20 Willoway is the perfect place to call home.
Mortgage Estimate
Estimated monthly payment
Calculating…
Estimate only. Taxes, insurance, condo fees, and lender terms are not included.
Monthly costs to verify
Property taxes: about $334/month based on listed annual taxes.
Estimate only. Confirm taxes, condo/maintenance fees, insurance, utilities, and lender terms before making decisions.
Rooms
| Room | Level | Dimensions |
|---|---|---|
| Kitchen | Main level | 4.77 x 2.99 |
| Dining room | Main level | 3.36 x 2.66 |
| Living room | Main level | 4.72 x 3.96 |
| Primary Bedroom | Second level | 3.62 x 3.86 |
| Bedroom | Second level | 2.82 x 4.37 |
| Bedroom | Second level | 3.66 x 2.7 |
Facts & Location
Parking
3 spaces
Lot Size
19 x 147 FT ; IRREGULAR
Annual Taxes
$4,007
Listing data
Listing information is provided for personal, non-commercial use and should be independently verified before making real estate decisions.
Last refreshed: Aug 24, 2026 3:01 AM
Explore nearby searches
SEO-friendly searches for this area, property type, and nearby neighbourhoods.
Similar Properties
More nearby listings that may fit the same search.
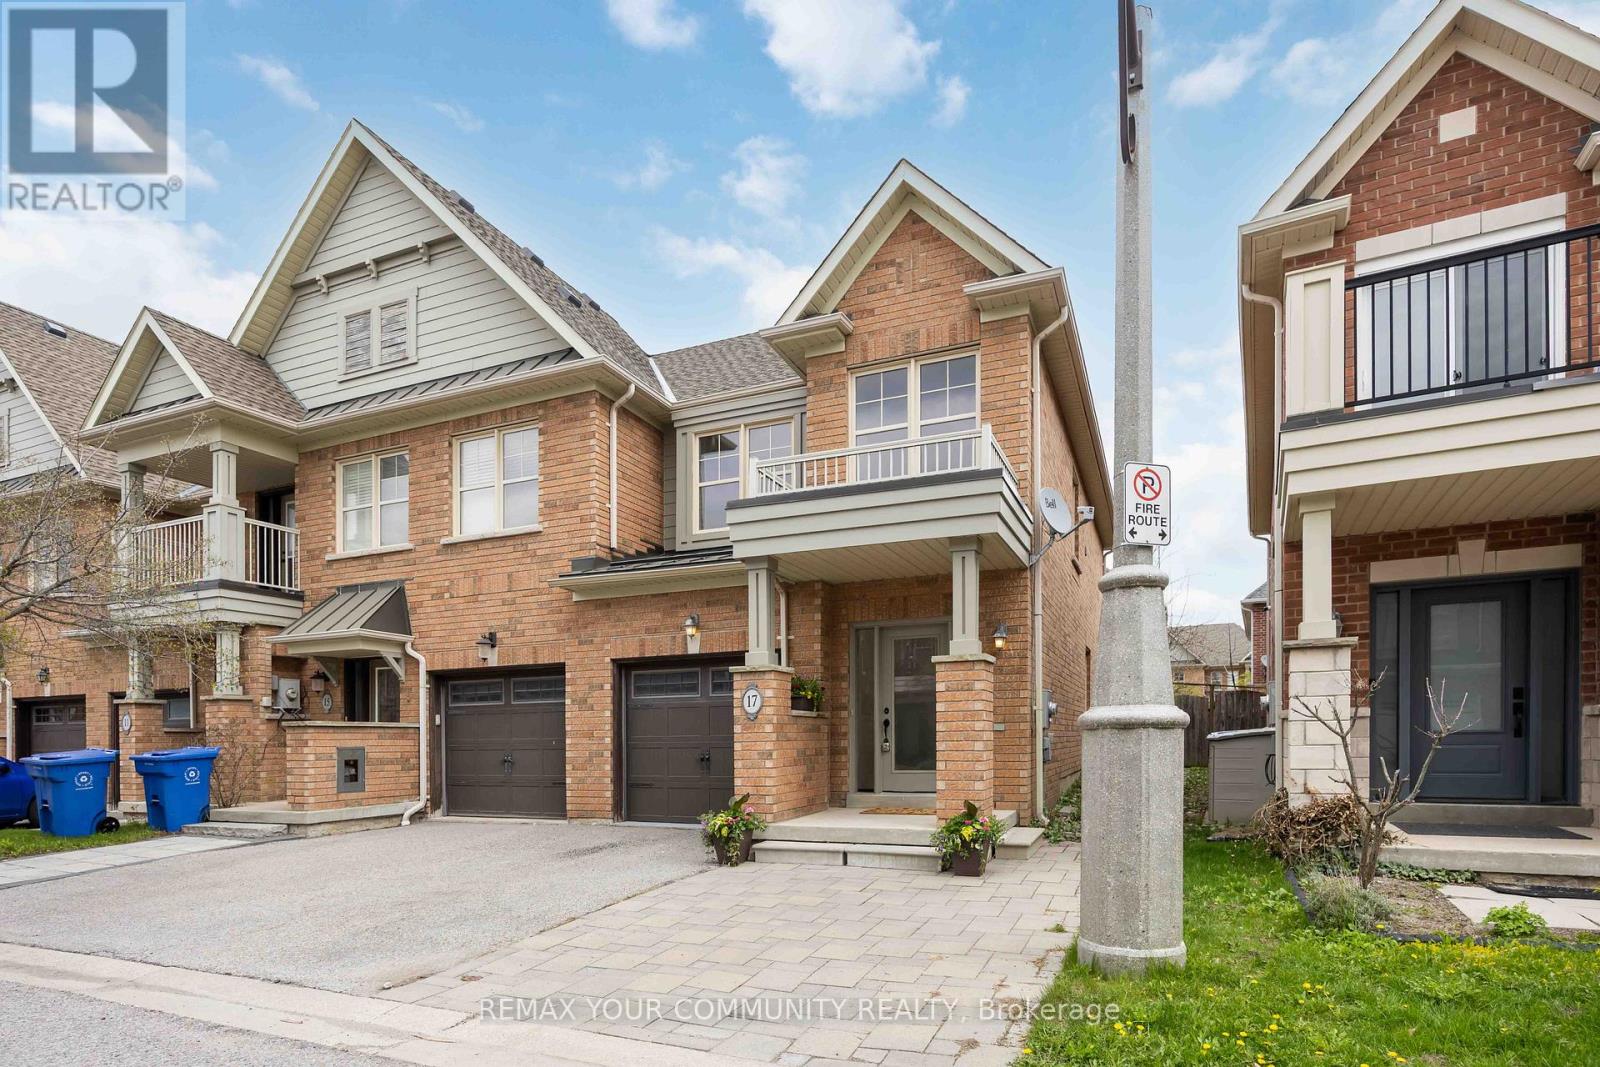
$823,000
17 Latitude Lane
Whitchurch-Stouffville (Stouffville) · MLS # N13118774
3 bed · 3 bath · 1,734 sq ft
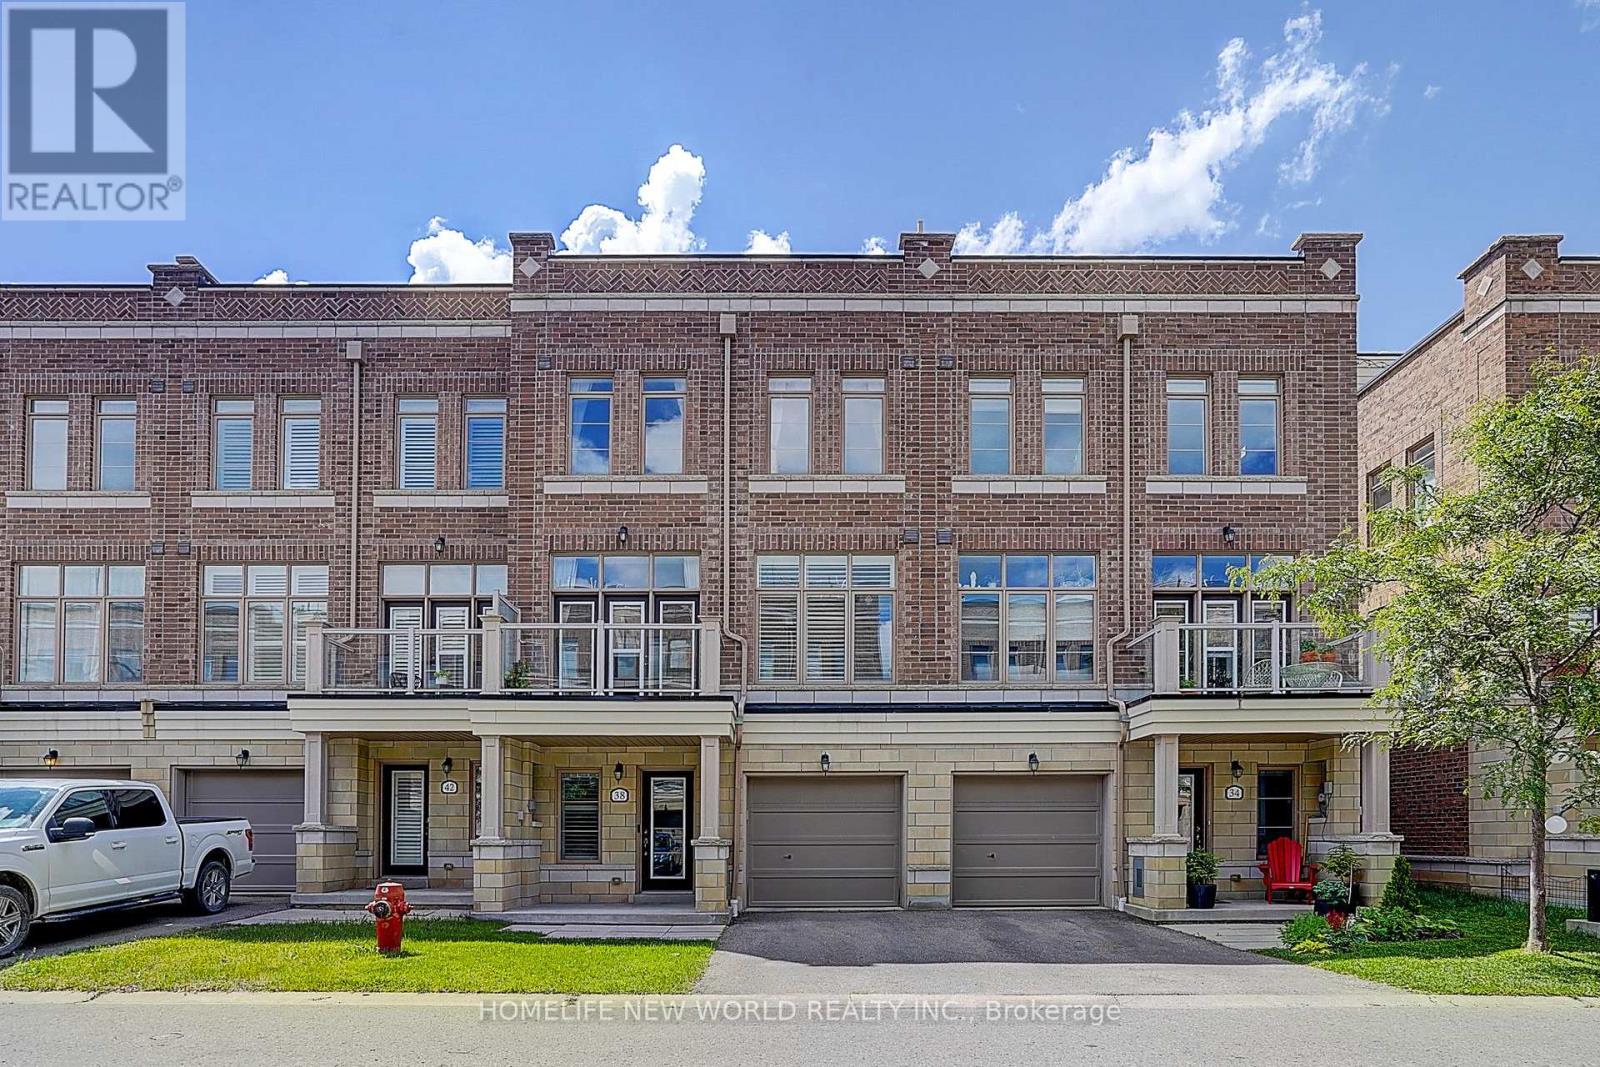
$838,000
38 Arborea Lane
Whitchurch-Stouffville (Stouffville) · MLS # N13612614
3 bed · 3 bath
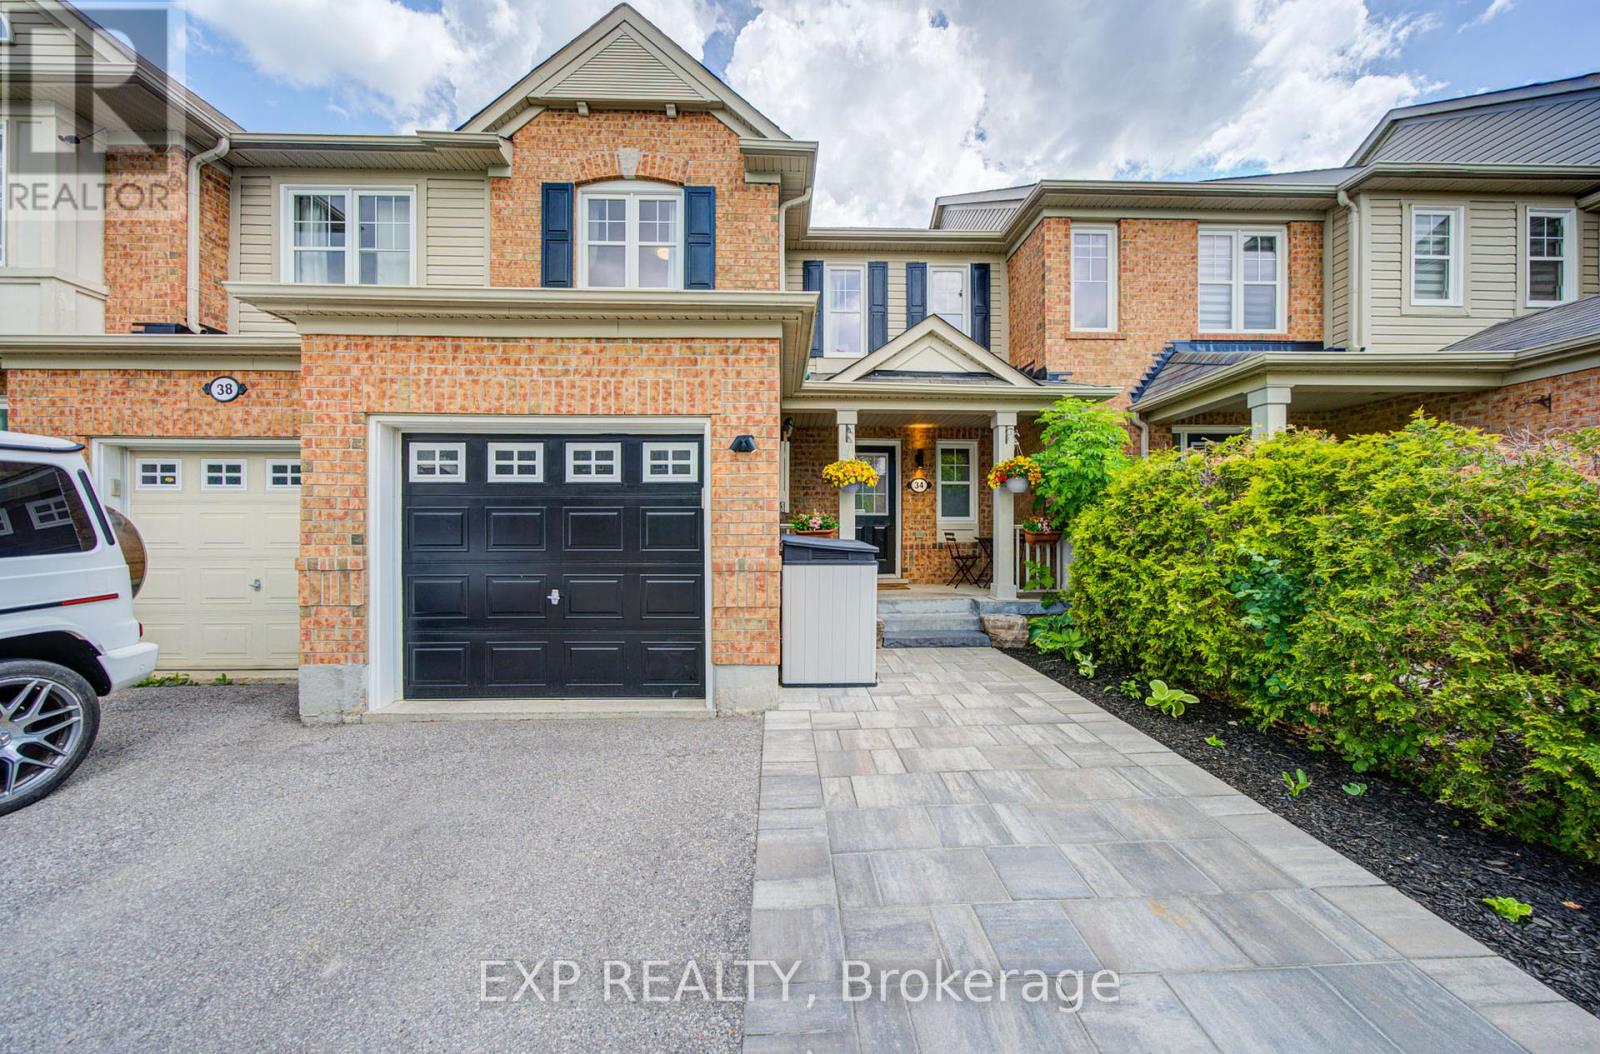
$839,000
34 Kartok Avenue
Whitchurch-Stouffville (Stouffville) · MLS # N13465272
3 bed · 3 bath