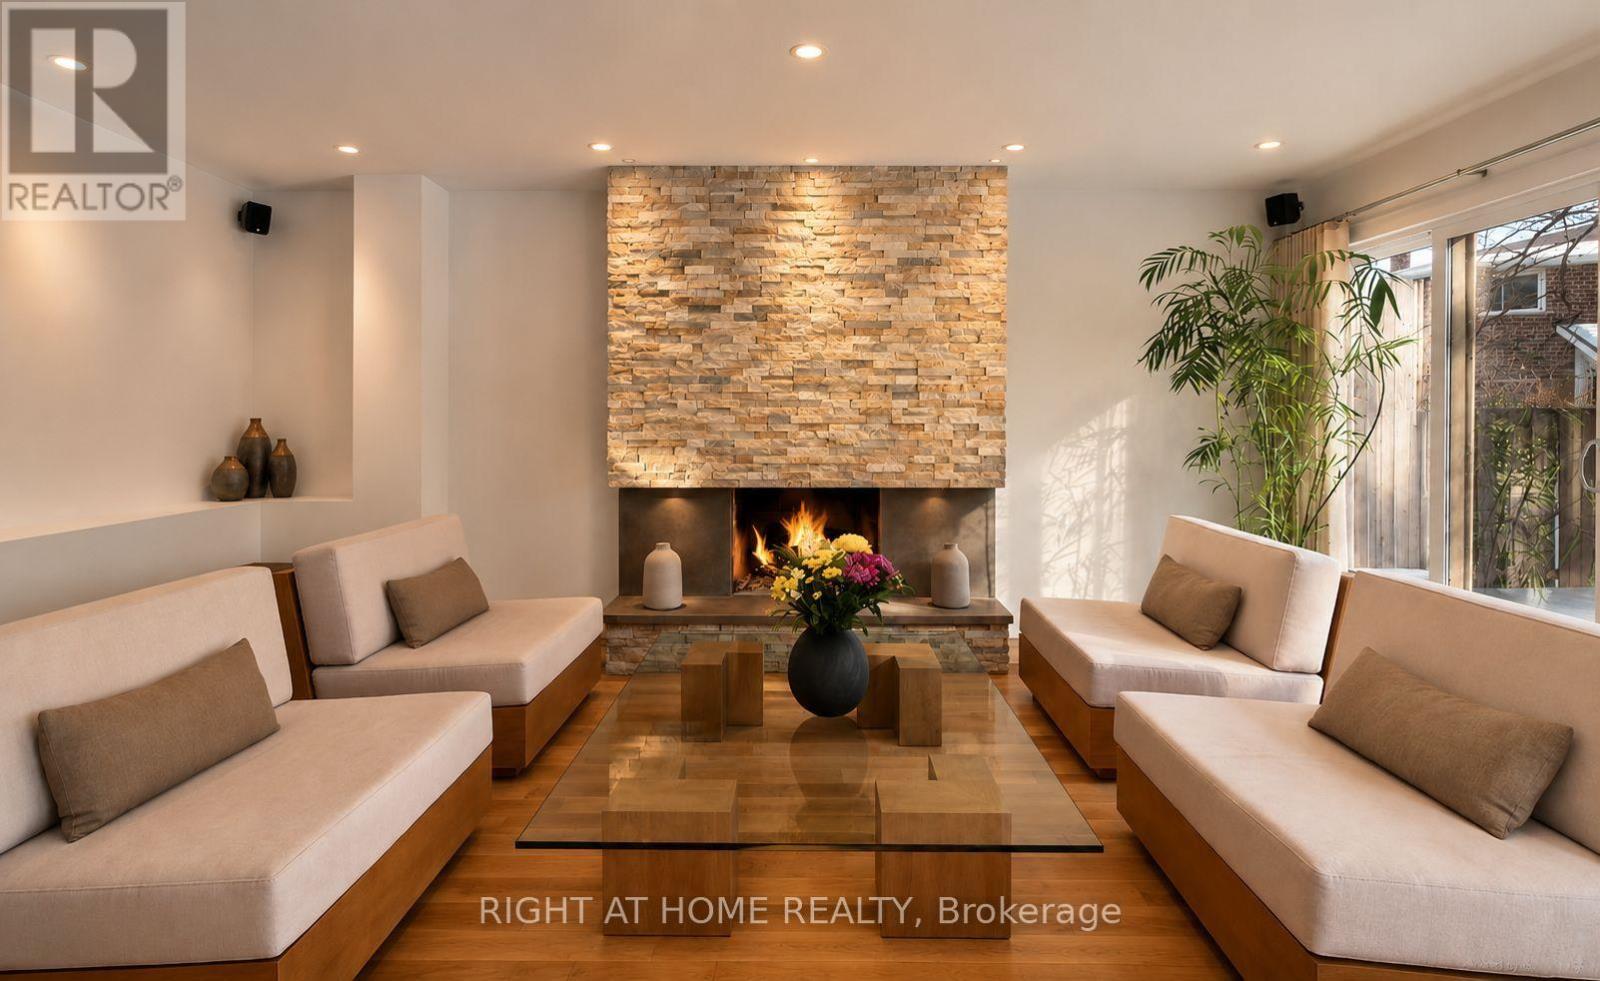
54 London Road
Newmarket (Bristol-London), Ontario L3Y6A2
MLS # N13485956
Property Details
Type
Detached
Beds
4
Baths
4
Status
For Sale
More homes like this
About this property
Welcome to this beautifully renovated 4-bedroom, 4-bathroom home, where timeless design, quality craftsmanship, and functionality come together seamlessly. Offering approximately 2,400 sq. ft. above grade plus an additional 1,240 sq. ft. of finished lower-level living space, this impressive home has been thoughtfully customized and exceptionally maintained.The bright and spacious interior features maple hardwood and porcelain flooring, smooth ceilings, pot lights, four skylights including two Velux skylights, enlarged windows, custom window coverings, and extensive storage throughout. The thoughtfully designed layout offers open-concept living where it matters, while maintaining comfortable and well-defined spaces for everyday family living and entertaining.The beautifully appointed kitchen showcases complementary granite countertops and quality finishes, while all bathrooms have been custom designed with elegant details and glass features. Four generously sized bedrooms offer excellent closet space and plenty of natural light.The professionally finished basement provides substantial additional living space and includes a 3-piece bathroom, making it ideal for a recreation room, home office, gym, guest area, or extended family living.Outside, enjoy a low-maintenance property surrounded by mature landscaping, recently pruned trees, and a private backyard oasis complete with a stone patio and remote-controlled awning-perfect for relaxing or entertaining outdoors.A truly special home combining timeless style, extensive renovations, generous living space, and exceptional pride of ownership.
Mortgage Estimate
Estimated monthly payment
Calculating…
Estimate only. Taxes, insurance, condo fees, and lender terms are not included.
Monthly costs to verify
Property taxes: about $469/month based on listed annual taxes.
Estimate only. Confirm taxes, condo/maintenance fees, insurance, utilities, and lender terms before making decisions.
Rooms
| Room | Level | Dimensions |
|---|---|---|
| Foyer | Main level | 3.66 x 2.74 |
| Recreational, Games room | Lower level | 10.05 x 9.44 |
| Living room | Main level | 6.05 x 3.45 |
| Family room | Main level | 6.11 x 3.48 |
| Kitchen | Main level | 3.41 x 3.35 |
| Dining room | Main level | 3.41 x 3.35 |
| Laundry room | Main level | 2.71 x 2.06 |
| Primary Bedroom | Second level | 5.79 x 3.17 |
| Bedroom 2 | Second level | 5.19 x 3.17 |
| Bedroom 3 | Second level | 4.4 x 3.17 |
| Bedroom 4 | Second level | 3.57 x 3.36 |
Facts & Location
Interior Size
2,400 sq ft
Parking
6 spaces
Lot Size
55.6 x 120.1 FT
Annual Taxes
$5,634
Listing data
Listing information is provided for personal, non-commercial use and should be independently verified before making real estate decisions.
Last refreshed: Sep 15, 2026 3:01 AM
Explore nearby searches
SEO-friendly searches for this area, property type, and nearby neighbourhoods.
Similar Properties
More nearby listings that may fit the same search.
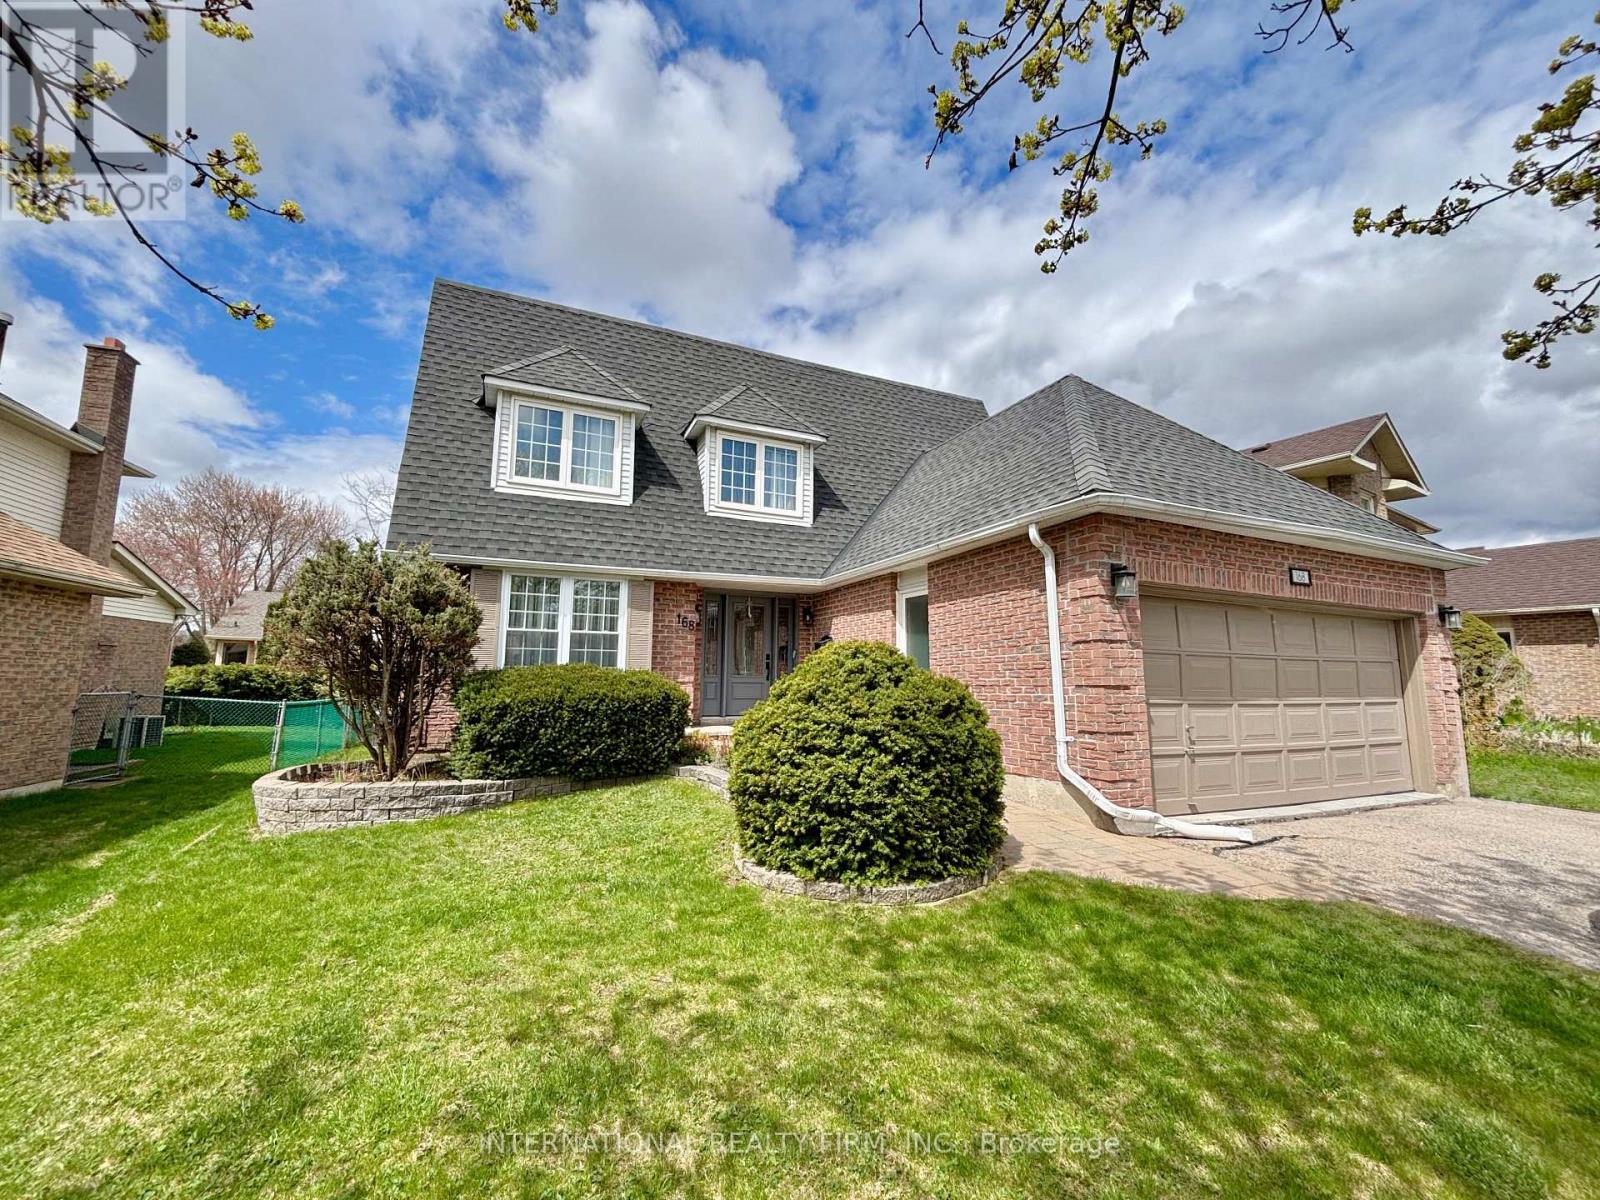
$1,129,000
168 Willow Lane
Newmarket (Bristol-London) · MLS # N13076092
4 bed · 4 bath
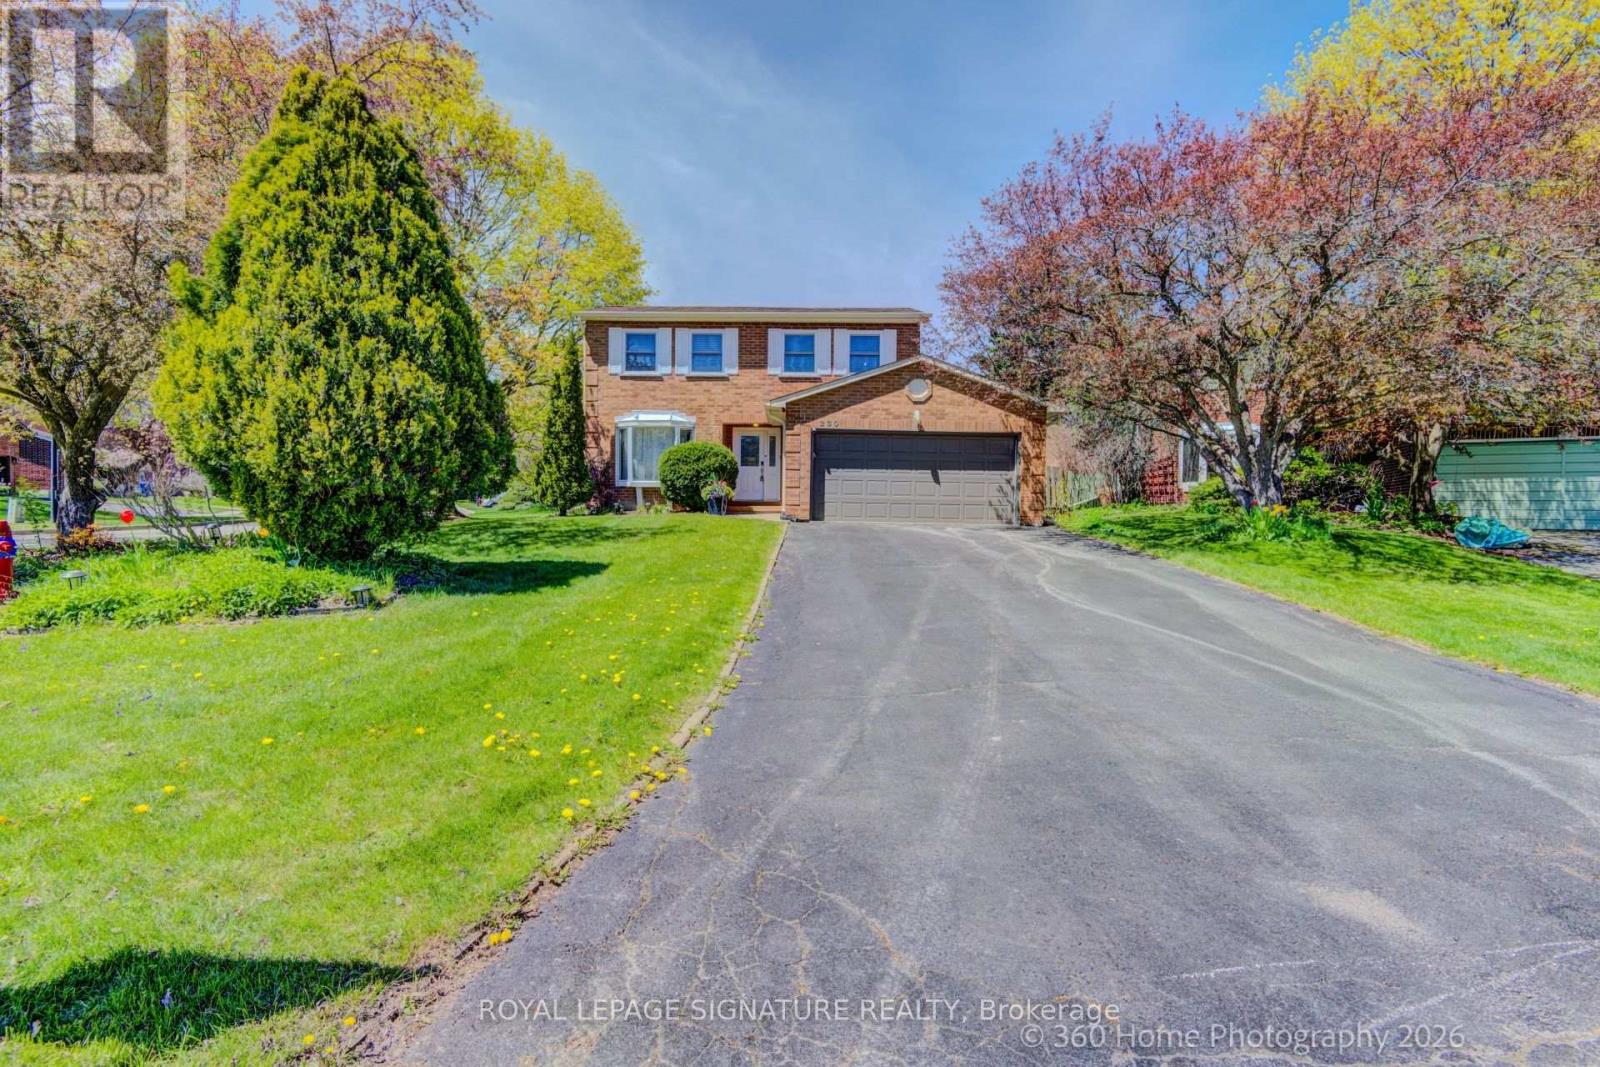
$1,049,900
230 Lancaster Avenue
Newmarket (Bristol-London) · MLS # N13556398
3 bed · 3 bath
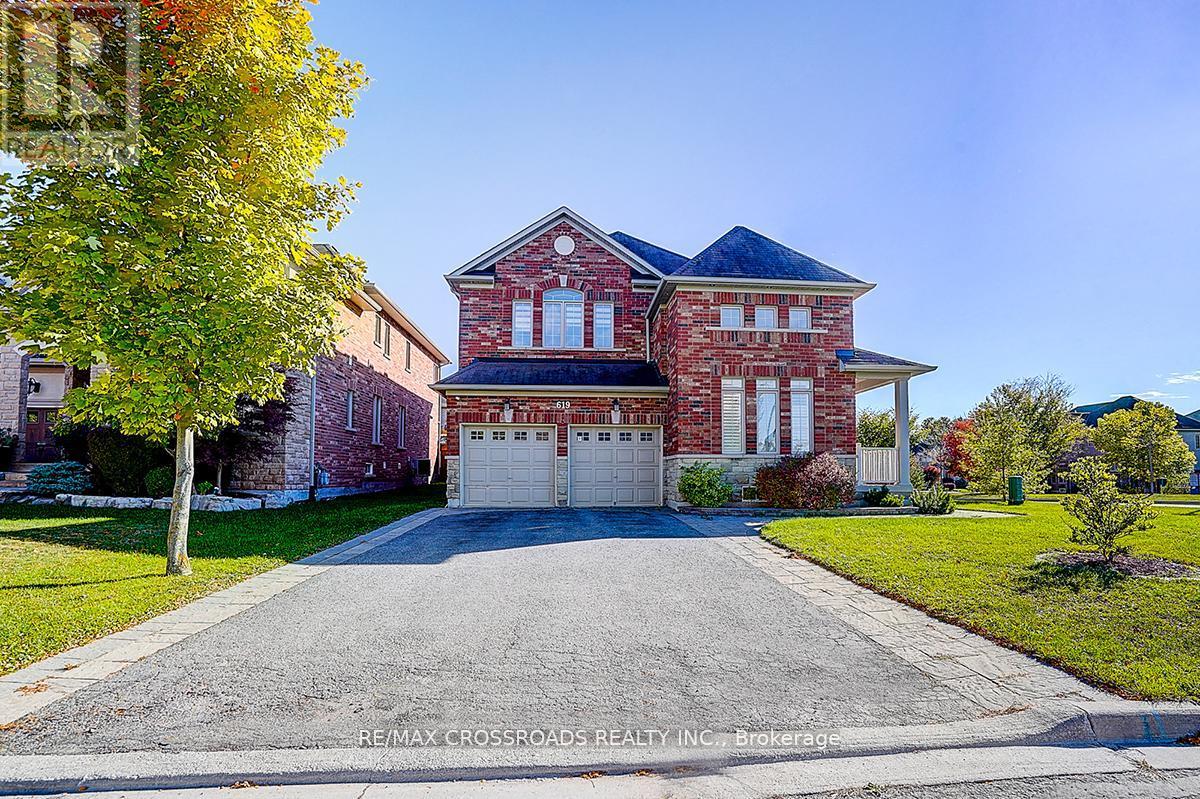
$1,699,000
619 Fernbank Road
Newmarket (Stonehaven-Wyndham) · MLS # N13553452
6 bed · 5 bath