Videos & Virtual Tours
Open available video, 3D tour, or virtual-tour media for this listing.
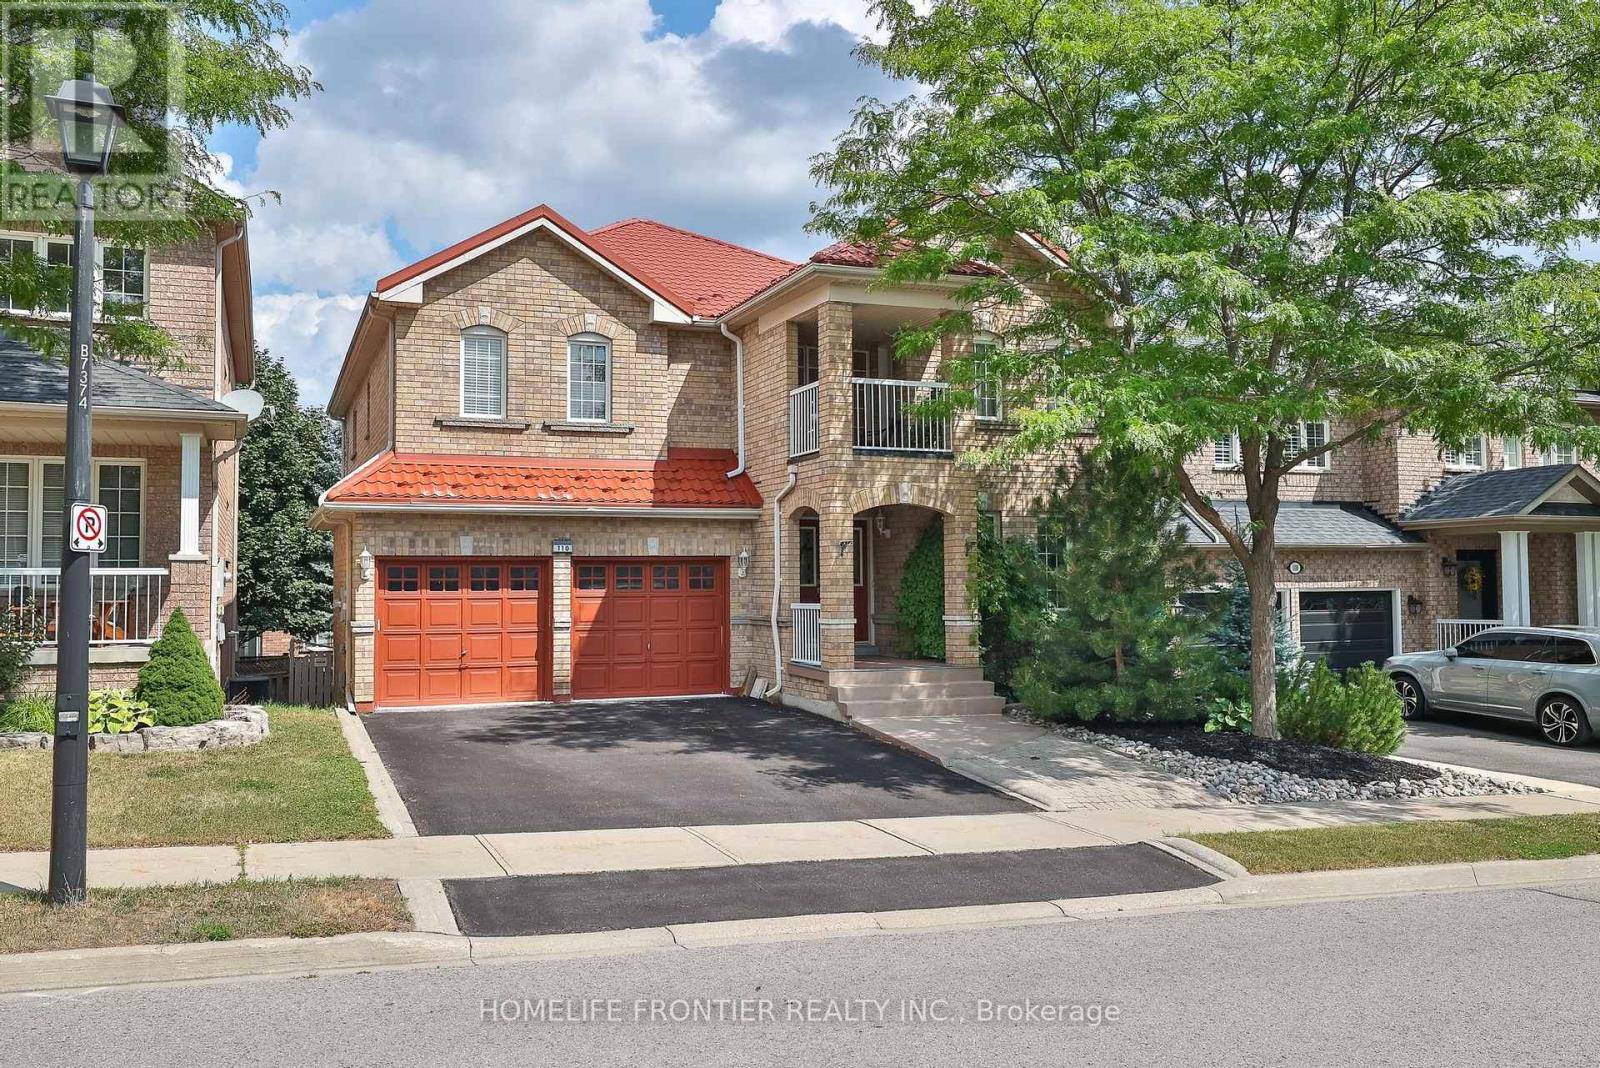
110 Red River Crescent
Newmarket (Woodland Hill), Ontario L3X2R1
MLS # N13479008
Property Details
Type
Detached
Beds
4
Baths
5
Status
For Sale
More homes like this
About this property
Welcome Home! !! Beautiful Well Maintained Detached house with metal roof (3150sq.f. + huge w/o basement ) 4 BR, 5 WR, Built-In Double Garage, this Gorgeous Executive Home Located In the Sought After Woodland Hills !!! A Spectacular Finished W/Out Basement, with 2 separate entrances, Family-Sized Eat-In Kitchen With island, Granite Countertops, backsplash, Bright Breakfast Area With W/O To A Private Fenced Backyard. Pot Lights, Servery With Granite Countertop & Pantry, Stainless Steel newer appliances, Walkout To Large Deck, Separate Living Room W/Gas Fireplace, 4 Large Bedrooms-All With Ensuite/Semi-Ensuite Bathrooms and large windows, Spacious Master Bedroom With Lavish Ensuite and A Lot Of Windows 2 Walk-In Closets & W/Out To pretty Balcony Overlooking Front Yard, A Main Floor office, Hardwood Floors, crown moldings, Pot Lights,R/I Wiring For Hot Tub, Hi-Efficiency Furnace, Upgraded Ceramic Floors, gas fireplace, Oak staircase, Fabulous Finished Walk-Out Basement With Numerous Pot Lights, Wired For Several Tv's & Entertainment System, Rec Room , Games Room, sauna !!!Separate Service Stairs To This Gorgeous W/Out Basement Ideal Location: Best Schools, Walking Distance To Parks & Trails. Close To Yonge St & Shopping Plaza And All The Transportation.
Mortgage Estimate
Estimated monthly payment
Calculating…
Estimate only. Taxes, insurance, condo fees, and lender terms are not included.
Monthly costs to verify
Property taxes: about $606/month based on listed annual taxes.
Estimate only. Confirm taxes, condo/maintenance fees, insurance, utilities, and lender terms before making decisions.
Rooms
| Room | Level | Dimensions |
|---|---|---|
| Recreational, Games room | Basement | 9.8 x 5.54 |
| Games room | Basement | 10.77 x 4.67 |
| Living room | Ground level | 6.08 x 3.65 |
| Dining room | Ground level | 6.08 x 3.65 |
| Kitchen | Ground level | 6.65 x 3.95 |
| Family room | Ground level | 5.02 x 3.95 |
| Den | Ground level | 3.33 x 3.07 |
| Primary Bedroom | Second level | 10.88 x 3.72 |
| Bedroom 2 | Second level | 4.35 x 3.65 |
| Bedroom 3 | Second level | 4.17 x 3.64 |
| Bedroom 4 | Second level | 4.02 x 3.73 |
Facts & Location
Parking
6 spaces
Lot Size
45 x 90.8 FT
Annual Taxes
$7,276
Listing data
Listing information is provided for personal, non-commercial use and should be independently verified before making real estate decisions.
Last refreshed: Oct 25, 2026 3:00 AM
Explore nearby searches
SEO-friendly searches for this area, property type, and nearby neighbourhoods.
Similar Properties
More nearby listings that may fit the same search.
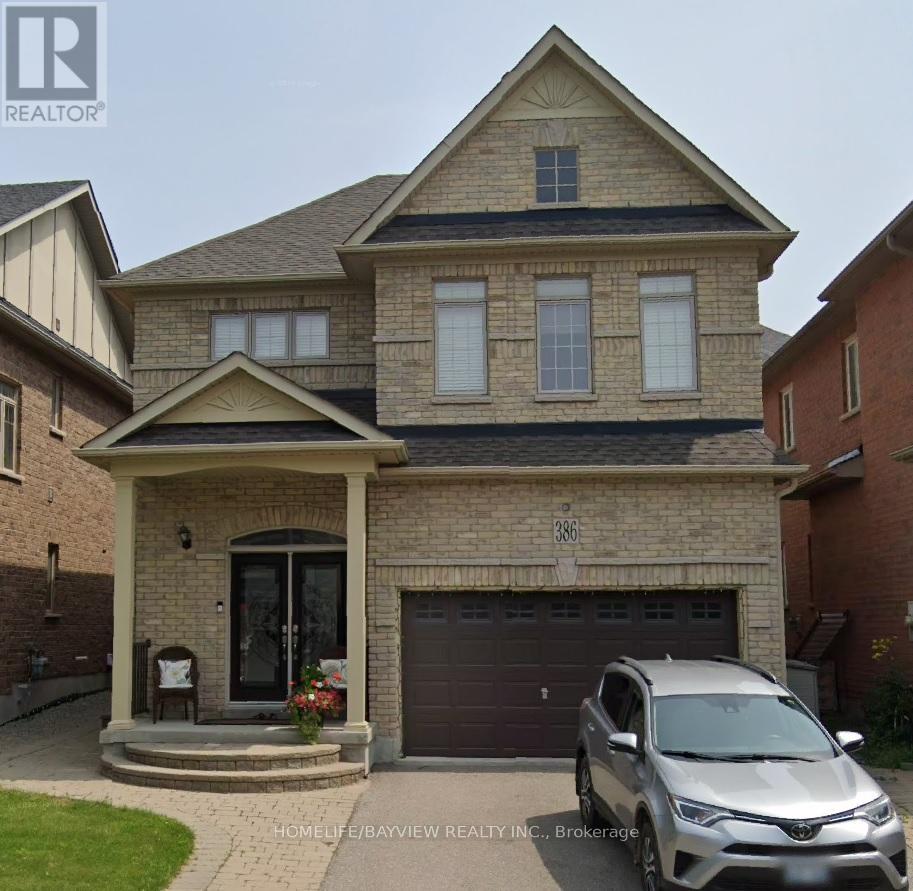
$1,388,000
386 Gilpin Drive
Newmarket (Woodland Hill) · MLS # N12650742
4 bed · 4 bath
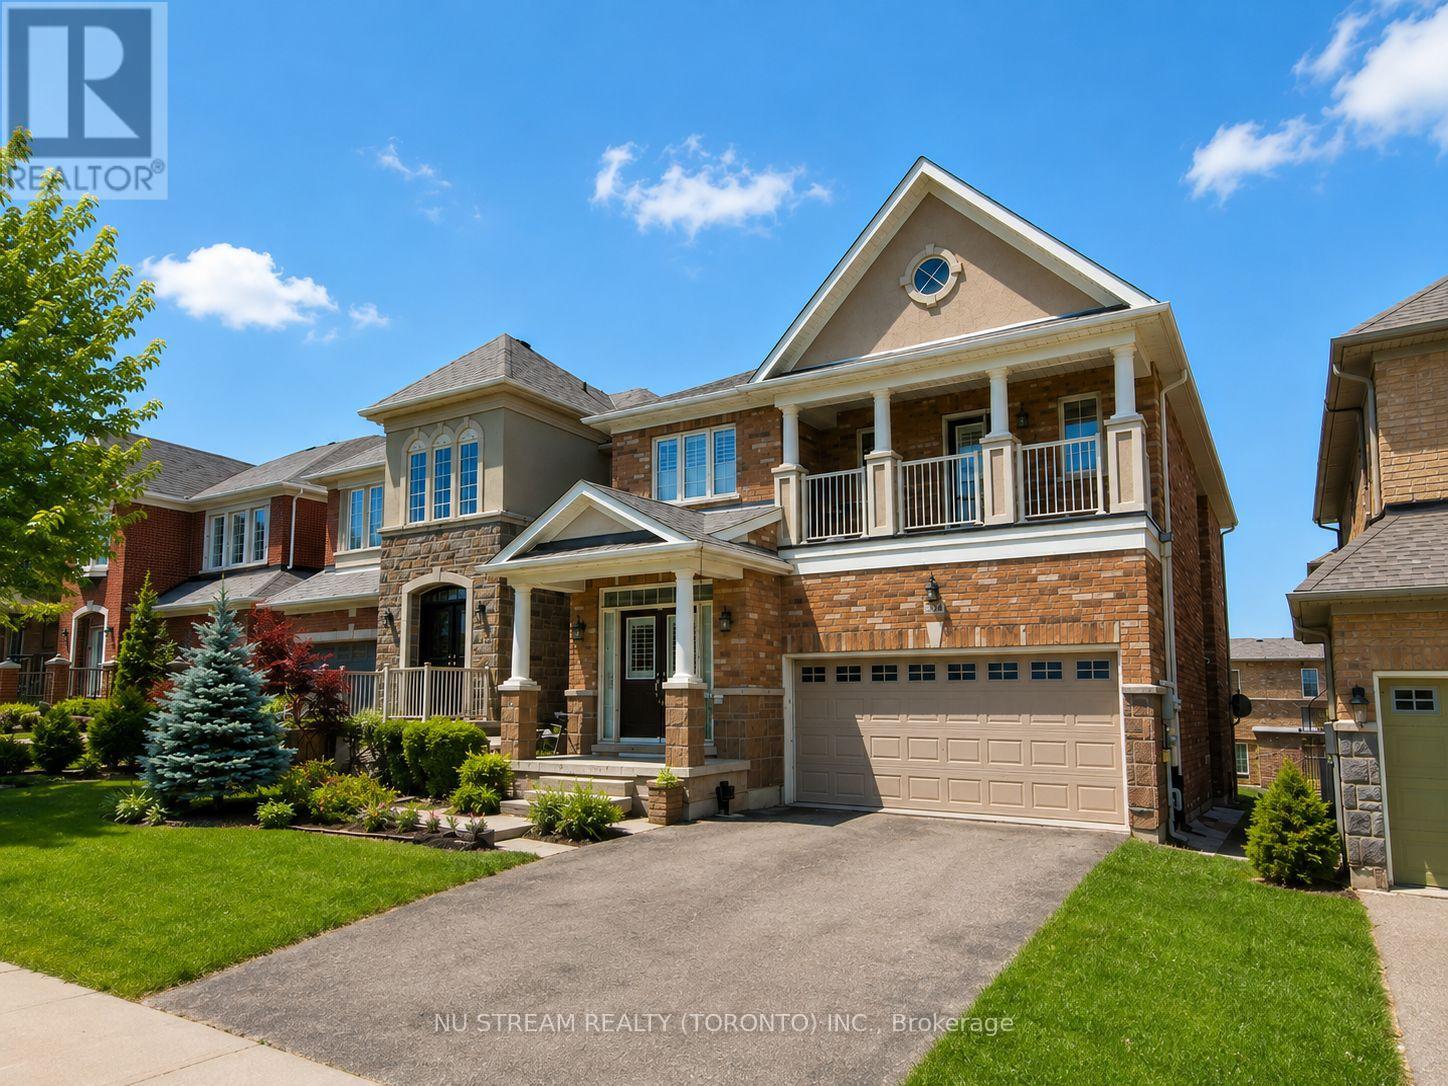
$1,260,000
224 Aspenwood Drive
Newmarket (Woodland Hill) · MLS # N13686274
5 bed · 5 bath · 3,500 sq ft
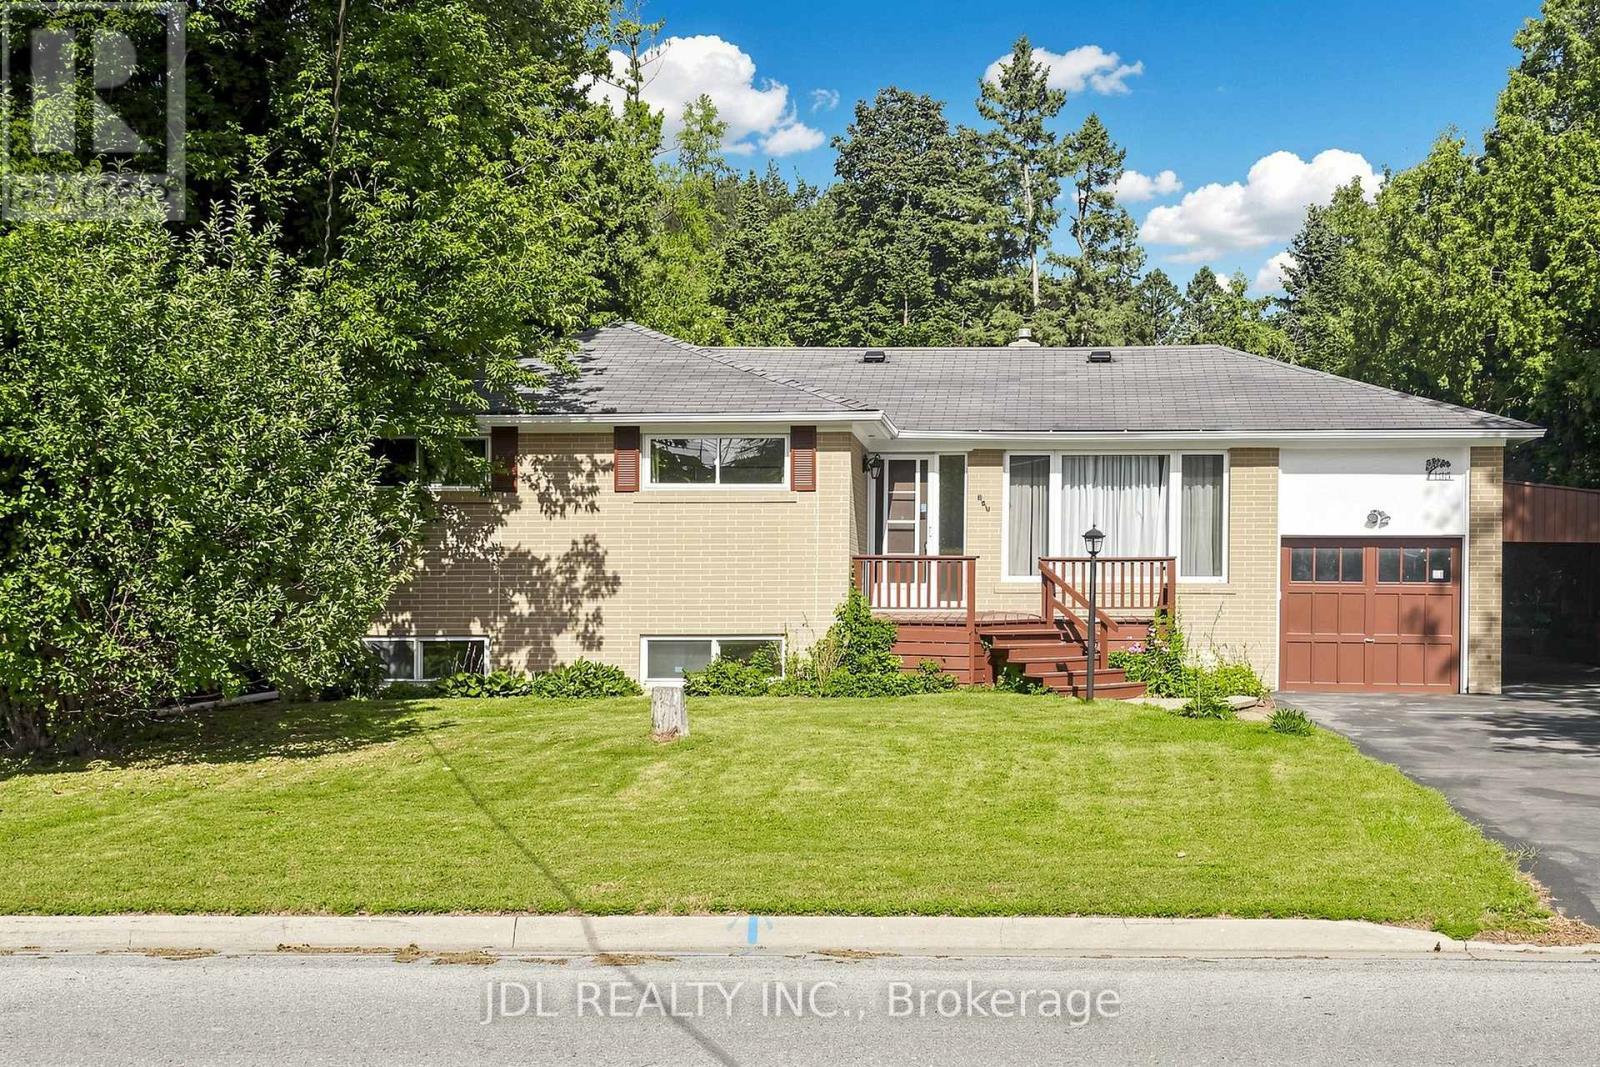
$919,000
105 Park Avenue
Newmarket (Central Newmarket) · MLS # N13713524
4 bed · 2 bath