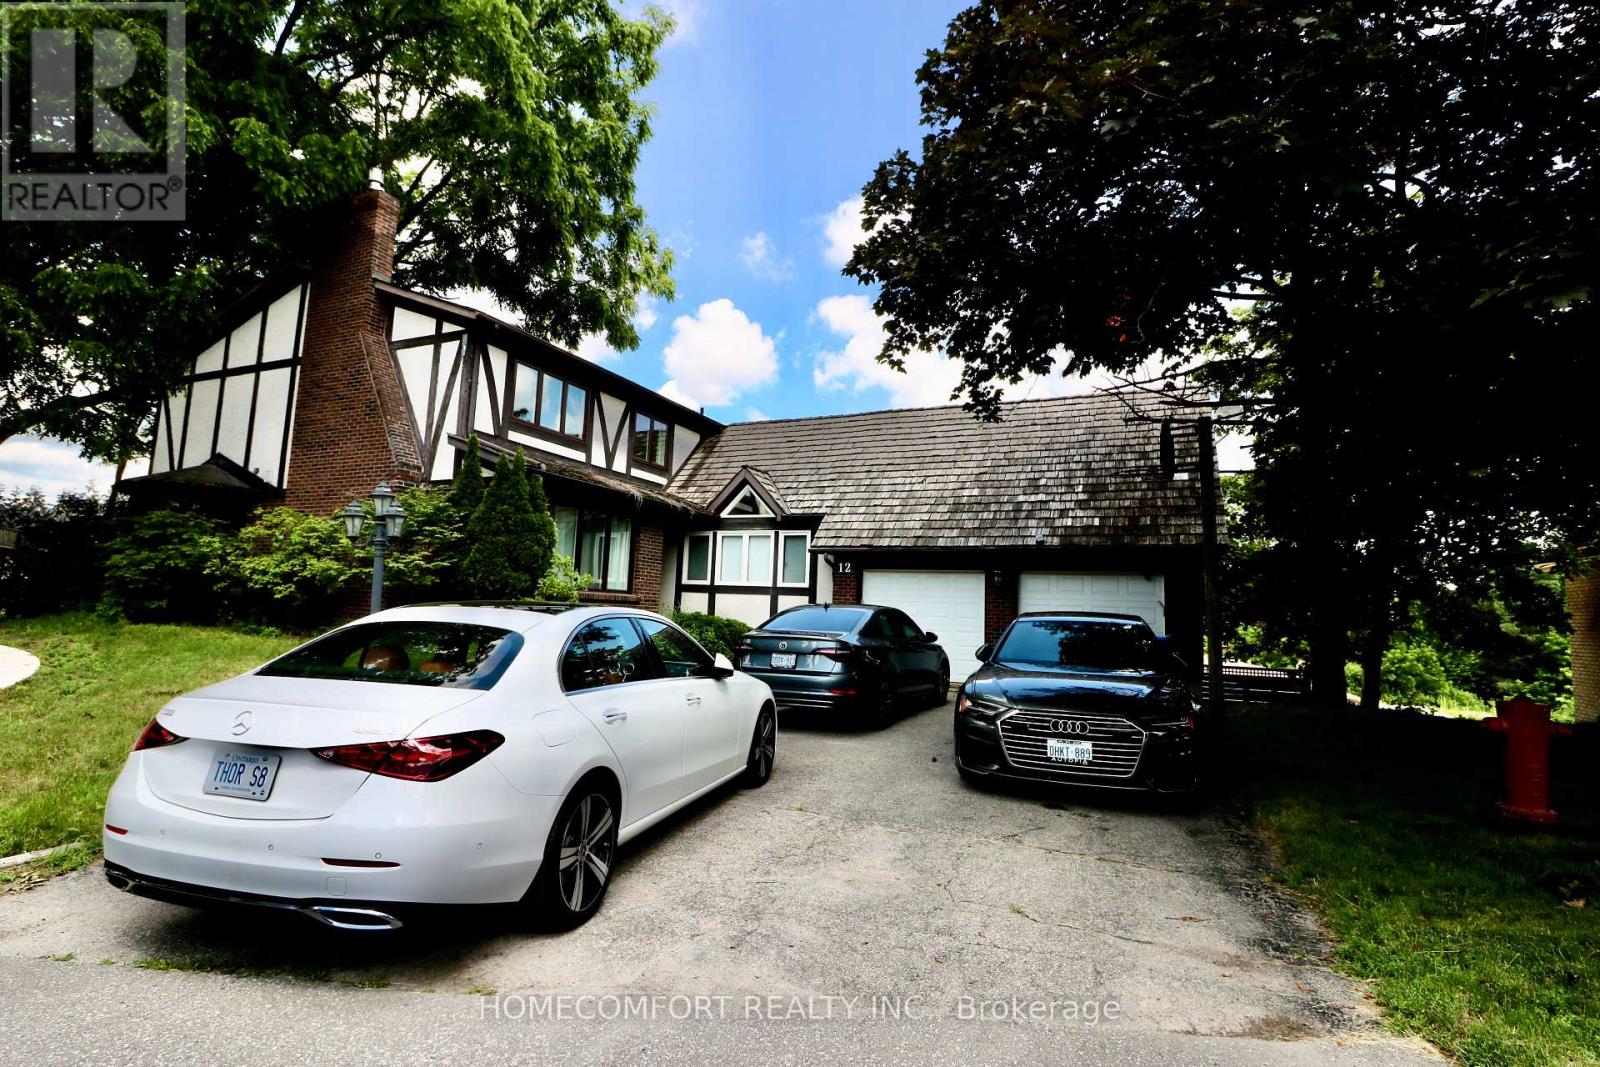
12 Banbury Court
Aurora (Aurora Highlands), Ontario L4G3M9
MLS # N13552388
Property Details
Type
Detached
Beds
6
Baths
5
Status
For Rent
More homes like this
About this property
Welcome to this spacious and beautifully updated family home located in a quiet court in the heart of Aurora. Offering 5+1 generously sized bedrooms with bright Sunroom and 5 full bathrooms, this home provides exceptional space for large or multi-generational families.Recent upgrades include new hardwood flooring throughout the main and second floors, creating a bright and elegant living environment. The home features 1+1 kitchens, including a new basement kitchen, ideal for extended family or additional living flexibility.Two of the bedrooms feature private ensuite bathrooms, providing added comfort and privacy. The main-floor laundry room offers abundant storage space for everyday convenience. Step outside to enjoy the huge, private backyard, perfect for children and outdoor entertaining. Situated in a desirable Aurora neighbourhood close to top-rated schools, parks, shopping, public transit, and all essential amenities, this exceptional lease opportunity combines space, comfort, and convenience.
Rent Affordability
Affordability guide
Enter income
A common guideline is keeping rent near 30% of gross monthly income. This is an estimate only.
Rooms
| Room | Level | Dimensions |
|---|---|---|
| Bedroom 4 | Second level | 3.35 x 3.02 |
| Bedroom 5 | Second level | 3.05 x 2.78 |
| Recreational, Games room | Basement | 10.46 x 5.35 |
| Dining room | Basement | 10.46 x 5.35 |
| Kitchen | Basement | 10.46 x 5.35 |
| Bedroom | Basement | 4.9 x 3.6 |
| Bathroom | Basement | 2.4 x 1.62 |
| Sunroom | Main level | 4.7 x 4.65 |
| Living room | Main level | 5.66 x 3.58 |
| Dining room | Main level | 5.18 x 4.9 |
| Family room | Main level | 6.5 x 3.45 |
| Kitchen | Main level | 4.25 x 3.75 |
| Laundry room | Main level | 3.56 x 2.9 |
| Primary Bedroom | Second level | 5.36 x 3.73 |
| Bedroom 2 | Second level | 5.78 x 3.36 |
| Bedroom 3 | Second level | 3.35 x 3 |
| Bathroom | Second level | 3.28 x 1.53 |
Facts & Location
Parking
6 spaces
Lot Size
50.1 x 150.1 FT
Listing data
Listing information is provided for personal, non-commercial use and should be independently verified before making real estate decisions.
Last refreshed: Sep 15, 2026 3:00 AM
Explore nearby searches
SEO-friendly searches for this area, property type, and nearby neighbourhoods.
Similar Properties
More nearby listings that may fit the same search.
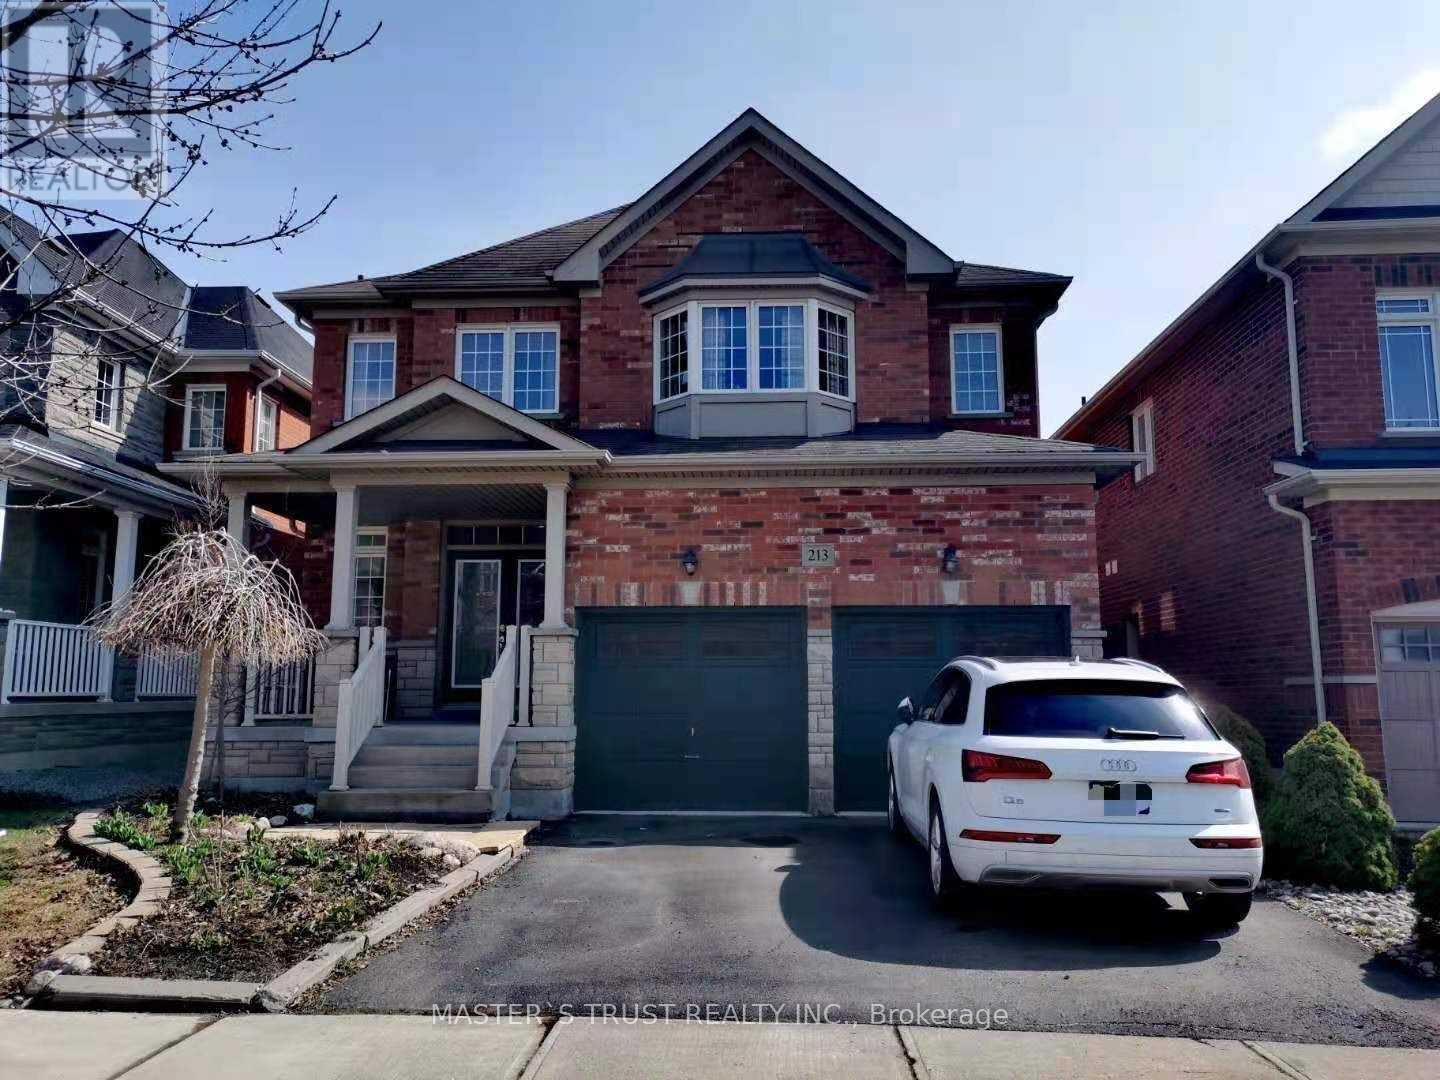
$3,900/mo
213 River Ridge Boulevard
Aurora · MLS # N13570090
4 bed · 3 bath
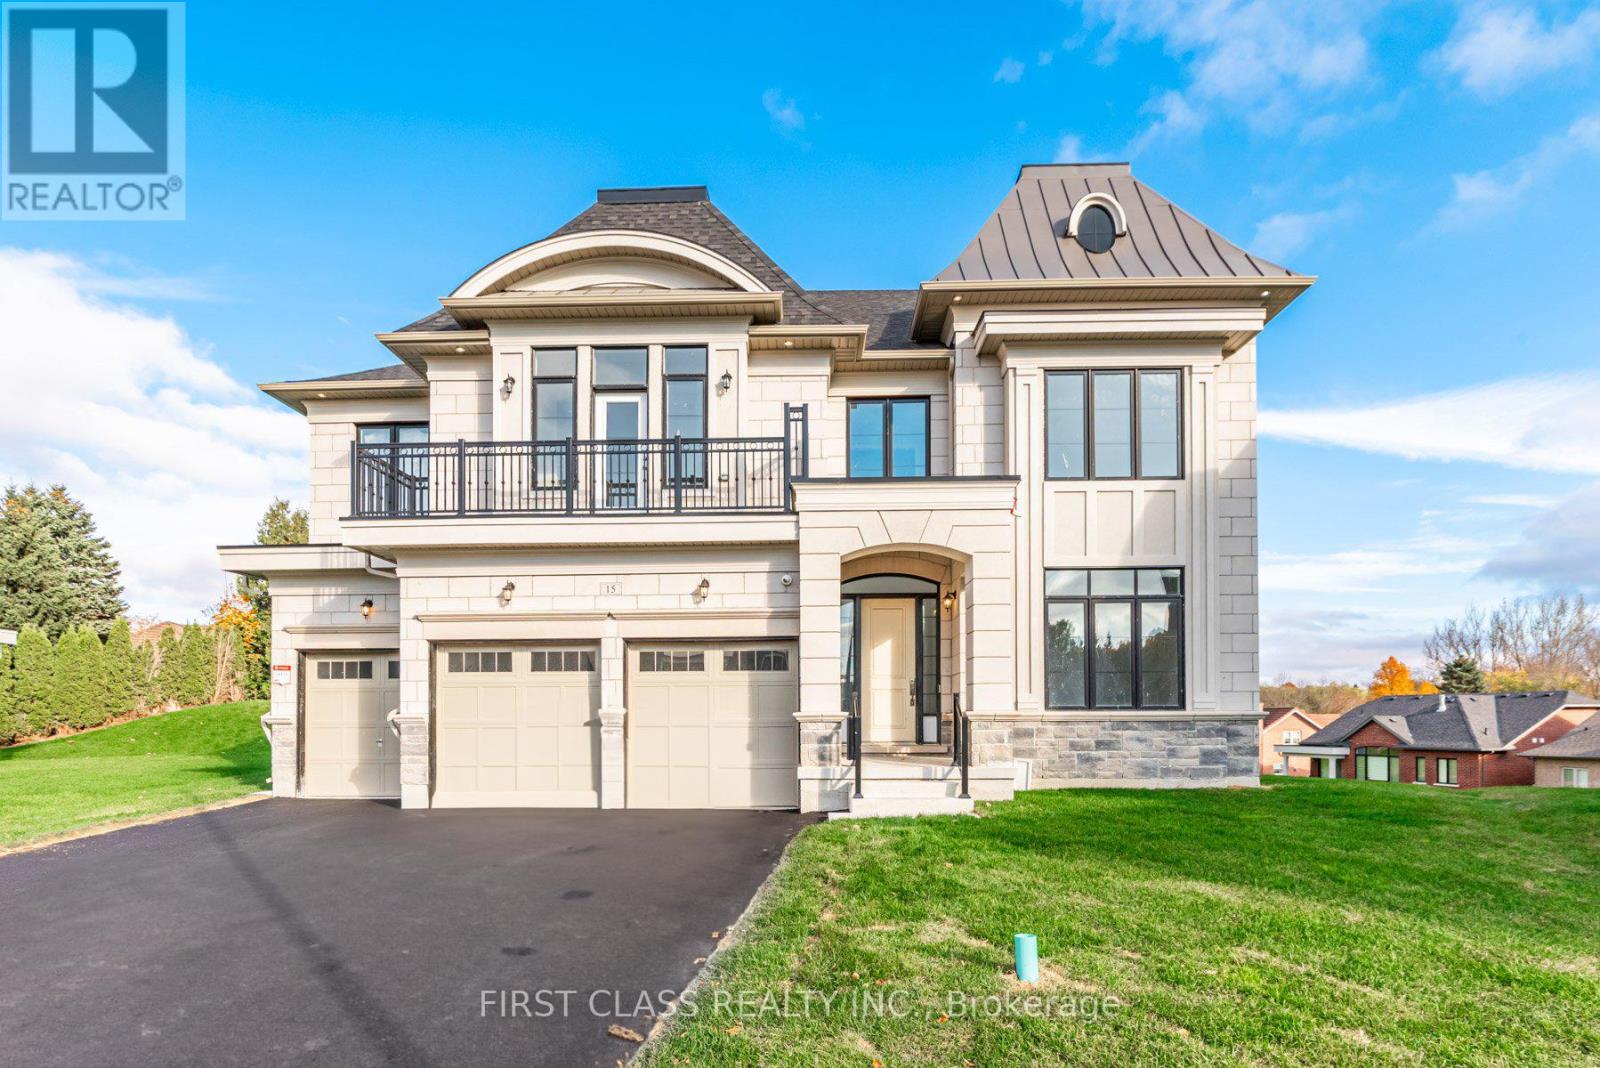
$7,000/mo
15 Kenneth Campbell Court
Aurora (Aurora Highlands) · MLS # N13642672
4 bed · 5 bath · 5,000 sq ft
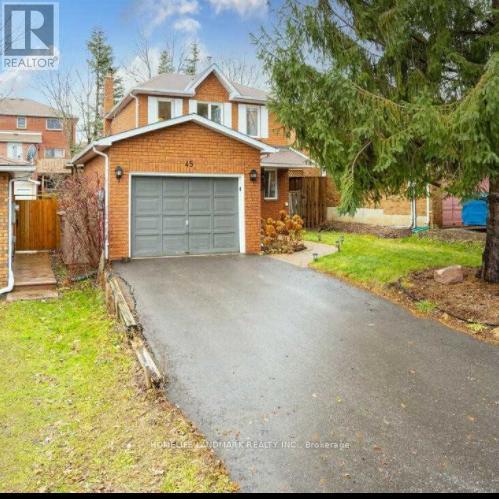
$800/mo
45 Crawford Rose Dr Drive
Aurora (Aurora Heights) · MLS # N13576296
1 bed · 1 bath