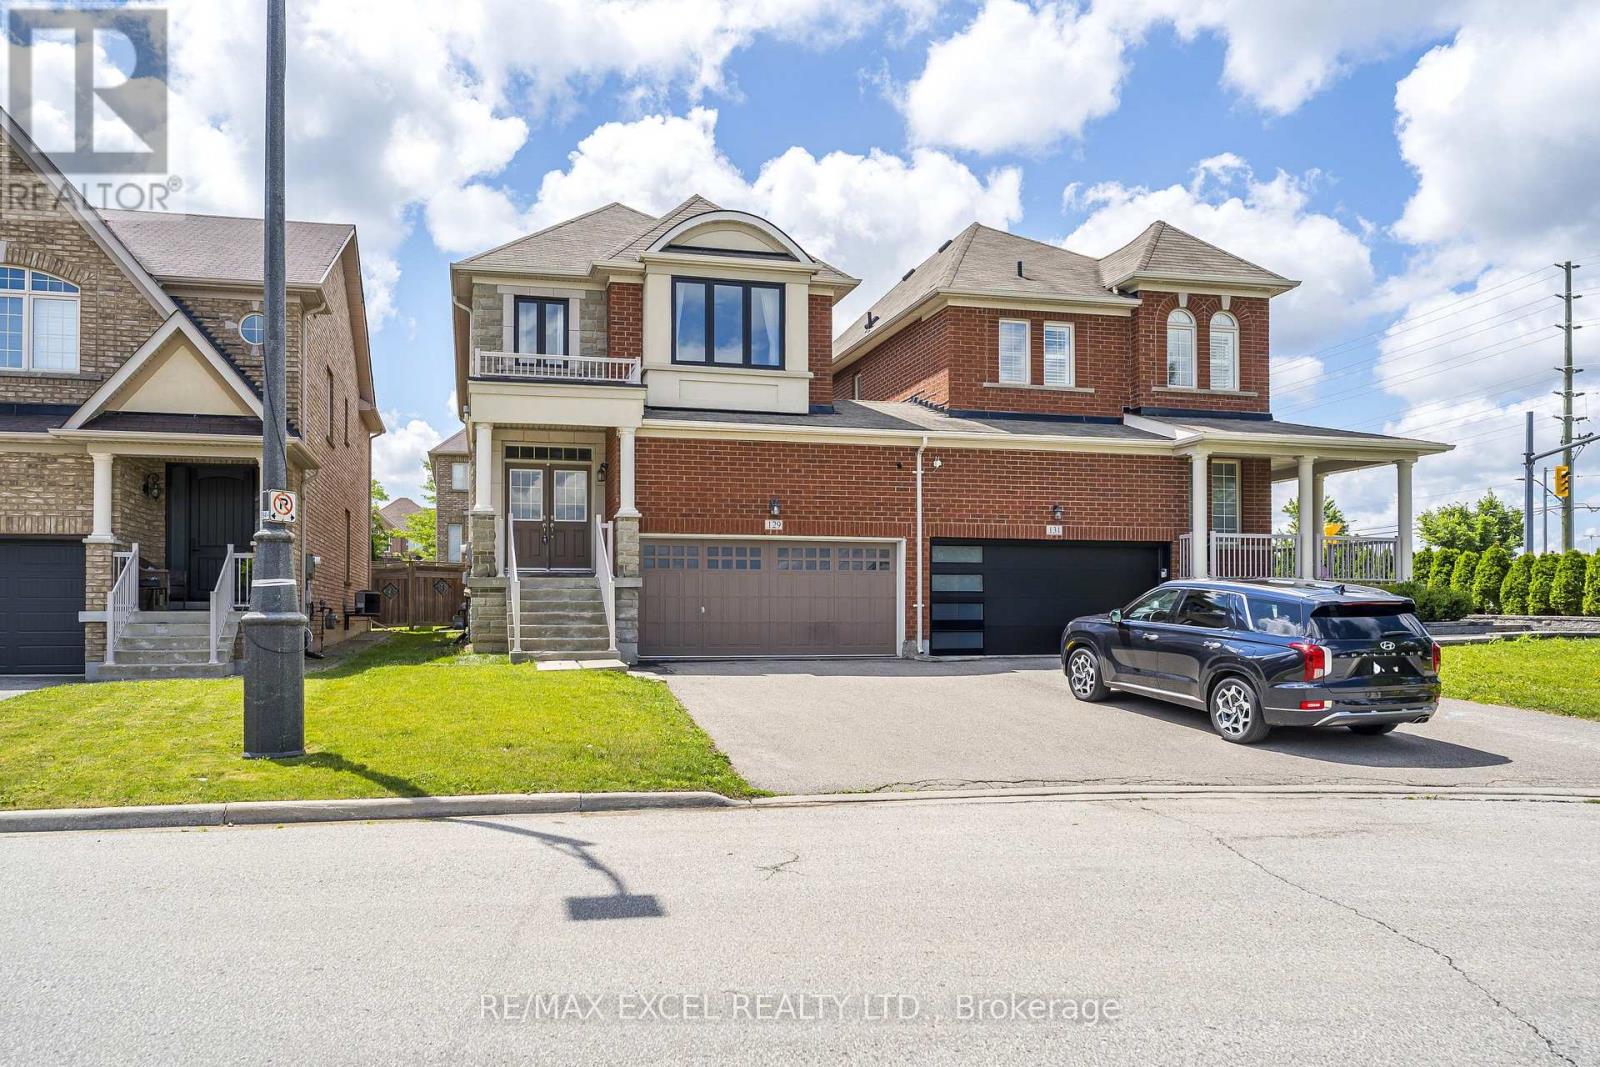
129 Lewis Honey Drive
Aurora, Ontario L4G0J3
MLS # N13552300
Property Details
Type
Semi-Detached
Beds
4
Baths
3
Status
For Sale
More homes like this
About this property
Welcome To Four Bedrooms Link House In High Demand Area! 9' Ceiling On Main Floor, Laundry On 2nd Floor, Double Garage Driveway Lane, Sellers Spent Approx. $28,000 Improvements In Property Recently: Custom Glass Shower Design In Ensuite Bathroom, Morden Style Vessel Soaker Tub, Newly Installed 7" Wide Vinyl Flooring In 2nd Level All Through, Flat Ceilings In Both Floors, Big Window In One Of The Bedroom, Pot Lights In Dining Room, Family Room And Primary Bedroom. Good Sizes Four Bedrooms, Rough-In In Basement Can Be The 4 Bathroom. Close To Supermarkets, High Ranking Schools, Parks, Go Stations, Restaurants, Golf Club, Cineplex, Aurora Recreation Complex And More...
Mortgage Estimate
Estimated monthly payment
Calculating…
Estimate only. Taxes, insurance, condo fees, and lender terms are not included.
Monthly costs to verify
Property taxes: about $476/month based on listed annual taxes.
Estimate only. Confirm taxes, condo/maintenance fees, insurance, utilities, and lender terms before making decisions.
Rooms
| Room | Level | Dimensions |
|---|---|---|
| Family room | Main level | 3.4 x 3.83 |
| Dining room | Main level | 4.15 x 3.06 |
| Kitchen | Main level | 2.42 x 2.28 |
| Eating area | Main level | 1.28 x 2.58 |
| Primary Bedroom | Second level | 4.54 x 3.37 |
| Bedroom 2 | Second level | 4.4 x 2.23 |
| Bedroom 3 | Second level | 3.33 x 2.75 |
| Bedroom 4 | Second level | 2.21 x 2.75 |
Facts & Location
Parking
6 spaces
Lot Size
32 x 100.1 FT
Annual Taxes
$5,716
Listing data
Listing information is provided for personal, non-commercial use and should be independently verified before making real estate decisions.
Last refreshed: Sep 13, 2026 3:00 AM
Explore nearby searches
SEO-friendly searches for this area, property type, and nearby neighbourhoods.
Similar Properties
More nearby listings that may fit the same search.
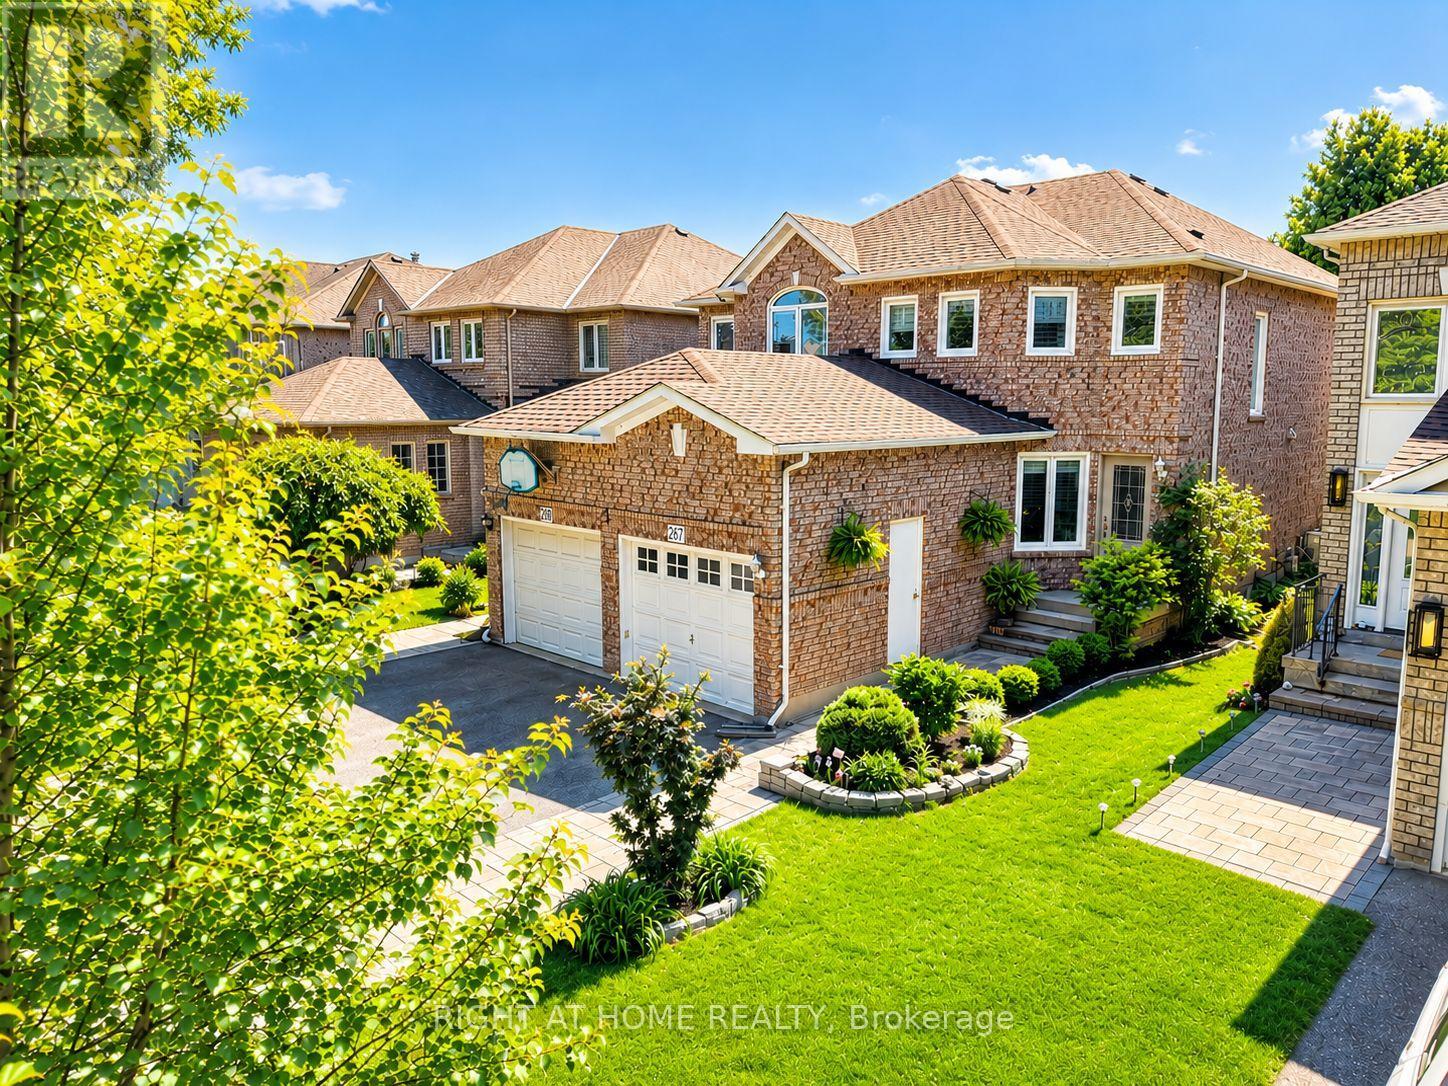
$1,049,000
267 Pinnacle Trail
Aurora (Bayview Wellington) · MLS # N13511284
3 bed · 4 bath
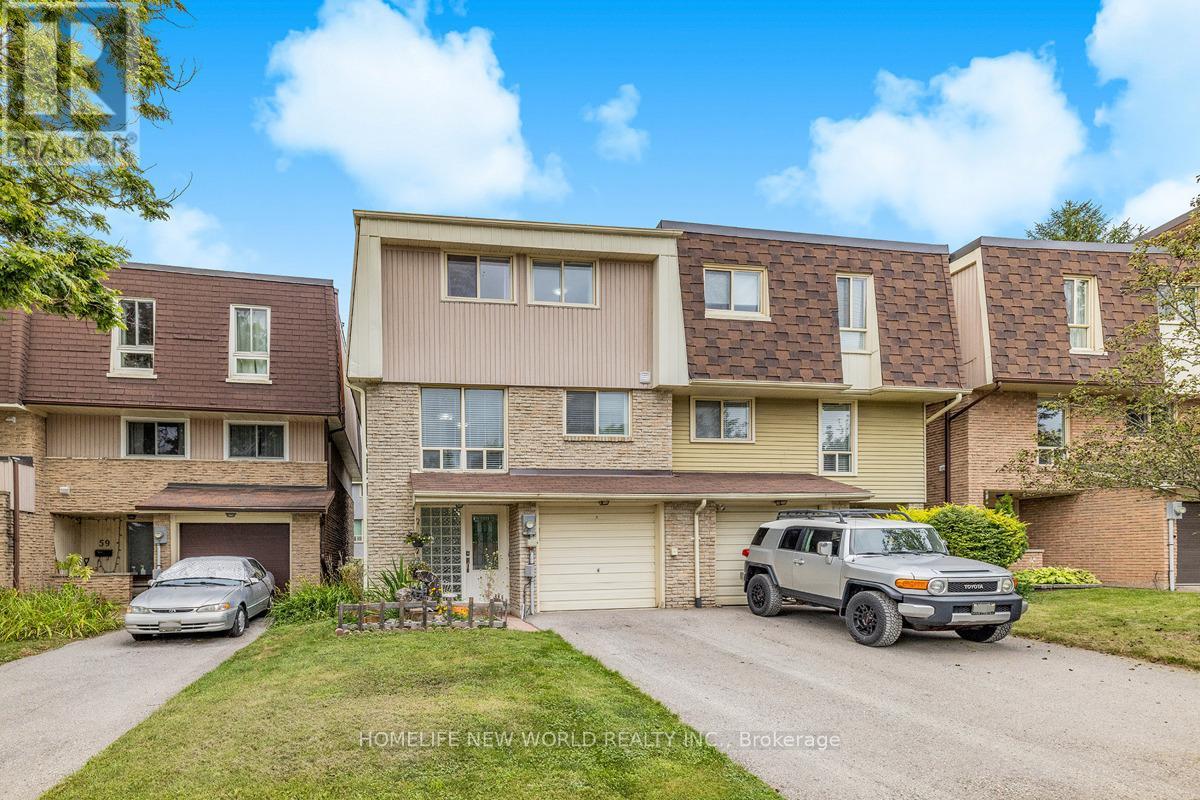
$698,800
61 Poplar Crescent
Aurora (Aurora Highlands) · MLS # N13438900
4 bed · 2 bath · 2,000 sq ft
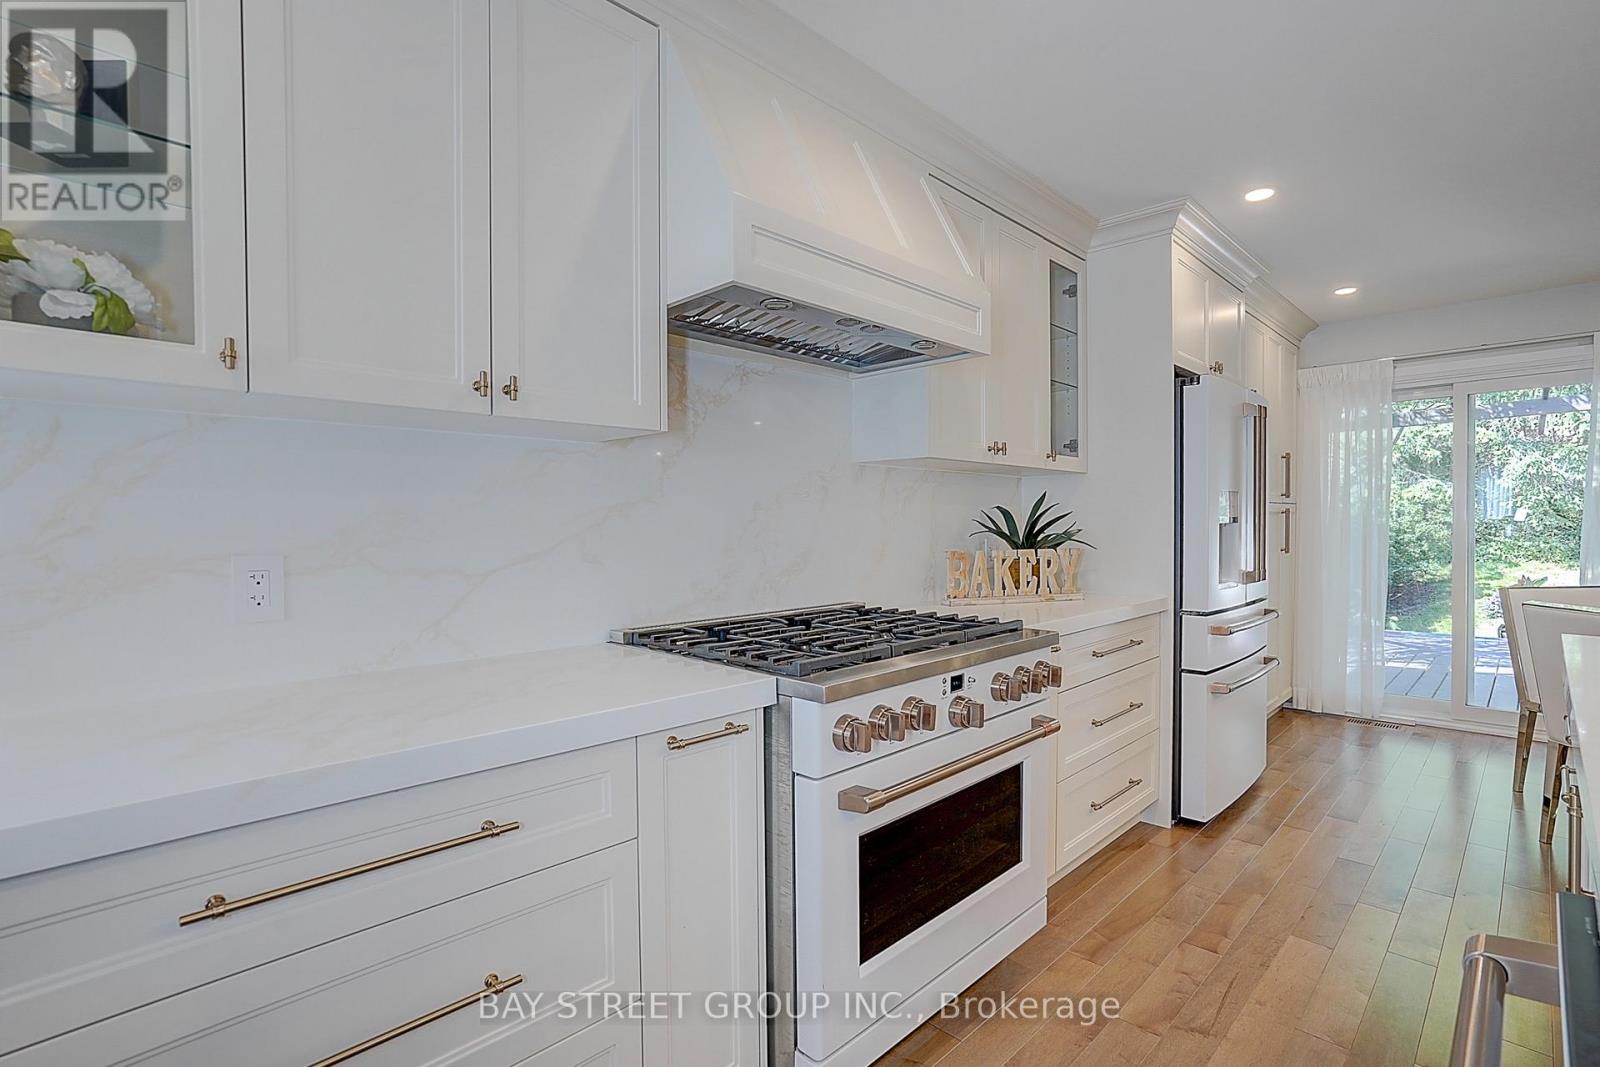
$1,280,000
107 Crawford Rose Drive
Aurora (Aurora Heights) · MLS # N13569952
3 bed · 4 bath