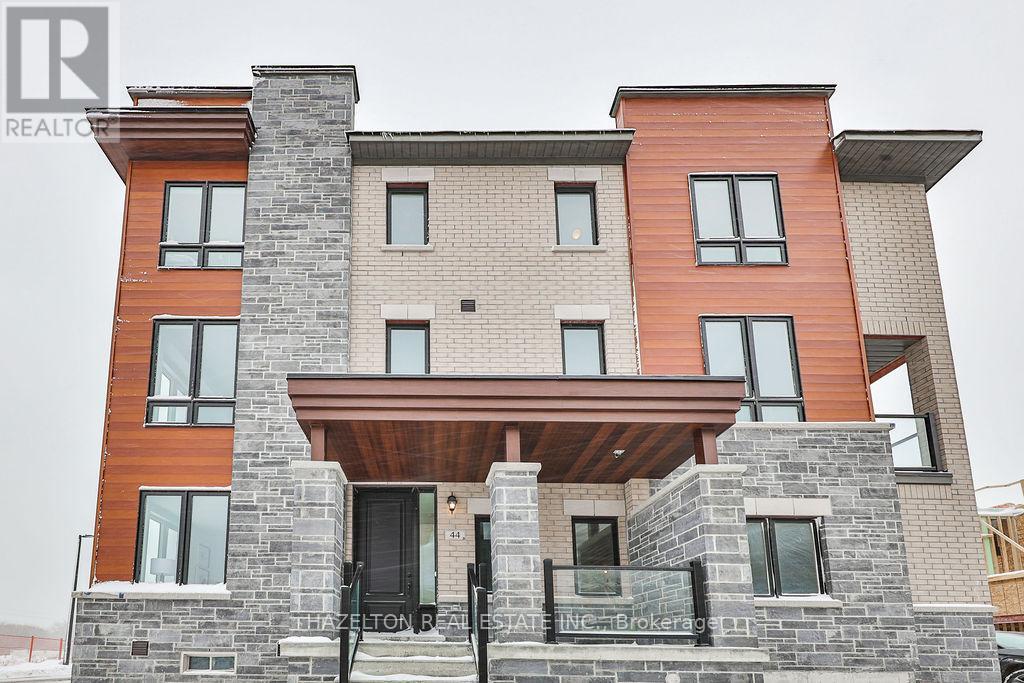
44 Dockside Way
Whitby (Port Whitby), Ontario L1N0M6
MLS # E13508070
Property Details
Type
Townhouse
Beds
3
Baths
3
Status
For Sale
More homes like this
About this property
This Gem of A Corner Unit Is A Perfect Three Story Townhouse Equipped With A Double Car Garage. This Incredible Fully Upgraded Three Bedroom Home Features An Open Concept Main Floor With Stunning Hardwood Floors. The open-concept living and dining area is perfect for entertaining with Quartz Countertops, Stainless Steel Appliances And A Gourmet Kitchen With Breakfast Bar. Large Primary Bdrm That Features 5Pc Ensuite With Frameless Glass Shower And A Dreamy Soaker Tub. Walk-In Closets In Master With 9' Ceilings Throughout. Upgraded Potlights, Hardwood Floors and Custom Window Coverings Throughout. A Commuters Dream With The Proximity To The GO Station And The 401. This Home Is Great For Entertaining. Steps To Go Train, Trails, Lake, Marina, Sports Complex, Shopping and more.
Mortgage Estimate
Estimated monthly payment
Calculating…
Estimate only. Taxes, insurance, condo fees, and lender terms are not included.
Monthly costs to verify
Property taxes: about $471/month based on listed annual taxes.
Freehold Monthly Fee: $213.16/mo
Estimate only. Confirm taxes, condo/maintenance fees, insurance, utilities, and lender terms before making decisions.
Rooms
| Room | Level | Dimensions |
|---|---|---|
| Family room | Ground level | 5.85 x 3.47 |
| Kitchen | Second level | 3.47 x 2.68 |
| Dining room | Second level | 3.78 x 3.23 |
| Living room | Second level | 5.85 x 4.15 |
| Primary Bedroom | Third level | 4.57 x 3.35 |
| Bedroom 2 | Third level | 3.05 x 2.47 |
| Bedroom 3 | Third level | 2.65 x 2.74 |
| Laundry room | Third level | 0 x 0 |
Facts & Location
Parking
2 spaces
Lot Size
30 FT
Annual Taxes
$5,648
Freehold Monthly Fee
$213.16/mo
Listing data
Listing information is provided for personal, non-commercial use and should be independently verified before making real estate decisions.
Last refreshed: Sep 26, 2026 2:45 AM
Explore nearby searches
SEO-friendly searches for this area, property type, and nearby neighbourhoods.
Similar Properties
More nearby listings that may fit the same search.
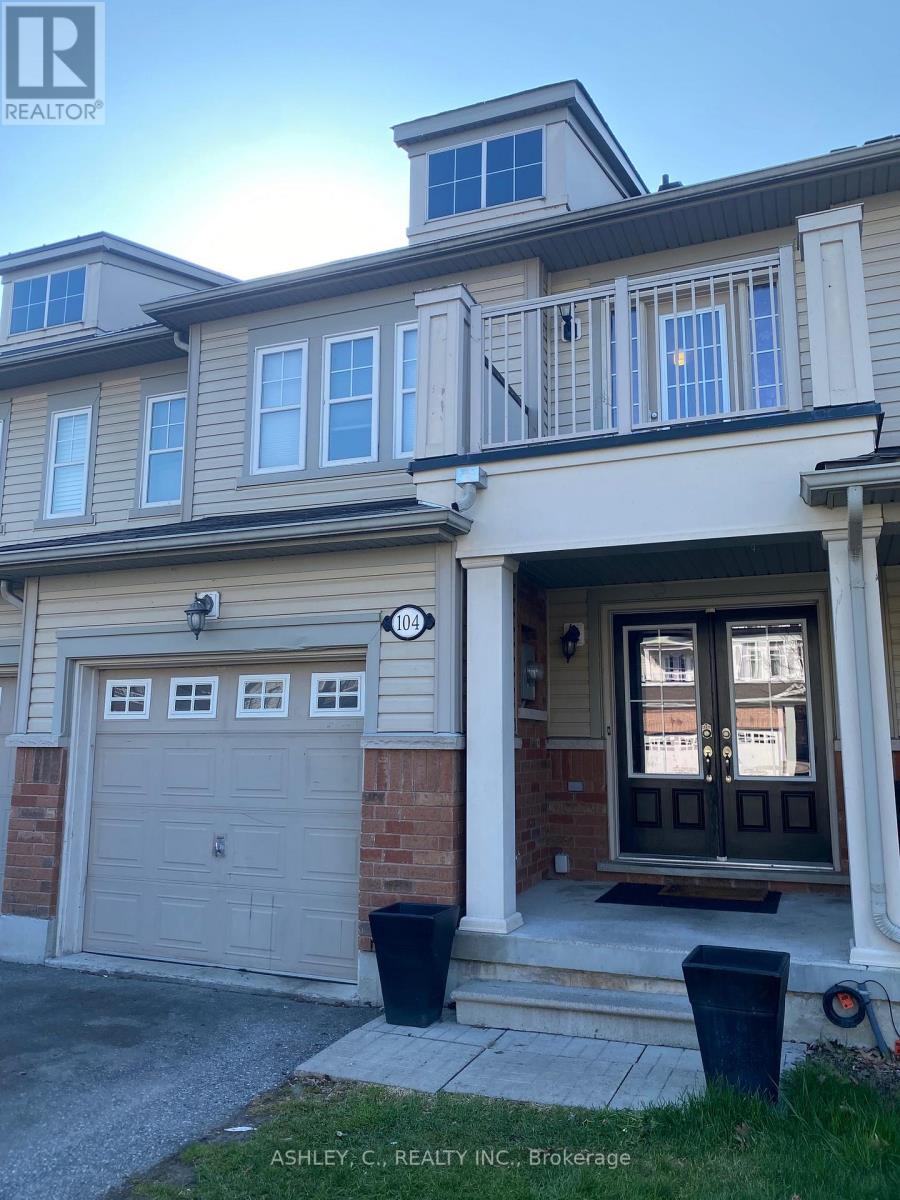
$799,900
104 James Govan Drive
Whitby (Port Whitby) · MLS # E13107900
3 bed · 3 bath
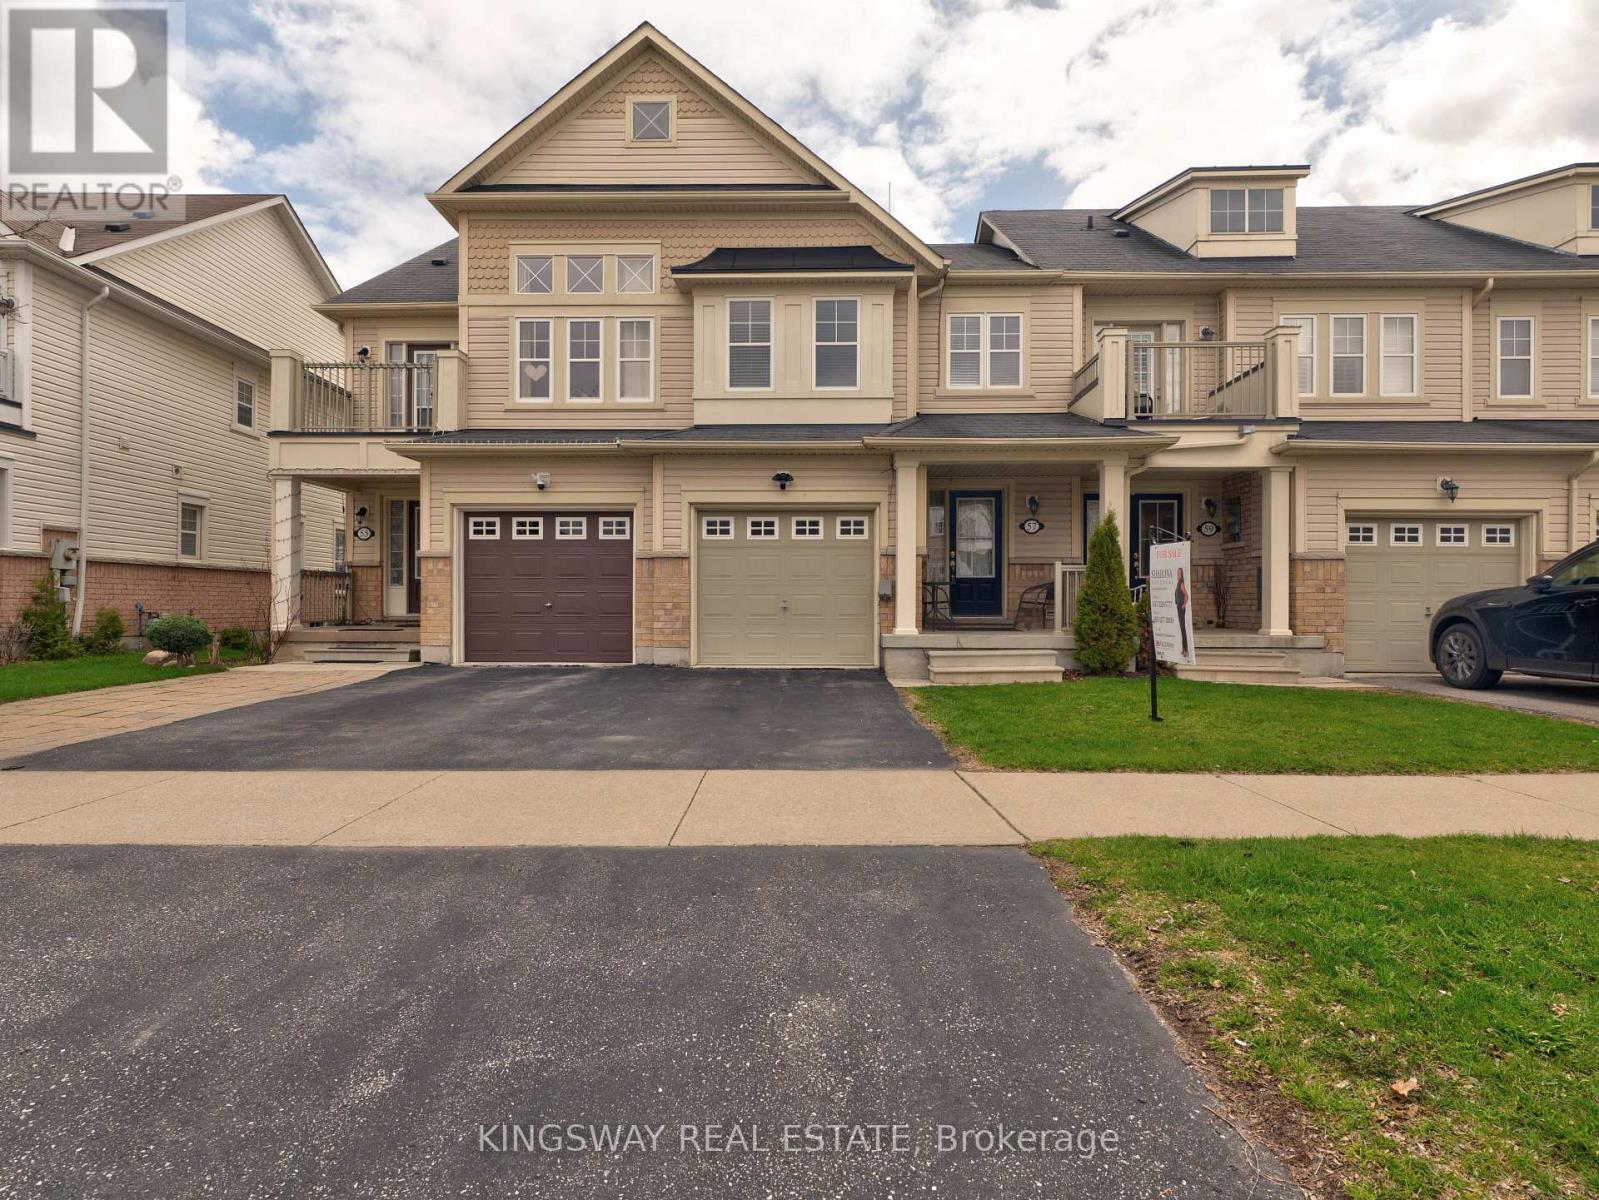
$799,000
57 Harbourside Drive
Whitby (Port Whitby) · MLS # E13432892
3 bed · 3 bath
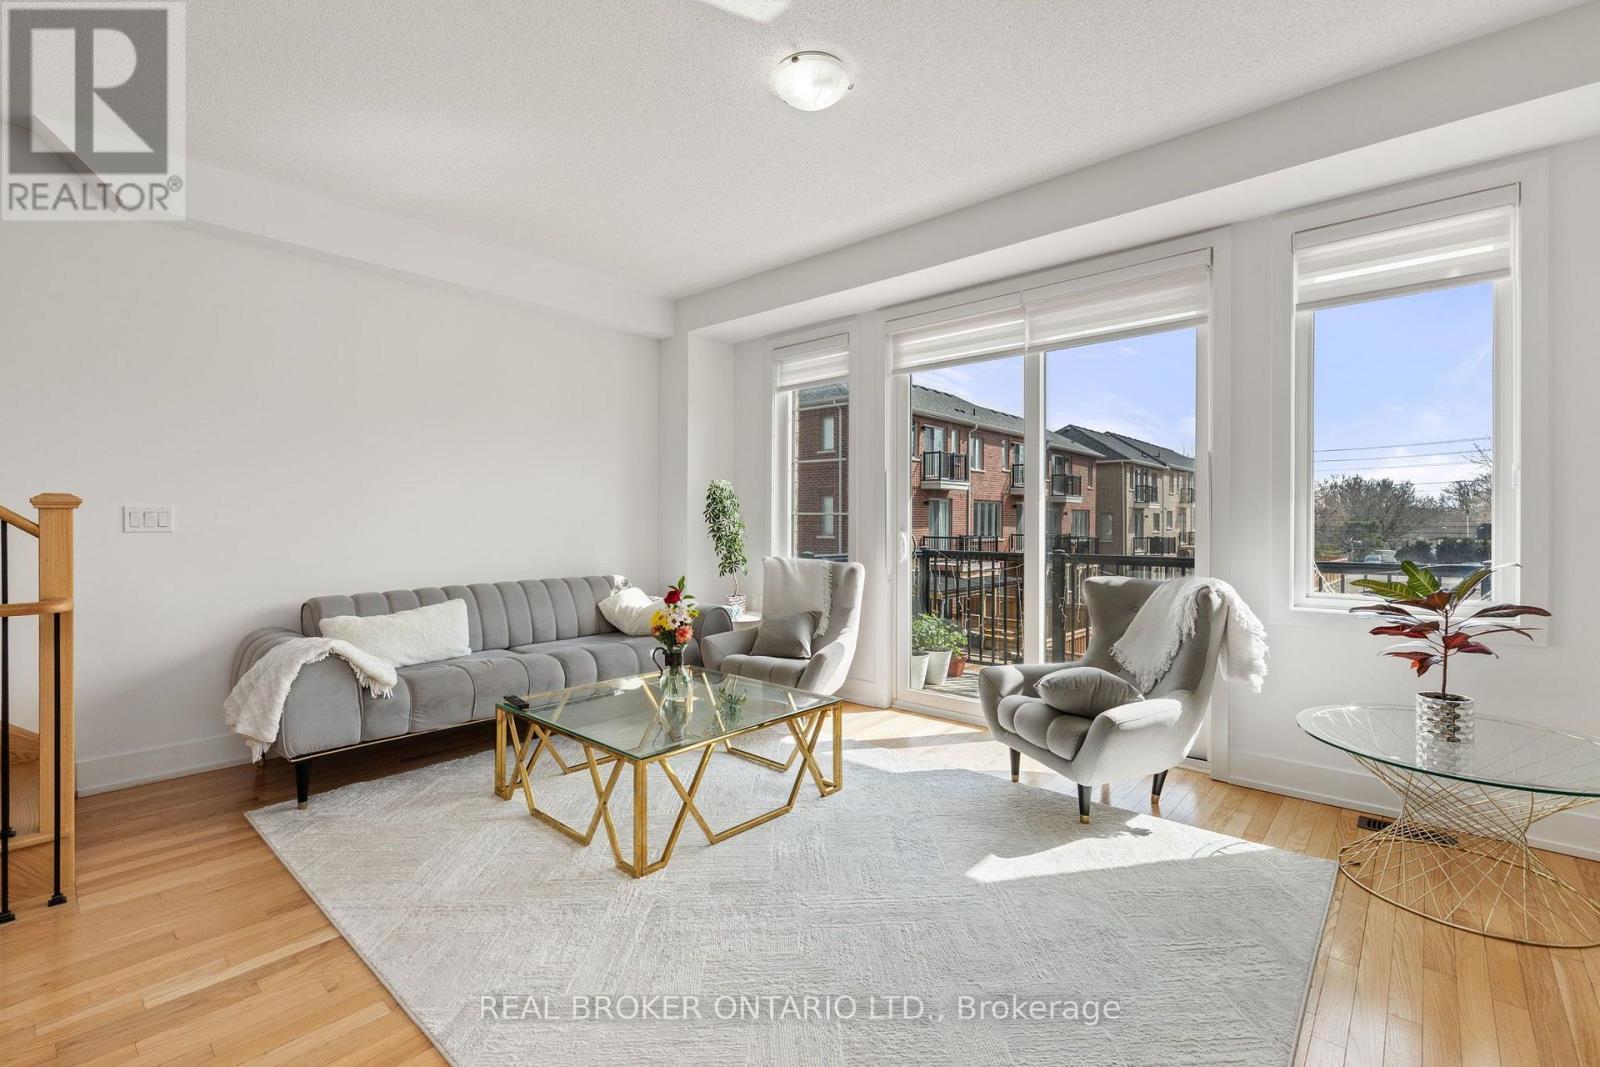
$749,999
9 Nautical Way
Whitby (Port Whitby) · MLS # E13589250
3 bed · 3 bath · 1,800 sq ft