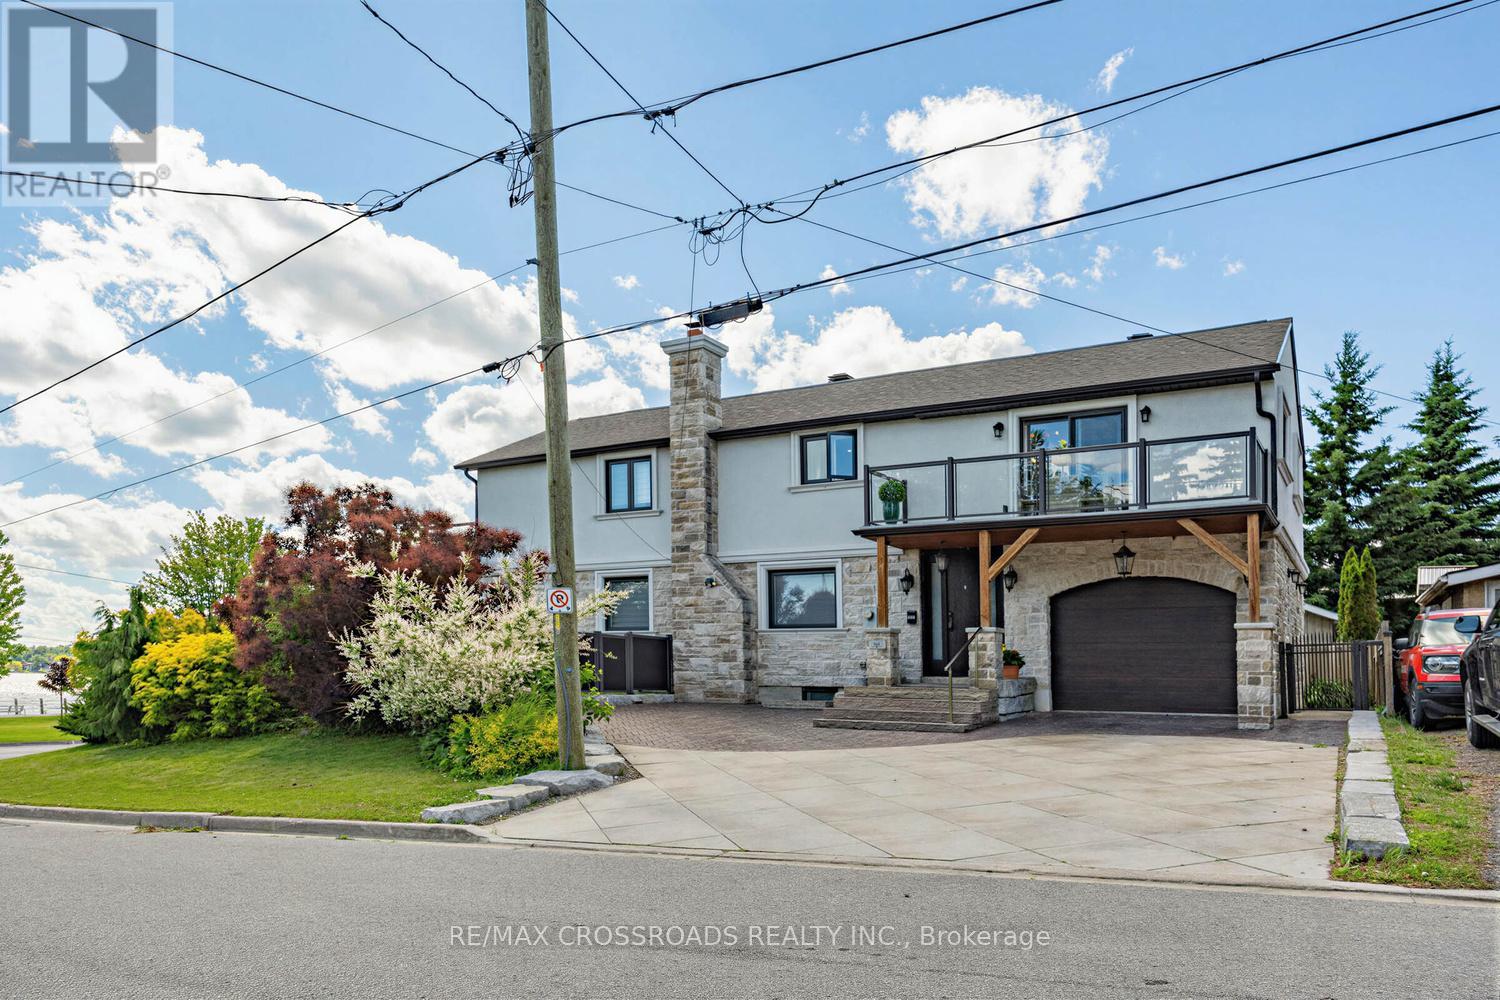
661 Front Road
Pickering (Bay Ridges), Ontario L1W1N9
MLS # E13531624
Property Details
Type
Detached
Beds
5
Baths
4
Status
For Sale
More homes like this
About this property
Experience luxury living just steps from the scenic beauty of Frenchman's Bay. Fully renovated with exceptional attention to detail, this stunning home blends elegant design with resort-style outdoor living. The professionally landscaped backyard is a private oasis featuring an in-ground pool, custom outdoor kitchen with granite countertops, farmhouse sink, stainless steel cabinetry, porcelain tile accents, and a covered pergola, perfect for entertaining. Inside, the chef-inspired kitchen showcases built-in oversized refrigerators, a large centre island, and premium finishes. The open-concept living space is enhanced by a sleek electric fireplace and custom acoustic feature wall. The spacious primary suite offers a spa-inspired ensuite and an oversized private balcony with beautiful views toward Frenchman's Bay and spectacular sunsets. A second-floor laundry adds everyday convenience. The finished lower level features a separate entrance, its own laundry, and luxury vinyl flooring, offering excellent flexibility for extended family or future income potential. A rare opportunity to own a beautifully upgraded home in one of Pickering's most desirable locations, offering luxury, comfort, and exceptional indoor-outdoor living.
Mortgage Estimate
Estimated monthly payment
Calculating…
Estimate only. Taxes, insurance, condo fees, and lender terms are not included.
Monthly costs to verify
Property taxes: about $837/month based on listed annual taxes.
Estimate only. Confirm taxes, condo/maintenance fees, insurance, utilities, and lender terms before making decisions.
Rooms
| Room | Level | Dimensions |
|---|---|---|
| Living room | Main level | 9.79 x 6.69 |
| Kitchen | Basement | 2.3 x 3.65 |
| Kitchen | Main level | 9.69 x 6.69 |
| Bathroom | Main level | 1.49 x 2.1 |
| Primary Bedroom | Second level | 5.8 x 5.49 |
| Bedroom 2 | Second level | 3.35 x 4.59 |
| Bedroom 3 | Second level | 4.4 x 2.44 |
| Bedroom 4 | Second level | 2.74 x 2.74 |
| Laundry room | Second level | 2.74 x 2.44 |
| Bedroom 5 | Basement | 3.2 x 2.74 |
| Living room | Basement | 4.87 x 2.74 |
Facts & Location
Parking
6 spaces
Lot Size
46.8 x 99.9 FT
Annual Taxes
$10,048
Listing data
Listing information is provided for personal, non-commercial use and should be independently verified before making real estate decisions.
Last refreshed: Aug 24, 2026 2:45 AM
Explore nearby searches
SEO-friendly searches for this area, property type, and nearby neighbourhoods.
Similar Properties
More nearby listings that may fit the same search.
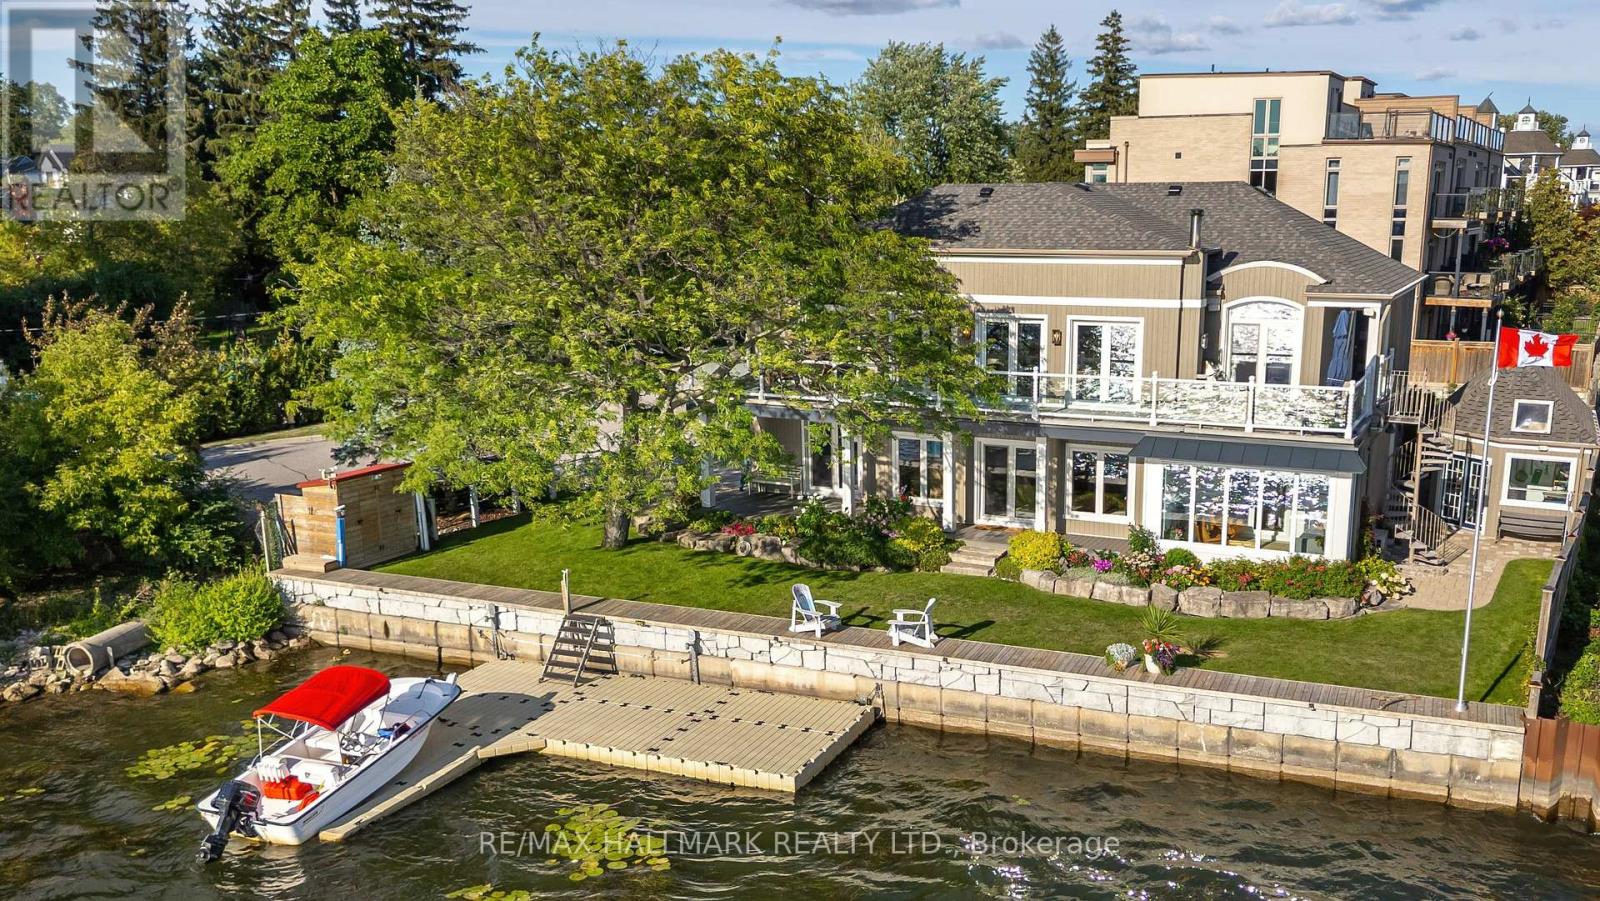
$2,600,000
1275 Wharf Street
Pickering (Bay Ridges) · MLS # E13500404
4 bed · 3 bath
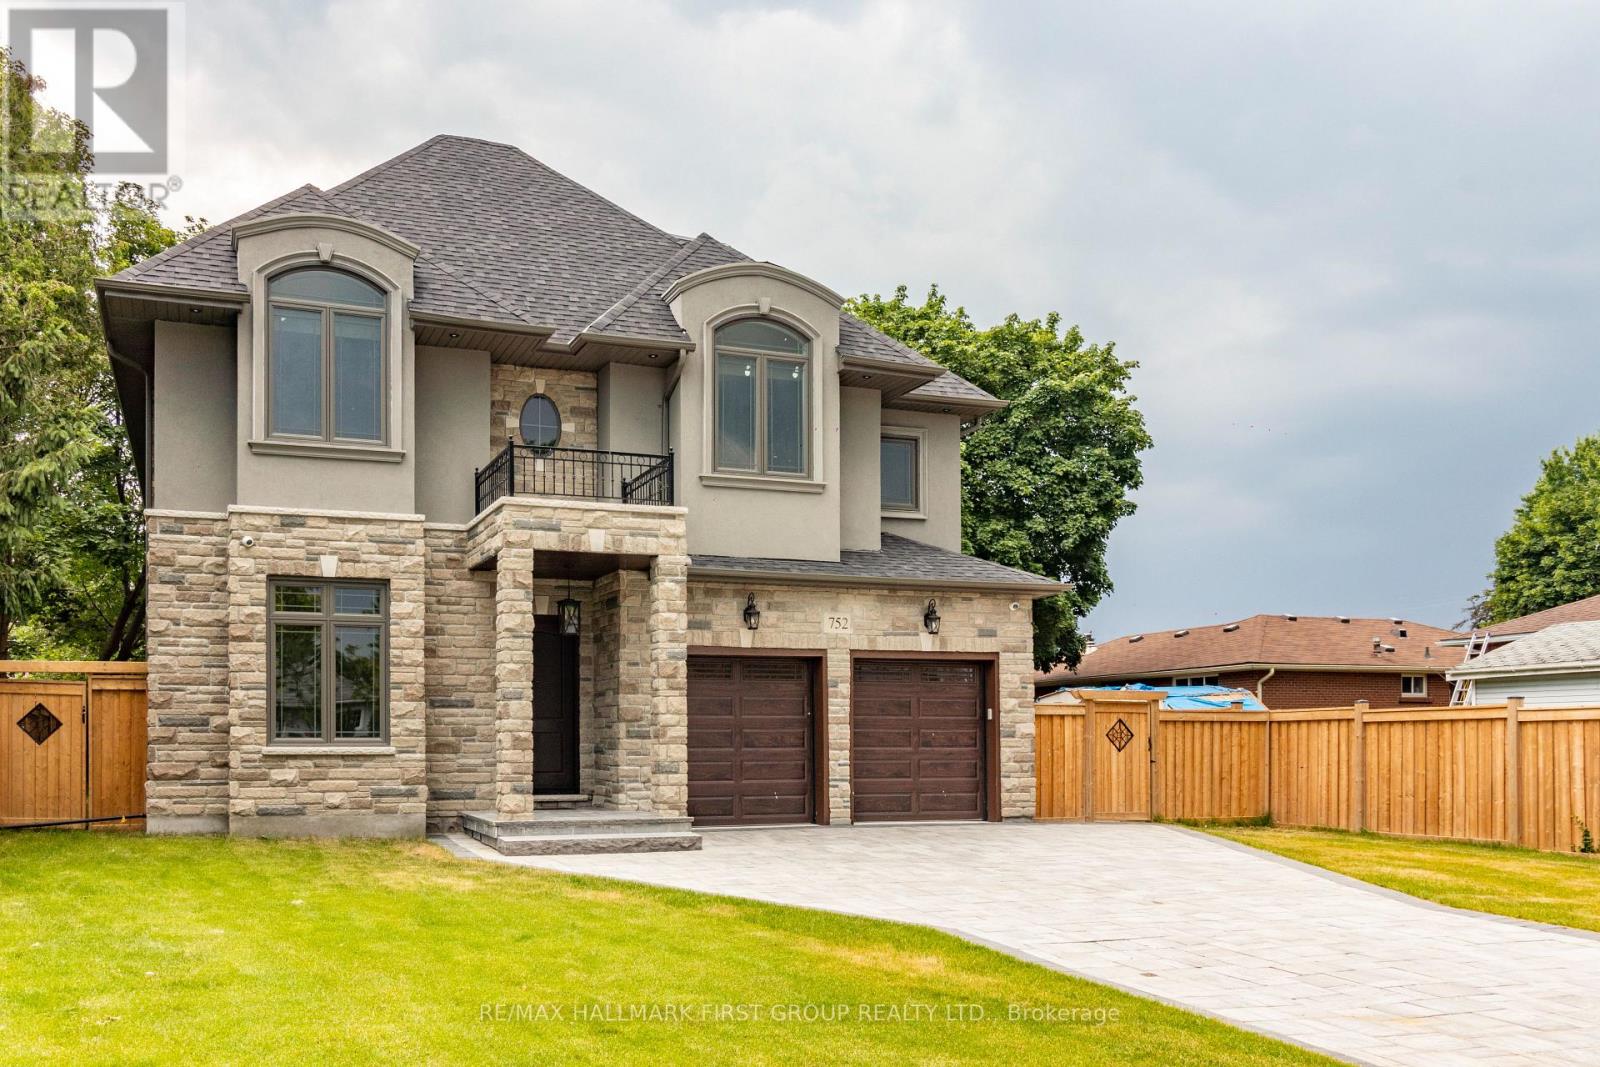
$1,999,900
752 Hillview Crescent
Pickering (West Shore) · MLS # E13497058
5 bed · 5 bath
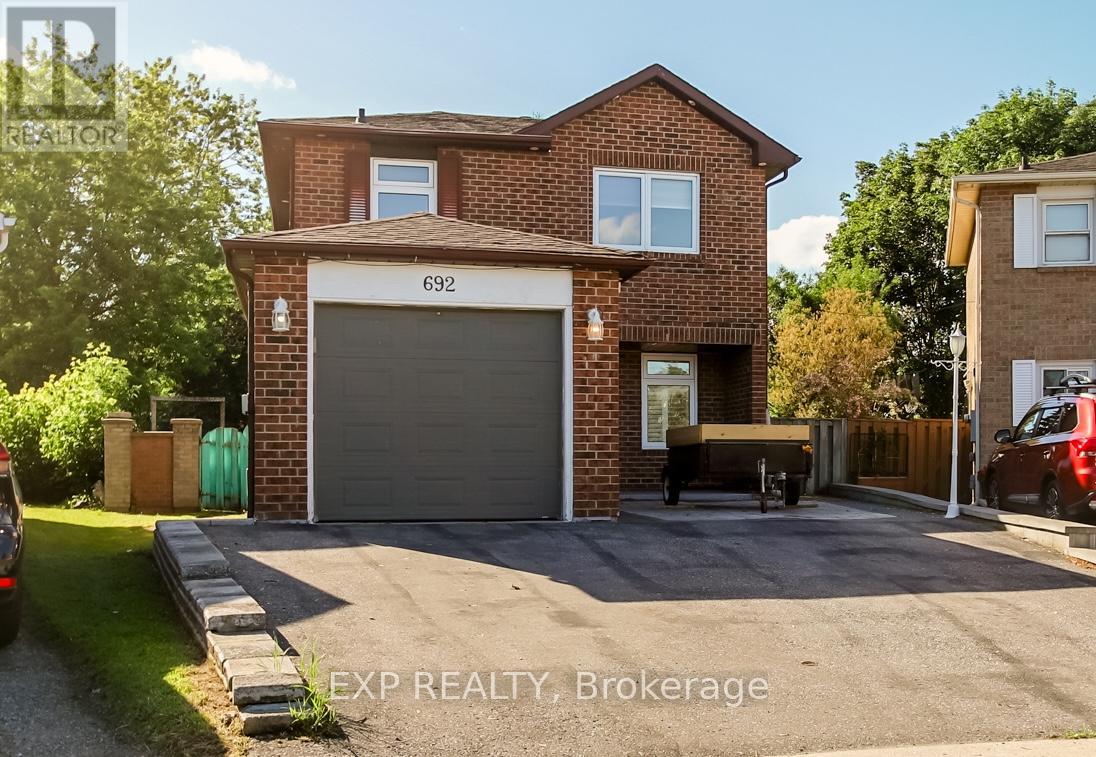
$980,000
692 Sultana Square
Pickering (Amberlea) · MLS # E13435348
4 bed · 3 bath