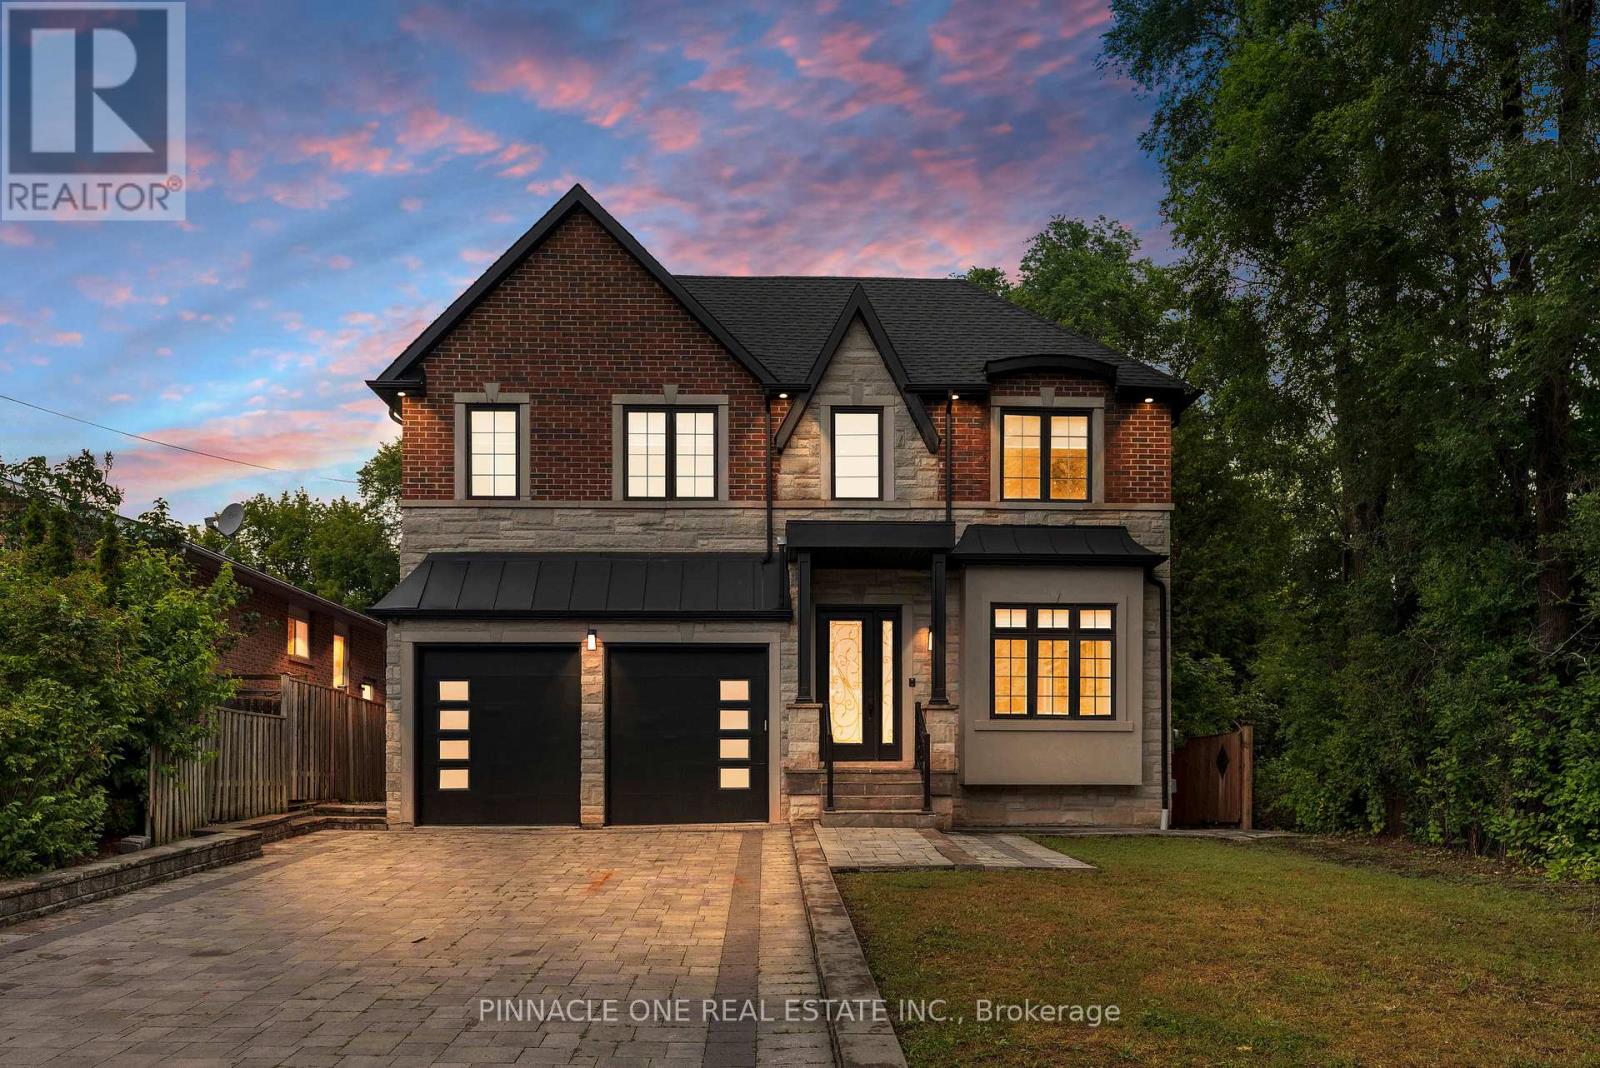
832 Sheppard Avenue
Pickering (Woodlands), Ontario L1V1G5
MLS # E13530404
Property Details
Type
Detached
Beds
6
Baths
7
Status
For Sale
More homes like this
About this property
Welcome to this exceptional custom built residence offering luxurious above grade living space, plus a fully finished walkout basement. Thoughtfully designed for both family living and entertaining, this stunning home features 4 spacious bedrooms, 5 bathrooms, upper level laundry, elegant formal living and dining rooms, a main floor office and a sun-dashed filled family room with a fireplace. The chefs kitchen is appointed with a quartz countertop, premium appliances and a bright breakfast area, while hardwood flooring, pot-lights and a striking wrought iron staircase elevate the homes timeless design. The fully finished walk out basement offers incredible in-law or multi-generational living potential, with a separate entrance, full kitchen, spacious living area with a fireplace, full bathroom, additional powder room, laundry room and direct access to the private backyard. Enjoy outdoor living on the large deck over looking the yard. Completing this exceptional property is a large interlocked drive-way and a double car garage. Ideally located close to excellent schools, parks, shopping. restaurants, go station, public transit and highway 401. A rare opportunity to own a beautifully crafted custom home in a prime Pickering location.
Mortgage Estimate
Estimated monthly payment
Calculating…
Estimate only. Taxes, insurance, condo fees, and lender terms are not included.
Monthly costs to verify
Property taxes: about $1,329/month based on listed annual taxes.
Estimate only. Confirm taxes, condo/maintenance fees, insurance, utilities, and lender terms before making decisions.
Rooms
| Room | Level | Dimensions |
|---|---|---|
| Bedroom 4 | Second level | 3.35 x 3.35 |
| Recreational, Games room | Basement | 5.82 x 4.57 |
| Media | Basement | 3.96 x 4.57 |
| Bedroom | Basement | 3.35 x 3.35 |
| Kitchen | Main level | 5.92 x 4.57 |
| Eating area | Main level | 4.8 x 4.57 |
| Family room | Main level | 5.82 x 4.57 |
| Dining room | Main level | 3.51 x 4.57 |
| Living room | Main level | 3.51 x 4.57 |
| Office | Main level | 3.63 x 3.56 |
| Primary Bedroom | Second level | 5.82 x 4.57 |
| Bedroom 2 | Second level | 3.96 x 3.66 |
| Bedroom 3 | Second level | 3.96 x 3.66 |
Facts & Location
Parking
6 spaces
Lot Size
50 x 156.4 FT ; Irreg.
Annual Taxes
$15,953
Listing data
Listing information is provided for personal, non-commercial use and should be independently verified before making real estate decisions.
Last refreshed: Aug 25, 2026 2:45 AM
Explore nearby searches
SEO-friendly searches for this area, property type, and nearby neighbourhoods.
Similar Properties
More nearby listings that may fit the same search.
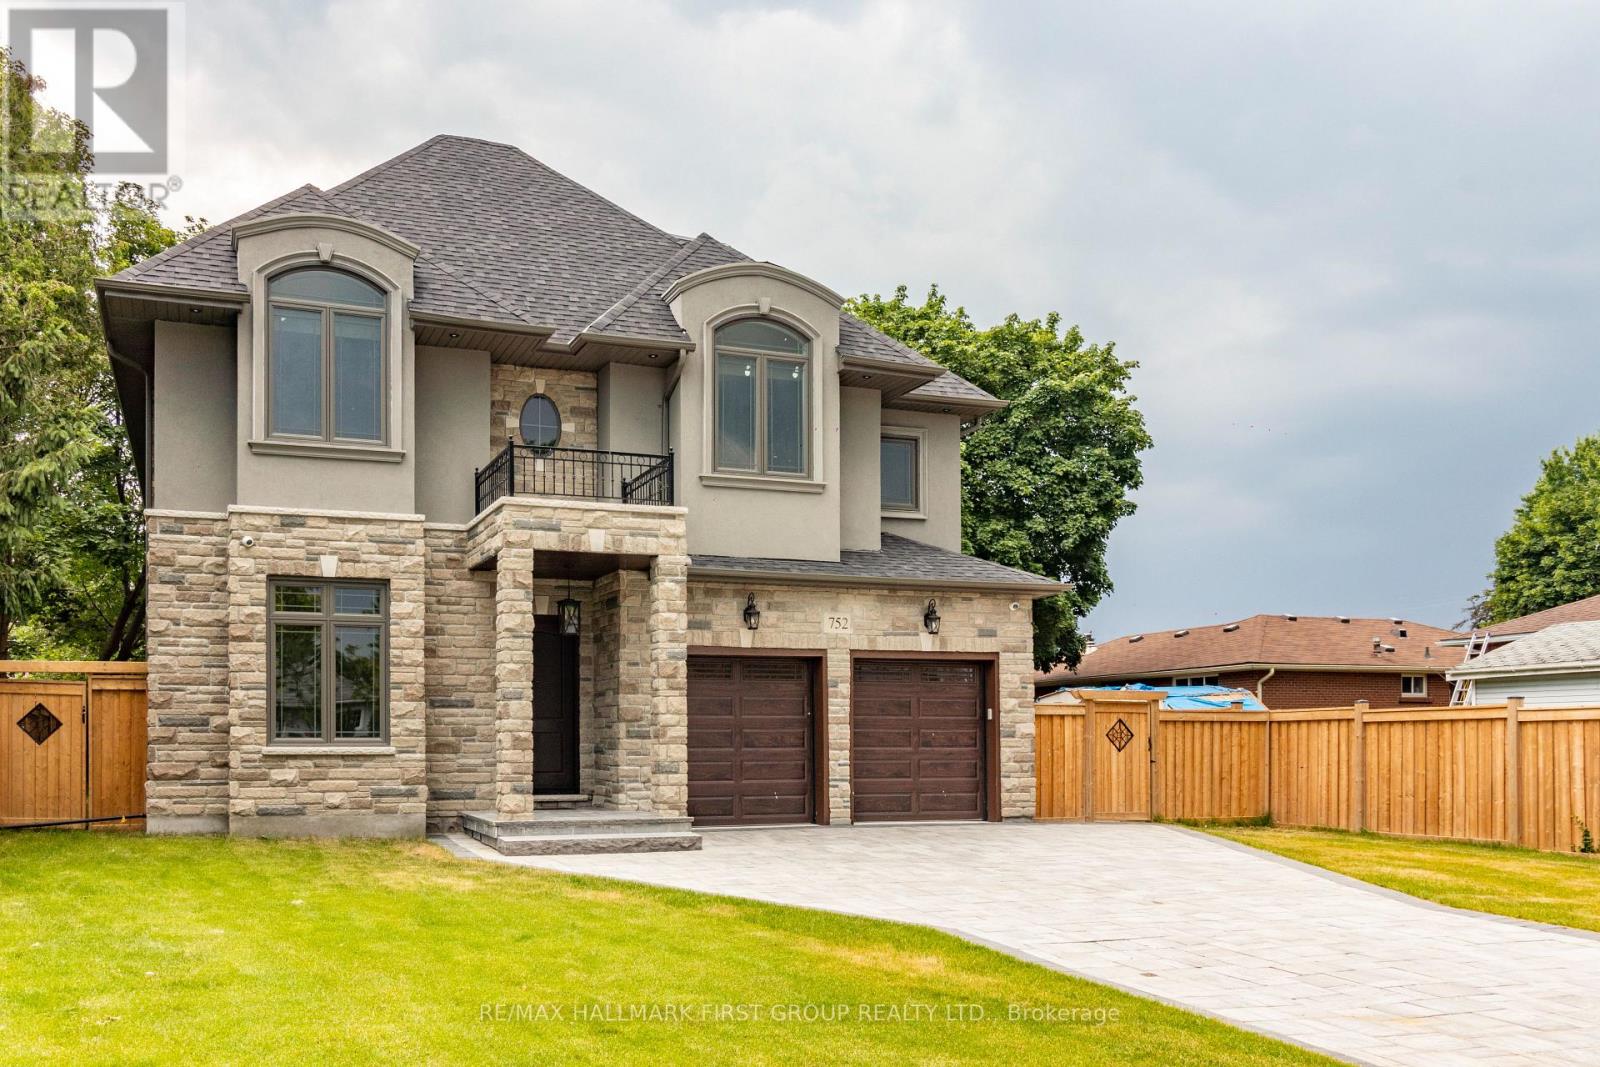
$1,999,900
752 Hillview Crescent
Pickering (West Shore) · MLS # E13497058
5 bed · 5 bath
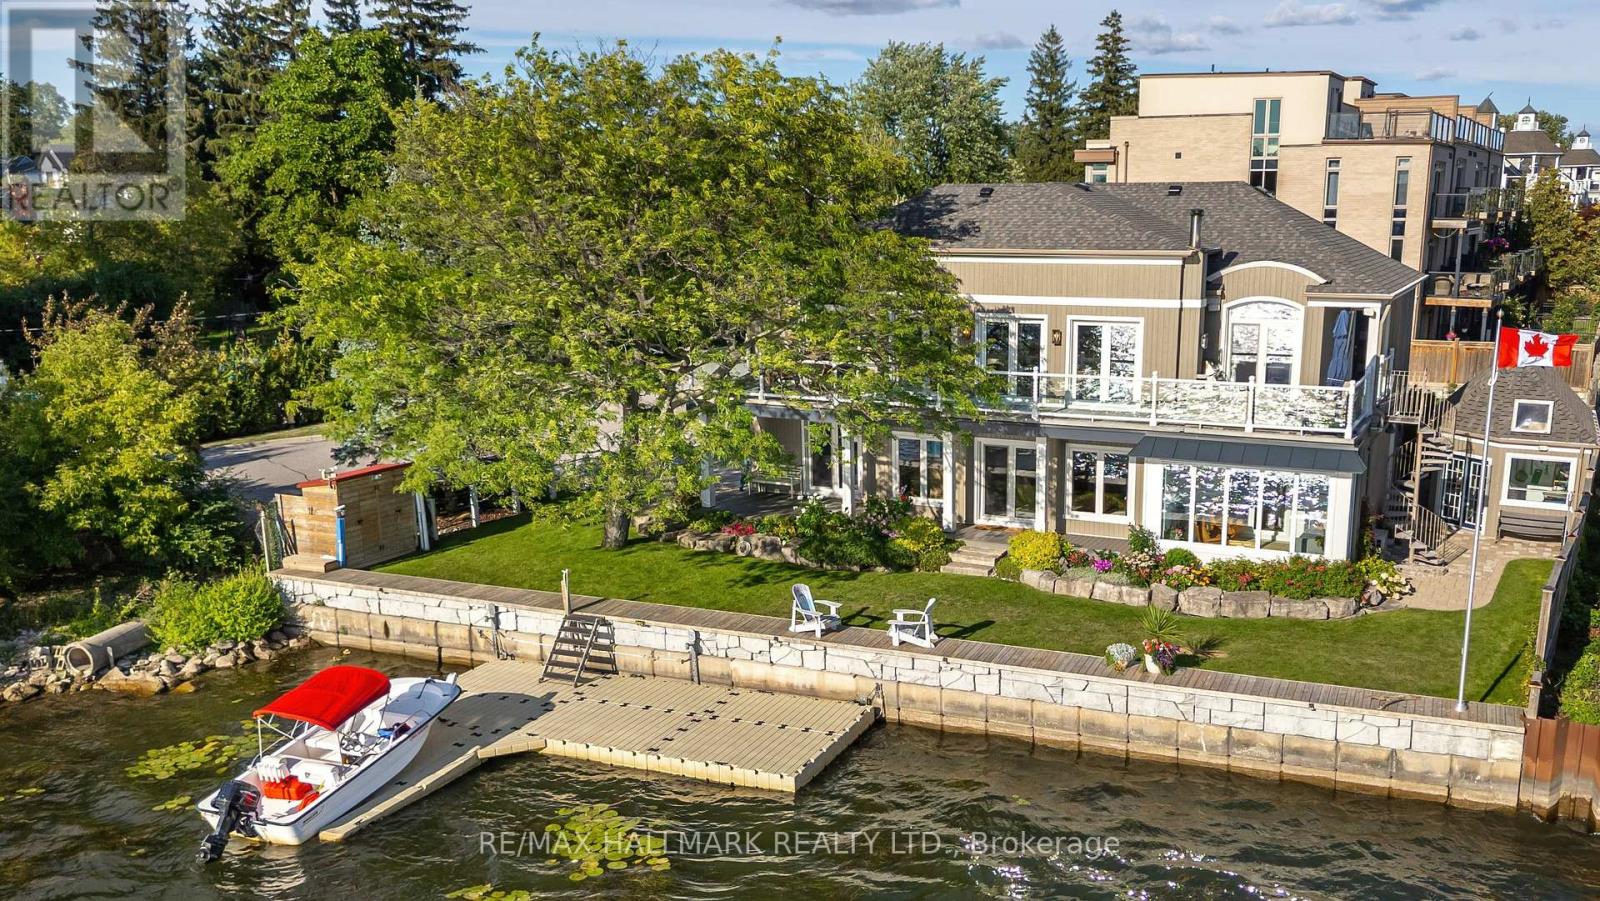
$2,600,000
1275 Wharf Street
Pickering (Bay Ridges) · MLS # E13500404
4 bed · 3 bath
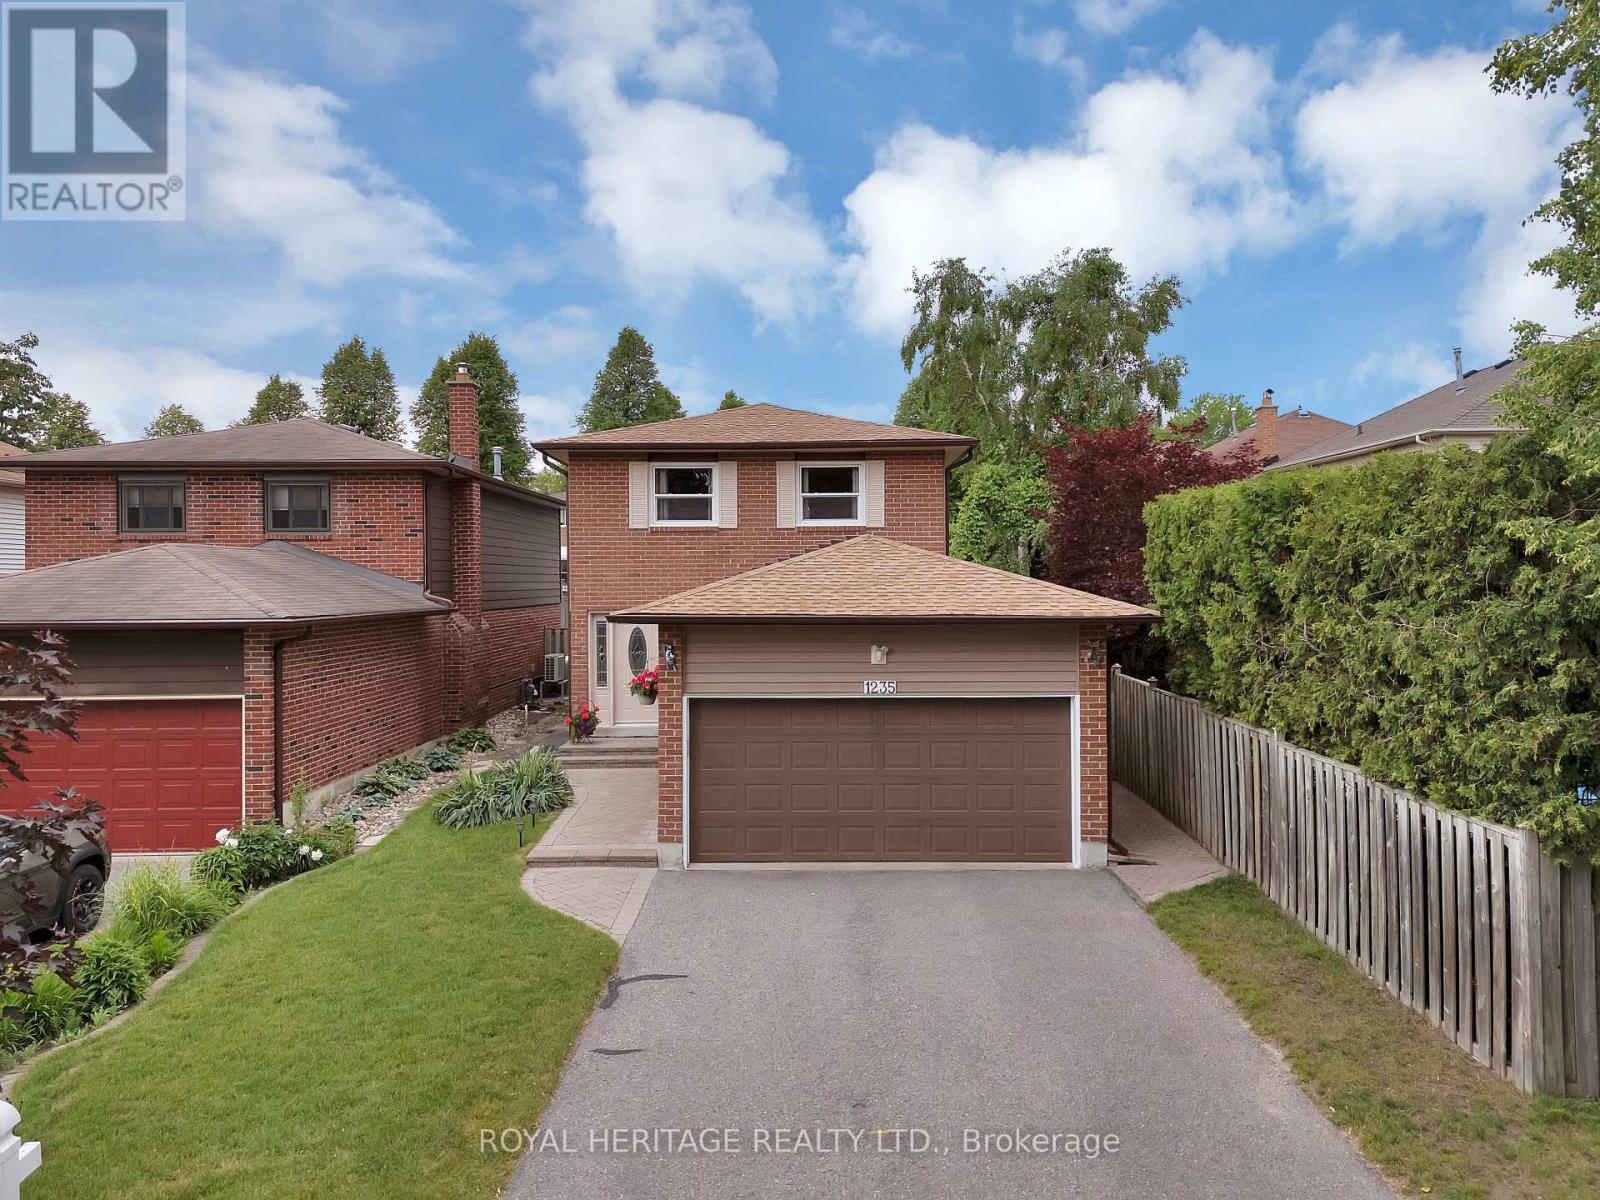
$959,900
1235 Cedarcroft Crescent
Pickering (Liverpool) · MLS # E13504788
4 bed · 3 bath