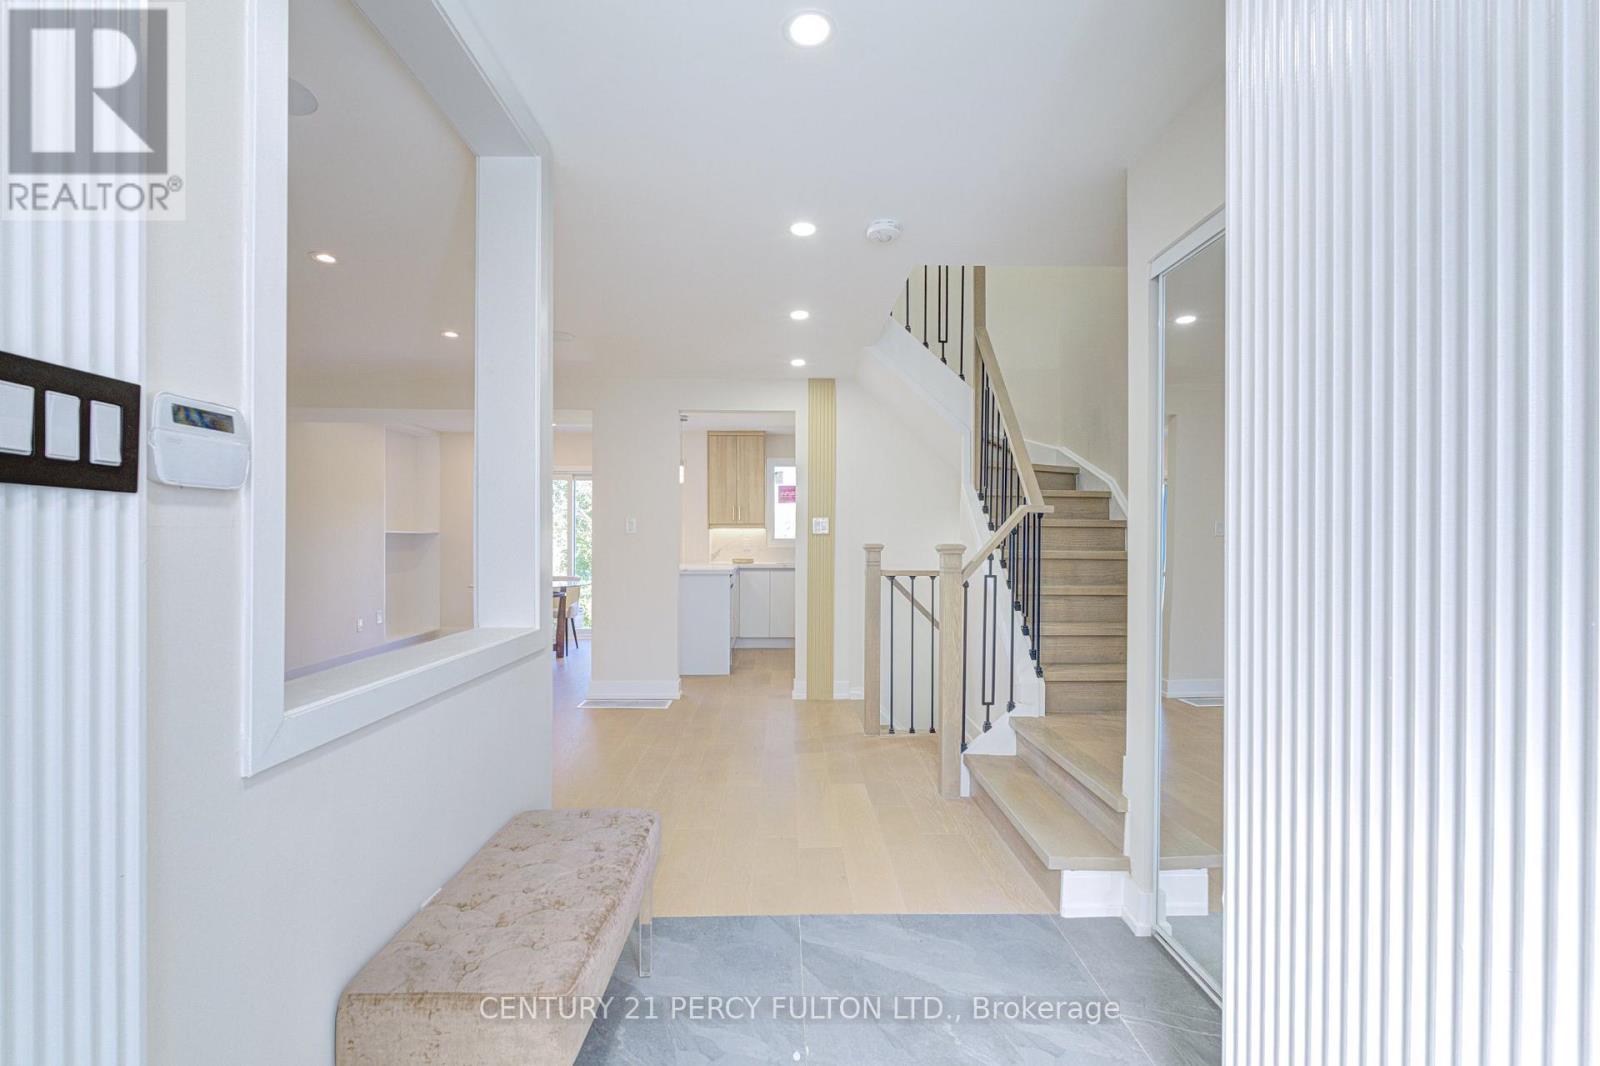
1611 Geta Circle
Pickering (Village East), Ontario L1V3B5
MLS # E13523680
Property Details
Type
Townhouse
Beds
3
Baths
4
Status
For Sale
More homes like this
About this property
Welcome to 1611 Geta Circle, a meticulously renovated luxury residence located in one of Pickering's most sought-after neighbourhoods. This exceptional move-in-ready home features newly installed windows, front and rear entry doors, an upgraded garage door with a new opener, enhanced flooring, and an ESA-certified electrical panel. A newly installed security system and surveillance cameras further elevate the home's comfort and security. The thoughtfully redesigned interior is distinguished by contemporary finishes and exceptional craftsmanship throughout. The second-floor bathroom is elegantly appointed with heated porcelain flooring, a double vanity, a soaker tub, recessed lighting, and a refined three-way shower system. The renovated primary ensuite features heated floors, porcelain tile finishes. The primary bedroom has been enhanced with custom wall paneling, designer sconces, recessed lighting, and a newly constructed walk-out balcony. Additional highlights include a modernized staircase with updated railings and spindles, along with a beautifully redesigned kitchen featuring upgraded cabinetry, quartz countertops, and a full quartz backsplash. Built-in speakers on the main floor and basement audio rough-ins provide additional convenience and functionality. The finished basement is complete with vinyl flooring, a newly added three-piece bathroom, and an elegant wet bar, making it ideal for entertaining or accommodating extended family. The exterior of the property has also been enhanced with refreshed landscaping and newly installed backyard sod. Ideally situated in an excellent location just minutes from Pickering Town Centre, the GO Transit train, Highway 401, public transit, recreational complexes, libraries, and schools. This exceptional property also backs directly onto Diana Princess of Wales Park, offering added privacy and beautiful green space views. A fabulous home in a truly outstanding location.
Mortgage Estimate
Estimated monthly payment
Calculating…
Estimate only. Taxes, insurance, condo fees, and lender terms are not included.
Monthly costs to verify
Property taxes: about $344/month based on listed annual taxes.
Estimate only. Confirm taxes, condo/maintenance fees, insurance, utilities, and lender terms before making decisions.
Rooms
| Room | Level | Dimensions |
|---|---|---|
| Living room | Ground level | 6.79 x 3.22 |
| Dining room | Ground level | 2.97 x 3.09 |
| Kitchen | Ground level | 3.71 x 3.09 |
| Primary Bedroom | Second level | 4.41 x 2.81 |
| Bedroom 2 | Second level | 3 x 2.91 |
| Bedroom 3 | Second level | 3.36 x 3.22 |
| Recreational, Games room | Basement | 6.06 x 5.51 |
| Laundry room | Basement | 1.65 x 2.63 |
| Office | Basement | 2.7 x 1.52 |
Facts & Location
Parking
3 spaces
Lot Size
22 x 100 FT
Annual Taxes
$4,126
Listing data
Listing information is provided for personal, non-commercial use and should be independently verified before making real estate decisions.
Last refreshed: Sep 15, 2026 2:45 AM
Explore nearby searches
SEO-friendly searches for this area, property type, and nearby neighbourhoods.
Similar Properties
More nearby listings that may fit the same search.
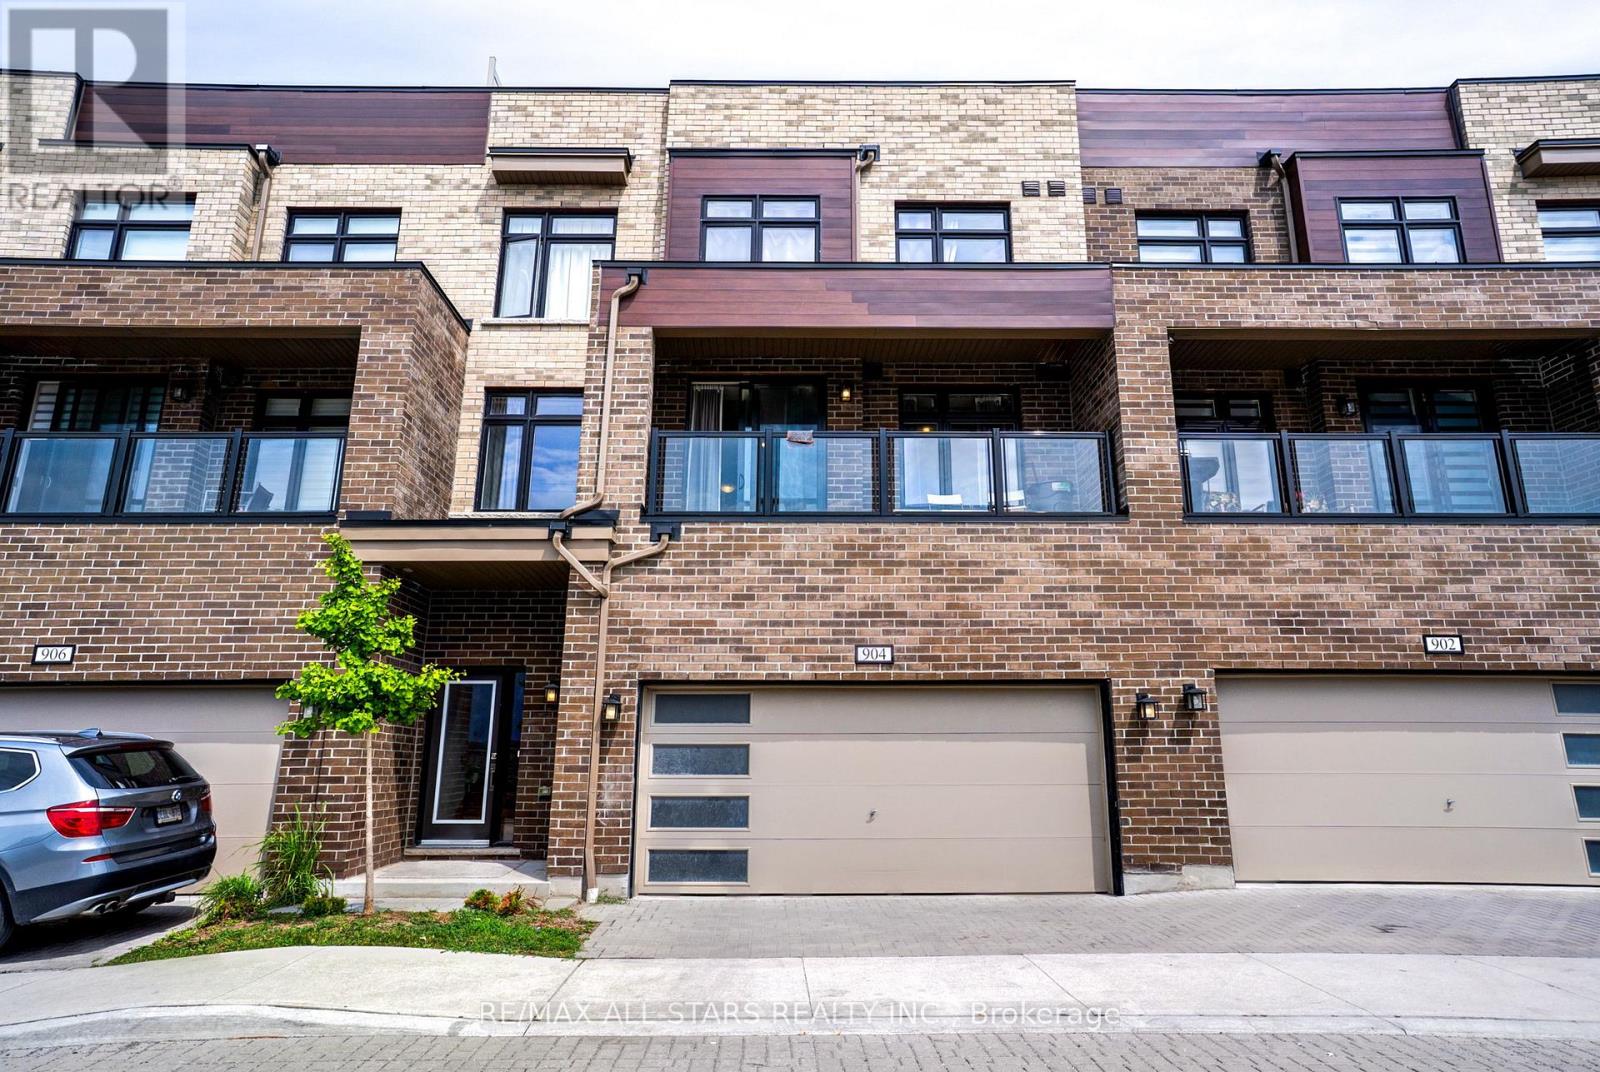
$749,900
1865 Pickering Parkway
Pickering (Village East) · MLS # E13534096
3 bed · 3 bath · 1,470 sq ft
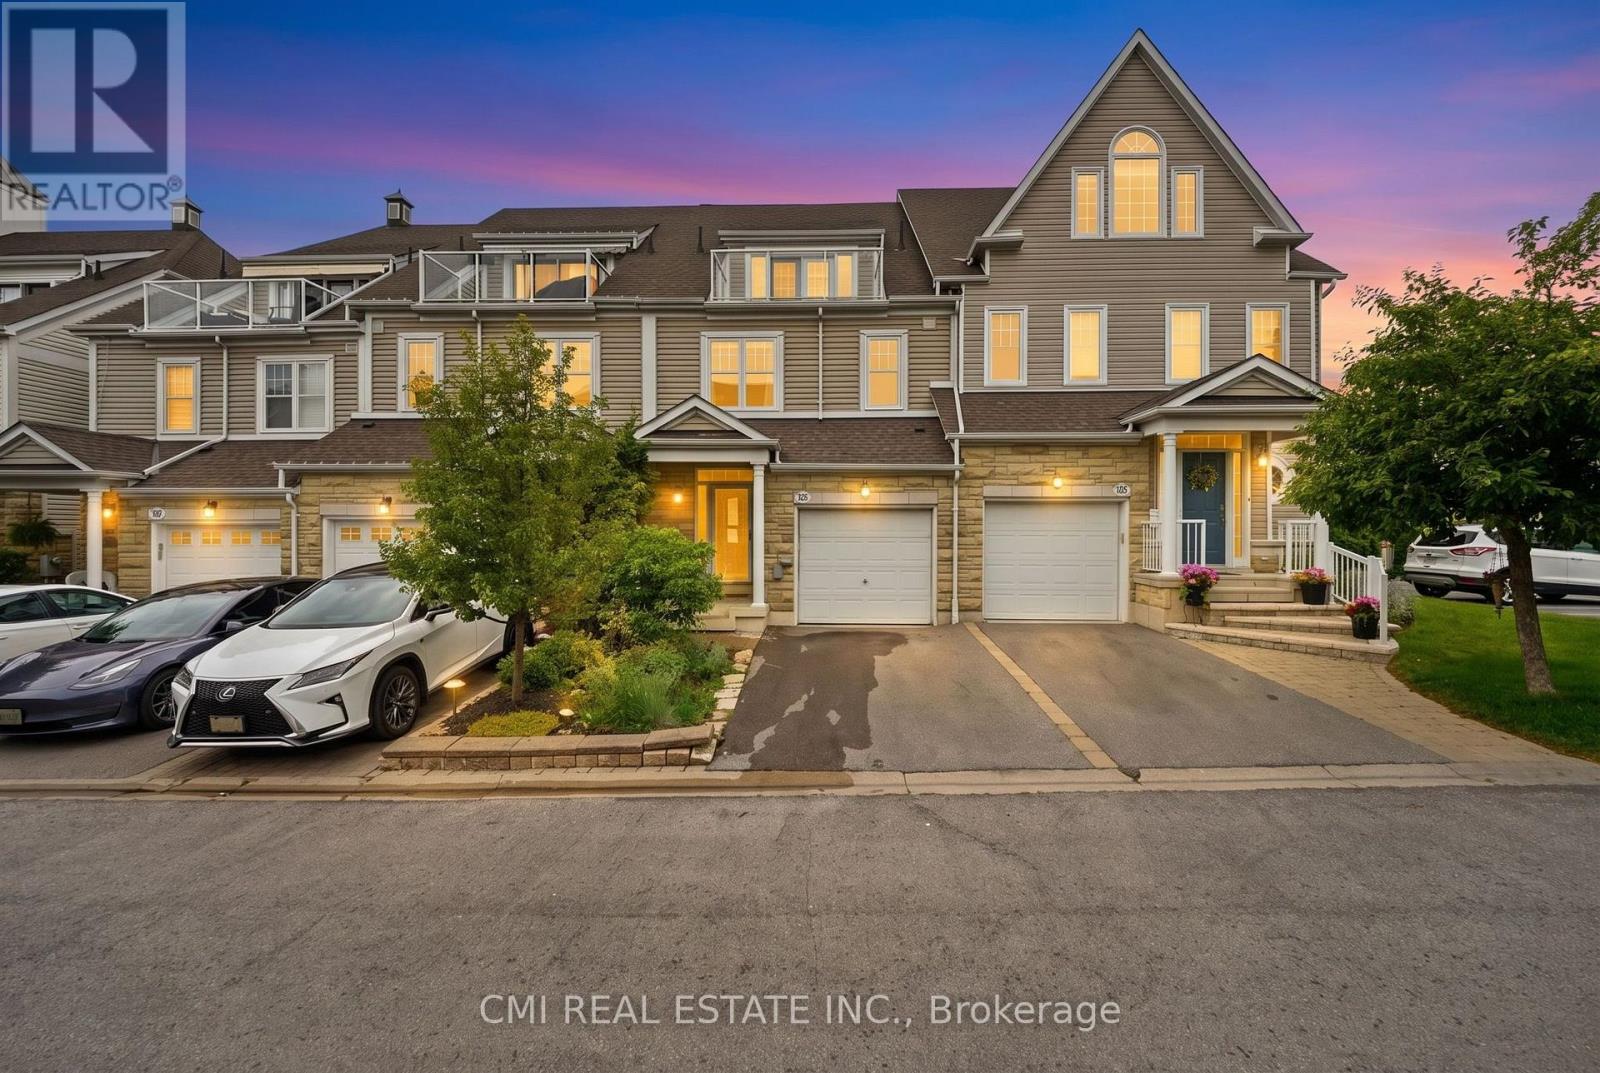
$849,999
1295 Wharf Street
Pickering (Bay Ridges) · MLS # E13609540
2 bed · 3 bath
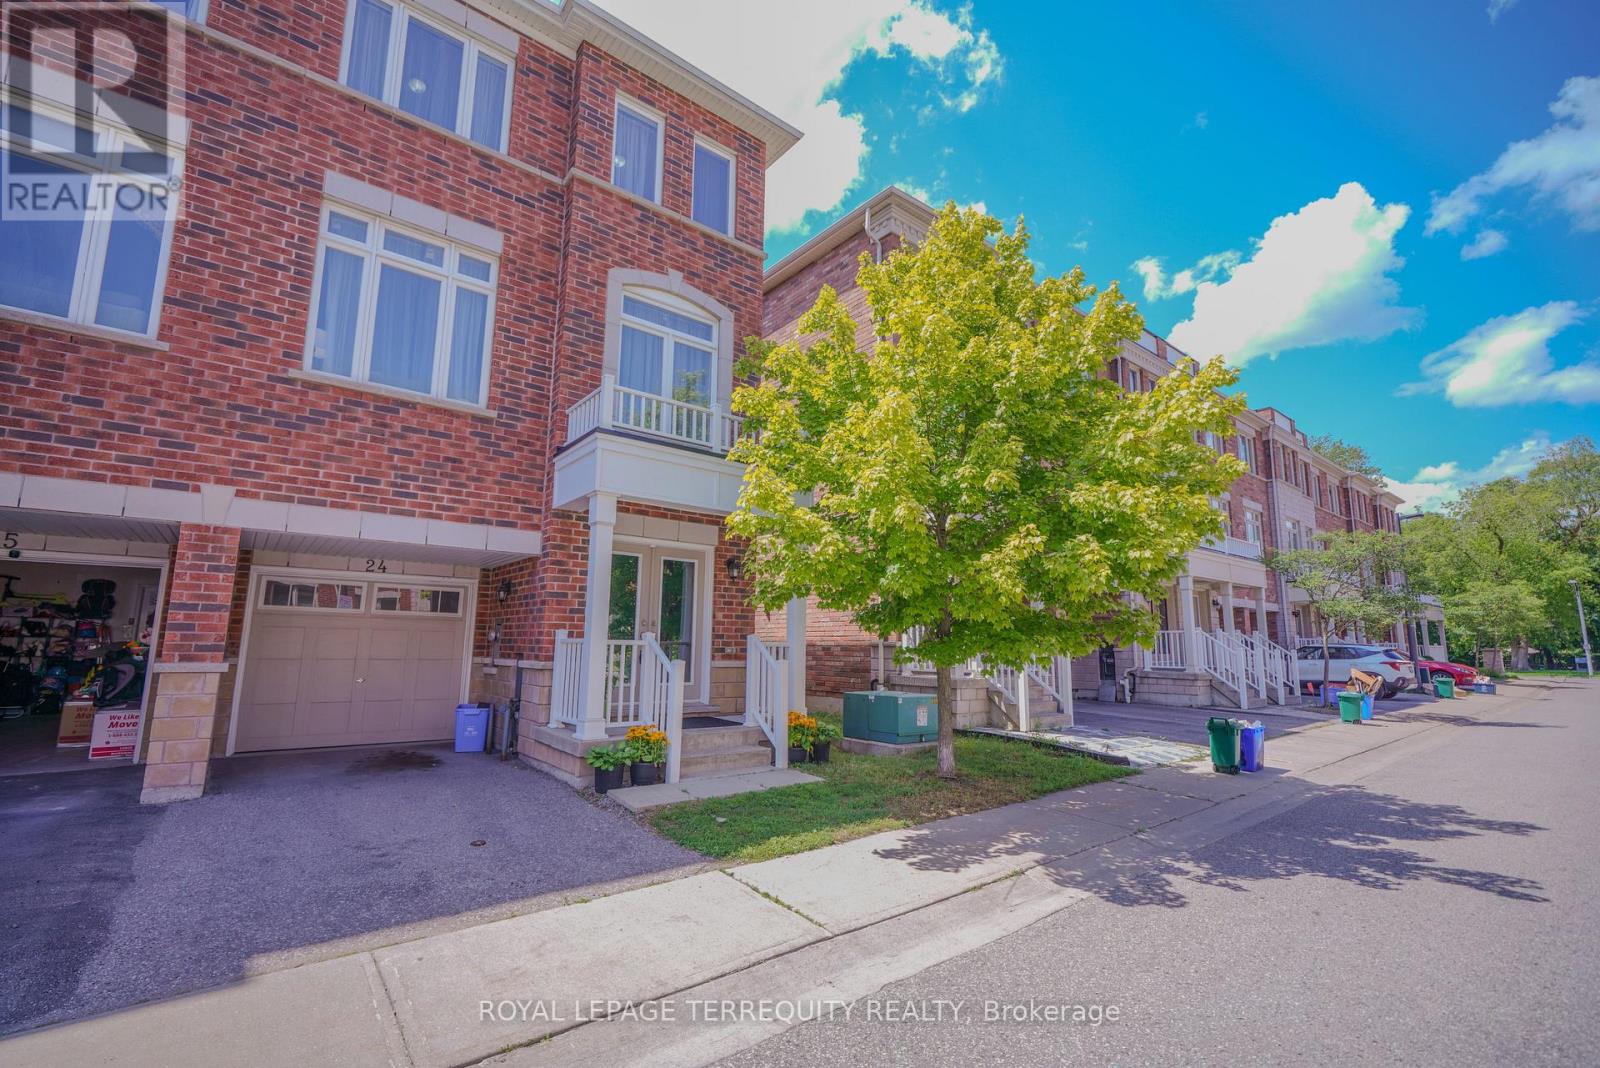
$799,000
1299 Glenanna Road
Pickering (Liverpool) · MLS # E13606300
3 bed · 3 bath