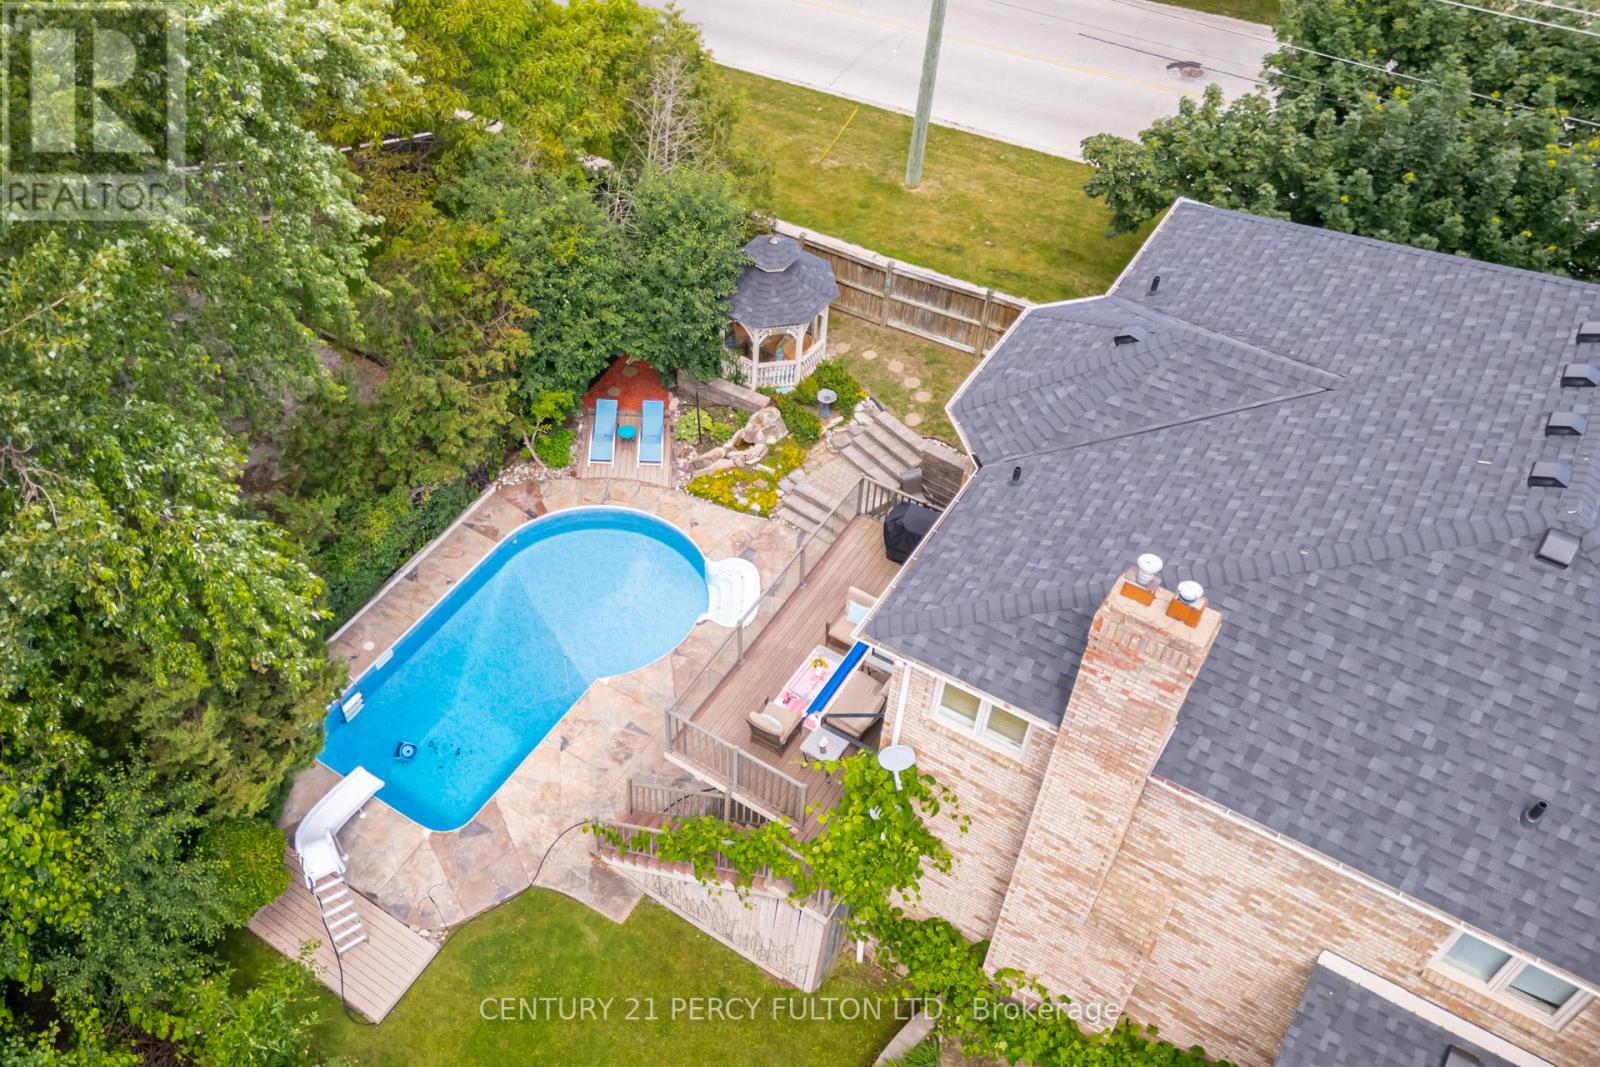
898 Baylawn Drive
Pickering (Liverpool), Ontario L1X2N7
MLS # E13520716
Property Details
Type
Detached
Beds
6
Baths
4
Status
For Sale
More homes like this
About this property
Stunning Home On A Premium Corner Lot In The Highly Sought-After Baylawn/Duncannon Neighbourhood * Spacious 5+1 Bedroom, 4 Bathroom Detached Home * Rarely Available 3-Car Garage * Formal Living & Dining Rooms * Family Room With Fireplace * Spacious Kitchen Featuring Corian Countertops, A Distinctive Booth-Style Centre Island & Breakfast Area With Walk-Out To Porch * Unique Spacious Primary Retreat Complete With Walk-In Closet & 5-Piece Ensuite * Finished Walk-Out Basement With Large Recreation Room, Additional Bedroom & 3-Piece Bathroom - Ideal For Extended Family, Guests Or Entertaining * Private Backyard Oasis Featuring A Heated Inground Pool, Gazebo, Pool Cabana & Extensive Interlocking In Both The Front & Backyard * Impressive Curb Appeal Enhanced By A Regal Stone Border Wall Along The Front Of The Property * Conveniently Located Close To Top-Rated Schools, Parks, Shopping, Transit, GO Station & Easy Access To Highways 401 & 407 * Roof (3 Years), Pool Pump (3 Years), Central Air (7 Years).
Mortgage Estimate
Estimated monthly payment
Calculating…
Estimate only. Taxes, insurance, condo fees, and lender terms are not included.
Monthly costs to verify
Property taxes: about $873/month based on listed annual taxes.
Estimate only. Confirm taxes, condo/maintenance fees, insurance, utilities, and lender terms before making decisions.
Rooms
| Room | Level | Dimensions |
|---|---|---|
| Living room | Main level | 4.99 x 3.32 |
| Recreational, Games room | Basement | 10.16 x 5.93 |
| Bedroom | Basement | 3.58 x 3.3 |
| Dining room | Main level | 3.71 x 3.32 |
| Family room | Main level | 5.83 x 3.32 |
| Kitchen | Main level | 3.05 x 3.16 |
| Eating area | Main level | 4.89 x 2.58 |
| Primary Bedroom | Second level | 6.65 x 3.68 |
| Bedroom 2 | Second level | 3.63 x 3.37 |
| Bedroom 3 | Second level | 4.32 x 3.32 |
| Bedroom 4 | Second level | 3.57 x 3.32 |
| Bedroom 5 | Second level | 5.41 x 3.54 |
Facts & Location
Parking
6 spaces
Lot Size
65.6 x 112.4 FT
Annual Taxes
$10,471
Listing data
Listing information is provided for personal, non-commercial use and should be independently verified before making real estate decisions.
Last refreshed: Aug 25, 2026 2:45 AM
Explore nearby searches
SEO-friendly searches for this area, property type, and nearby neighbourhoods.
Similar Properties
More nearby listings that may fit the same search.
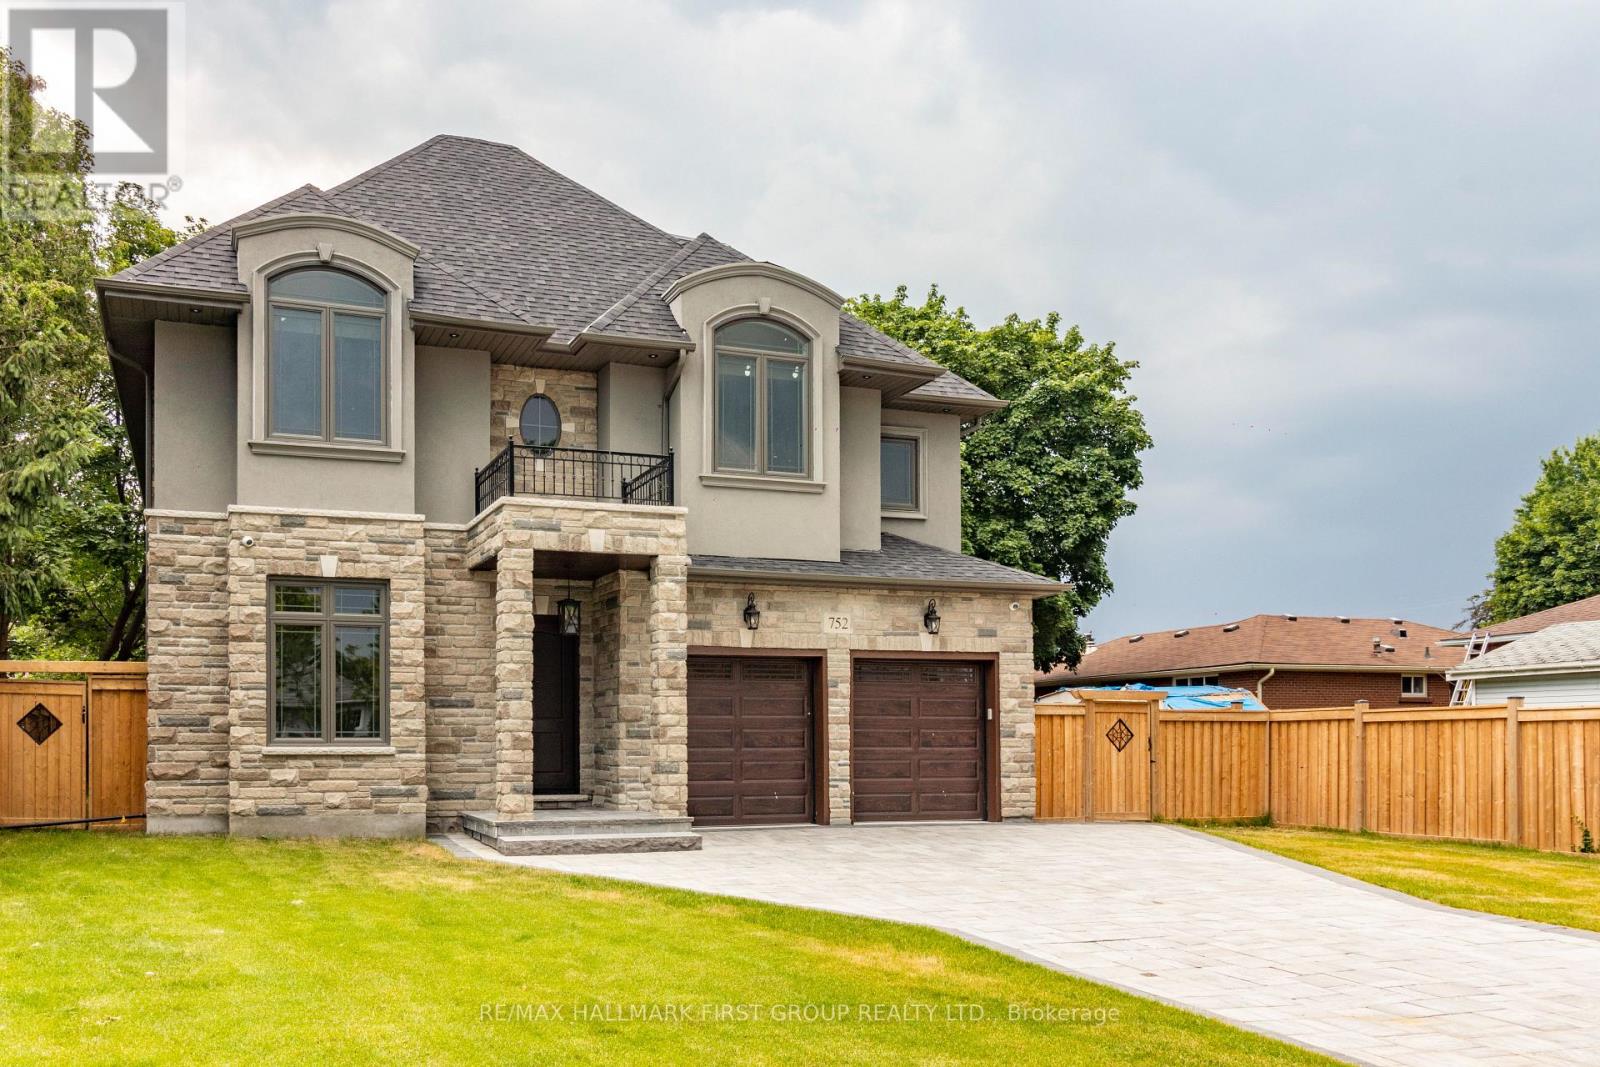
$1,999,900
752 Hillview Crescent
Pickering (West Shore) · MLS # E13497058
5 bed · 5 bath
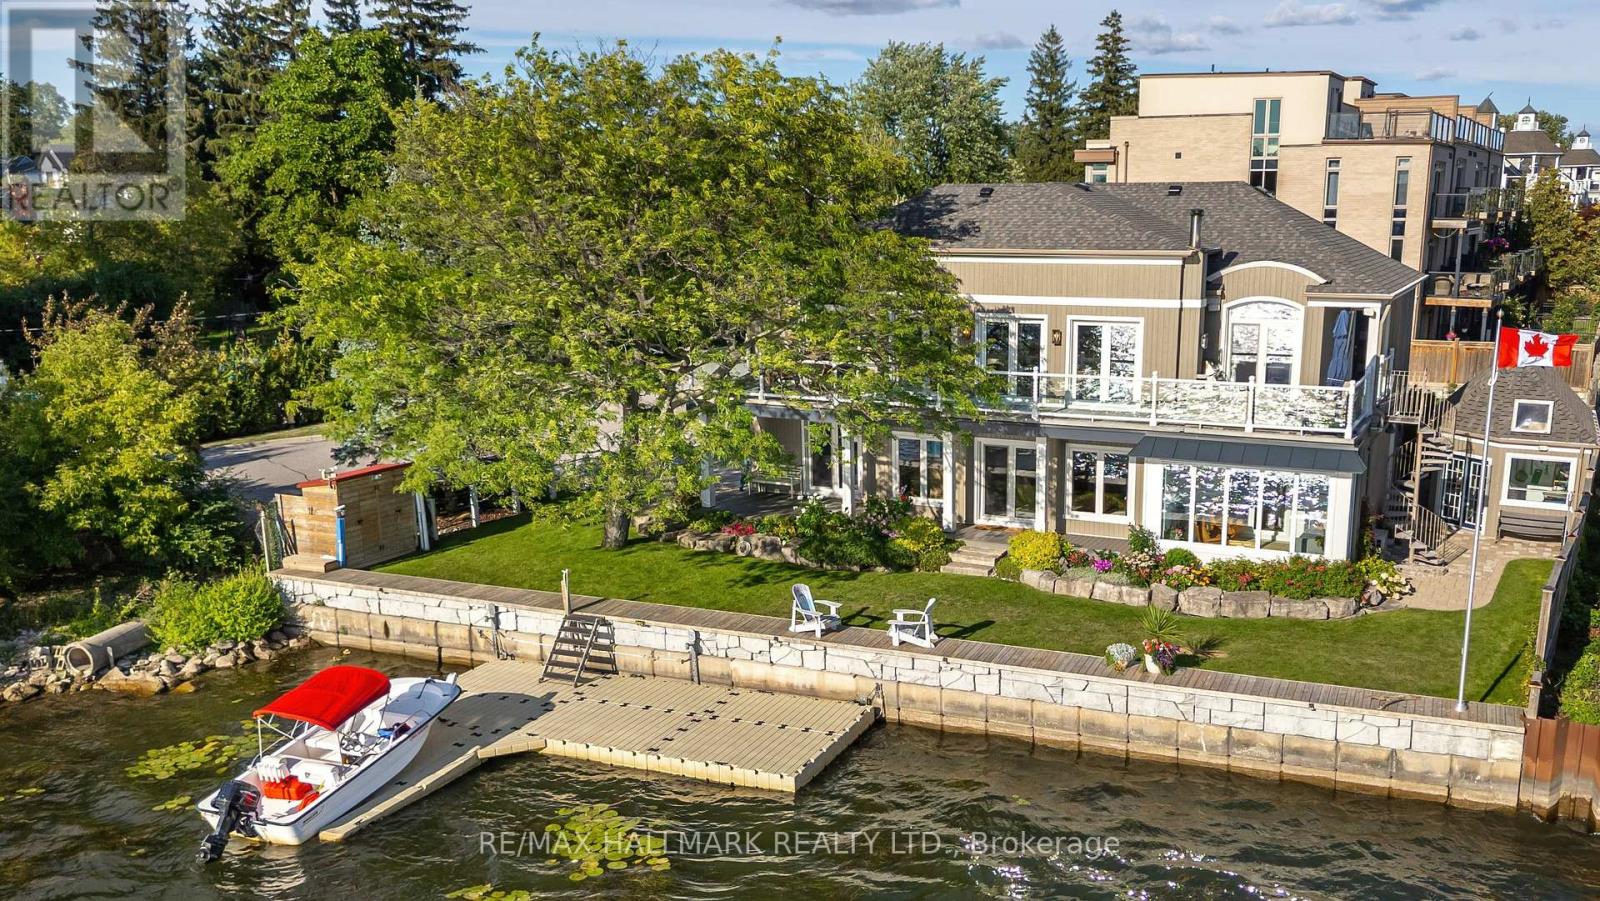
$2,600,000
1275 Wharf Street
Pickering (Bay Ridges) · MLS # E13500404
4 bed · 3 bath
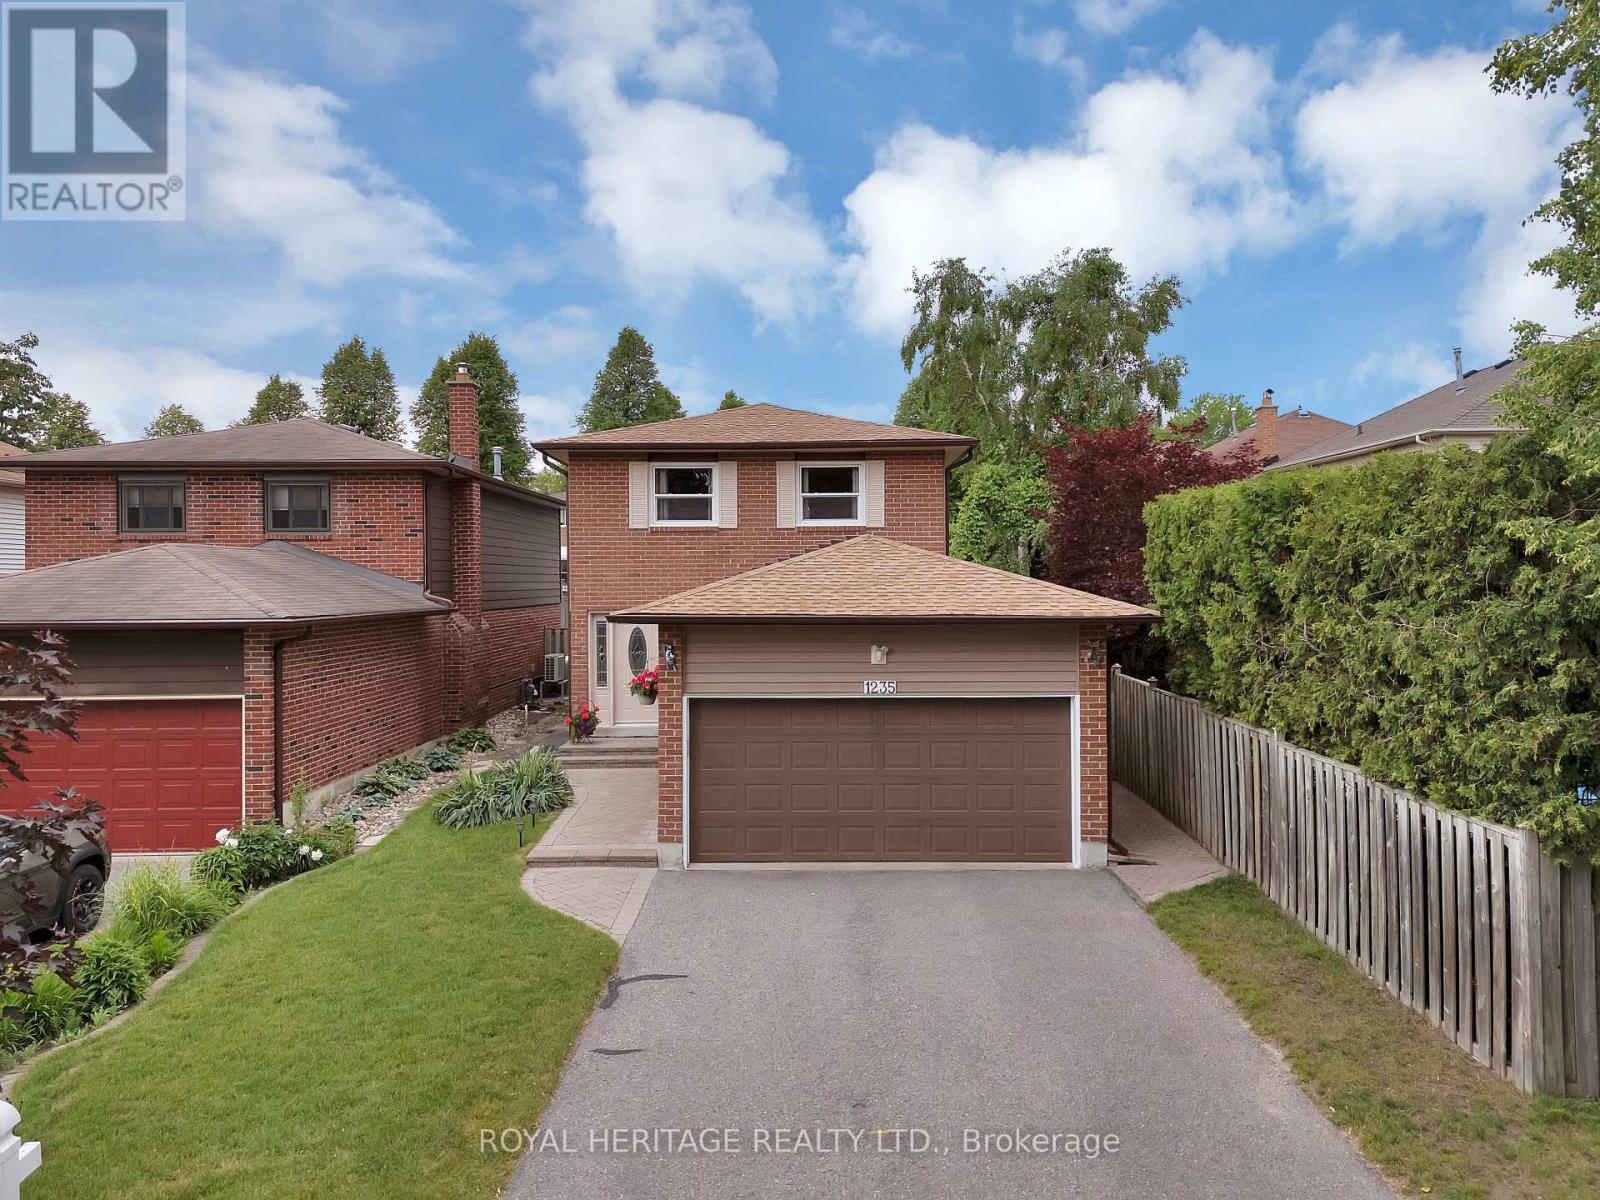
$959,900
1235 Cedarcroft Crescent
Pickering (Liverpool) · MLS # E13504788
4 bed · 3 bath