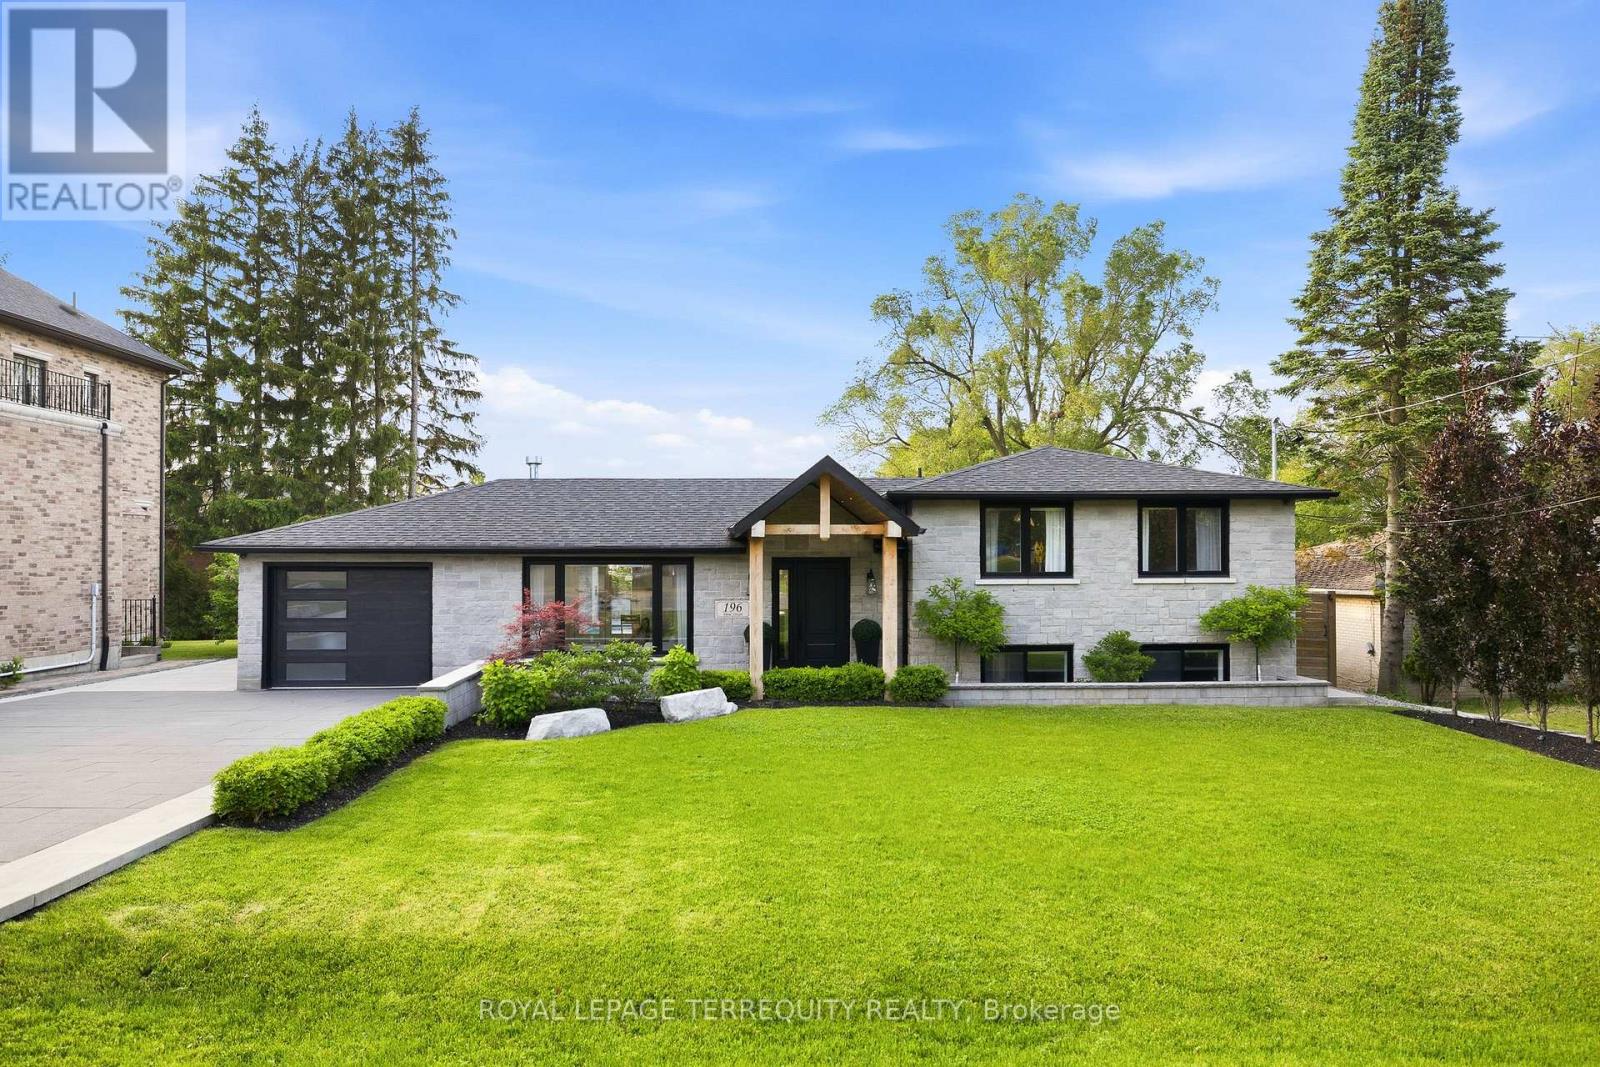
196 Dew Street
King (King City), Ontario L7B1L1
MLS # N13632918
Property Details
Type
Detached
Beds
4
Baths
2
Status
For Sale
More homes like this
About this property
Stunning home on a premium 80x122 ft lot, offering luxury finishes and over $600,000 spent on pool, landscaping and heated driveway. Interior renovations feature engineered hardwood floors, crown moulding, custom wainscotting, built in speakers, elegant fireplace and a chef's kitchen with quartz countertops and premium JennAir appliances. The thoughtfully designed layout includes custom built-ins, luxurious primary retreat, heated bathroom floors, finished lower level with 2 additional bedrooms, gym, cantina and extra storage. Major upgrades include a 200 amp electrical panel, plumbing manifold, roof, 3 stage waterproofing and HVAC. The resort style inspired backyard is an entertainer's dream, showcasing a fiberglass pool, automated hot tub, cabana with TV, outdoor; kitchen, bathroom, shower, fire pit bowls, fireplace and speakers. Complete with interlock pavers, professional landscaping (Regal Oak & Beech Trees), lighting package, security system and parking for 7 vehicles plus heated garage. A rare turnkey offering luxury, comfort and exceptional outdoor living! **Can be converted back into 3 bedrooms on the 2nd floor**
Mortgage Estimate
Estimated monthly payment
Calculating…
Estimate only. Taxes, insurance, condo fees, and lender terms are not included.
Monthly costs to verify
Property taxes: about $558/month based on listed annual taxes.
Estimate only. Confirm taxes, condo/maintenance fees, insurance, utilities, and lender terms before making decisions.
Rooms
| Room | Level | Dimensions |
|---|---|---|
| Kitchen | Main level | 5.22 x 3.15 |
| Cold room | Basement | 2.61 x 3.32 |
| Dining room | Main level | 2.59 x 3.15 |
| Living room | Main level | 7.08 x 3.91 |
| Primary Bedroom | Upper Level | 7.06 x 3.83 |
| Bedroom 2 | Upper Level | 2.37 x 3.83 |
| Bedroom 3 | Lower level | 3.09 x 4.97 |
| Bedroom 4 | Lower level | 2.98 x 379 |
| Exercise room | Basement | 5.11 x 4.19 |
| Laundry room | Basement | 3.42 x 2.57 |
| Utility room | Basement | 2.61 x 3.33 |
Facts & Location
Parking
7 spaces
Lot Size
80 x 122 FT
Annual Taxes
$6,694
Listing data
Listing information is provided for personal, non-commercial use and should be independently verified before making real estate decisions.
Last refreshed: Oct 4, 2026 2:30 AM
Explore nearby searches
SEO-friendly searches for this area, property type, and nearby neighbourhoods.
Similar Properties
More nearby listings that may fit the same search.
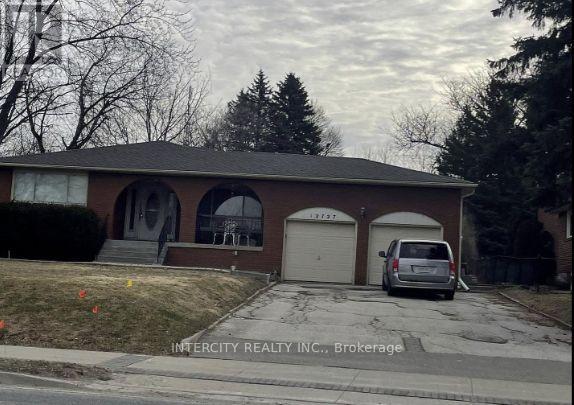
$2,200,000
12727 Keele Street
King (King City) · MLS # N12767324
4 bed · 3 bath
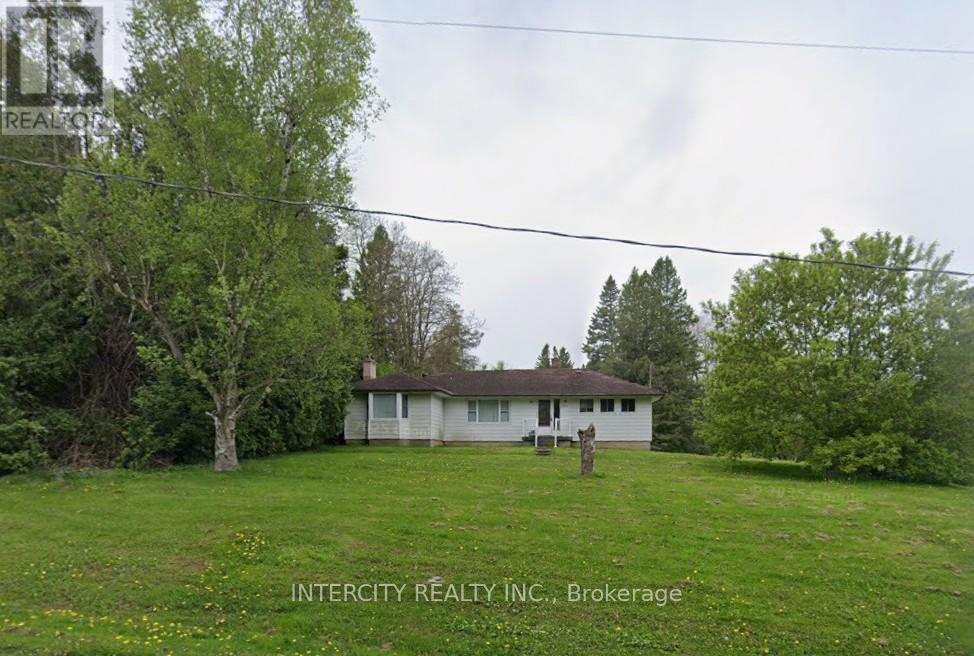
$2,599,000
194 Martin Street
King (King City) · MLS # N13214106
3 bed · 1 bath
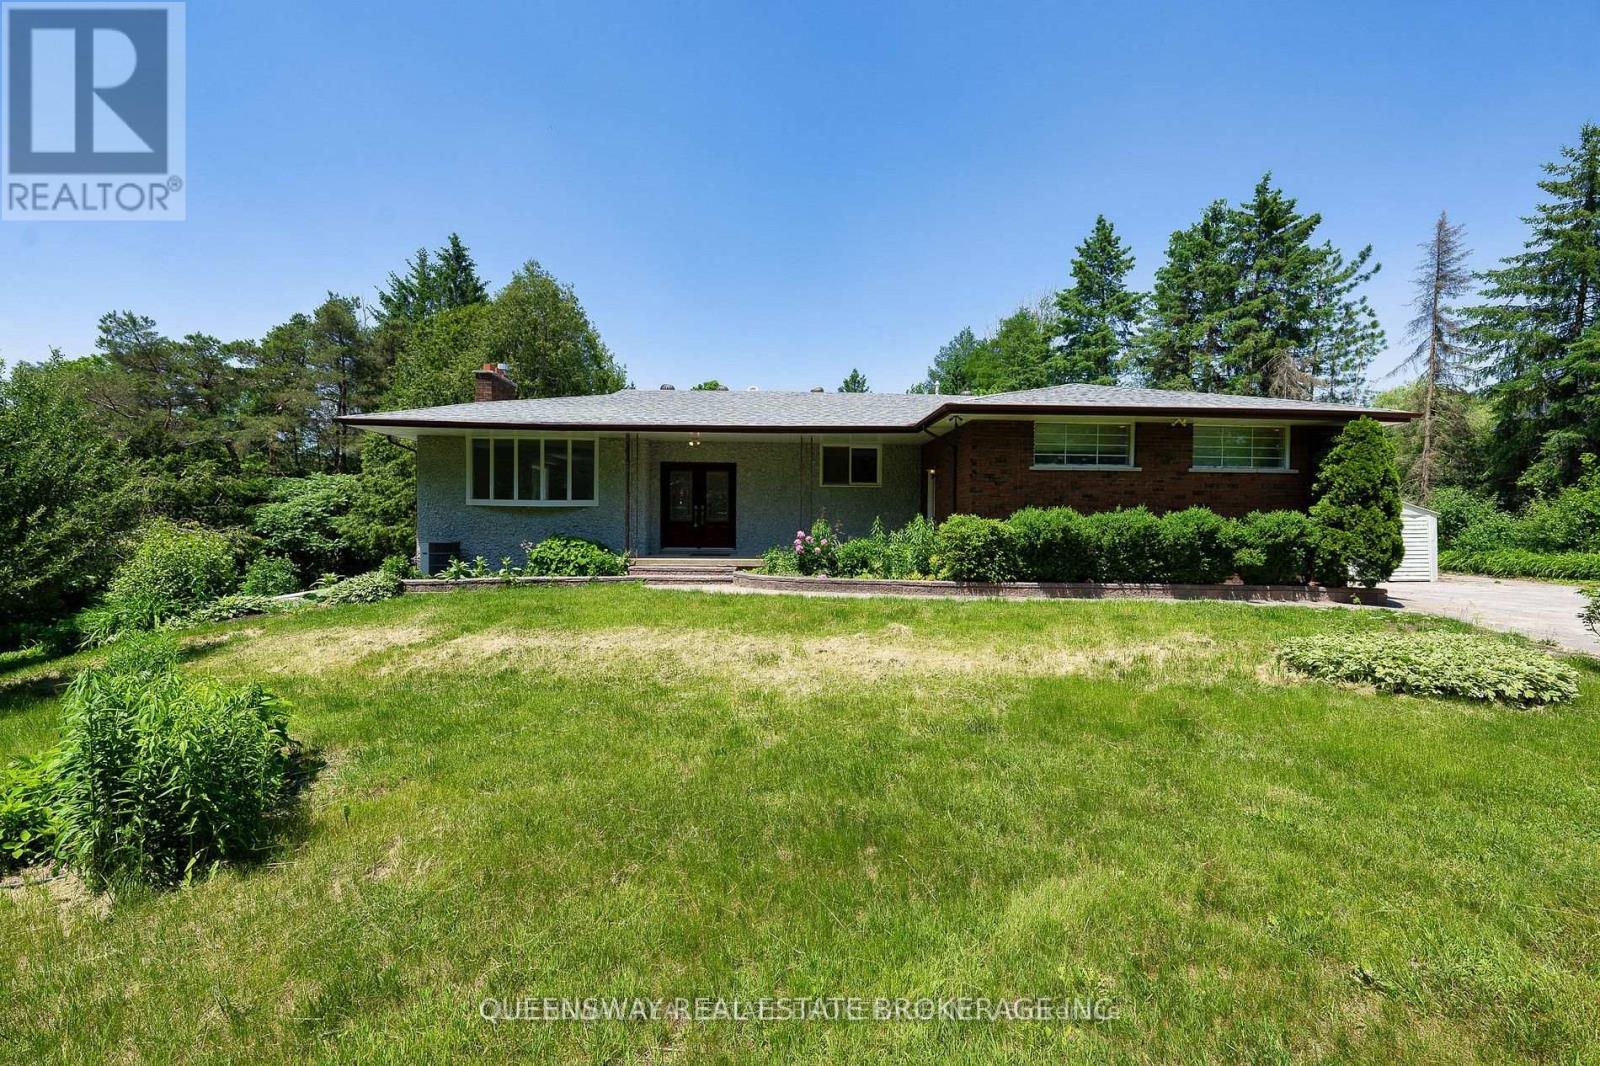
$2,450,000
1268 15th Sideroad
King · MLS # N13809478
5 bed · 4 bath